Leave a Message

Thank you for your message. I will be in touch with you shortly.

Browse Homes
5816 Cheerful Lane
5816 Cheerful Lane
5816 Cheerful Lane
5816 Cheerful Lane
5816 Cheerful Lane
5816 Cheerful Lane
5816 Cheerful Lane
5816 Cheerful Lane
5816 Cheerful Lane
5816 Cheerful Lane
5816 Cheerful Lane
5816 Cheerful Lane
5816 Cheerful Lane
5816 Cheerful Lane
5816 Cheerful Lane
5816 Cheerful Lane
5816 Cheerful Lane
5816 Cheerful Lane
5816 Cheerful Lane
5816 Cheerful Lane
5816 Cheerful Lane
5816 Cheerful Lane
5816 Cheerful Lane
5816 Cheerful Lane
5816 Cheerful Lane
5816 Cheerful Lane
5816 Cheerful Lane
5816 Cheerful Lane
5816 Cheerful Lane
5816 Cheerful Lane
5816 Cheerful Lane
5816 Cheerful Lane
5816 Cheerful Lane
5816 Cheerful Lane
5816 Cheerful Lane
5816 Cheerful Lane
5816 Cheerful Lane
SEE ALL PHOTOS
5816 Cheerful Lane
5816 Cheerful Lane
5816 Cheerful Lane
5816 Cheerful Lane
5816 Cheerful Lane
5816 Cheerful Lane
5816 Cheerful Lane
5816 Cheerful Lane
5816 Cheerful Lane
5816 Cheerful Lane
5816 Cheerful Lane
5816 Cheerful Lane
5816 Cheerful Lane
5816 Cheerful Lane
5816 Cheerful Lane
5816 Cheerful Lane
5816 Cheerful Lane
5816 Cheerful Lane
5816 Cheerful Lane
5816 Cheerful Lane
5816 Cheerful Lane
5816 Cheerful Lane
5816 Cheerful Lane
5816 Cheerful Lane
5816 Cheerful Lane
5816 Cheerful Lane
5816 Cheerful Lane
5816 Cheerful Lane
5816 Cheerful Lane
5816 Cheerful Lane
5816 Cheerful Lane
5816 Cheerful Lane
5816 Cheerful Lane
5816 Cheerful Lane
5816 Cheerful Lane
5816 Cheerful Lane
5816 Cheerful Lane
Courtesy of COMPASS, Tom Brennan Listing Contact: [email protected] 
Coming Soon

5816 Cheerful Lane

5816 Cheerful Lane, Charlotte, NC 28215

$479,000
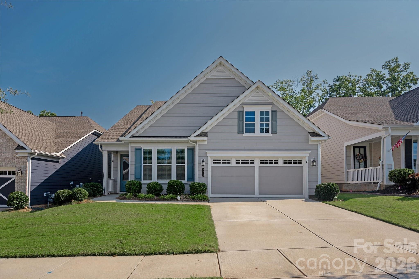
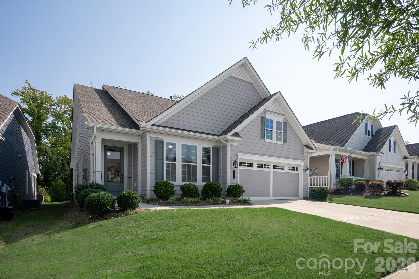
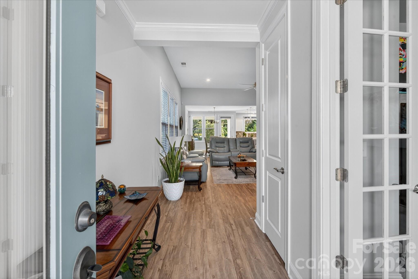
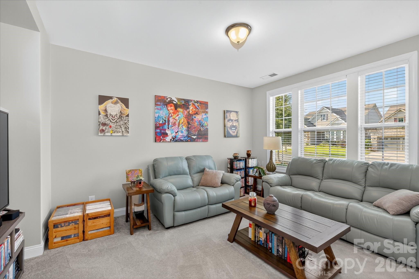
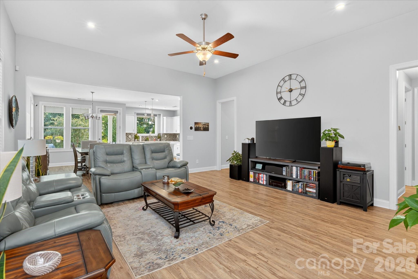
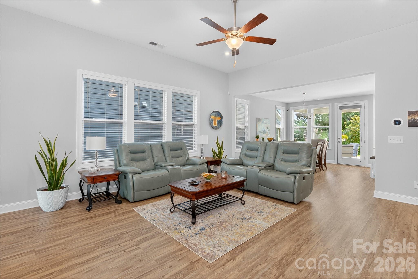
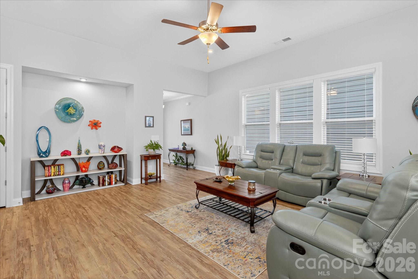
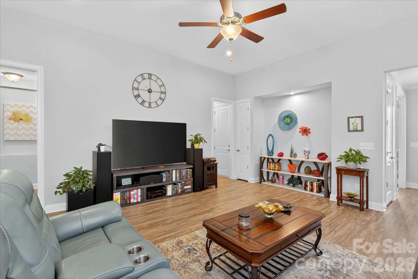
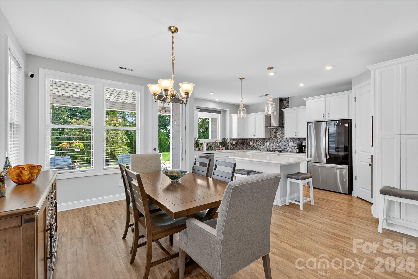
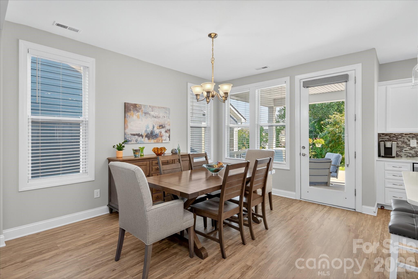
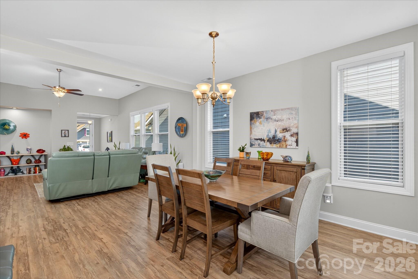
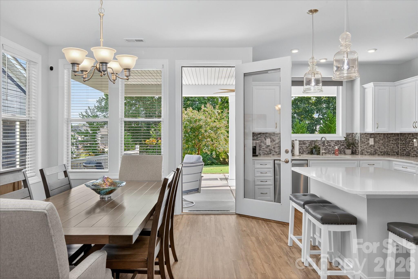
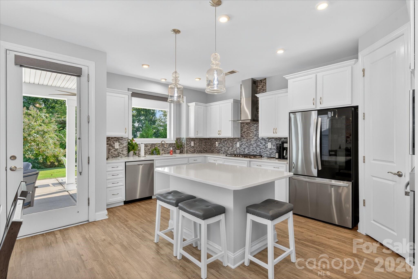
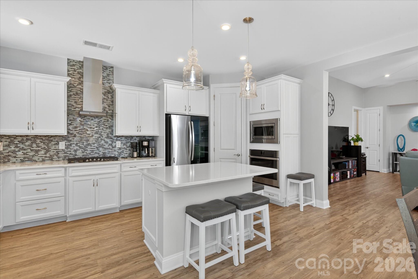
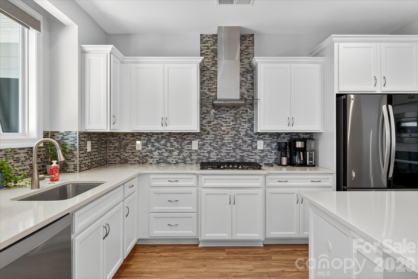
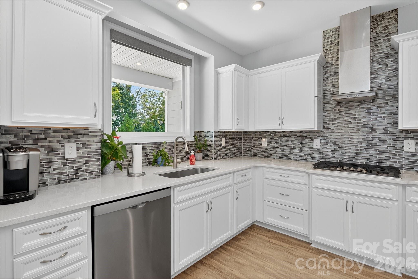
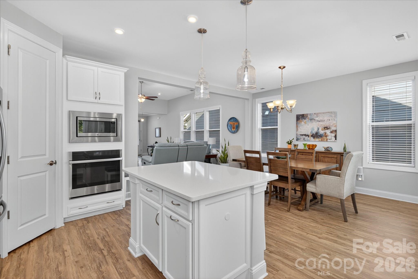
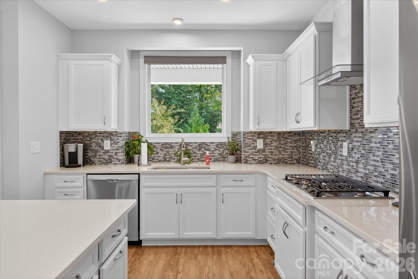
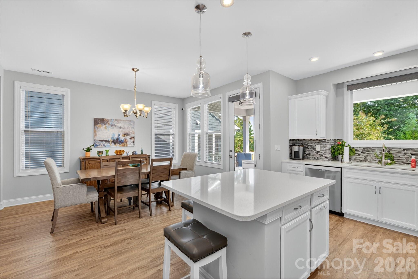
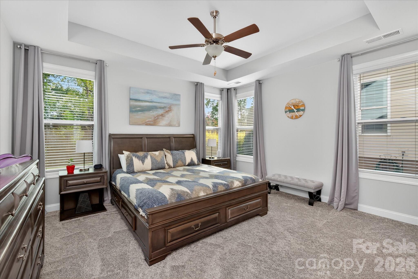
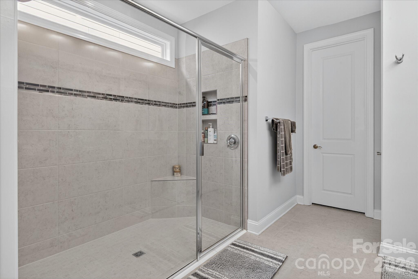
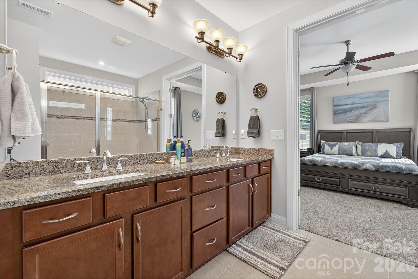
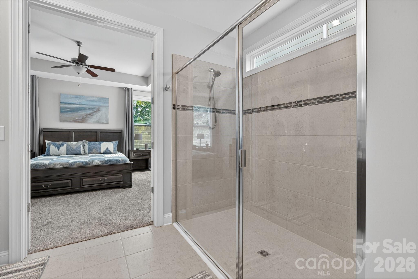
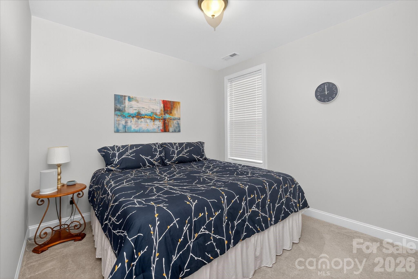
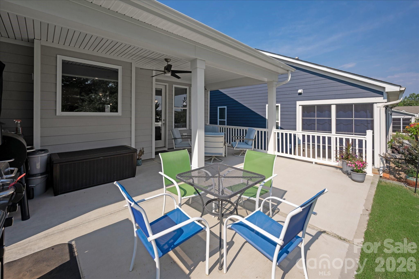
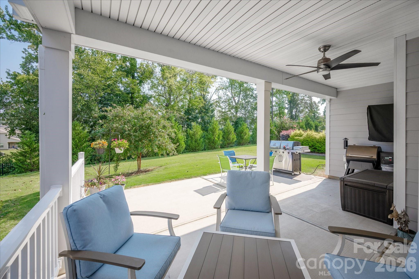
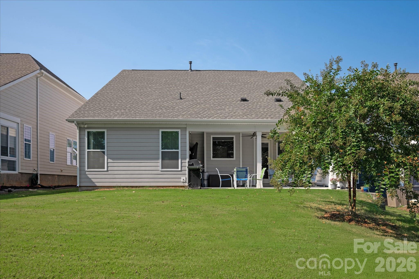
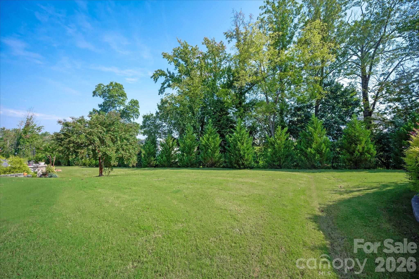
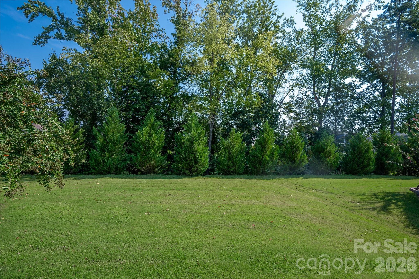
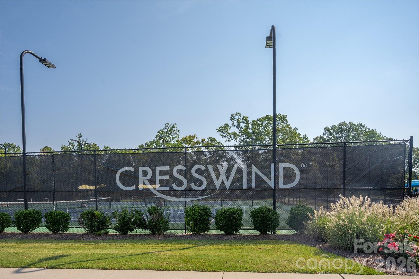
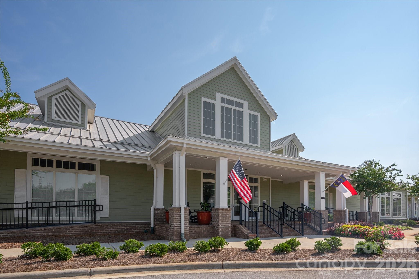
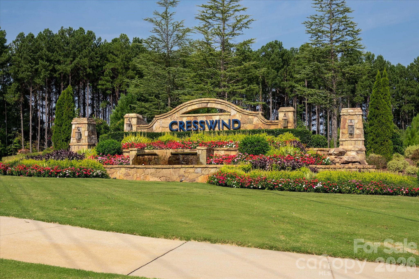
UP TO $3,000 IN SELLER-PAID CONCESSIONS WITH AN ACCEPTABLE OFFER + the washer/dryer and refrigerator all convey! Welcome to effortless single-level living in the Cresswind community! This unique ranch-style home features Kolter Homes' award-winning Dogwood floorplan, thoughtfully designed for easy daily living. At the heart of the home, the open-concept layout centers around an inviting kitchen showcasing premium quartz countertops, upgraded cabinetry with soft-close drawers, a gas cooktop, built-in wall oven, and built-in microwave. The spacious primary suite offers a private retreat, while well-appointed living spaces flow seamlessly out to an extended patio and covered back porch. What truly sets this home apart is the exceptional homesite. Situated on an impressive ~165-foot-deep lot--roughly 38 to 45 feet deeper than many comparable community lots--you'll enjoy superior backyard depth. Backing to a natural tree line, the setting provides attractive wooded views and enhanced privacy during spring, summer, and fall. Living here means enjoying a true lock-and-leave lifestyle. The COMPRHENSIVE HOA includes 1.full lawn care 2.landscape maintenance 3.shrub trimming 4.pine straw maintenance 5.high-speed Spectrum internet service (including TV) 6.home alarm 7.security monitoring, and FULL clubhouse access! Step outside your door to experience a full complement of amenities centered around an ~18,000-square-foot clubhouse with heated indoor and resort-style outdoor pools, a state-of-the-art fitness room, yoga studio, tennis, pickleball, bocce courts, walking trails, and a dog park. A full-time on-site Activity Director curates a vibrant calendar featuring resident clubs, fitness programs, and live concerts. Conveniently located within the Charlotte area, you are just 25 minutes or less from top shopping, dining, healthcare, Uptown Charlotte, and entertainment. This home perfectly combines resort-style 55+ active-adult living with ultimate convenience.

2
beds

2
baths

1,824 Sq.Ft. LIVING AREA

8,276.4 Sq.Ft. lot

Features & Amenities

Interior

  • total bedrooms2
  • Total bathrooms2
  • full bathrooms2
  • Laundry room Inside, Laundry Room, Main Level
  • Flooring Carpet, Tile
  • APPLIANCES Dishwasher, Gas Cooktop, Microwave, Refrigerator, Washer/Dryer
  • other interior Features Kitchen Island

Area & Lot

  • Status Coming Soon
  • Living Area1,824 Sq.Ft.
  • Lot Area8,276.4 Sq.Ft.
  • MLS® ID4421974
  • TypeResidential
  • YEAR BUILT2021
  • NeighborhoodCharlotte
  • Elementary SchoolClear Creek
  • Middle SchoolNortheast
  • High SchoolRocky River

Exterior

  • STORIES1
  • Garage Space2.0
  • water SourceCity
  • parkingAttached Garage, Garage Faces Front
  • HEAT TYPENatural Gas
  • AIR CONDITIONINGCeiling Fan(s), Central Air
  • sewerPublic Sewer
  • SubstructureSlab

Financial

  • Sales Price$479,000
  • HOA $400/mo

Mortgage Calculator

Estimate your monthly mortgage payment, including the principal and interest, property taxes, and HOA. Adjust the values to generate a more accurate rate.

All estimates are provided for informational purposes only. Actual amounts may vary.
$0,000 Your Payment 20 15 65
$0,000 Your Payment

Charlotte

35.2271° N, 80.8431° W

Explore

Work With Alan

His passion for his clients is unmatched and the results keep coming in, Work with Alan today!

Follow Me on Instagram