Leave a Message

Thank you for your message. I will be in touch with you shortly.

Browse Homes
5858 Strathmore Court
SEE ALL PHOTOS
5858 Strathmore Court
Courtesy of COMPASS, Beverly McCullough Listing Contact: [email protected] 
For Sale

5858 Strathmore Court

5858 Strathmore Court, Charlotte, NC 28215

$439,900
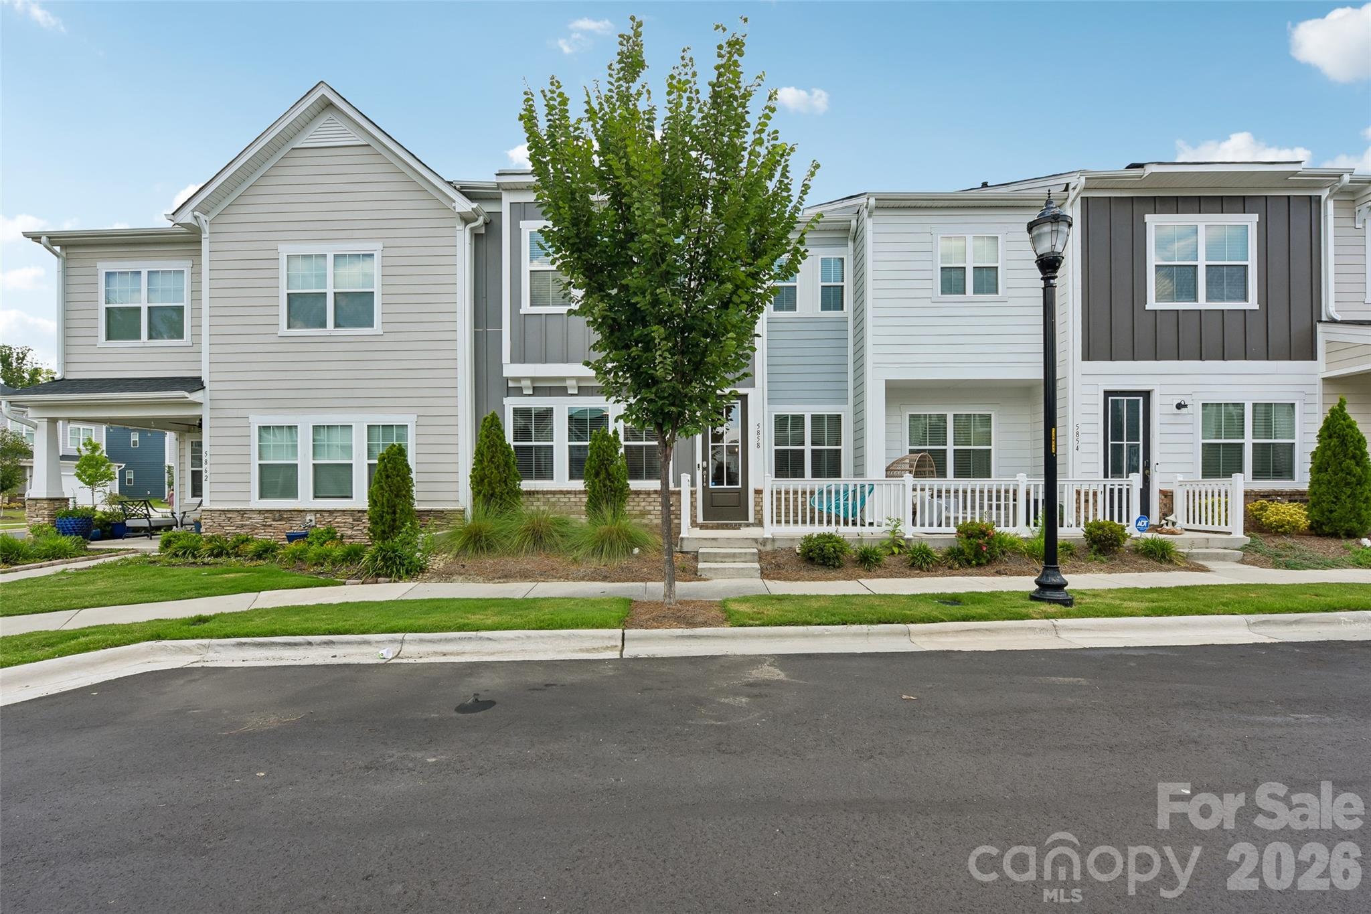
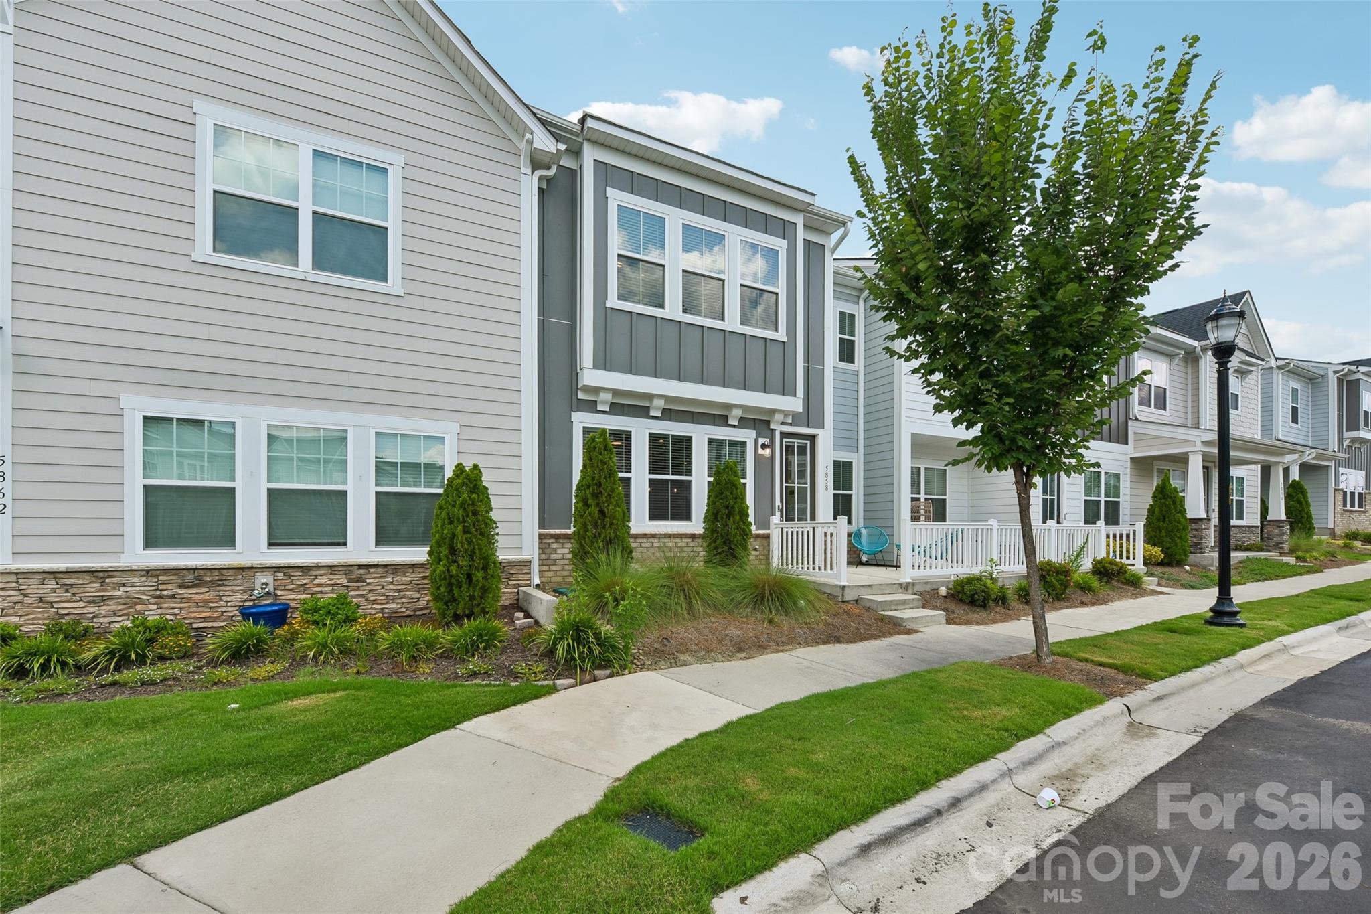
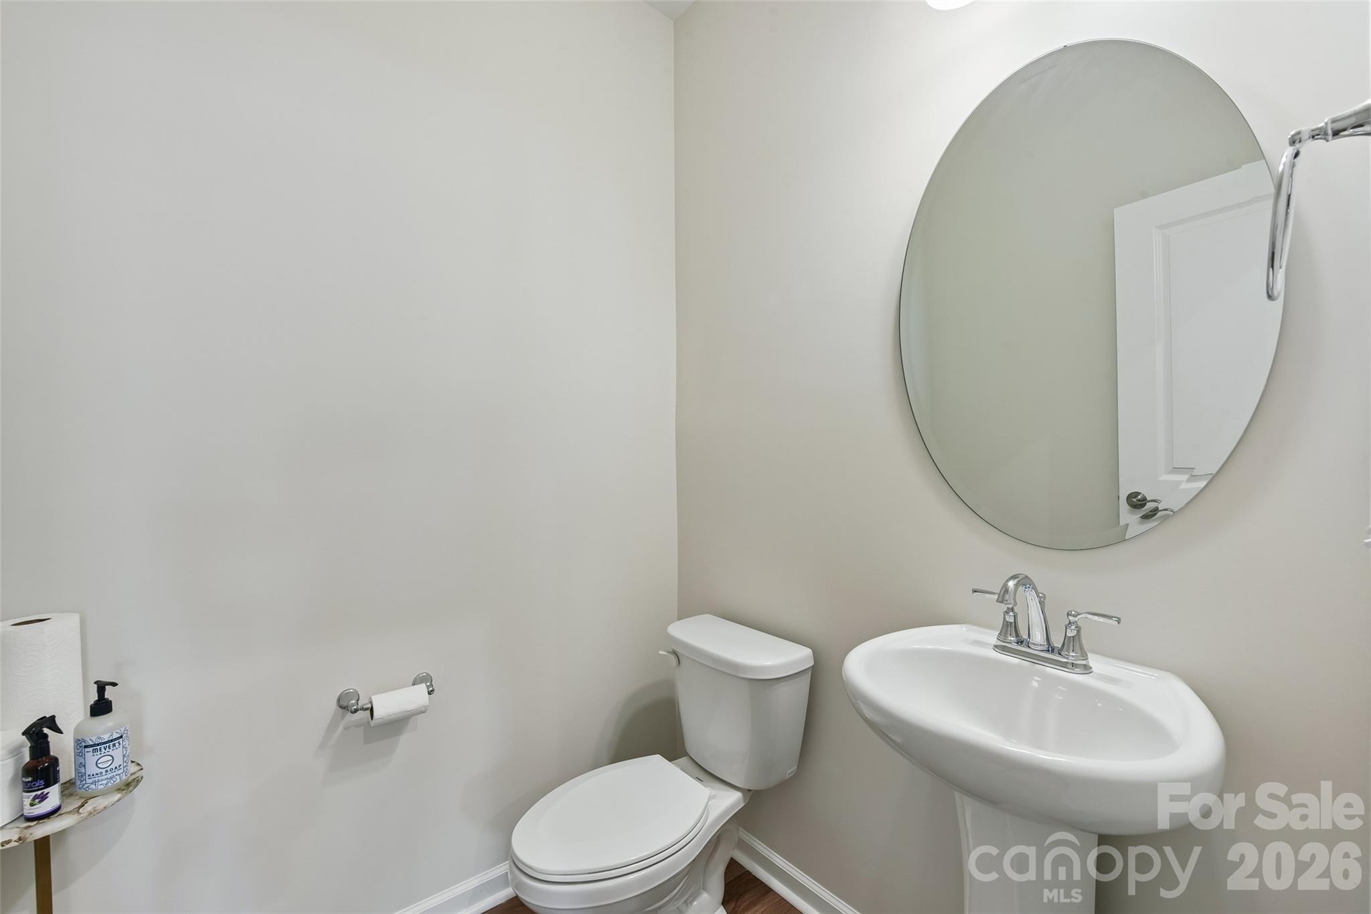
Welcome home to effortless luxury in the charming boutique community of Trellis at the Commons in Farmington Commons! This beautifully maintained home truly shows like new construction while offering the convenience of low-maintenance living with landscaping and exterior maintenance included.

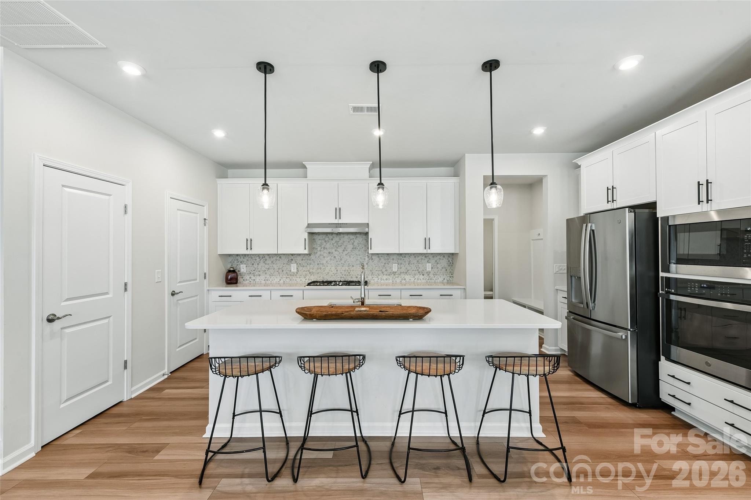
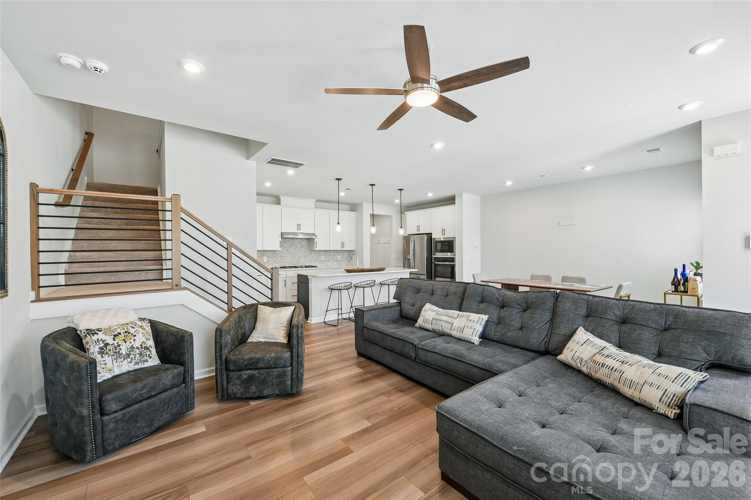
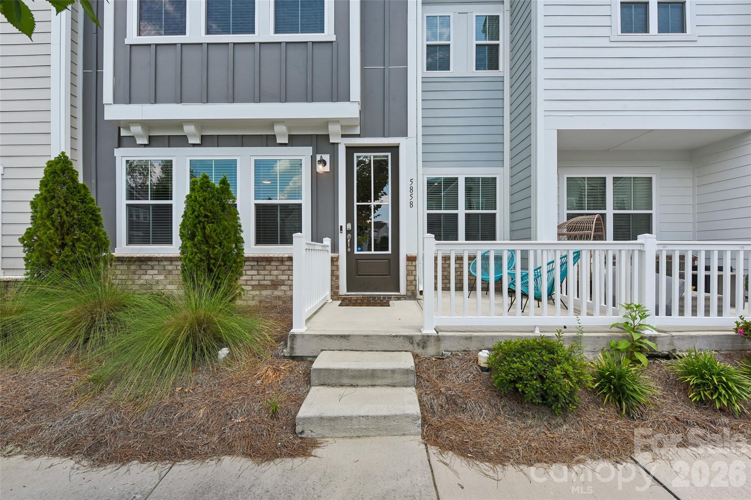
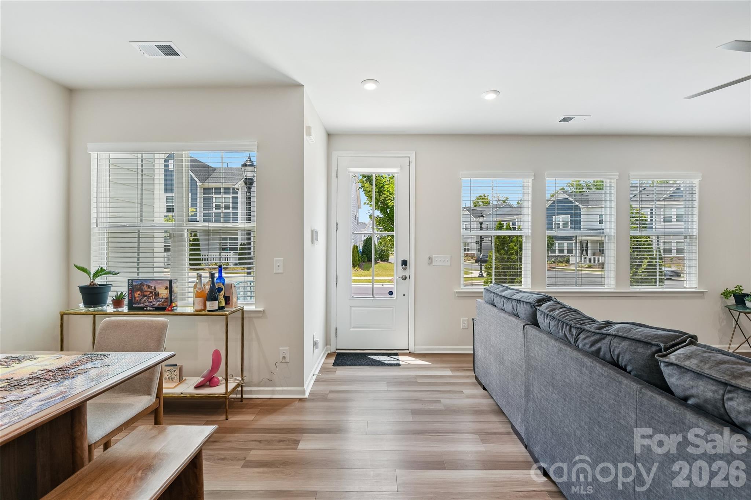
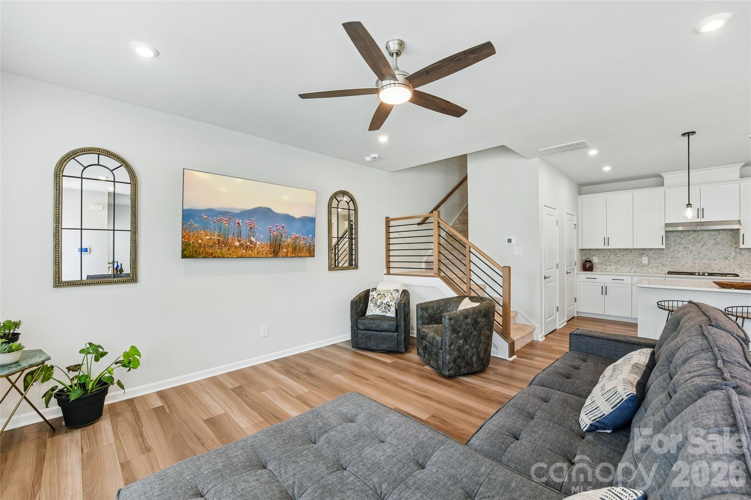
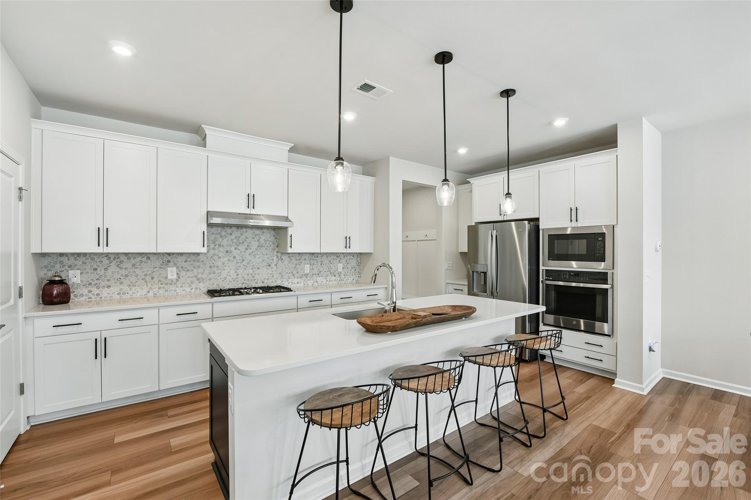
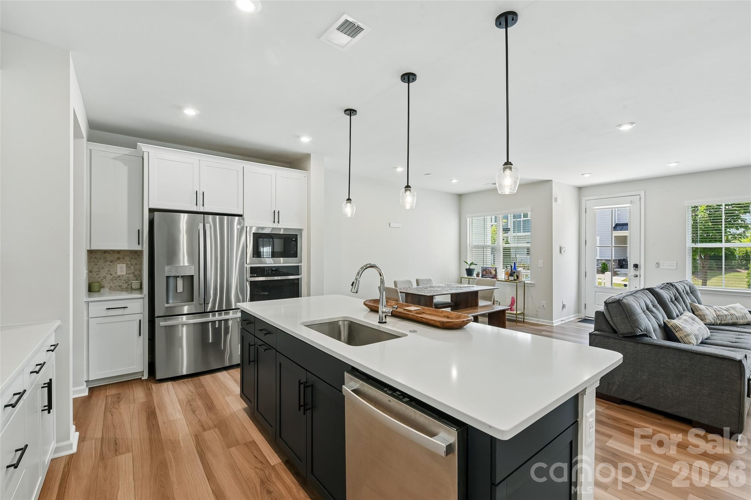
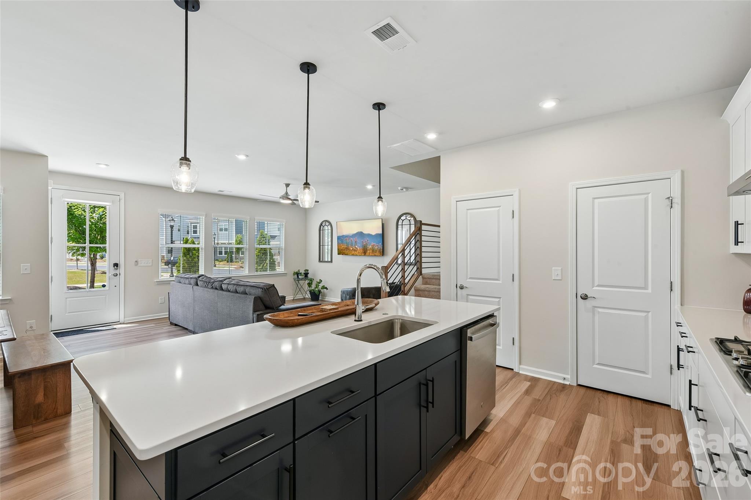
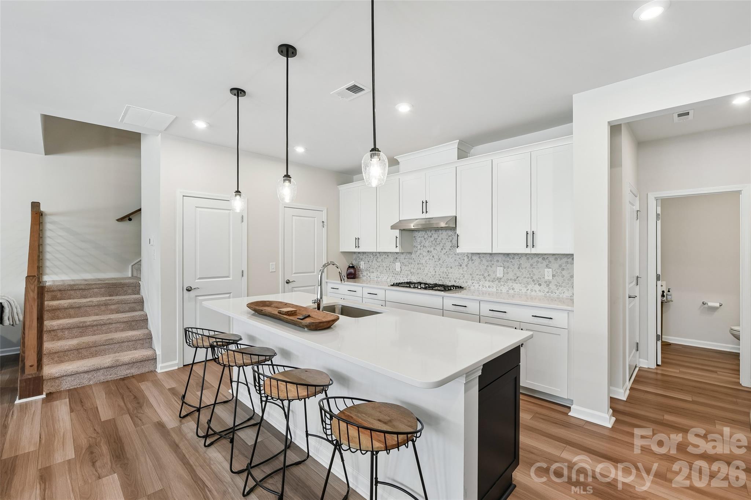
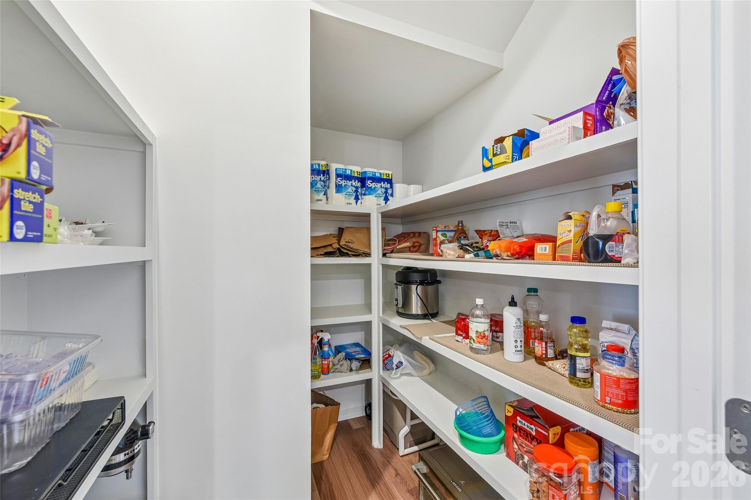
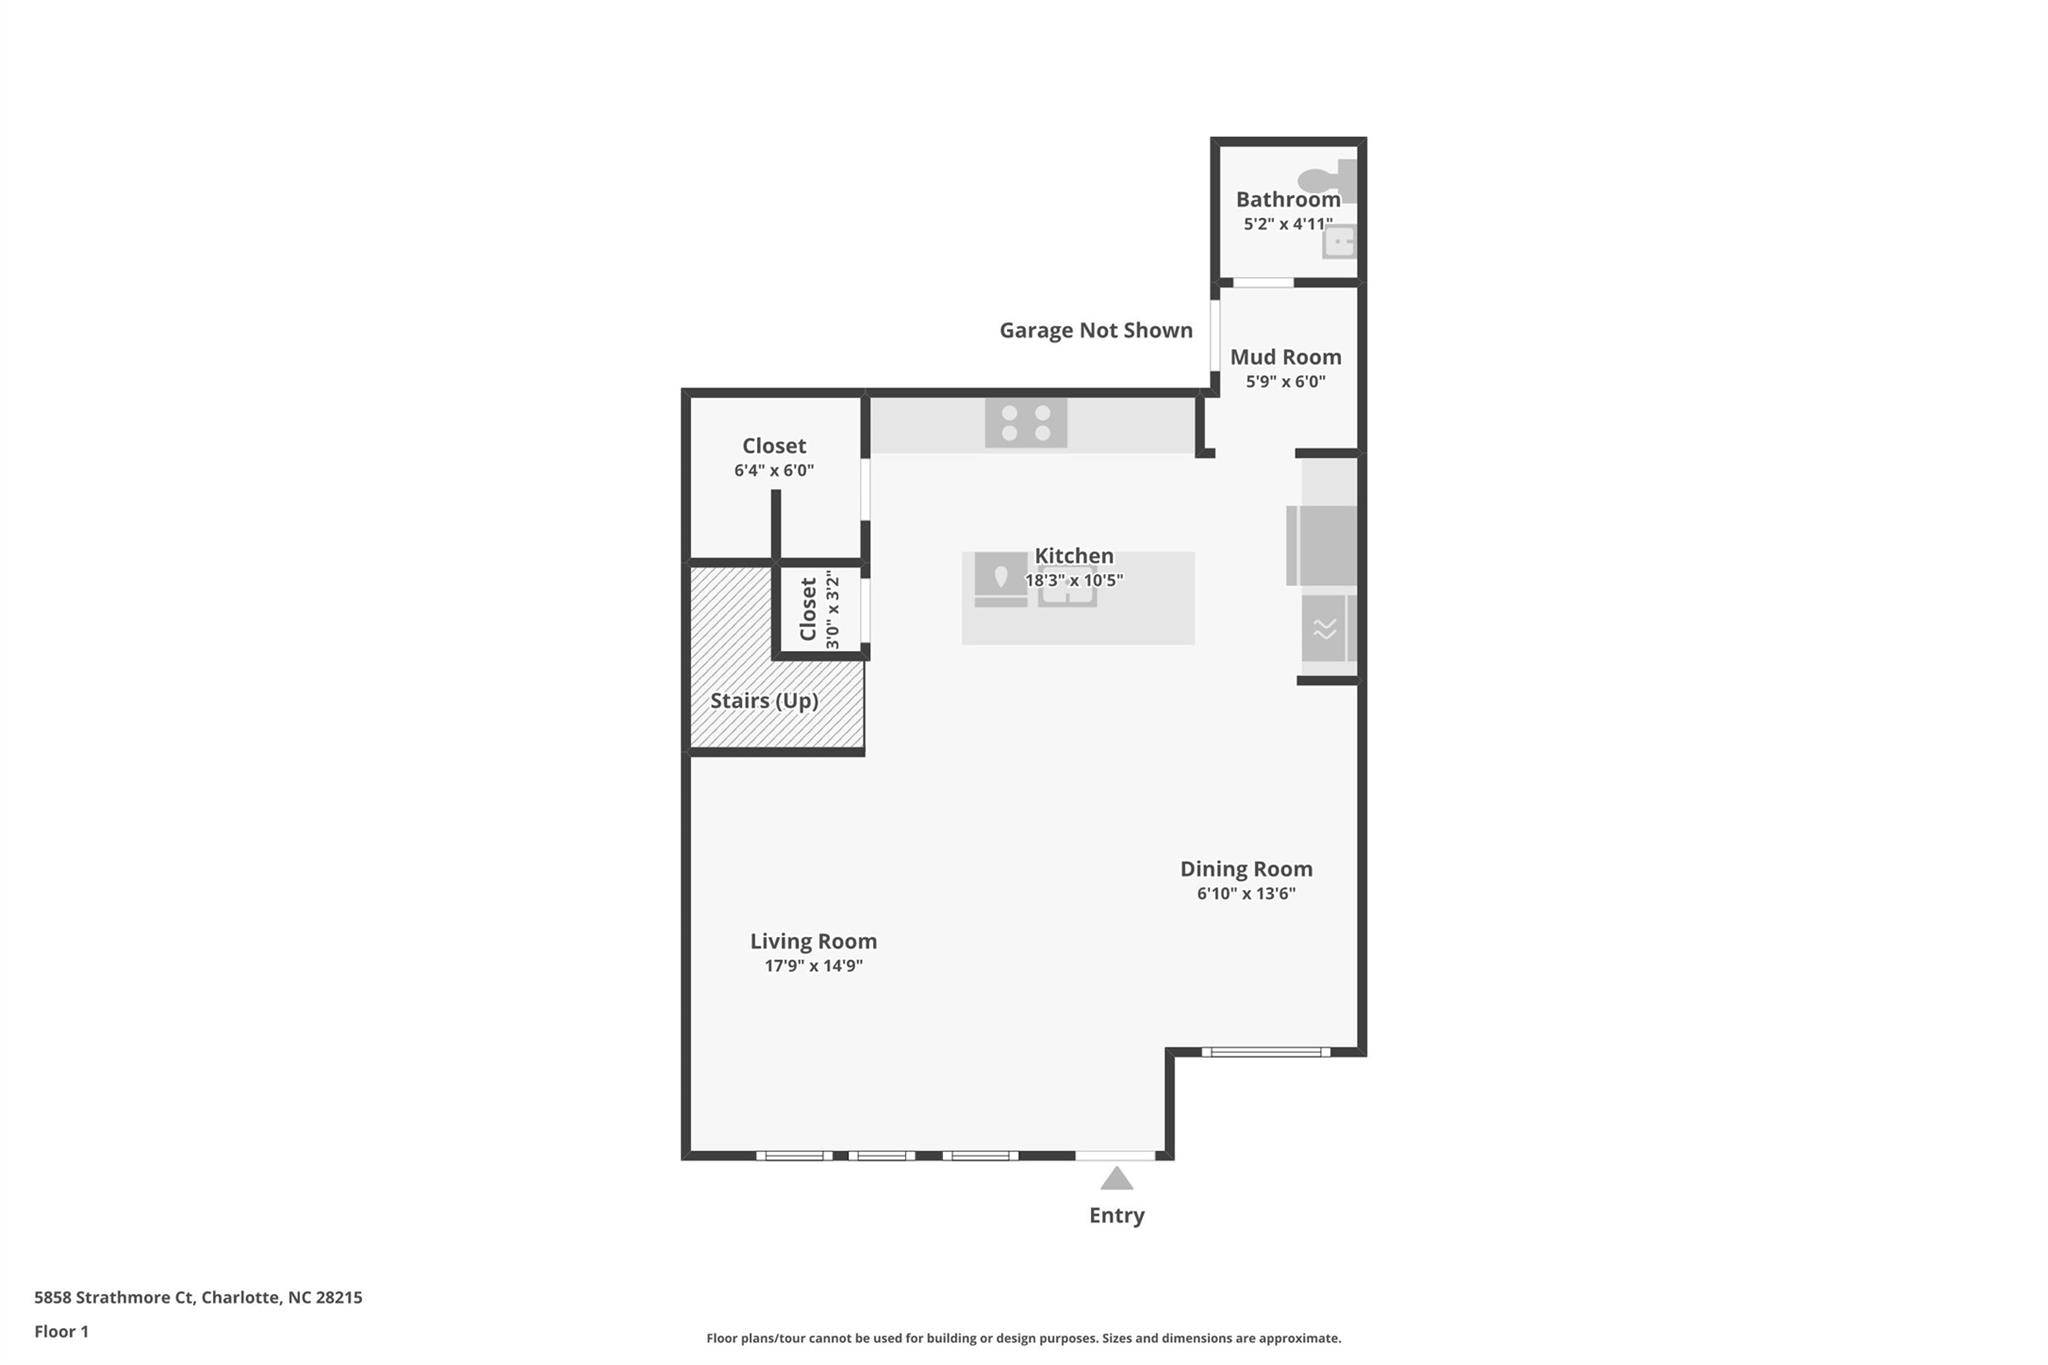
From the moment you step onto the inviting front porch, you'll appreciate the thoughtful design and exceptional upgrades throughout. The open-concept main level features durable luxury vinyl plank flooring, soaring 9-foot ceilings, abundant natural light, and a striking modern staircase that creates an elegant focal point. The gourmet kitchen is designed for both everyday living and entertaining, showcasing solid surface countertops, modern tile backsplash, oversized pot drawers, soft-close cabinetry, convenient cabinet pull-out sliders, a spacious walk-in pantry with custom built-ins, and generous prep space.

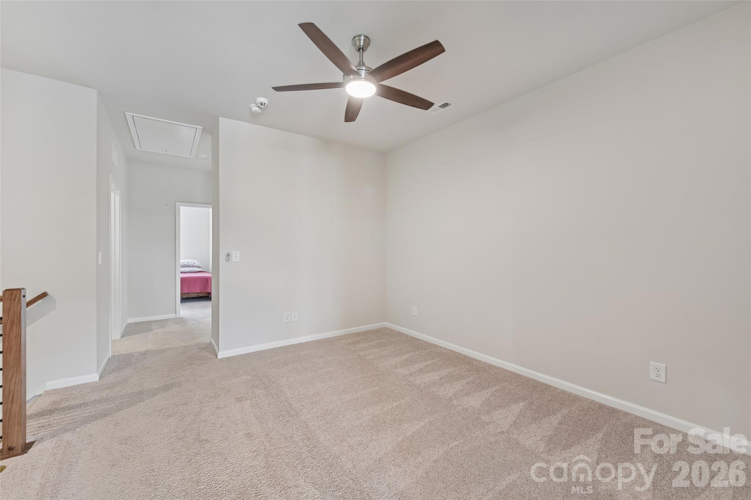
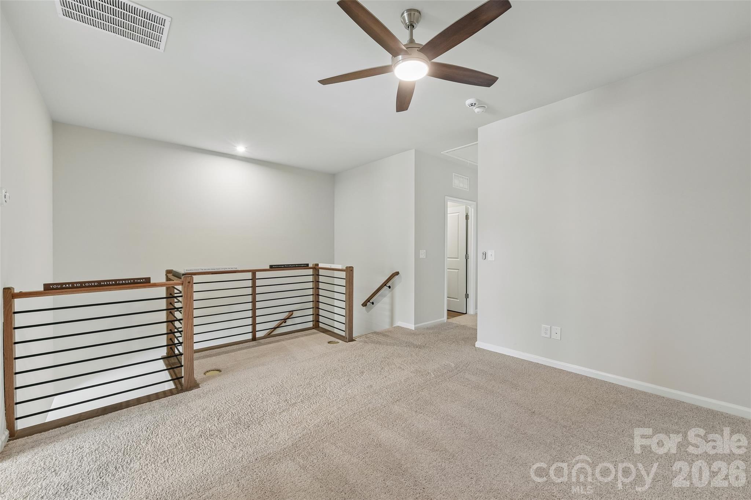
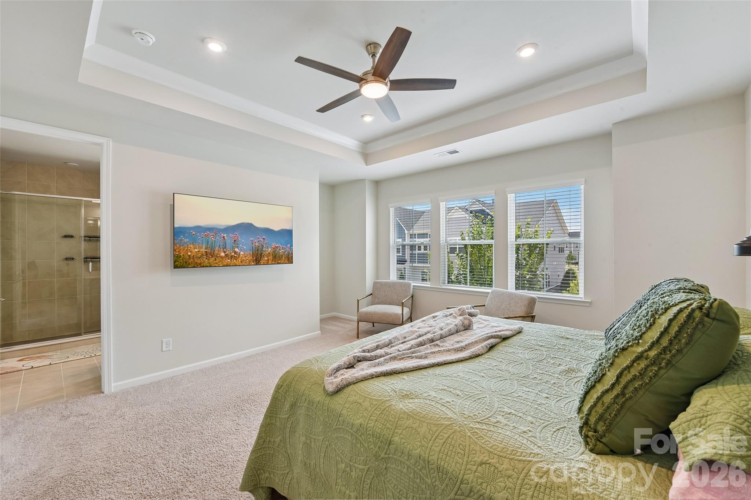
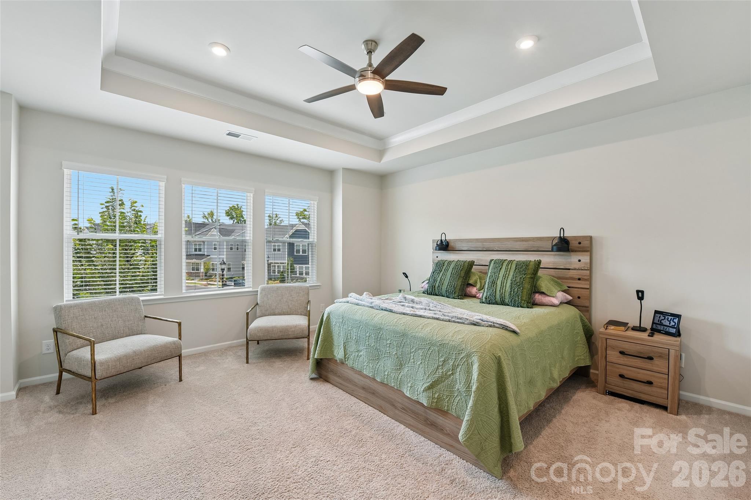
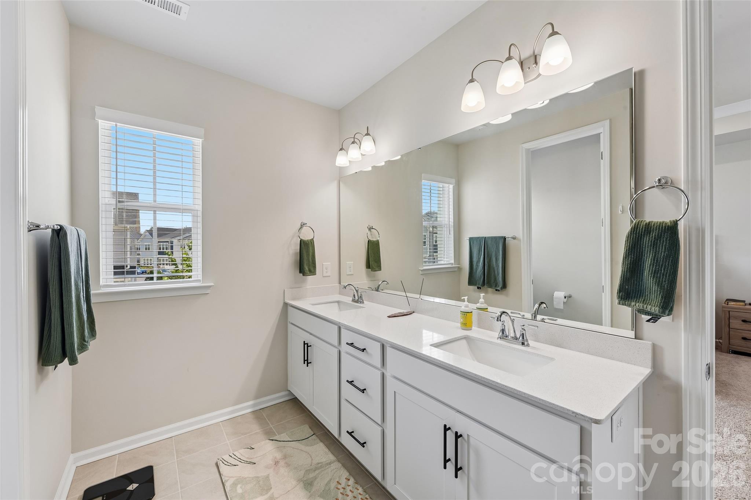
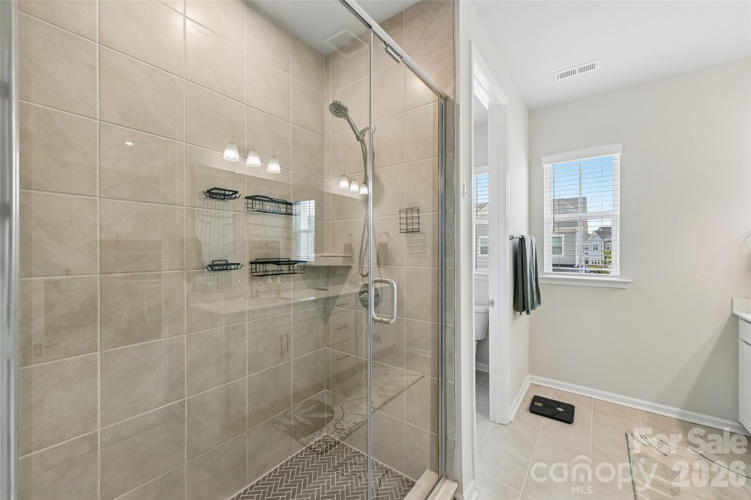
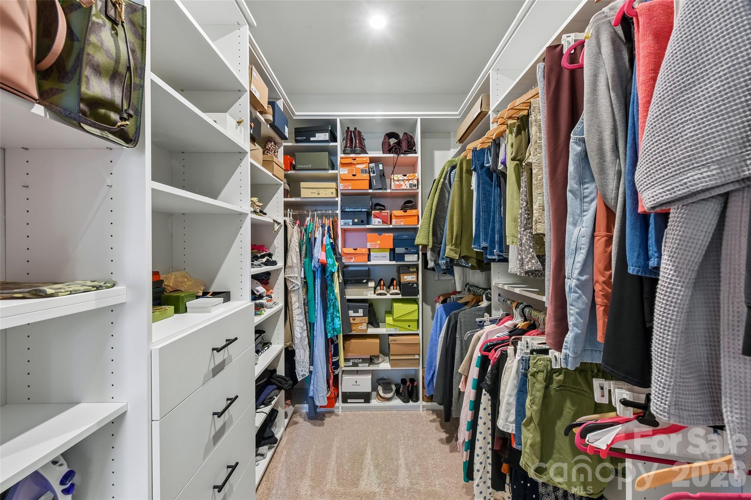
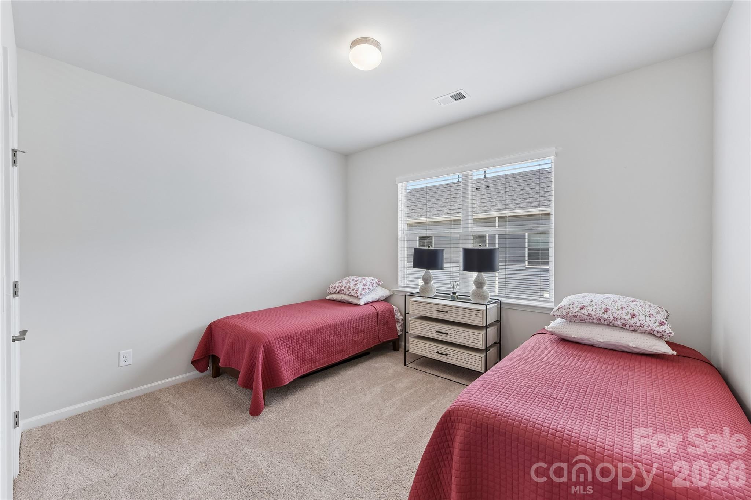
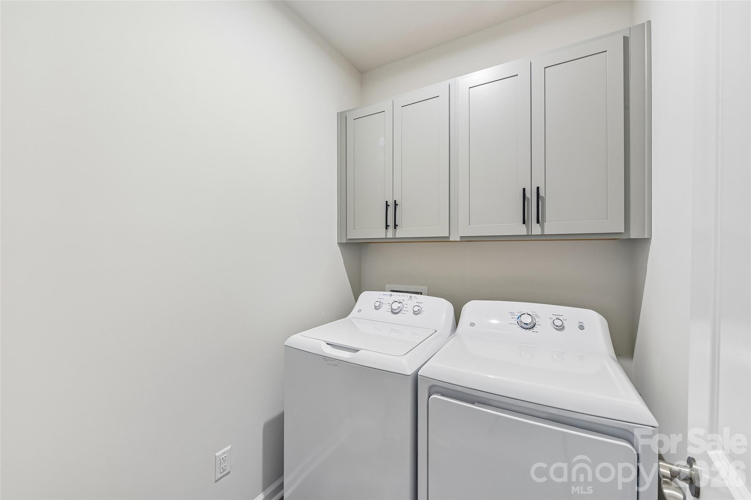
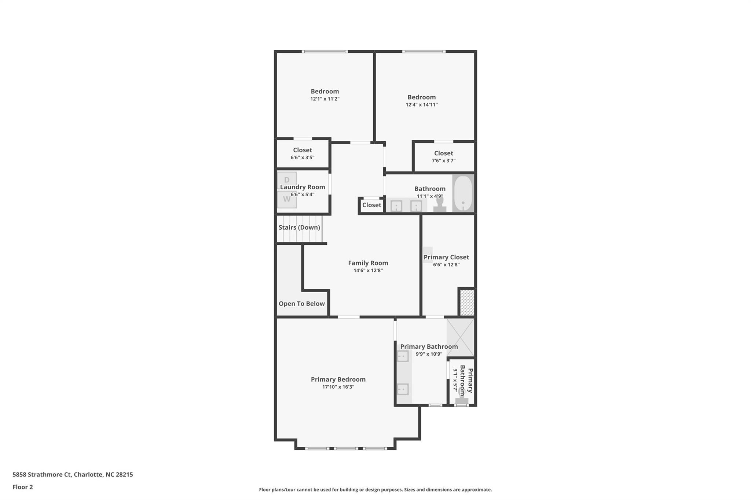
Upstairs, a large loft provides flexible living space perfect for a media room, home office, or play area. Every bedroom features its own walk-in closet, while the spacious primary suite offers a luxurious oversized custom-tiled walk-in shower and professionally designed closet shelving. The laundry room includes additional cabinet storage for added convenience.

Storage is abundant throughout the home, including the oversized two-car garage with extra storage space and EV-ready capability. Additional features include remote-controlled ceiling fans, smart thermostats, programmable lighting in select areas, tankless water heater, an ADT security system that conveys with the property, and a transferable structural warranty for added peace of mind.

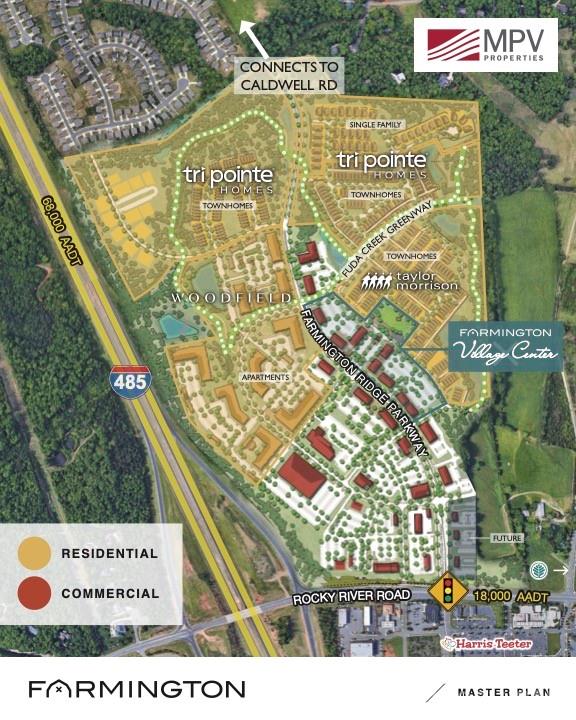
Ideally located in the desirable Farmington community, you'll enjoy walkability to shopping, restaurants, and everyday conveniences while experiencing the privacy and comfort of a home that feels like a single-family residence--without the maintenance responsibilities. This exceptional property offers the perfect blend of style, functionality, technology, and carefree living.

8/1/2026 12:00PM - 2:00PM EDT

3
beds

3
baths

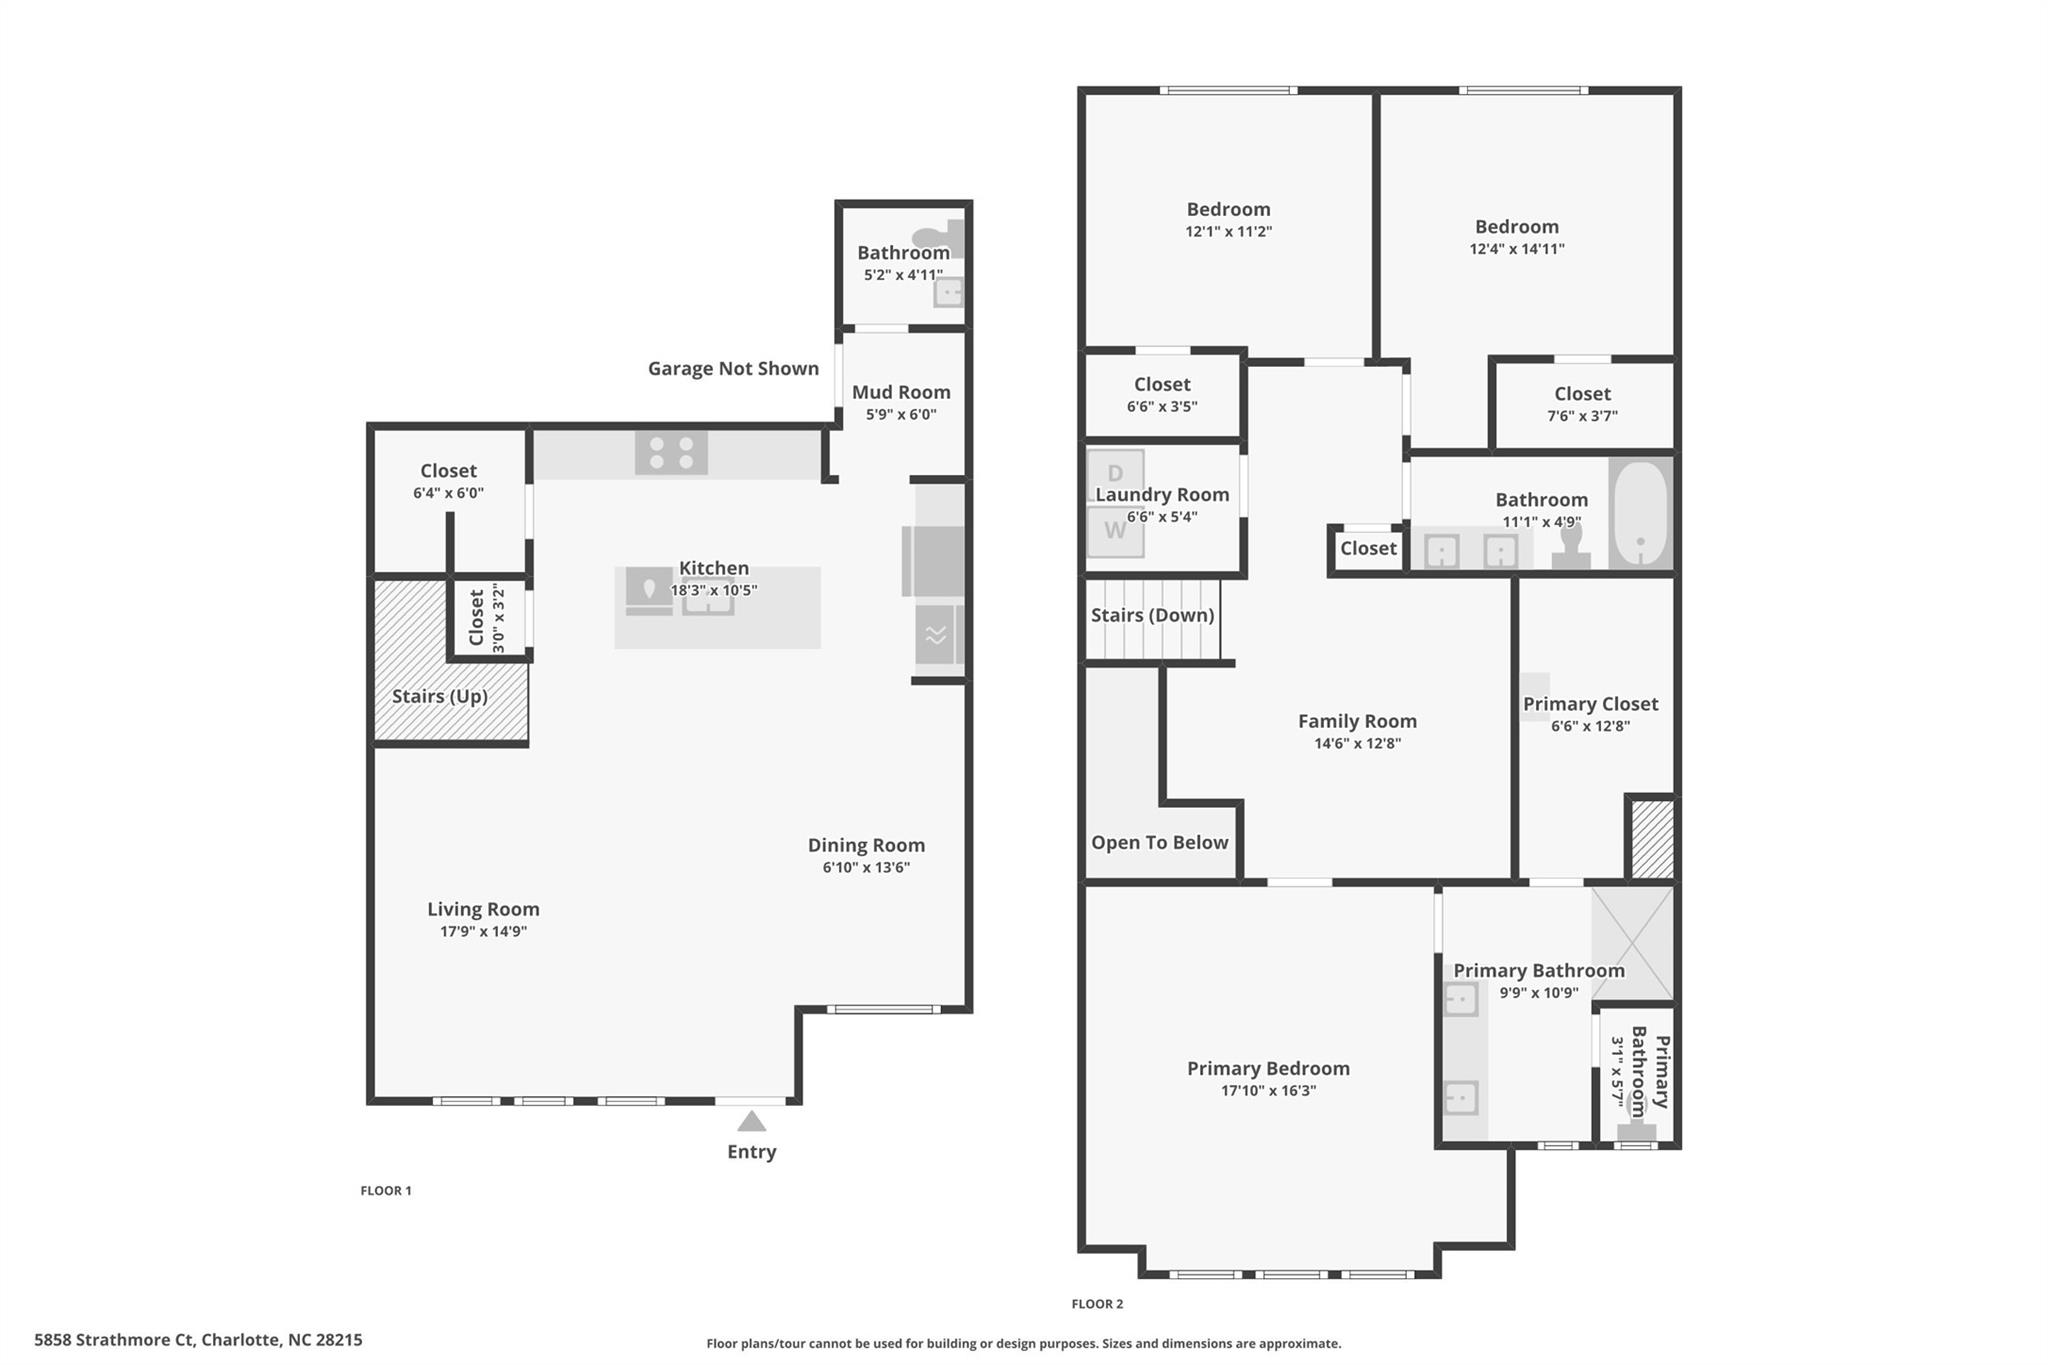
1,957 Sq.Ft. LIVING AREA

Features & Amenities

Interior

  • total bedrooms3
  • Total bathrooms3
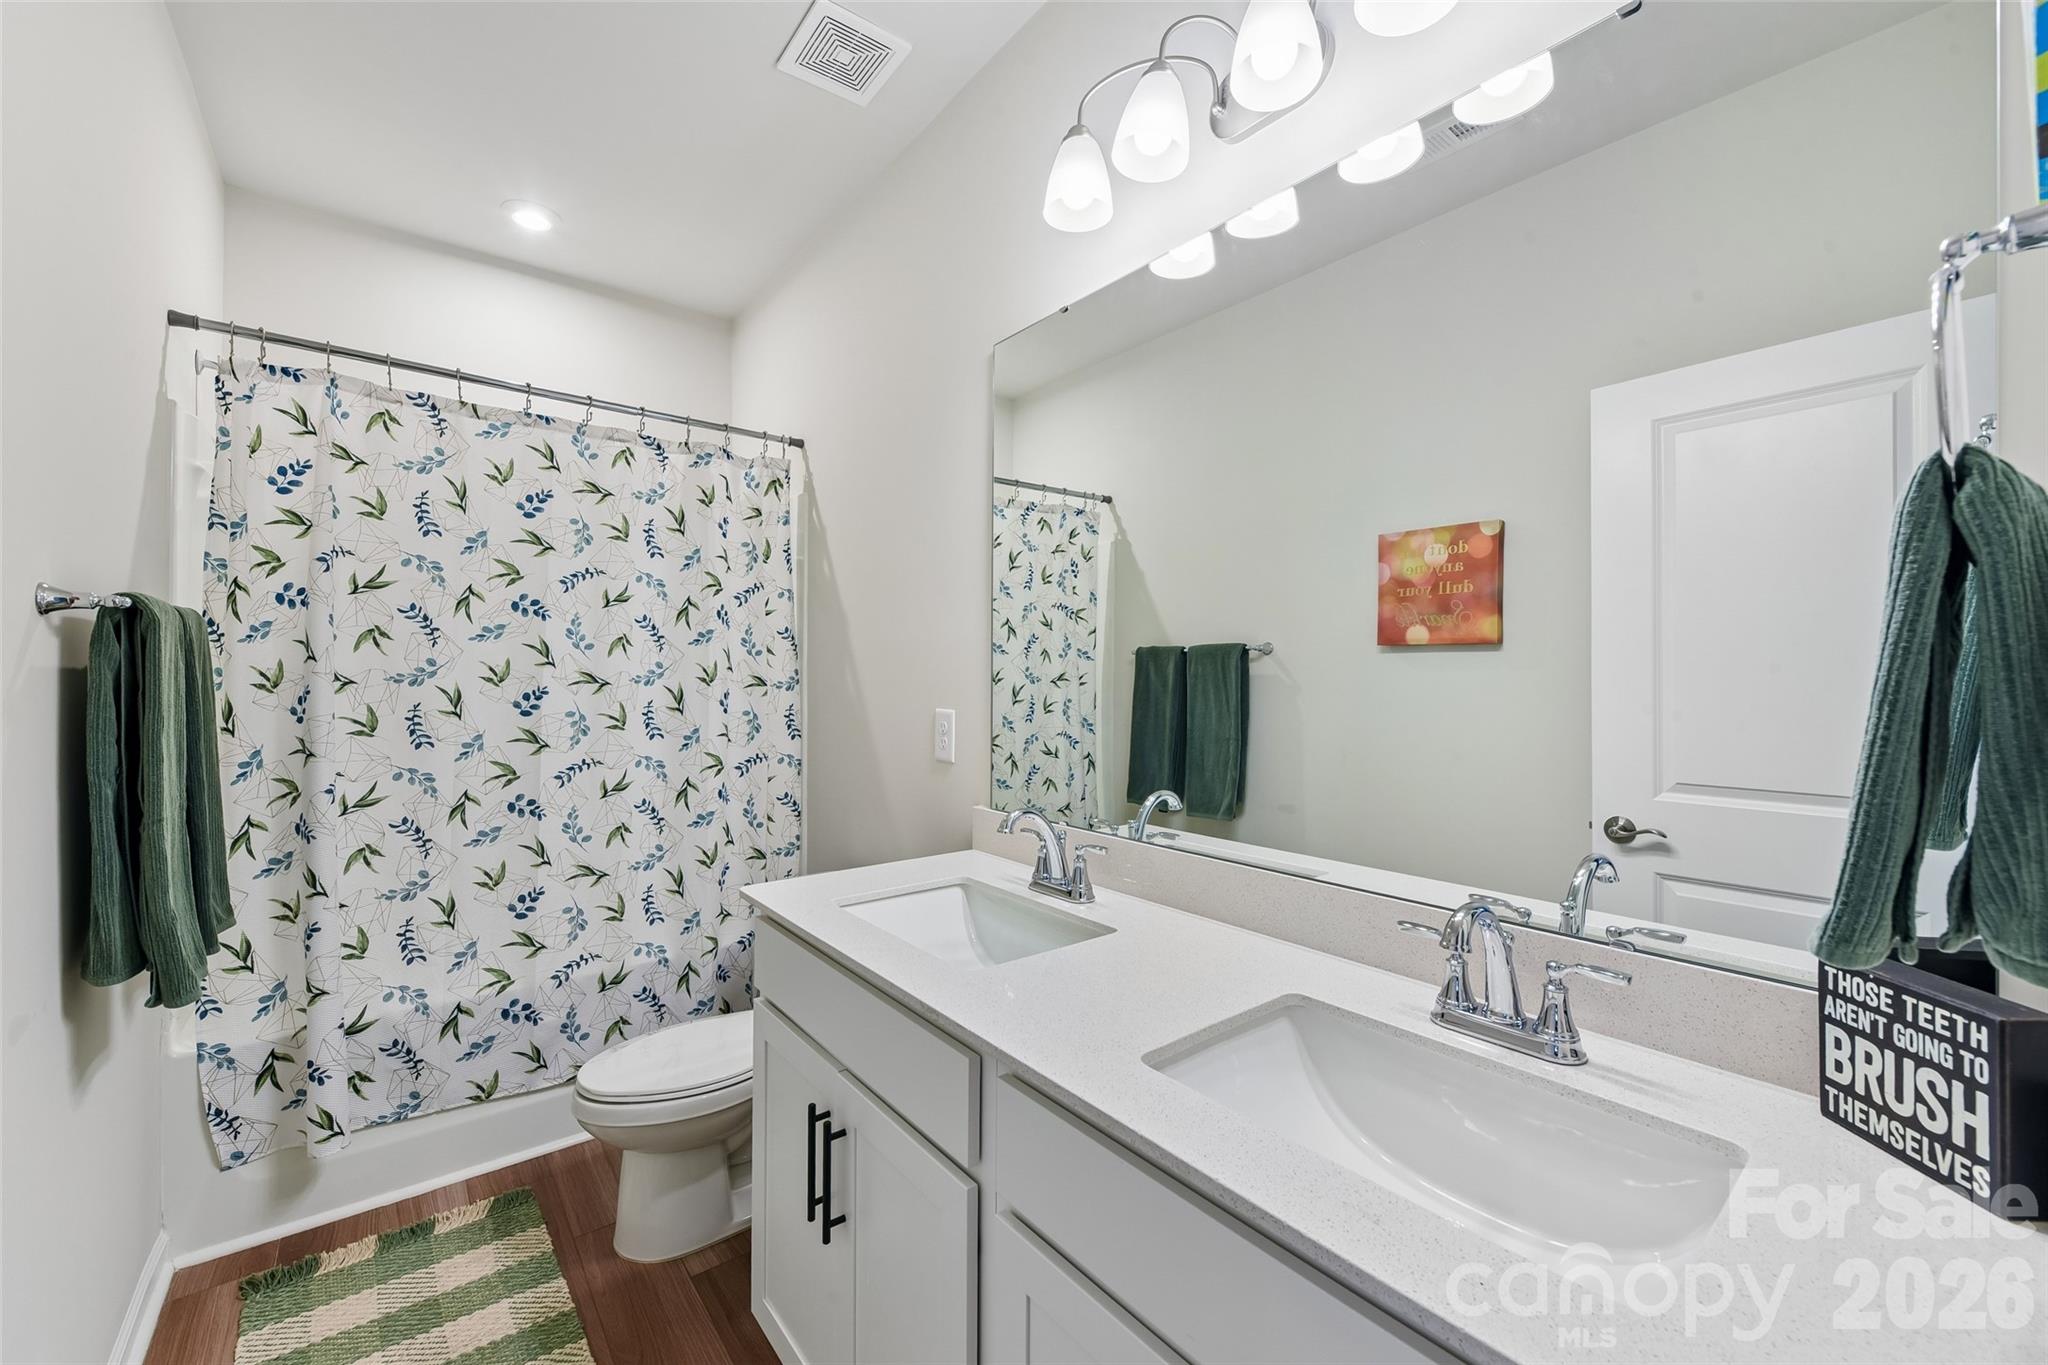
  • full bathrooms2
  • half bathroom1
  • Laundry room Laundry Room, Upper Level
  • Flooring Carpet, Vinyl
  • APPLIANCES Dishwasher, Disposal, Microwave, Oven, Wall Oven
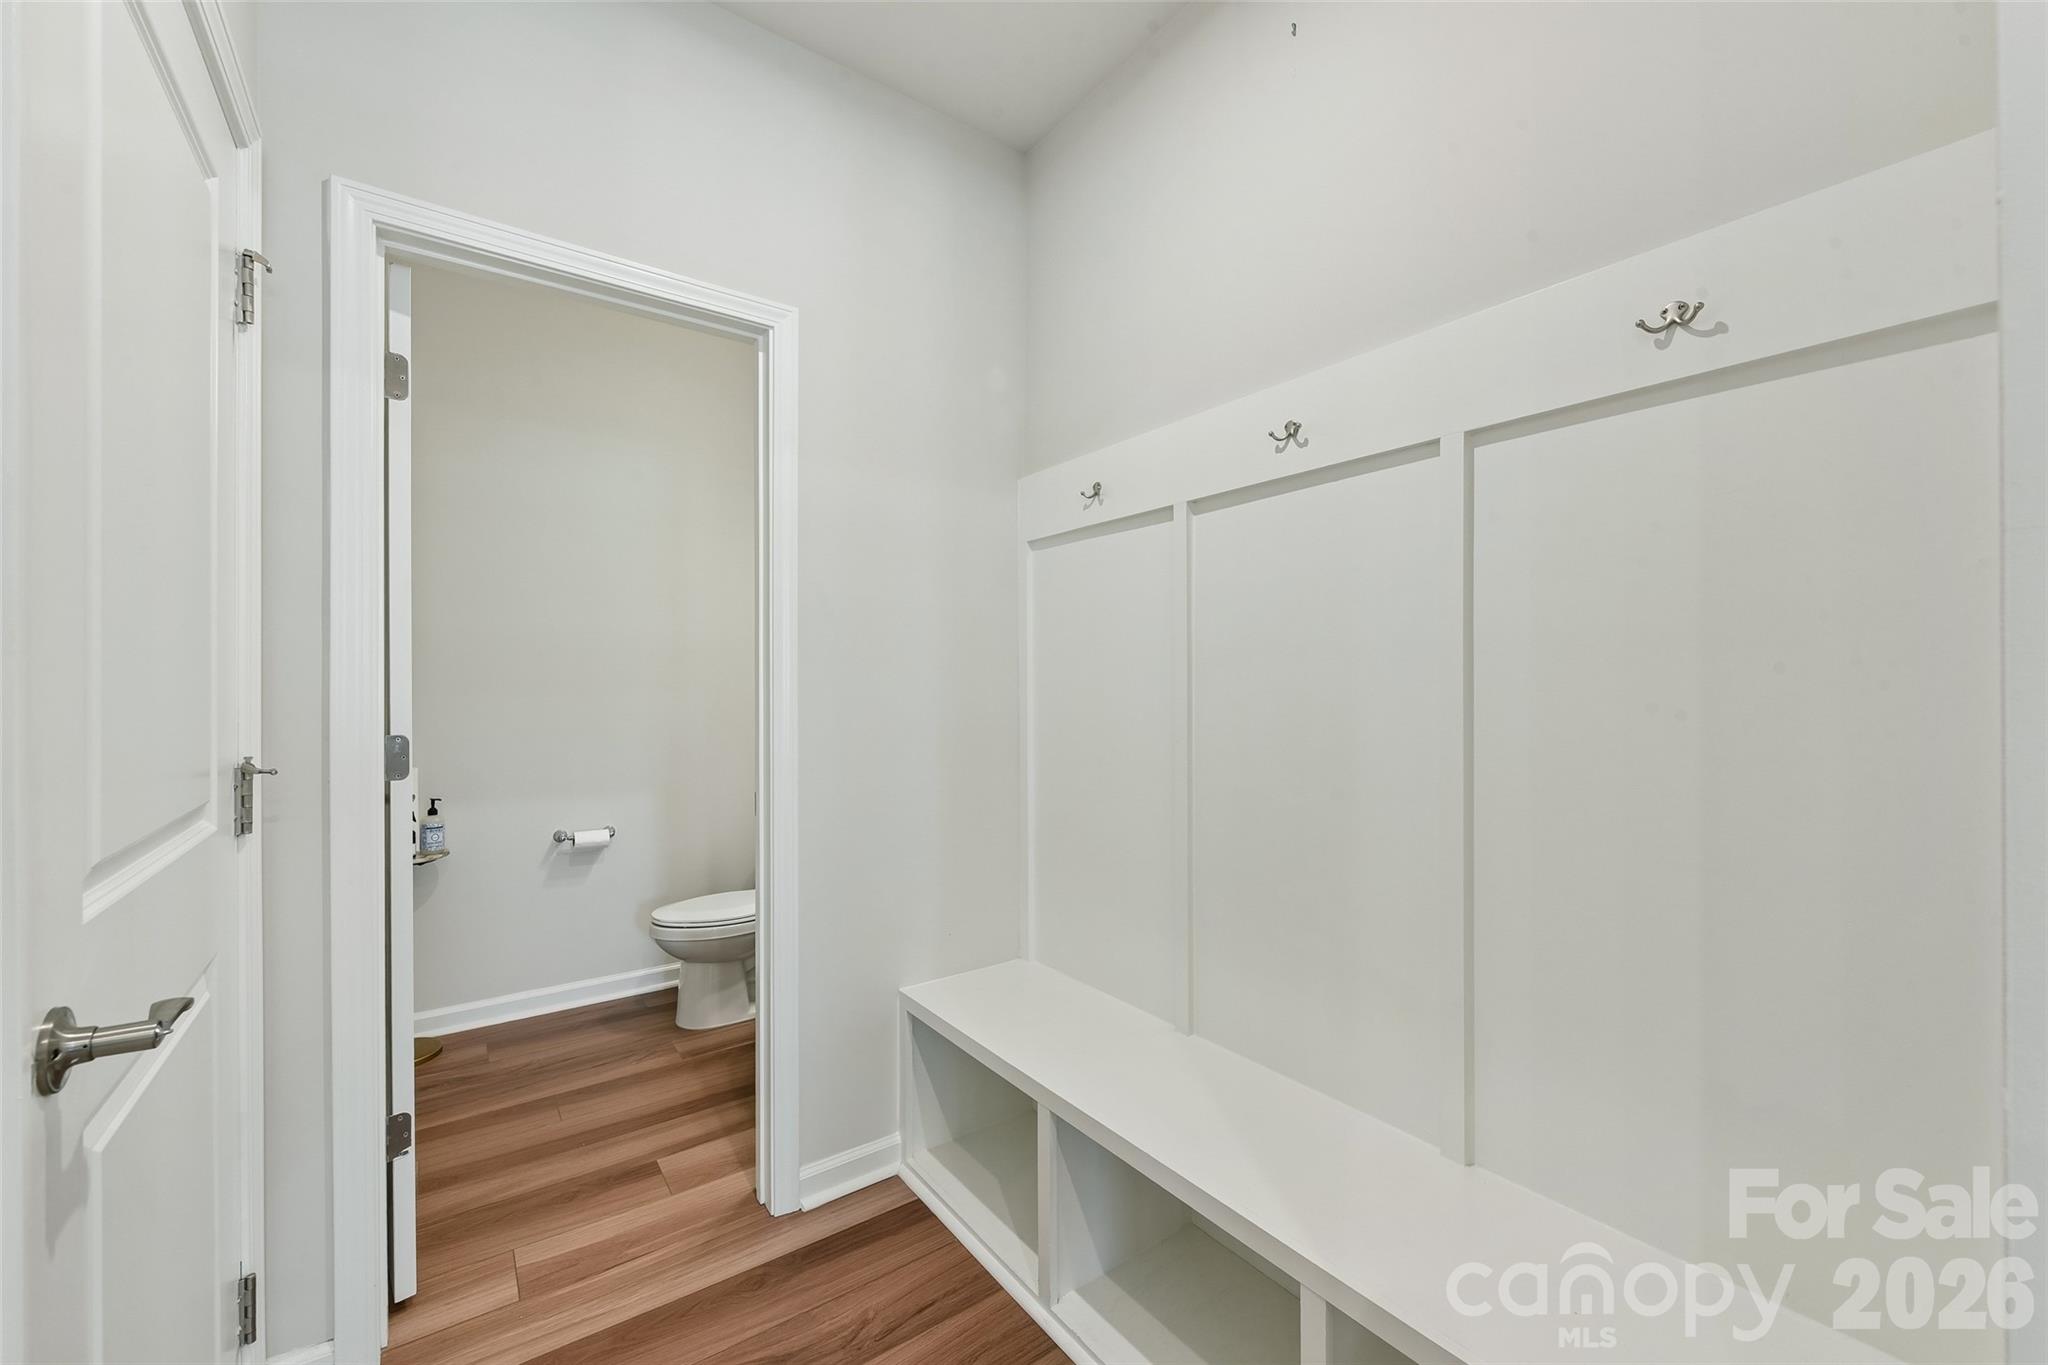
  • other interior Features Drop Zone, Kitchen Island, Open Floorplan, Pantry, Storage, Walk-In Closet(s), Walk-In Pantry

Area & Lot

  • Status For Sale
  • OPEN HOUSE

    8/1/2026 12:00PM - 2:00PM EDT

  • Living Area1,957 Sq.Ft.
  • MLS® ID4402331
  • TypeTownhouse
  • YEAR BUILT2023
  • Architecture StylesFarmhouse
  • Elementary SchoolHickory Ridge
  • Middle SchoolHickory Ridge
  • High SchoolHickory Ridge

Exterior

  • STORIES2
  • Garage Space2.0
  • water SourceCity
  • utilitiesElectricity Connected, Underground Power Lines
  • roofArchitectural Shingle
  • parkingAttached Garage
  • HEAT TYPEElectric
  • AIR CONDITIONINGCeiling Fan(s), Electric
  • sewerPublic Sewer
  • SubstructureSlab
  • security FeaturesSecurity System
  • other exterior FeaturesLawn Maintenance

Financial

  • Sales Price$439,900
  • HOA $219/mo
  • Zoning PUD
image

Schedule a Showing

We would love to show you our beautiful property. Please select your preferred date and time below. An agent will be in touch shortly to confirm your appointment.

Schedule a Showing

We would love to show you our beautiful property. Please select your preferred date and time below. An agent will be in touch shortly to confirm your appointment.

Thank you for your interest in 5858 Strathmore Court, Charlotte, NC 28215. We are reviewing your request and will be in touch shortly!

Mortgage Calculator

Estimate your monthly mortgage payment, including the principal and interest, property taxes, and HOA. Adjust the values to generate a more accurate rate.

All estimates are provided for informational purposes only. Actual amounts may vary.
$0,000 Your Payment 20 15 65
$0,000 Your Payment

Work With Alan

His passion for his clients is unmatched and the results keep coming in, Work with Alan today!

Follow Me on Instagram