5901 Grosner Place
5901 Grosner Place
5901 Grosner Place
5901 Grosner Place
5901 Grosner Place
5901 Grosner Place
5901 Grosner Place
5901 Grosner Place
5901 Grosner Place
5901 Grosner Place
5901 Grosner Place
5901 Grosner Place
5901 Grosner Place
5901 Grosner Place
5901 Grosner Place
5901 Grosner Place
5901 Grosner Place
5901 Grosner Place
5901 Grosner Place
5901 Grosner Place
5901 Grosner Place
5901 Grosner Place
5901 Grosner Place
5901 Grosner Place
5901 Grosner Place
5901 Grosner Place
5901 Grosner Place
5901 Grosner Place
5901 Grosner Place
5901 Grosner Place
5901 Grosner Place
5901 Grosner Place
5901 Grosner Place
5901 Grosner Place
5901 Grosner Place
5901 Grosner Place
5901 Grosner Place
5901 Grosner Place
5901 Grosner Place
SEE ALL PHOTOS
5901 Grosner Place
5901 Grosner Place
5901 Grosner Place
5901 Grosner Place
5901 Grosner Place
5901 Grosner Place
5901 Grosner Place
5901 Grosner Place
5901 Grosner Place
5901 Grosner Place
5901 Grosner Place
5901 Grosner Place
5901 Grosner Place
5901 Grosner Place
5901 Grosner Place
5901 Grosner Place
5901 Grosner Place
5901 Grosner Place
5901 Grosner Place
5901 Grosner Place
5901 Grosner Place
5901 Grosner Place
5901 Grosner Place
5901 Grosner Place
5901 Grosner Place
5901 Grosner Place
5901 Grosner Place
5901 Grosner Place
5901 Grosner Place
5901 Grosner Place
5901 Grosner Place
5901 Grosner Place
5901 Grosner Place
5901 Grosner Place
5901 Grosner Place
5901 Grosner Place
5901 Grosner Place
5901 Grosner Place
5901 Grosner Place
Courtesy of COMPASS, Wes Collins Listing Contact: [email protected] 
Sold

5901 Grosner Place

5901 Grosner Place, Charlotte, NC 28211

$700,000
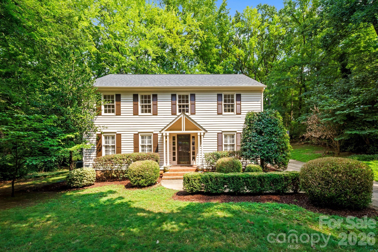
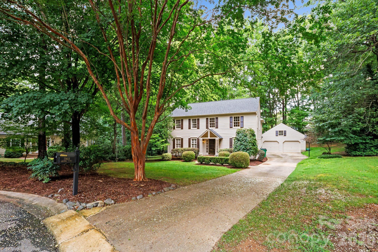
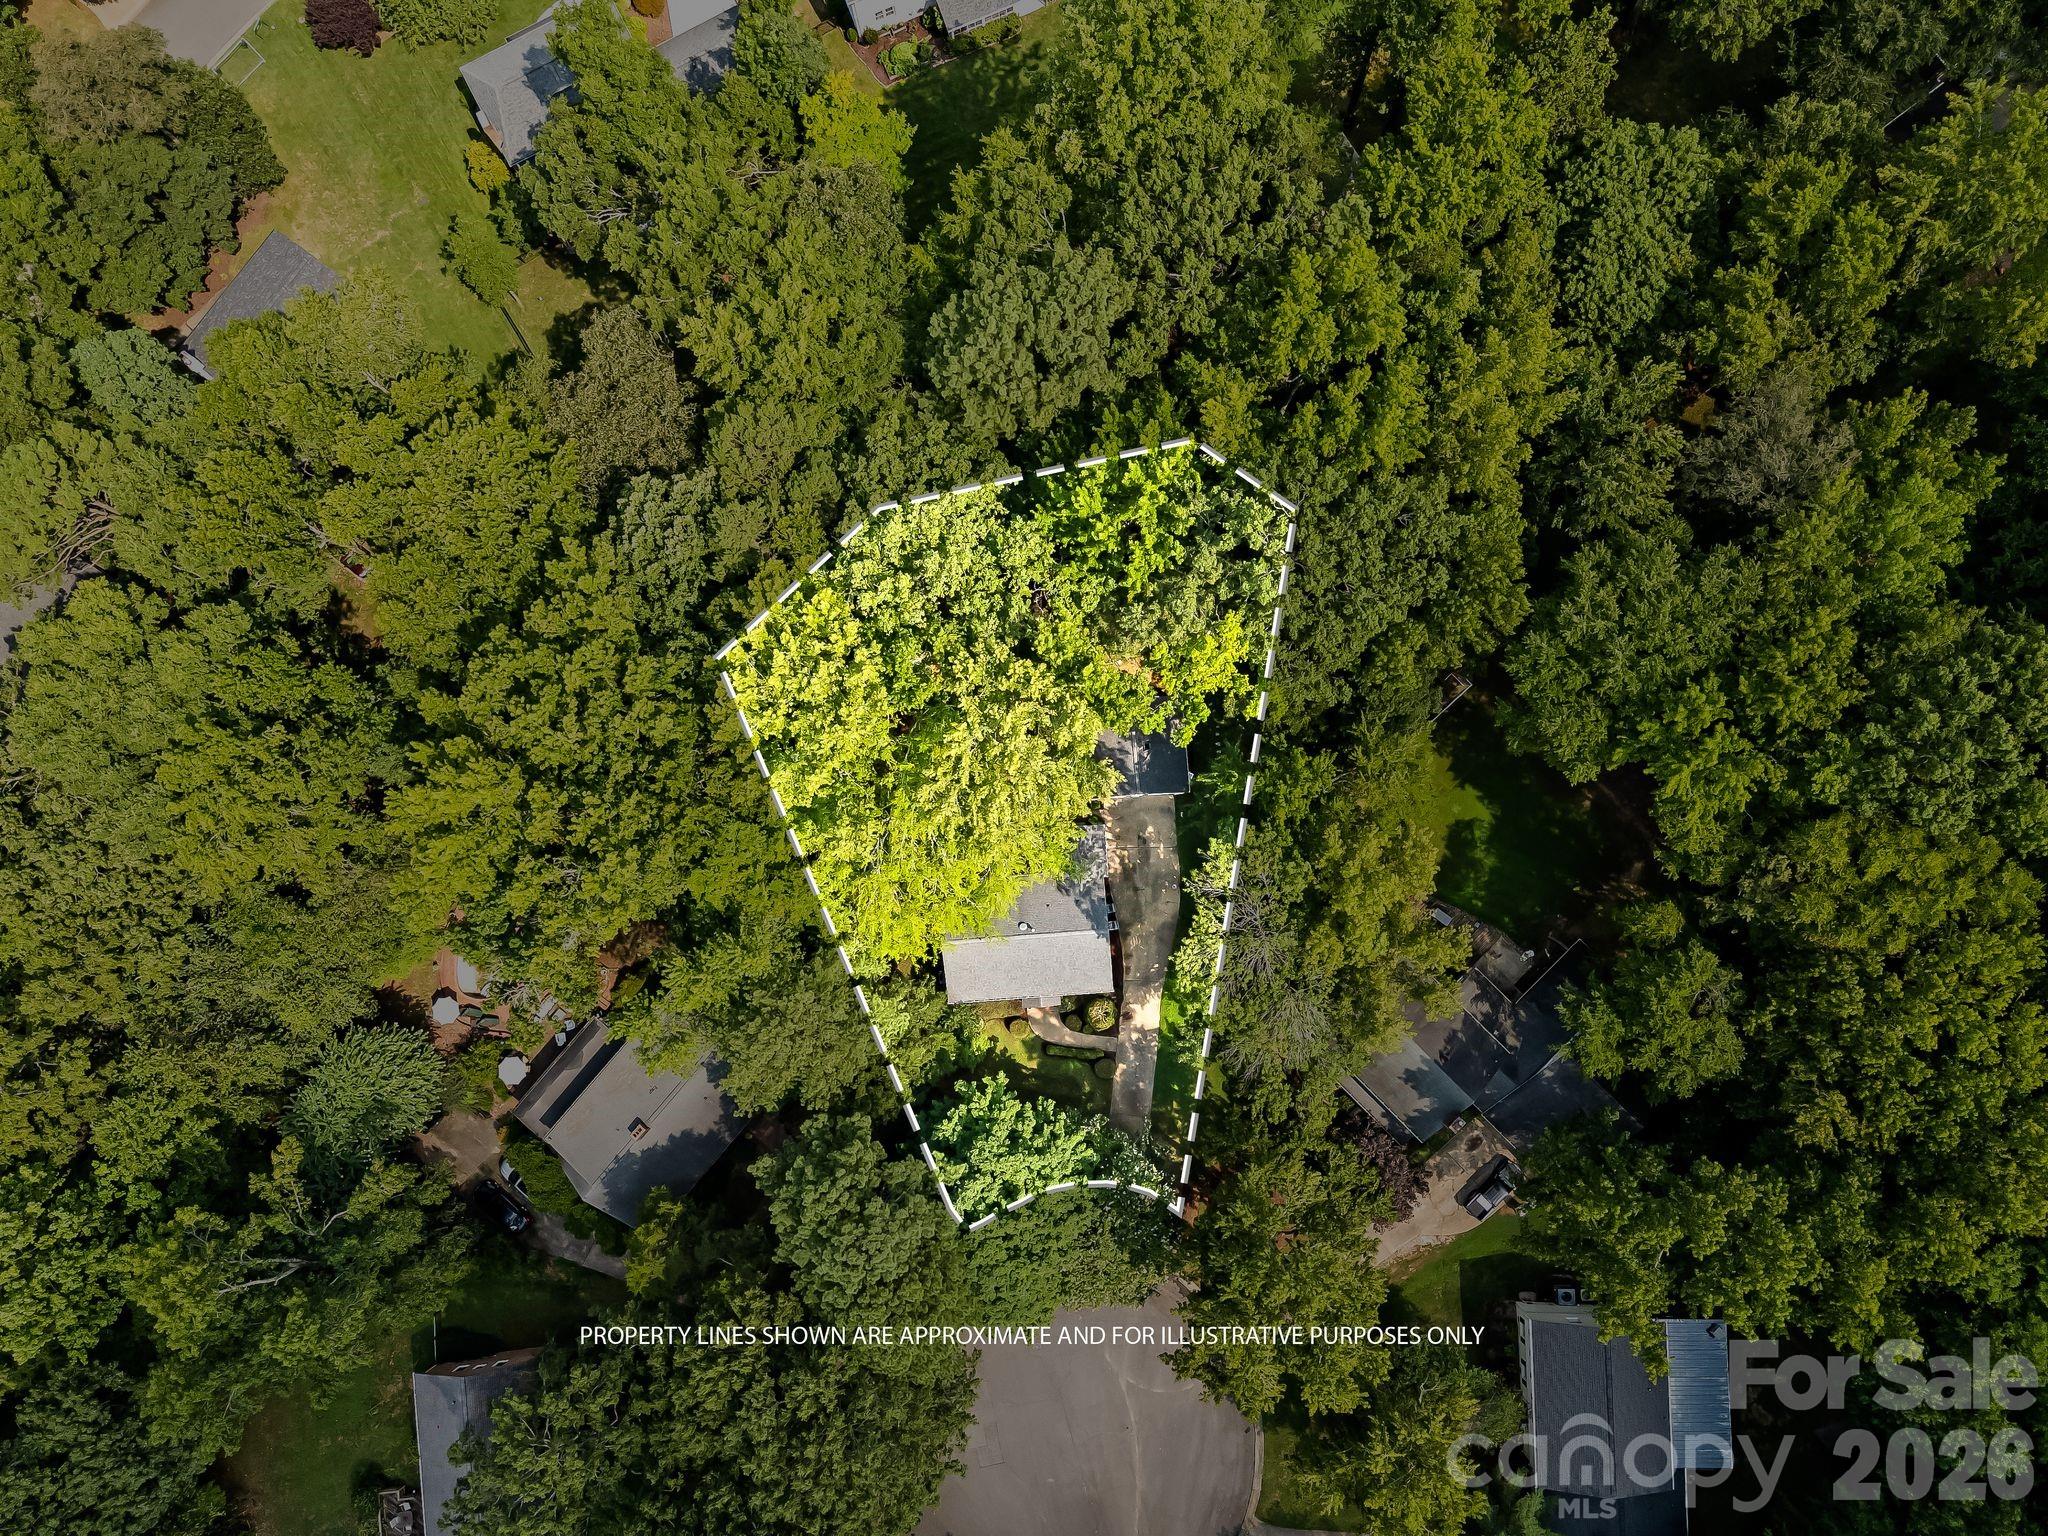
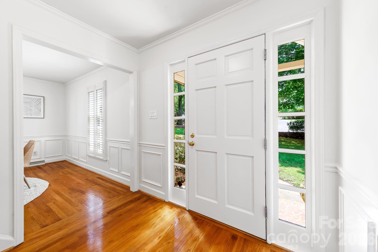
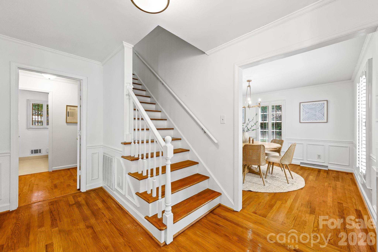
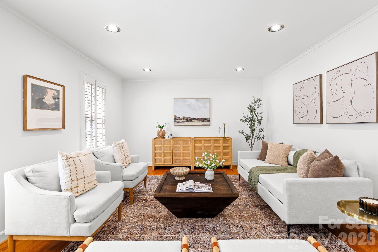
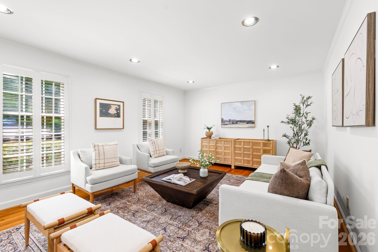
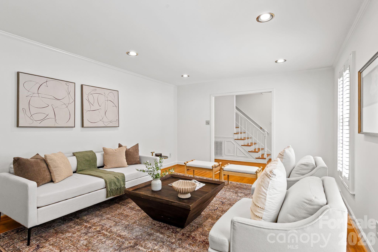
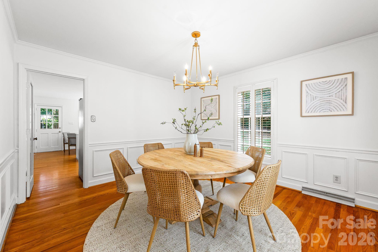
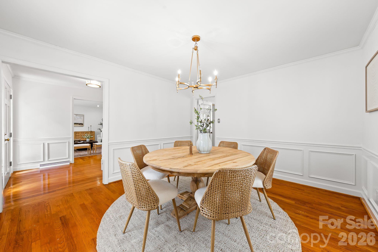
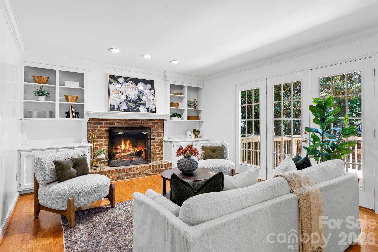
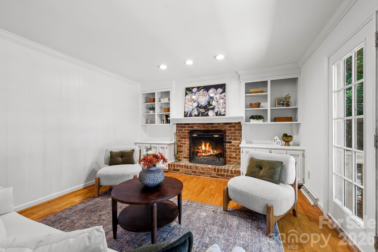
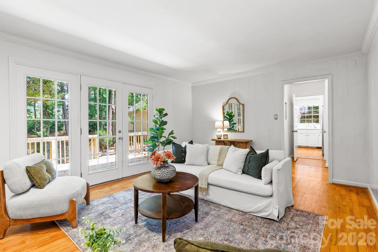
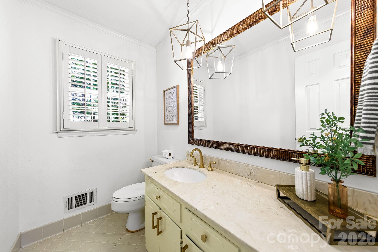
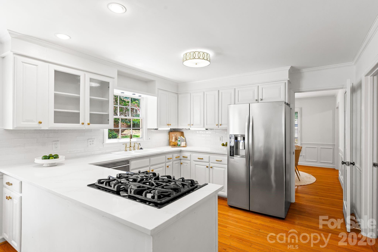
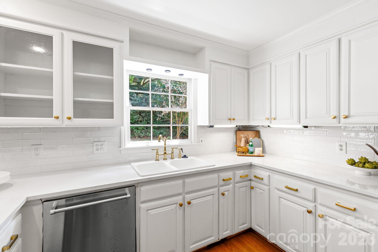
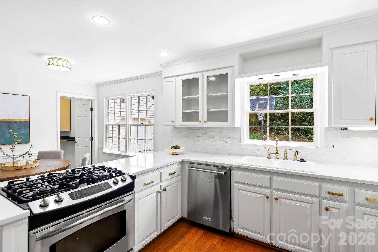
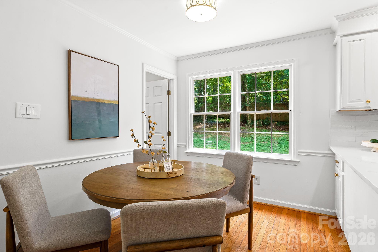
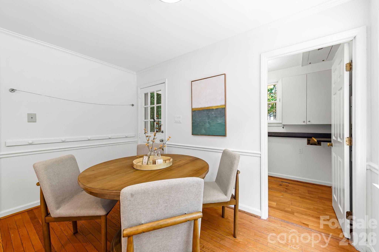
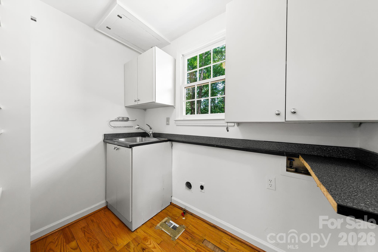
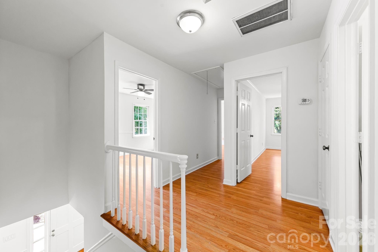
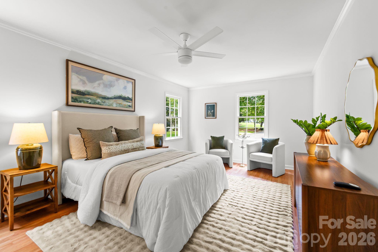
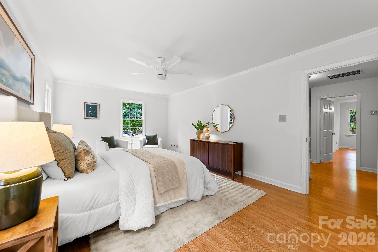
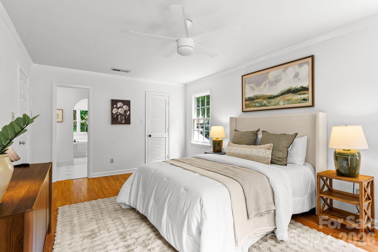
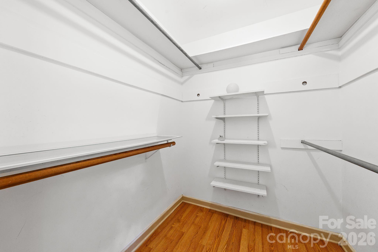
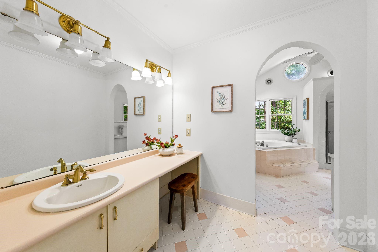
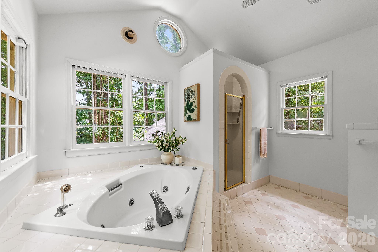
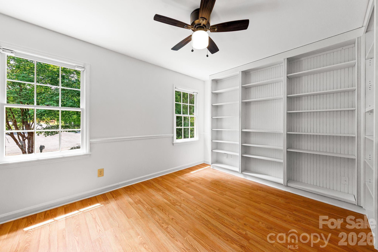
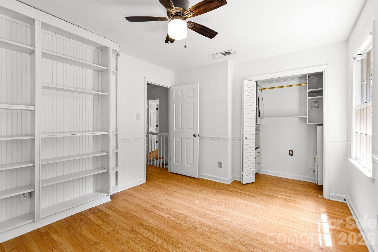
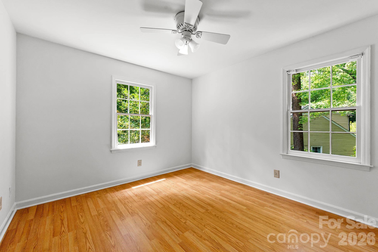
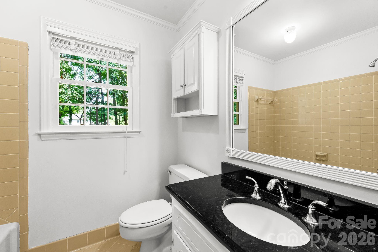
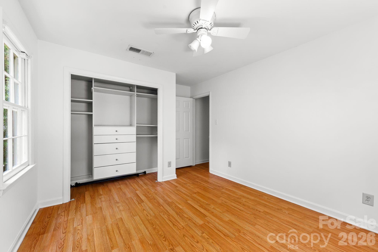
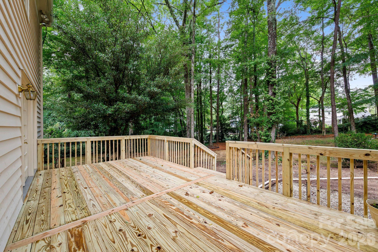
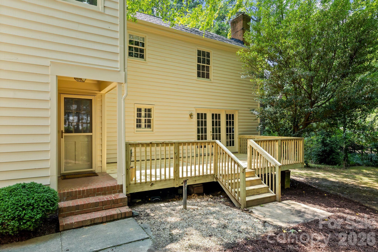
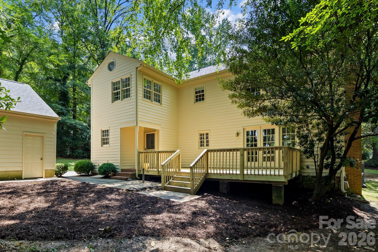
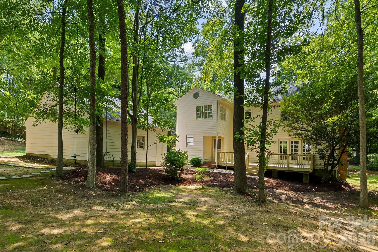
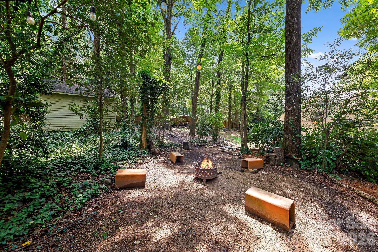
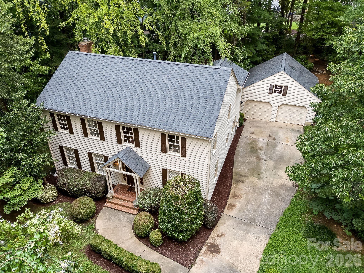
Welcome home to 5901 Grosner Place, nestled at the end of a picture perfect cul-de-sac in sought after Sherwood Forest/Stonehaven area, we'll call it Sherhaven. This 2-story, updated 4 bedroom, 2.5 bath home offers 2,455 square feet of thoughtfully designed living space, freshly painted inside and out and ready to impress from the moment you arrive. The main level flows from a sun-filled family room through an eat-in kitchen and dining room, to a cozy den opening onto a brand-new deck built for entertaining or quiet mornings overlooking the private yard. Upstairs, the primary suite offers a generous walk-in closet, while three additional bedrooms provide flexibility for family, guests, or a home office. Major systems have been thoughtfully maintained, including a 2020 roof, 2023 HVAC upgrades and recently updated plumbing, for genuine peace of mind. A detached 2-car garage with bonus storage above adds everyday versatility to hide your things or convert to more living space. Homes on a cul-de-sac lot like this rarely come available, this is the one you've been waiting for.

4
beds

3
baths

2,455 Sq.Ft. LIVING AREA

0.55 Acres lot

Features & Amenities

Interior

  • total bedrooms4
  • Total bathrooms3
  • full bathrooms2
  • half bathroom1
  • Laundry room Laundry Room, Main Level
  • Fireplace Family Room
  • APPLIANCES Dishwasher, Disposal, Gas Range, Refrigerator

Area & Lot

  • Status Sold
  • Date Sold September 21, 2026
  • Living Area2,455 Sq.Ft.
  • Lot Area0.55 Acres
  • MLS® ID4391756
  • TypeResidential
  • YEAR BUILT1974
  • NeighborhoodCharlotte
  • Elementary SchoolRama Road
  • Middle SchoolMcClintock
  • High SchoolEast Mecklenburg

Exterior

  • STORIES2
  • Garage Space2.0
  • water SourceCity
  • parkingDriveway, Detached Garage
  • HEAT TYPEForced Air, Natural Gas
  • AIR CONDITIONINGCentral Air
  • sewerPublic Sewer
  • SubstructureCrawl Space

Financial

  • Sales Price$700,000

Charlotte

35.2271° N, 80.8431° W

Explore

Work With Alan

His passion for his clients is unmatched and the results keep coming in, Work with Alan today!

Follow Me on Instagram