Leave a Message

Thank you for your message. I will be in touch with you shortly.

Browse Homes
5915 Vidal Lane Unit: 35
SEE ALL PHOTOS
5915 Vidal Lane Unit: 35
Courtesy of COMPASS, Lisa Emory Listing Contact: [email protected] 
Sold

5915 Vidal Lane Unit: 35

5915 Vidal Lane, Charlotte, NC 28226

$2,235,000
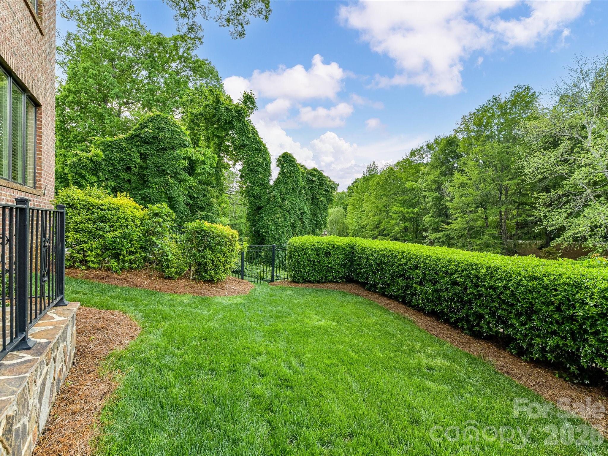
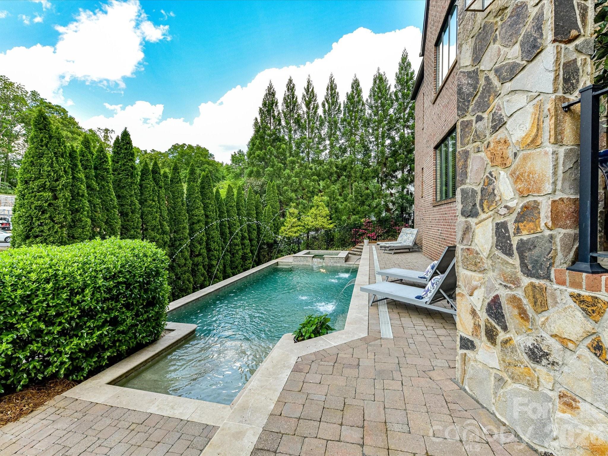
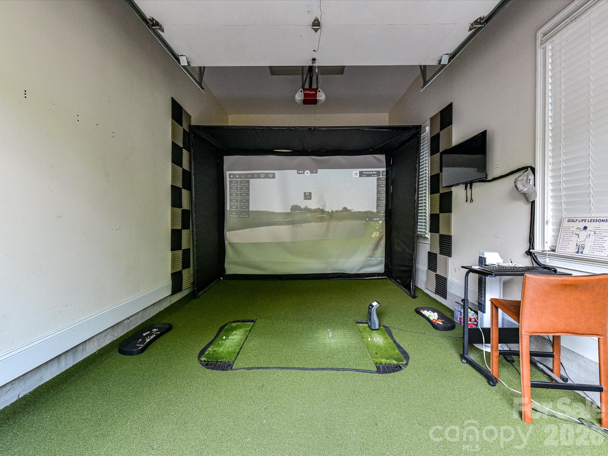
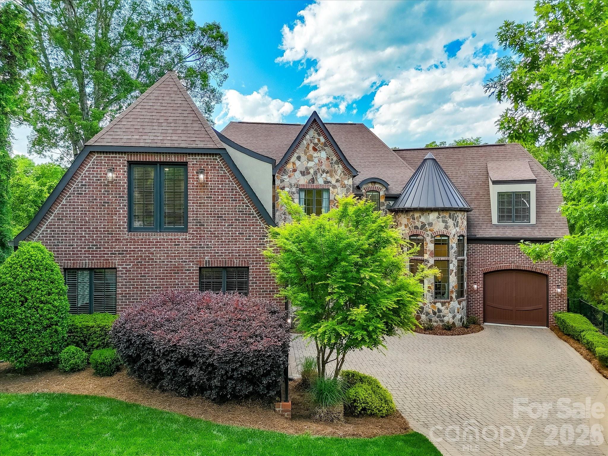
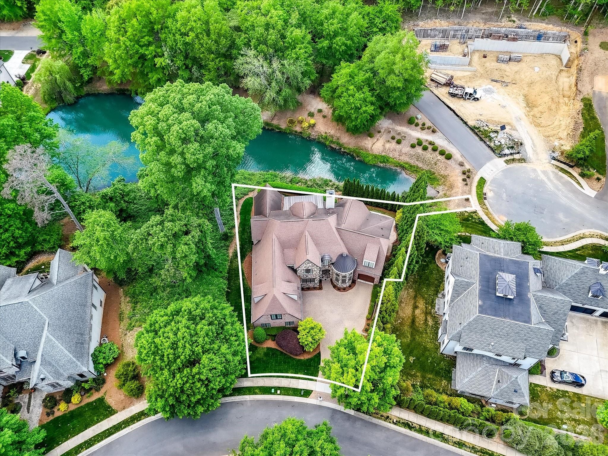
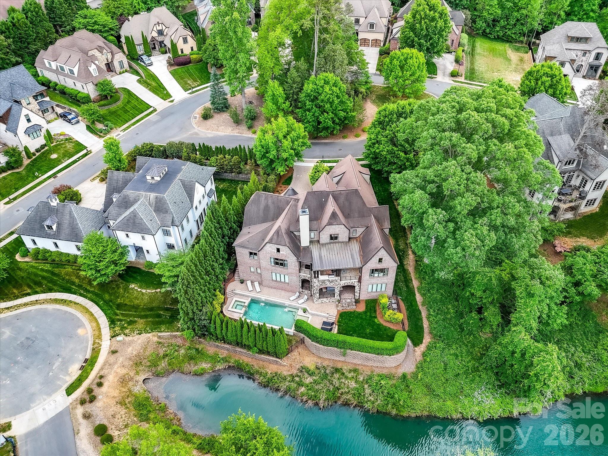
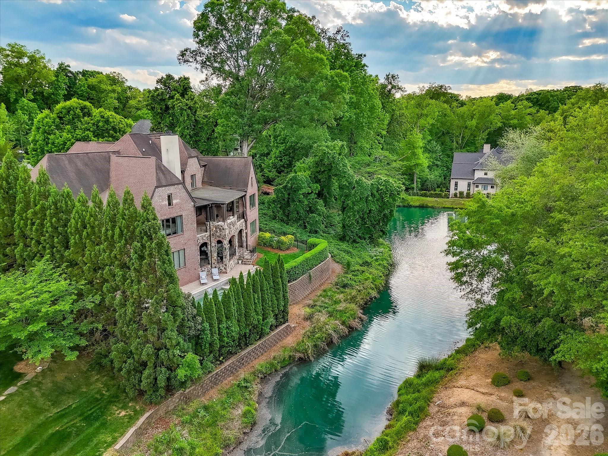
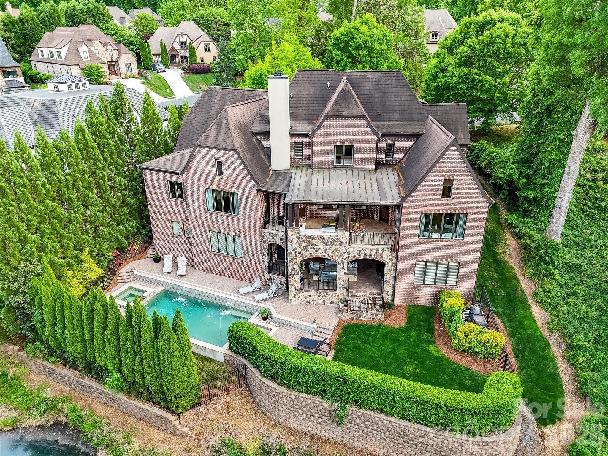
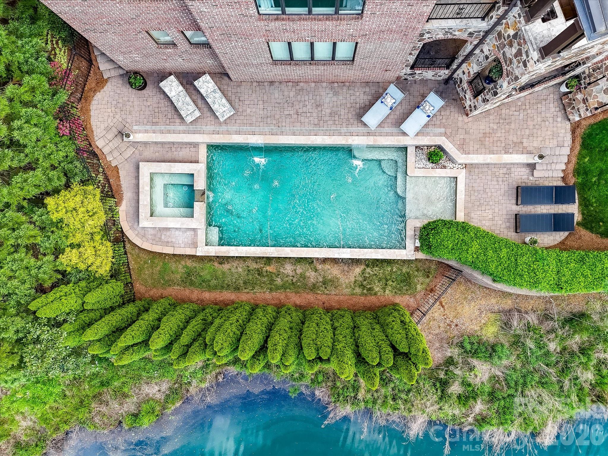
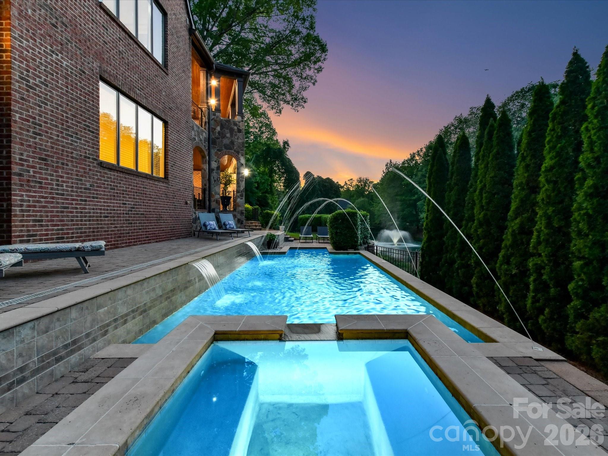
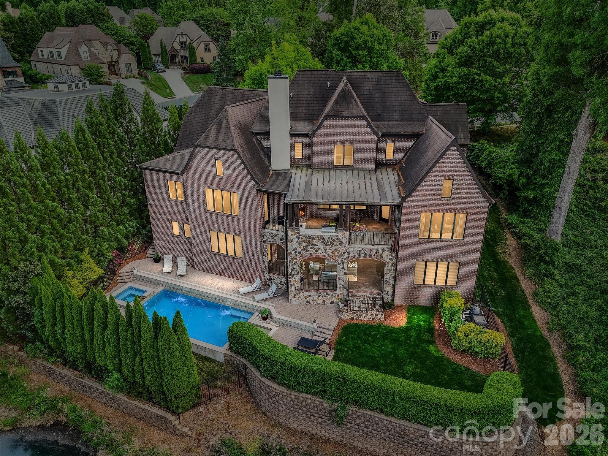
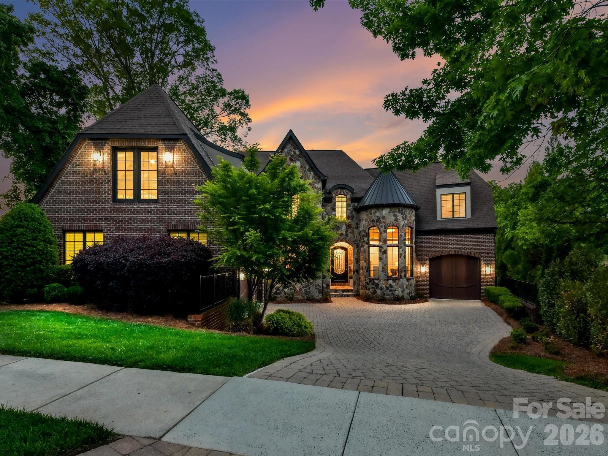
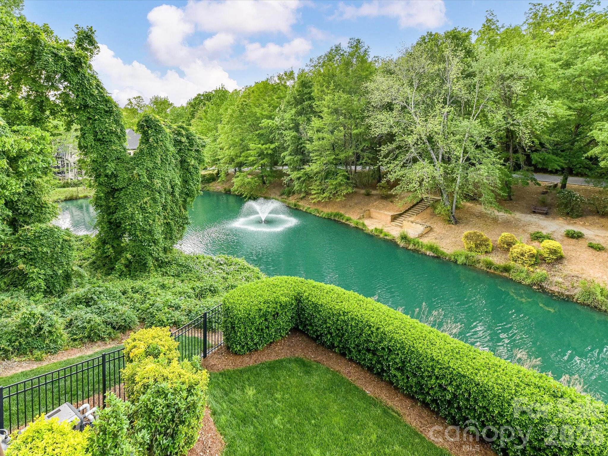
Reminiscent of a romantic Italian villa, this custom brick and stone residence delivers 7000+ square feet of elegant resort-like living...in South Charlotte's exclusive enclave of Chambery. Enjoy expansive pond views in a private park-like setting. Clark and Hall's custom Tuscan-style iron and glass front door invites you into 3 levels of meticulously designed living spaces that include 6 bedroom en-suites, a powder room, multiple main level offices, bonus rooms, and flex rooms galore. Oversized casement windows. Arched doorways. Dramatic ceilings throughout: vaulted, tray, cathedral, coffered and turret ranging from 9.5 to 16 feet in height. Hardwood floors throughout much of the main and upper levels. Formal living room with wood wall trim. Great room with fireplace. Gourmet chef's kitchen features two functional islands, 48" gas range, pot-filler, and built-in refrigerator. Main level oversized primary bedroom suite boasts walk-in closet with new Stark carpet, dual vanities, spa-like bathroom with linen closet, soaking tub, glass shower, heated bathroom floors and private water closet. Two large bonus rooms flank the upstairs floor plan offering 3 generously-sized bedroom en-suites and loft space. One Upstairs Bonus Room functions as a private, undiscoverable safe room and cleverly closes with a custom bookshelf door. The Basement retreat offers 2 bedroom en-suites (one currently used as a home gym), a home theater/media room with tiered seating and projection screen, a 2nd kitchen, and a 500+ bottle humidity-controlled wine cellar, and an abundance of storage. Elevated rear loggia and majestic veranda overlook a heated pool with integrated spa: the perfect backdrop for casual gatherings or formal entertaining. Outdoor grill area. 2-car garage leads to interior drop zone with cabinetry. Dedicated 1-car garage is private and offers no access to interior (currently home to a golf simulator that does not convey). Conveniently located to SouthPark, Phillips Place, championship golf courses, greenways, fine dining and Charlotte Douglas International Airport.
6
beds

7
baths

7,442 Sq.Ft. LIVING AREA

10,890 Sq.Ft. lot

Features & Amenities

Interior

  • total bedrooms6
  • Total bathrooms7
  • full bathrooms6
  • half bathroom1
  • Laundry room Laundry Room, Main Level
  • Flooring Carpet, Tile, Wood
  • Fireplace Family Room
  • APPLIANCES Dishwasher, Disposal, Gas Cooktop, Gas Water Heater, Microwave
  • other interior Features Attic Walk In, Cable Prewire, Kitchen Island, Open Floorplan, Pantry, Walk-In Closet(s), Walk-In Pantry

Area & Lot

  • Status Sold
  • Date Sold June 30, 2026
  • Living Area7,442 Sq.Ft.
  • Lot Area10,890 Sq.Ft.
  • MLS® ID4373967
  • TypeResidential
  • YEAR BUILT2010
  • NeighborhoodCharlotte
  • Architecture StylesFrench Provincial
  • Water FrontageNone
  • View DescriptionWater
  • Elementary SchoolSharon
  • Middle SchoolCarmel
  • High SchoolMyers Park

Exterior

  • STORIES2
  • Garage Space3.0
  • water SourceCity
  • roofArchitectural Shingle
  • lot featuresPrivate, Wooded
  • parkingDriveway, Attached Garage
  • HEAT TYPEForced Air, Heat Pump, Natural Gas
  • AIR CONDITIONINGCentral Air, Zoned
  • sewerPublic Sewer
  • SubstructureBasement
  • security FeaturesSmoke Detector(s)
  • other exterior FeaturesIn-Ground Hot Tub / Spa, In-Ground Irrigation, Outdoor Kitchen

Financial

  • Sales Price$2,235,000
  • HOA $865/yr
View Virtual Tour

Charlotte

35.2271° N, 80.8431° W

Explore

Work With Alan

His passion for his clients is unmatched and the results keep coming in, Work with Alan today!

Follow Me on Instagram