Leave a Message

Thank you for your message. I will be in touch with you shortly.

Browse Homes
6083 Holden Court
6083 Holden Court
6083 Holden Court
6083 Holden Court
6083 Holden Court
6083 Holden Court
6083 Holden Court
6083 Holden Court
6083 Holden Court
6083 Holden Court
6083 Holden Court
6083 Holden Court
6083 Holden Court
6083 Holden Court
6083 Holden Court
6083 Holden Court
6083 Holden Court
6083 Holden Court
6083 Holden Court
6083 Holden Court
6083 Holden Court
6083 Holden Court
6083 Holden Court
6083 Holden Court
6083 Holden Court
6083 Holden Court
6083 Holden Court
6083 Holden Court
6083 Holden Court
6083 Holden Court
6083 Holden Court
6083 Holden Court
6083 Holden Court
6083 Holden Court
6083 Holden Court
6083 Holden Court
6083 Holden Court
6083 Holden Court
6083 Holden Court
6083 Holden Court
6083 Holden Court
6083 Holden Court
6083 Holden Court
6083 Holden Court
6083 Holden Court
6083 Holden Court
6083 Holden Court
6083 Holden Court
SEE ALL PHOTOS
6083 Holden Court
6083 Holden Court
6083 Holden Court
6083 Holden Court
6083 Holden Court
6083 Holden Court
6083 Holden Court
6083 Holden Court
6083 Holden Court
6083 Holden Court
6083 Holden Court
6083 Holden Court
6083 Holden Court
6083 Holden Court
6083 Holden Court
6083 Holden Court
6083 Holden Court
6083 Holden Court
6083 Holden Court
6083 Holden Court
6083 Holden Court
6083 Holden Court
6083 Holden Court
6083 Holden Court
6083 Holden Court
6083 Holden Court
6083 Holden Court
6083 Holden Court
6083 Holden Court
6083 Holden Court
6083 Holden Court
6083 Holden Court
6083 Holden Court
6083 Holden Court
6083 Holden Court
6083 Holden Court
6083 Holden Court
6083 Holden Court
6083 Holden Court
6083 Holden Court
6083 Holden Court
6083 Holden Court
6083 Holden Court
6083 Holden Court
6083 Holden Court
6083 Holden Court
6083 Holden Court
6083 Holden Court
Courtesy of COMPASS, Meghan Reynolds Listing Contact: [email protected] 
Coming Soon

6083 Holden Court

6083 Holden Court, Fort Mill, SC 29715

$1,149,000
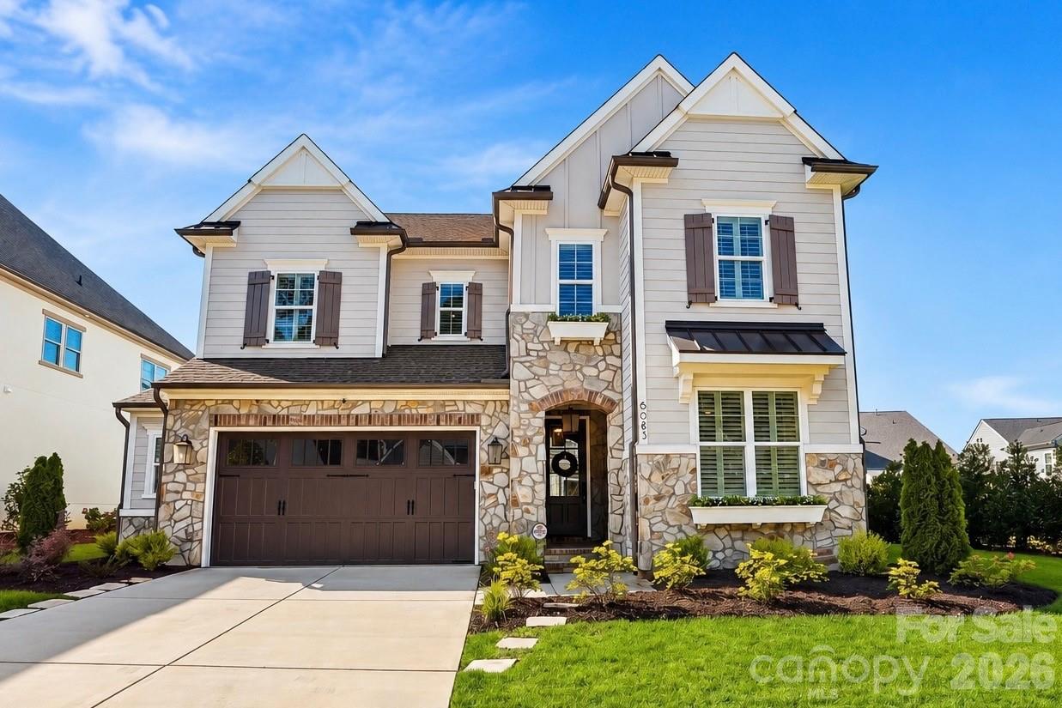
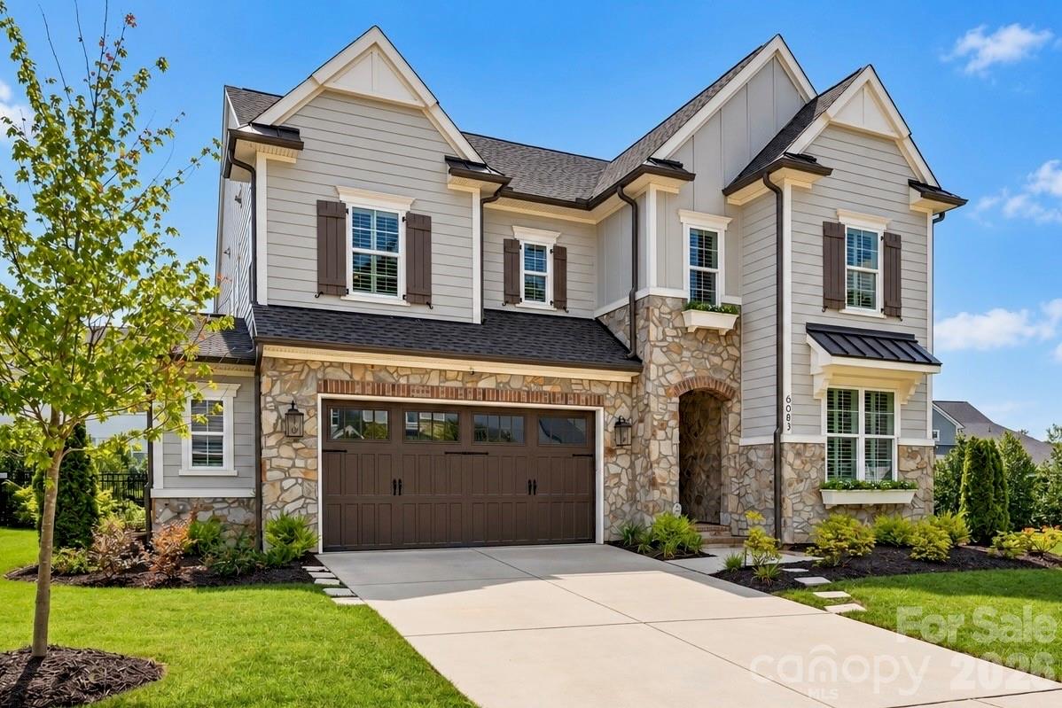
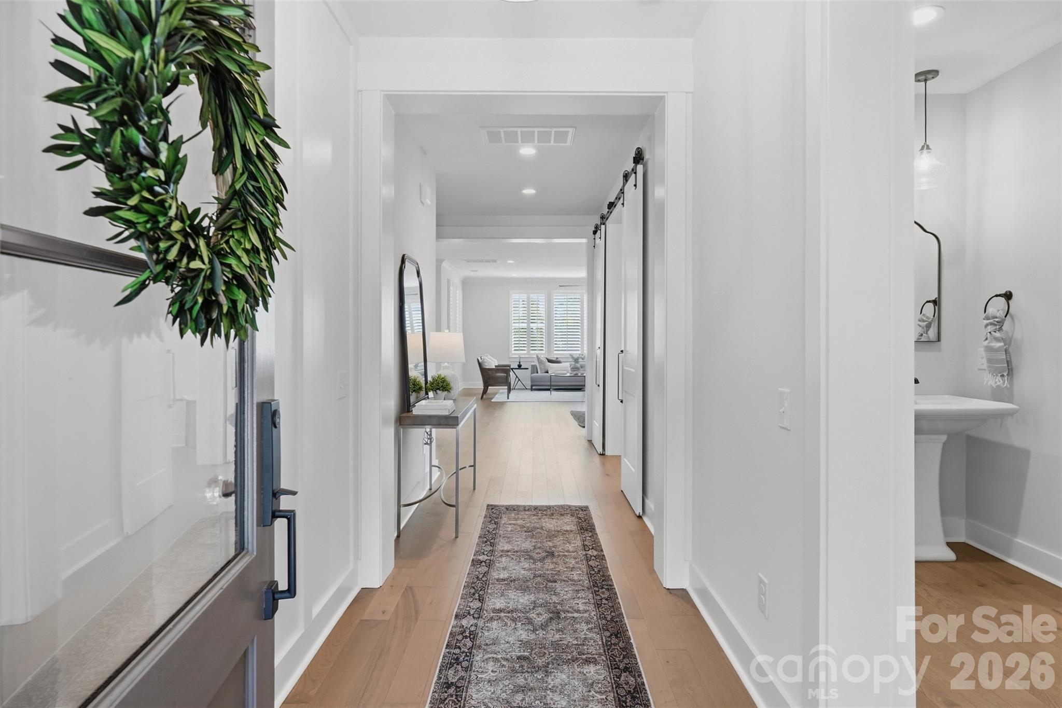
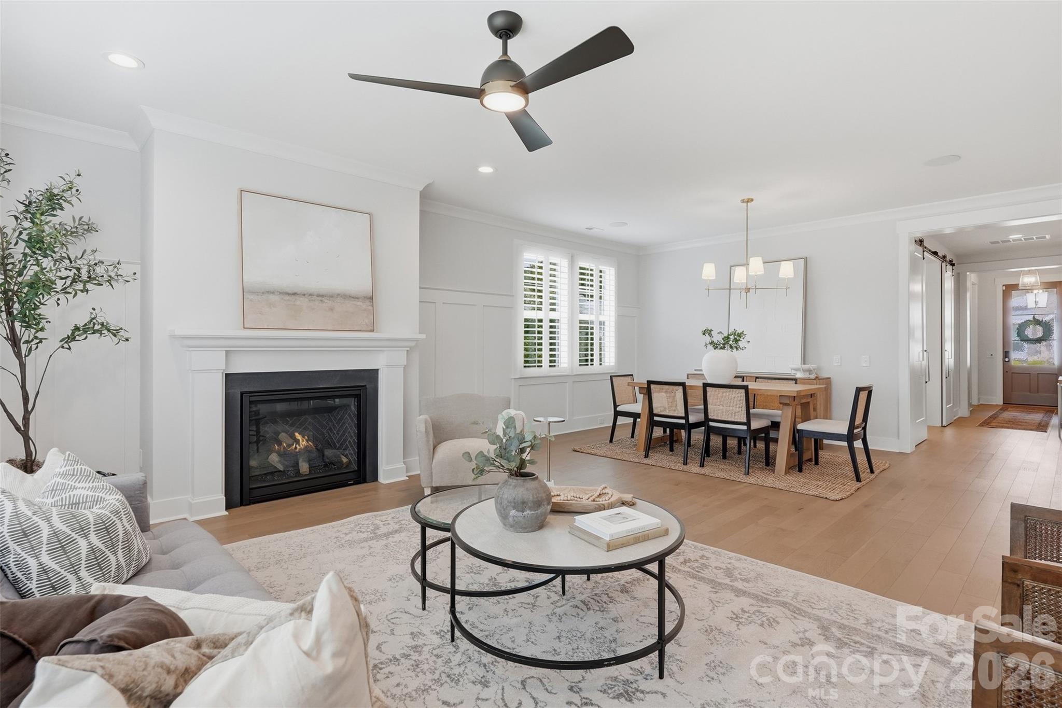
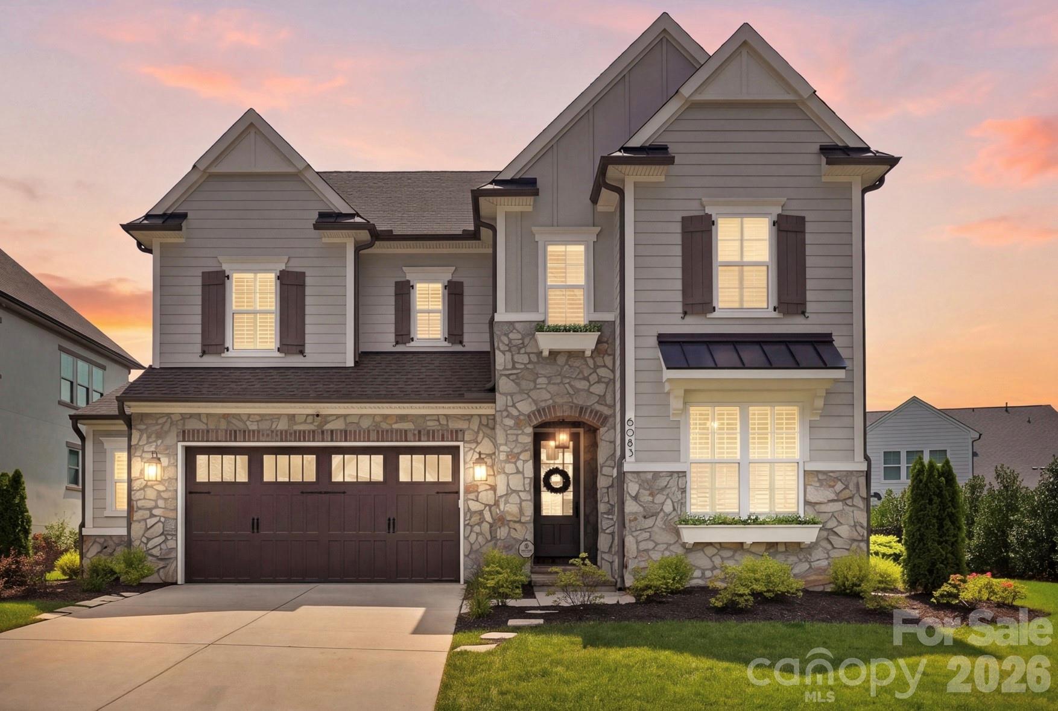
Set in Fort Mill's sought-after Arden Mill community, this beautifully crafted Classica home pairs timeless architecture with thoughtful, designer-level details throughout. Offering four bedrooms and four full baths, the home feels both elevated and effortless, with custom moulding, distinctive lighting, and architectural elements that give each space a sense of character and intention.

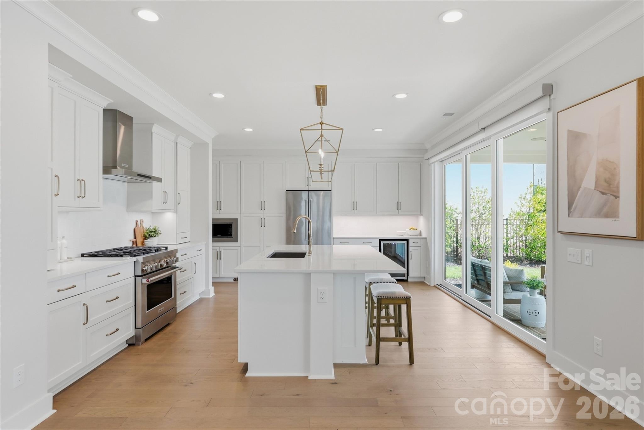
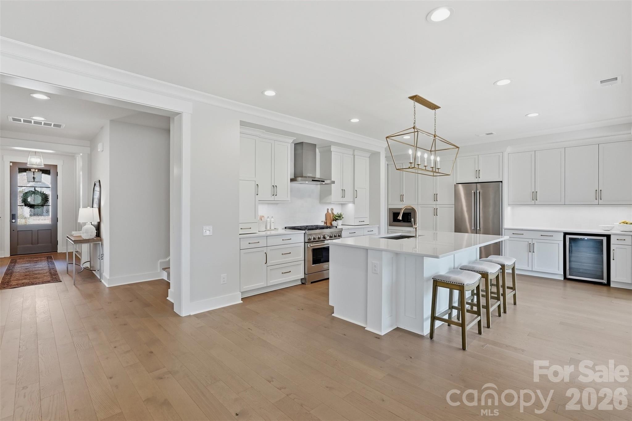
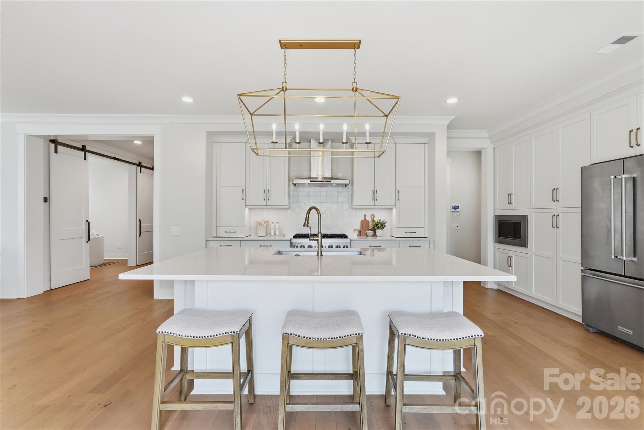
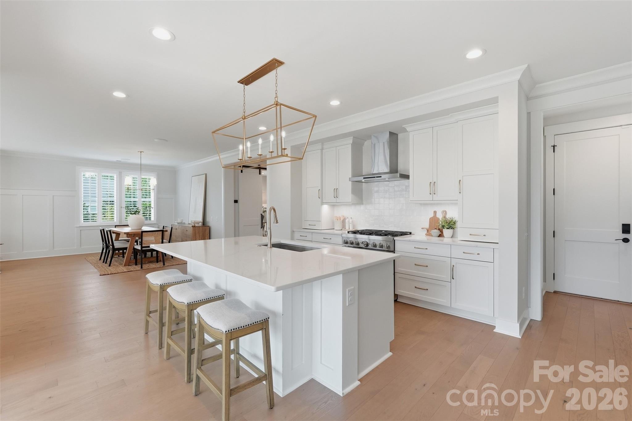
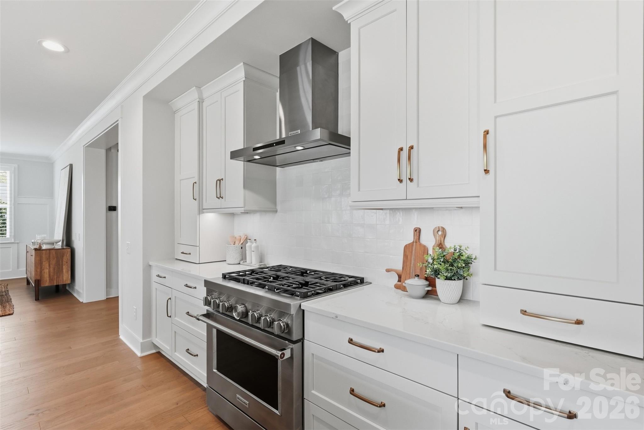
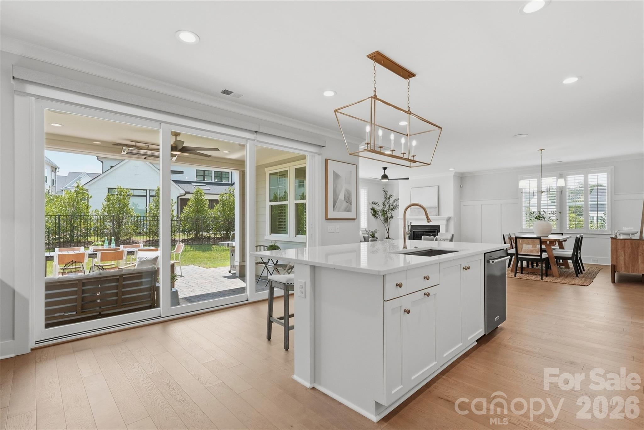
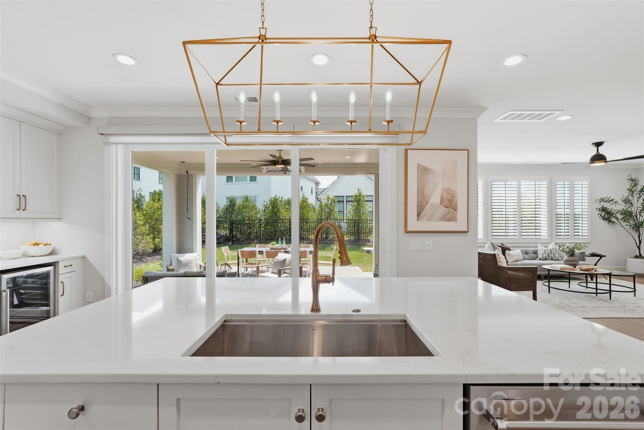
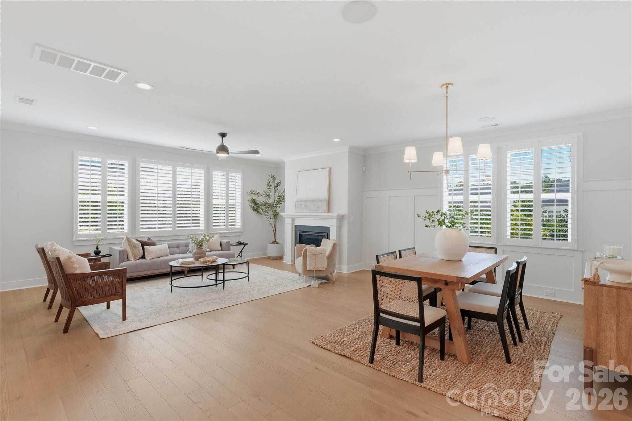
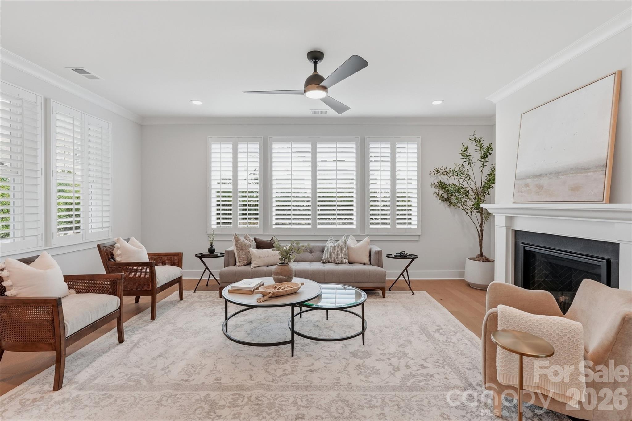
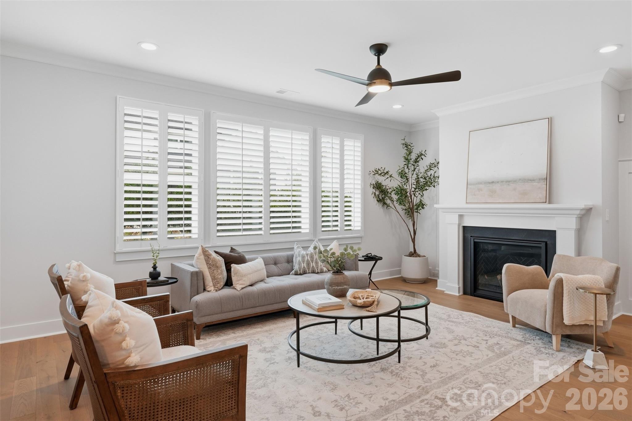
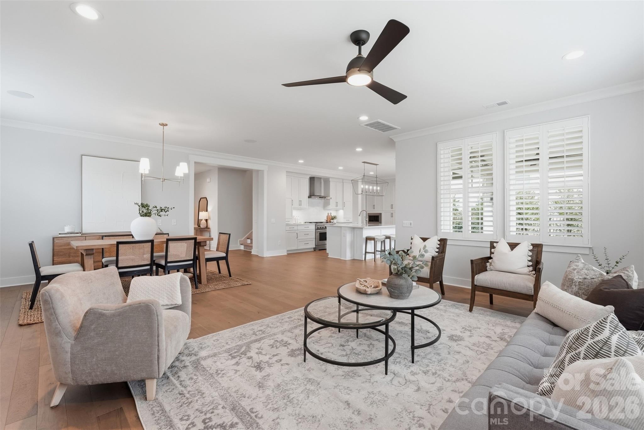
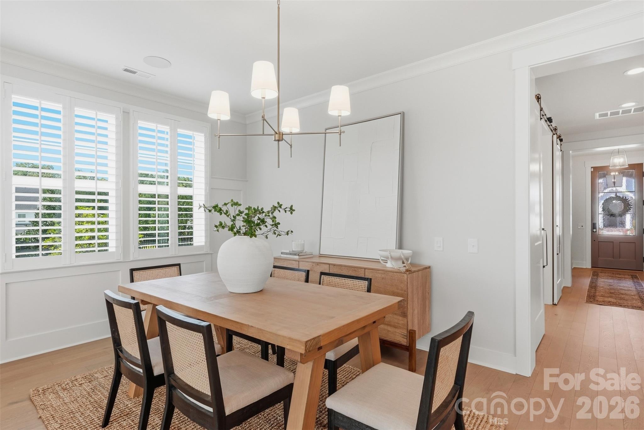
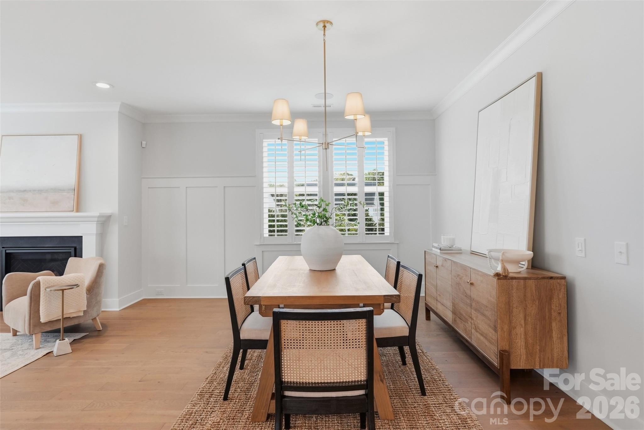
At the heart of the home, the chef's kitchen was designed with entertaining in mind. A textured zellige backsplash, quartz countertops, and thoughtfully planned cabinetry create a sophisticated yet welcoming setting for everything from casual mornings to evenings with friends. The open living space featuring a large dining area and great room surrounded by windows allows for easy flow and gathering with friends and family.

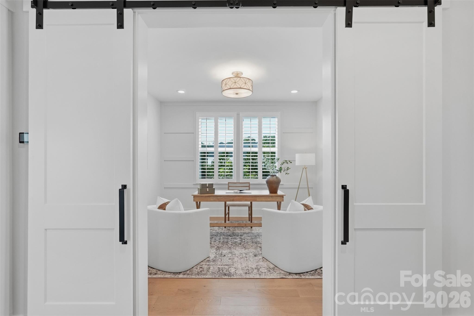
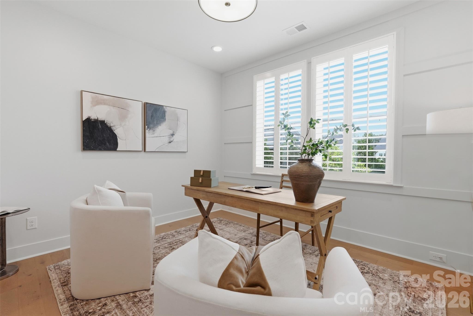
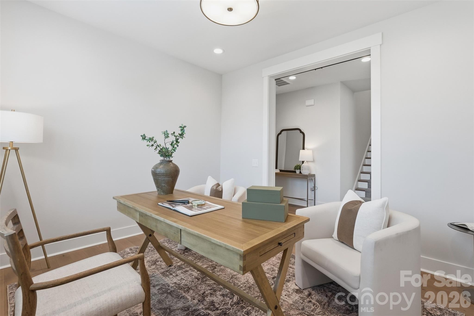
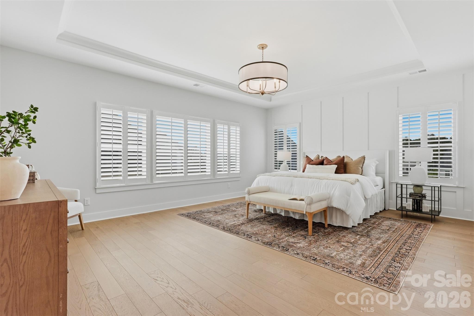
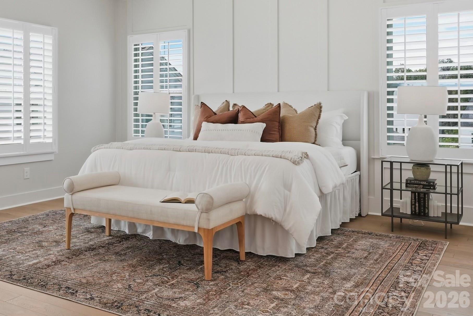
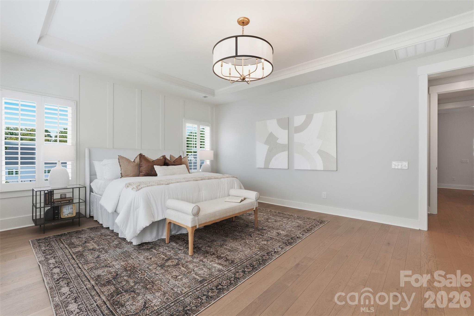
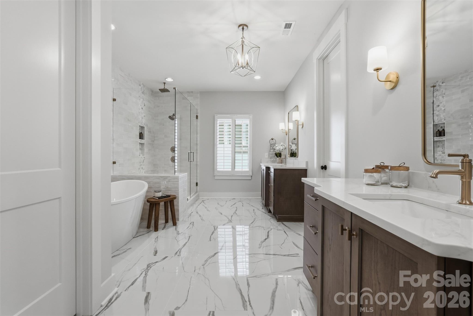
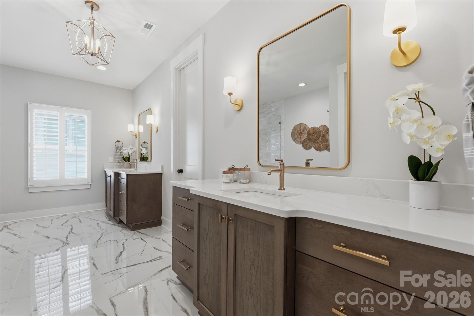
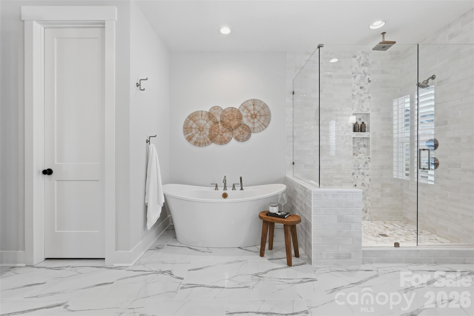
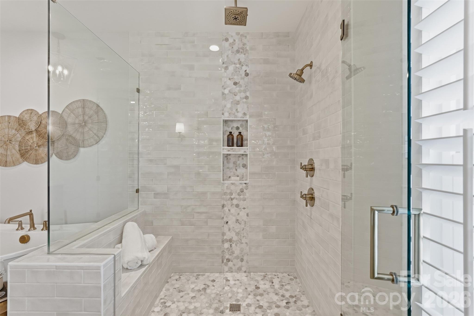
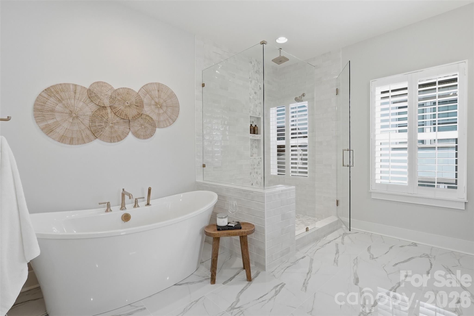
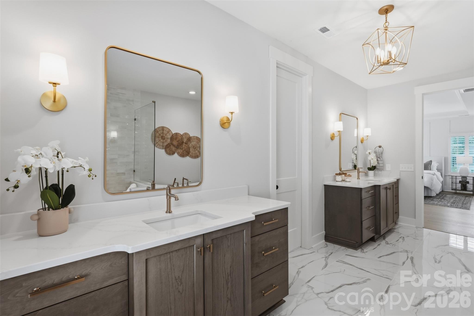
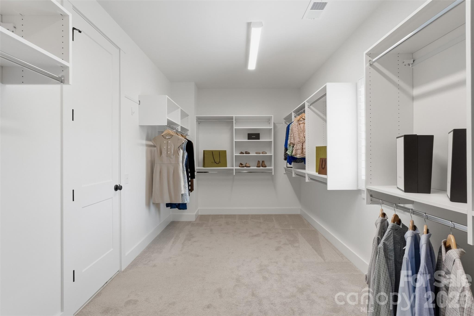
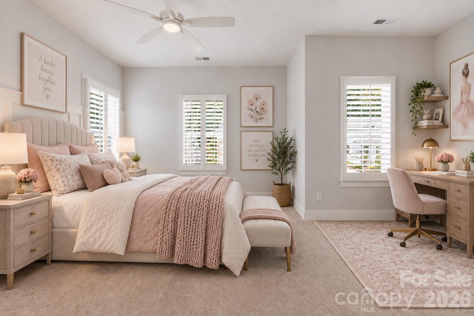
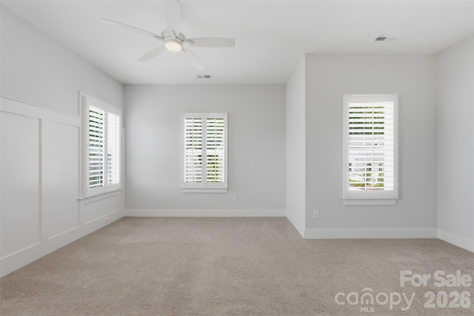
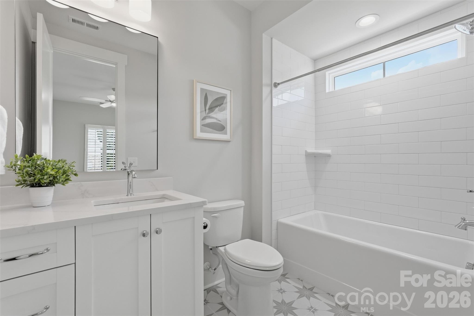
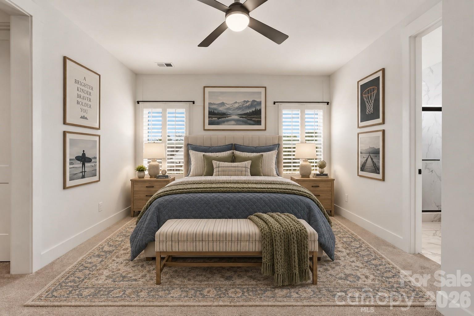
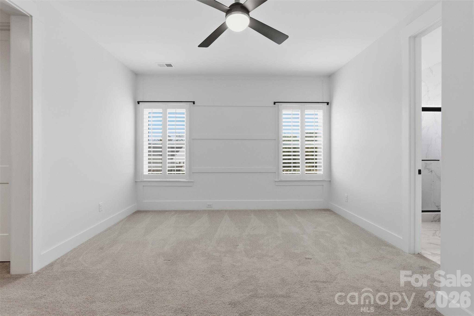
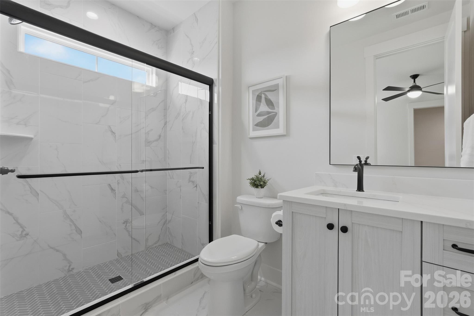
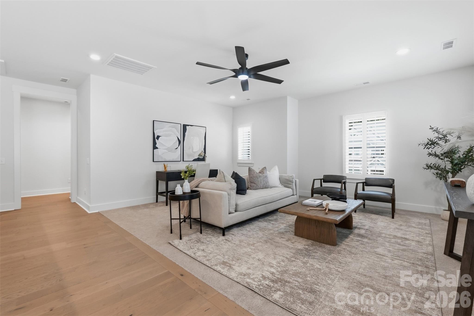
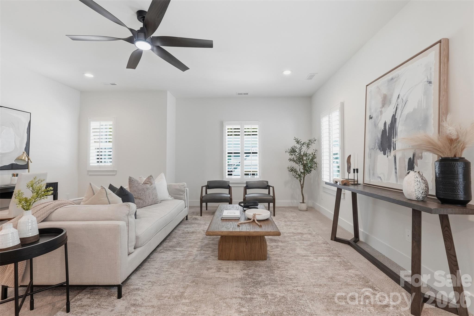
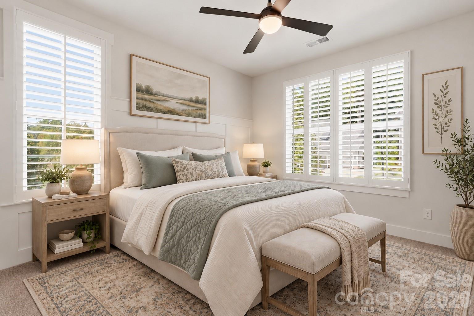
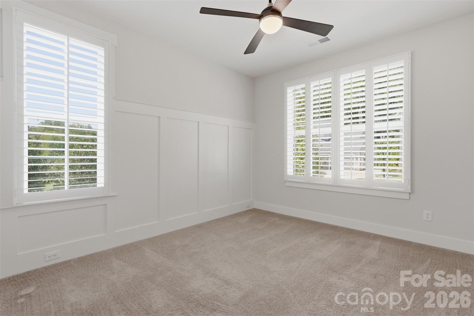
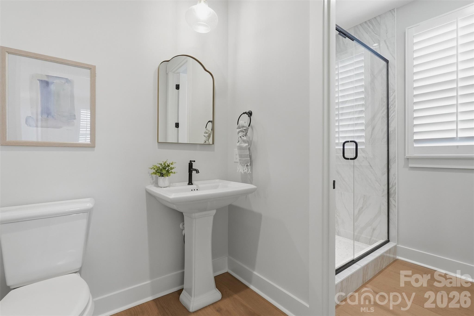
The primary suite offers a serene retreat, highlighted by a spa-inspired bath featuring dual vanities, a stand-alone soaking tub, and a large tile shower, along with a beautifully designed custom closet. Two additional bedrooms with en-suite baths and a large bonus flex space complete the upstairs. Downstairs, a flexible first-floor guest suite provides an ideal space for overnight visitors or multi-generational living, while the private office with barn doors offers privacy without sacrificing design.

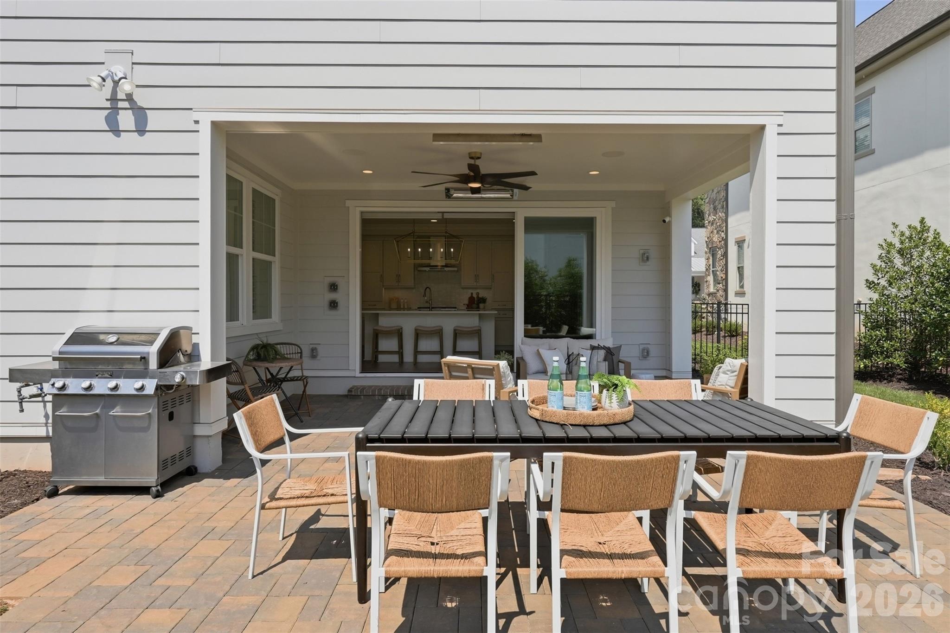
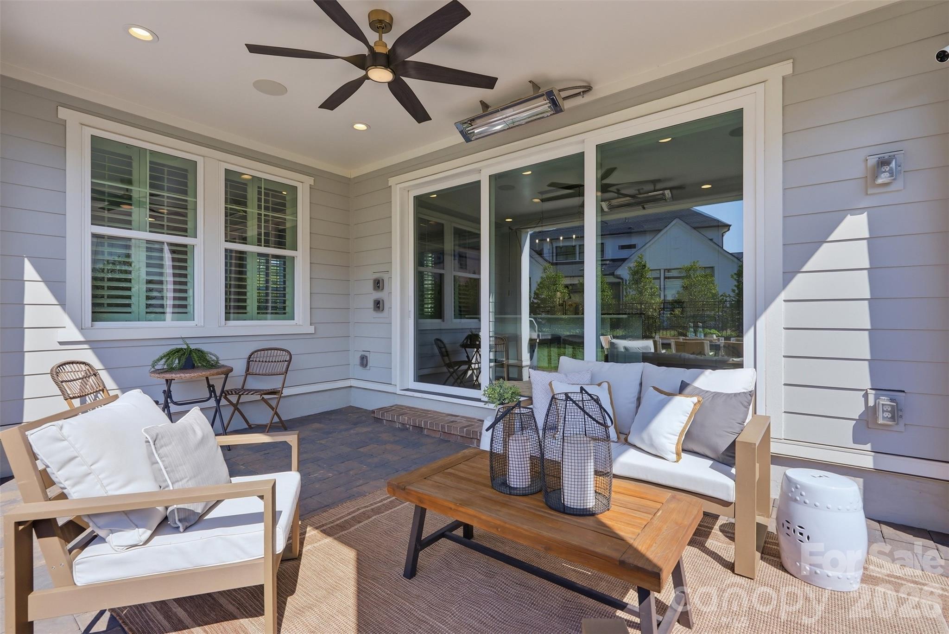
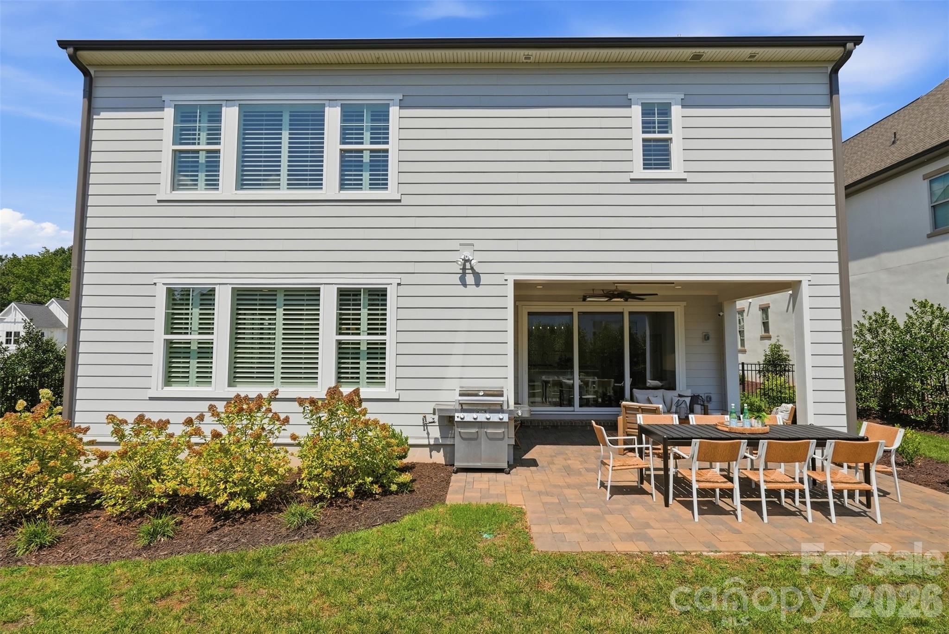
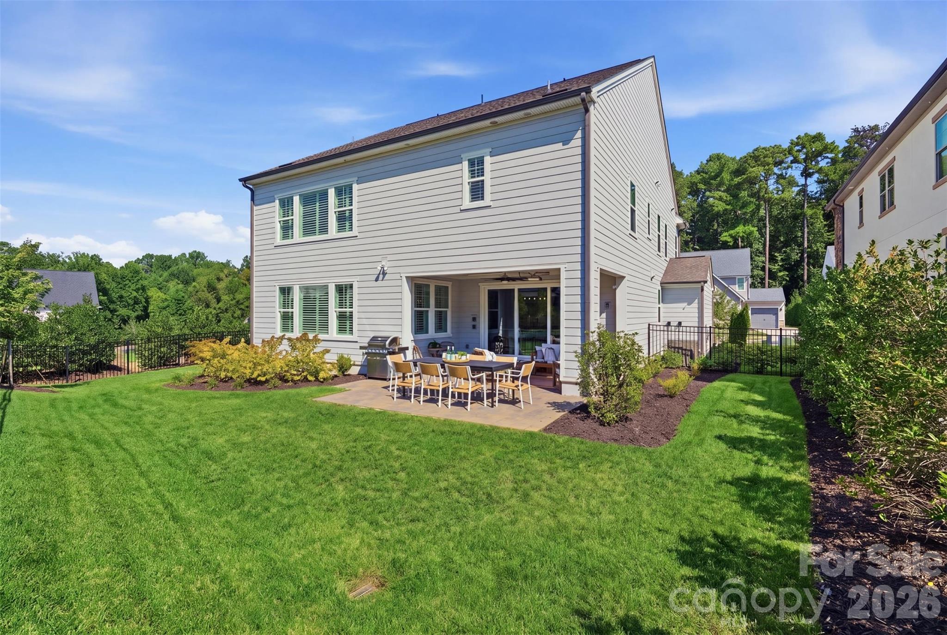
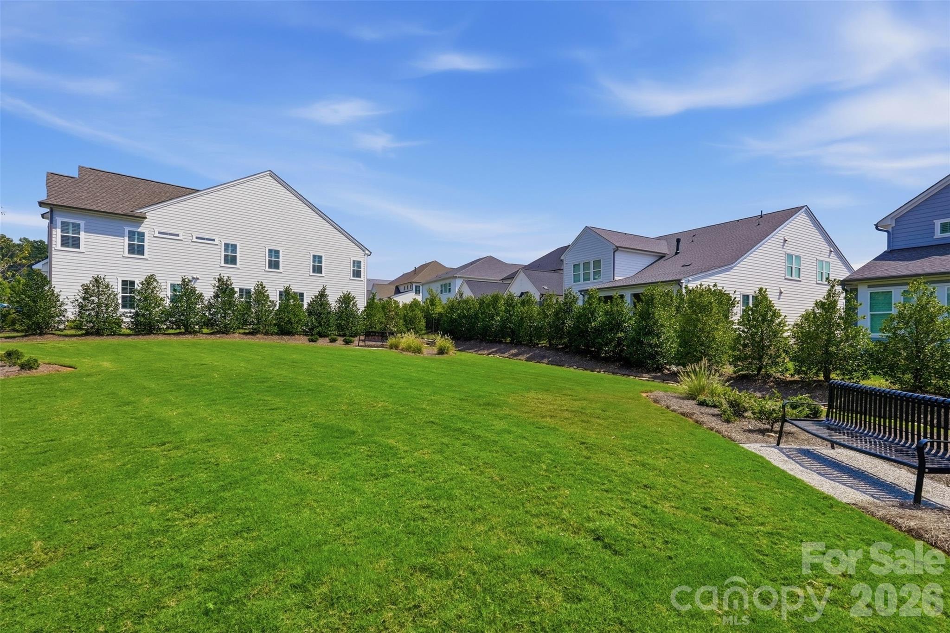
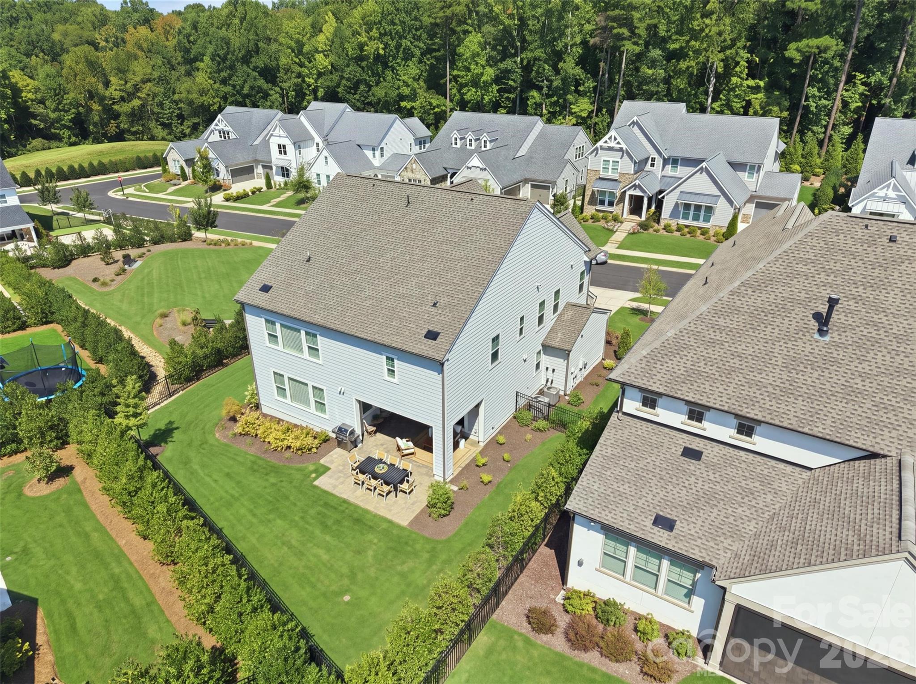
Outdoor living is equally inviting, with oversized glass sliding doors opening up to a covered paver patio with wired heaters, extending your living space for year-round enjoyment. Adjacent to the property is a beautifully landscaped pocket park offering an effortless extension of the backyard, perfect for playtime, pets, or simply enjoying time outdoors.

Thoughtfully designed, beautifully finished, and exceptionally located near Arden Mill Shopping Center and Fort Mill's award-winning schools, this home offers the craftsmanship of a custom build with the ease and connection of one of the area's most desirable communities!

4
beds

4
baths

3,743 Sq.Ft. LIVING AREA

8,276.4 Sq.Ft. lot

Features & Amenities

Interior

  • total bedrooms4
  • Total bathrooms4
  • full bathrooms4
  • Laundry room Laundry Room, Upper Level, Washer Hookup
  • Flooring Carpet, Tile, Wood
  • Fireplace Gas, Great Room
  • APPLIANCES Dishwasher, Exhaust Hood, Gas Range, Gas Water Heater, Microwave, Oven, Wine Refrigerator
  • other interior Features Breakfast Bar, Entrance Foyer, Kitchen Island, Open Floorplan, Walk-In Closet(s), Walk-In Pantry

Area & Lot

  • Status Coming Soon
  • Living Area3,743 Sq.Ft.
  • Lot Area8,276.4 Sq.Ft.
  • MLS® ID4420535
  • TypeResidential
  • YEAR BUILT2024
  • NeighborhoodFort Mill
  • Architecture StylesTransitional
  • Elementary SchoolRiver Trail
  • Middle SchoolBanks Trail
  • High SchoolCatawba Ridge

Exterior

  • STORIES2
  • Garage Space2.0
  • water SourceCity
  • parkingDriveway, Attached Garage, Garage Door Opener, Garage Faces Front
  • HEAT TYPEForced Air, Natural Gas
  • AIR CONDITIONINGCeiling Fan(s), Central Air, Electric
  • sewerPublic Sewer
  • SubstructureSlab
  • other exterior FeaturesIn-Ground Irrigation

Financial

  • Sales Price$1,149,000
  • HOA $146/mo

Mortgage Calculator

Estimate your monthly mortgage payment, including the principal and interest, property taxes, and HOA. Adjust the values to generate a more accurate rate.

All estimates are provided for informational purposes only. Actual amounts may vary.
$0,000 Your Payment 20 15 65
$0,000 Your Payment

Fort Mill

35.0074° N, 80.9451° W

Explore

Work With Alan

His passion for his clients is unmatched and the results keep coming in, Work with Alan today!

Follow Me on Instagram