
6324 Carpentaria Court
SEE ALL PHOTOS
6324 Carpentaria Court
Courtesy of COMPASS, Carrie Hatfield Listing Contact: [email protected] 
Active Under Contract

6324 Carpentaria Court

6324 Carpentaria Court, Charlotte, NC 28215

$390,900
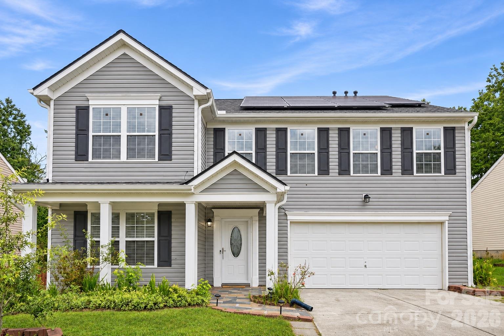
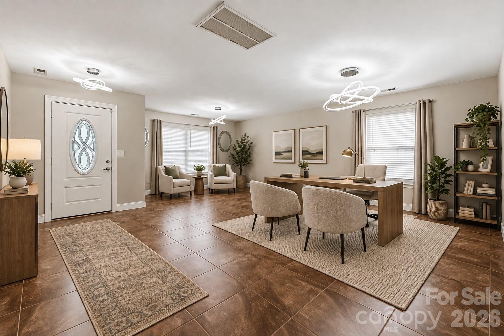
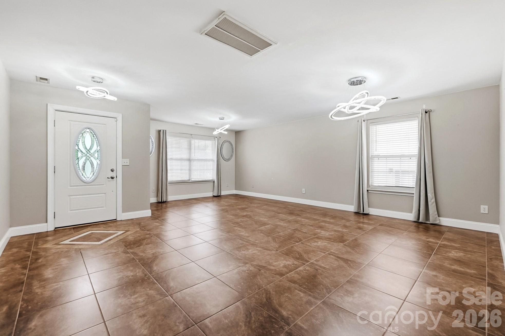
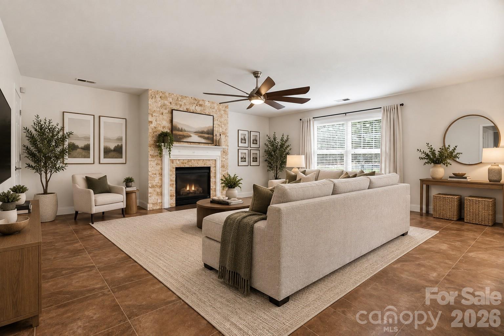
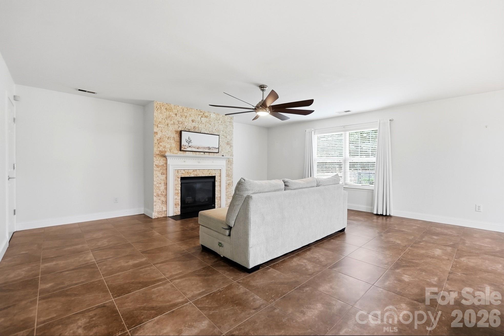
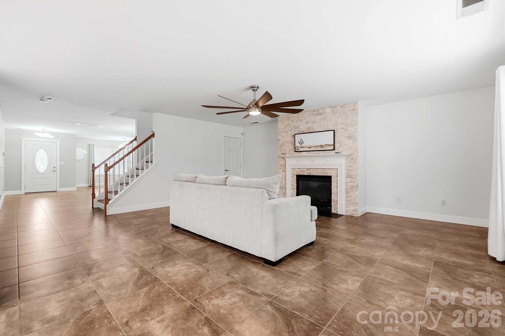
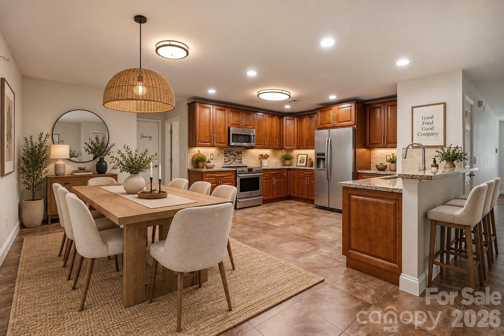
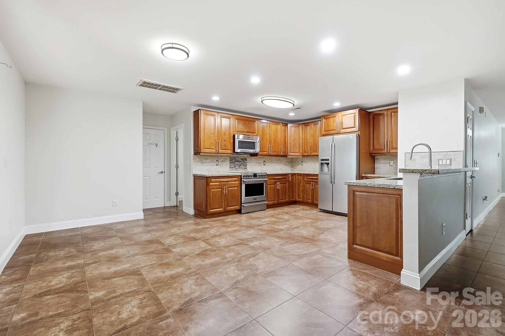
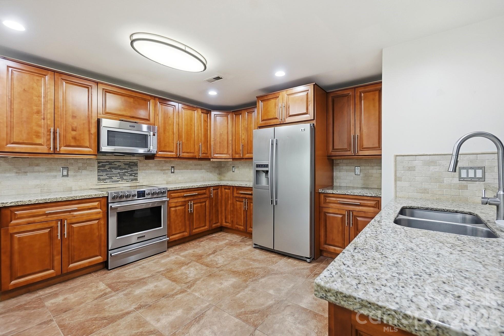
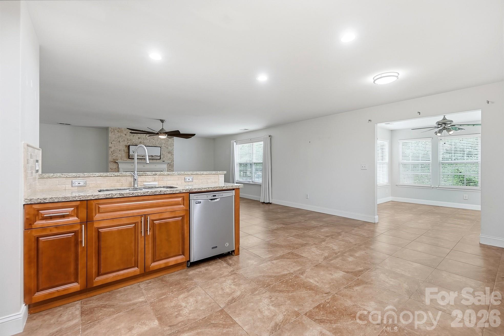
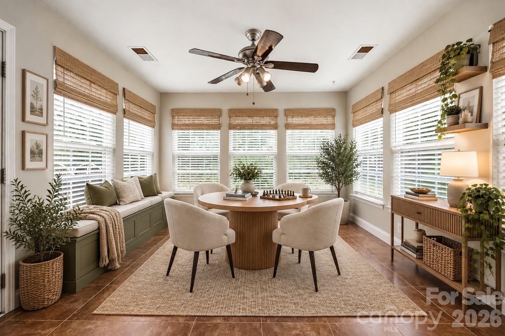
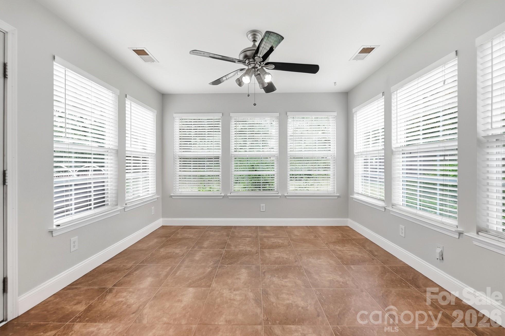
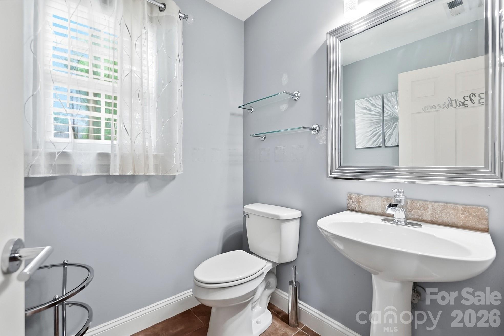
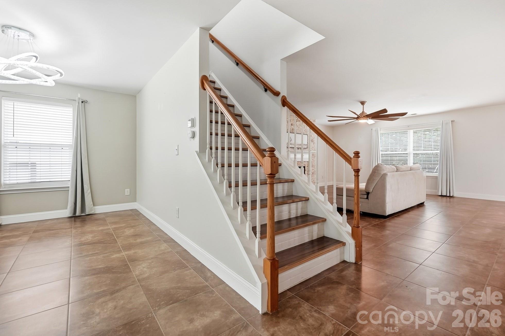
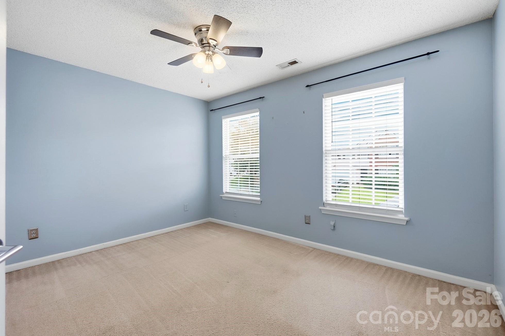
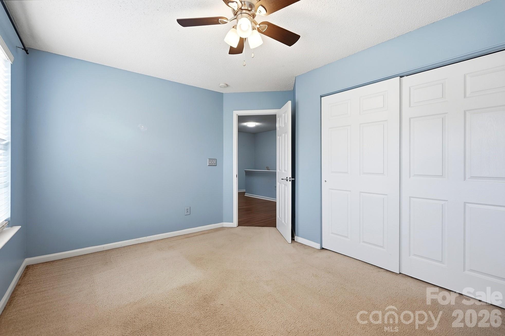
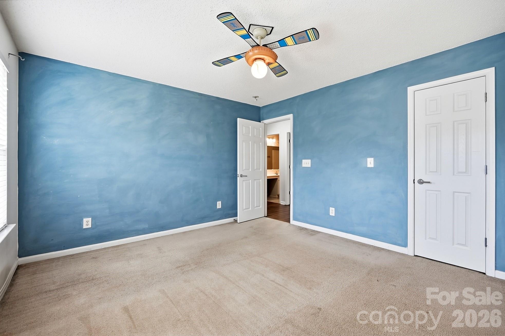
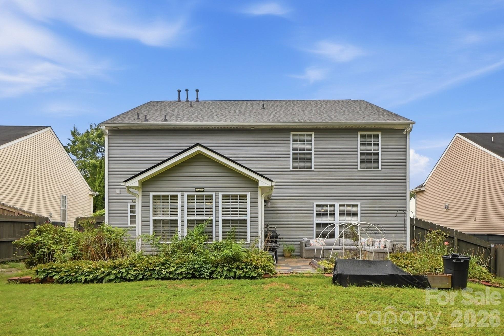
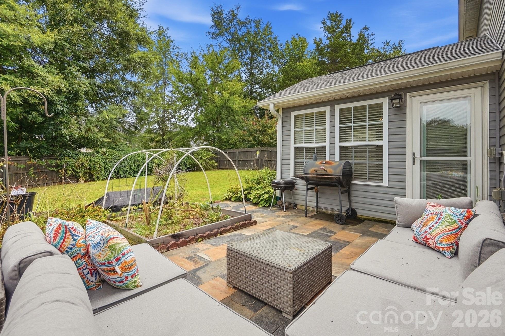
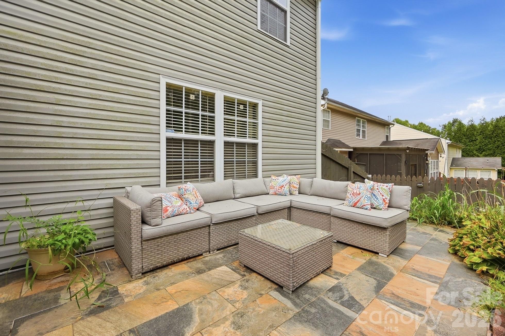
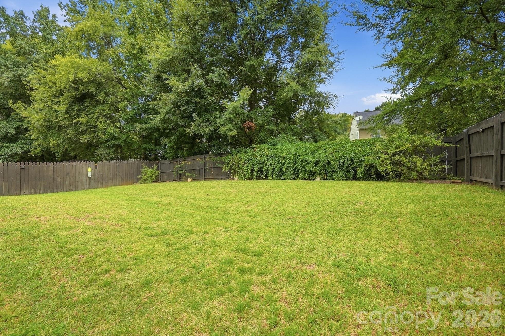
MOVE-IN READY! UP TO $17,500 in lender incentives available--reach out for details! Spacious and well maintained, this five-bedroom home offers a flexible floor plan with room for everyday living, entertaining, guests, or a home office. Enjoy a formal living room, formal dining room, and inviting family room with a gas fireplace. The kitchen includes granite countertops with stainless steel appliances while the sunroom opens to a stone patio and fenced backyard with garden space.

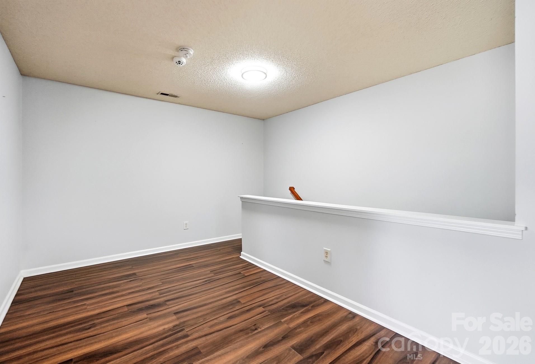
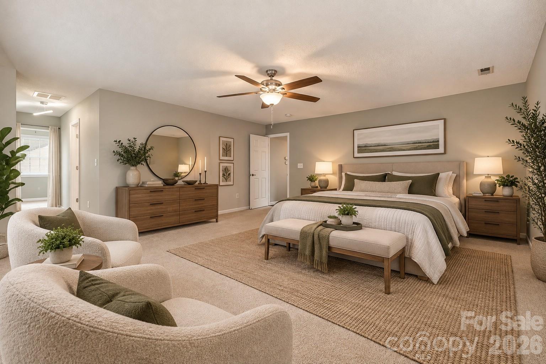
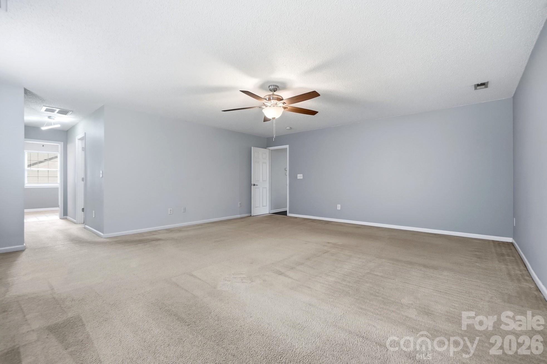
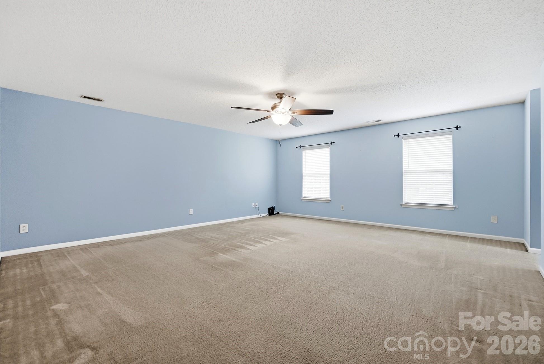
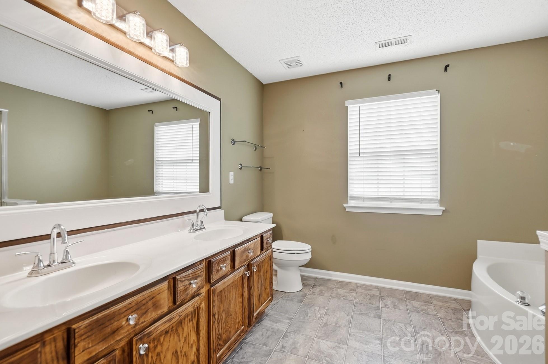
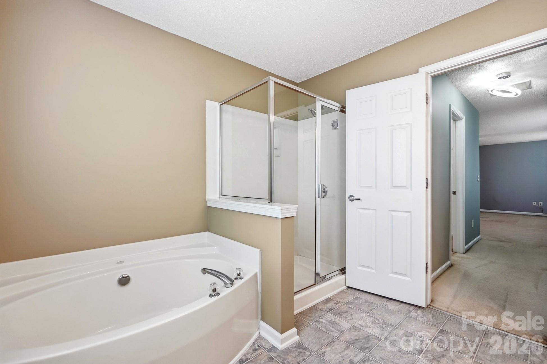
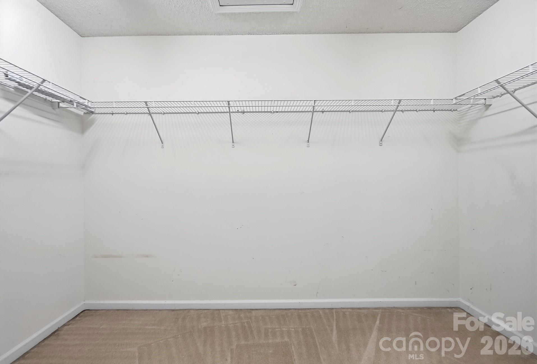
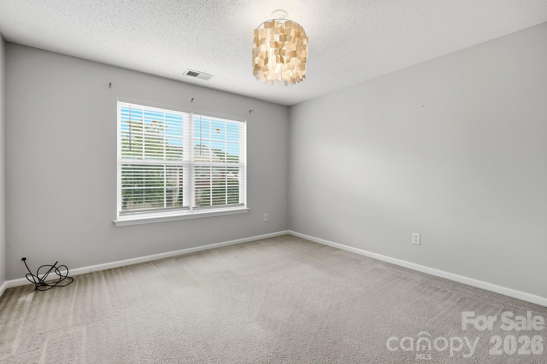
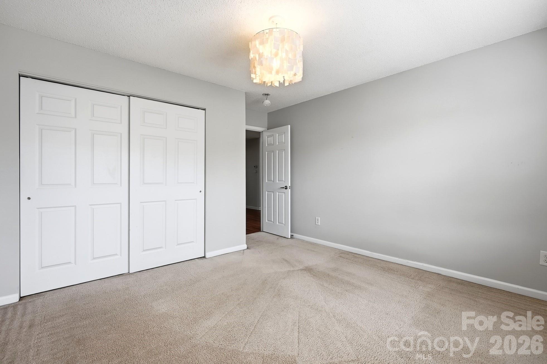
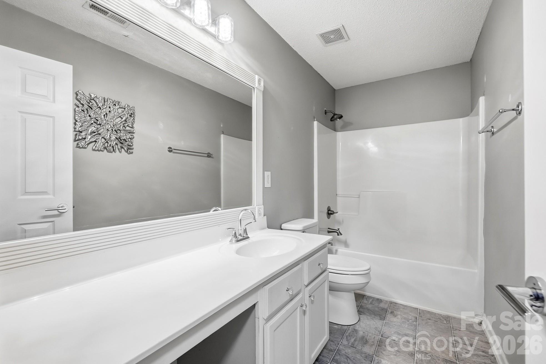
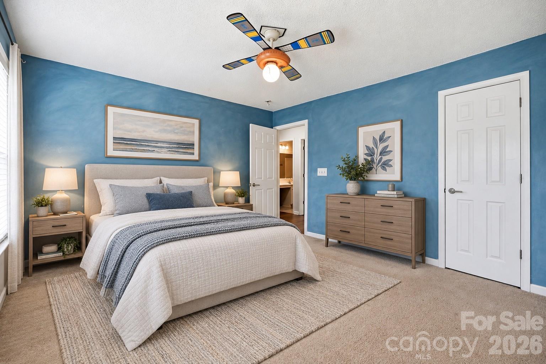
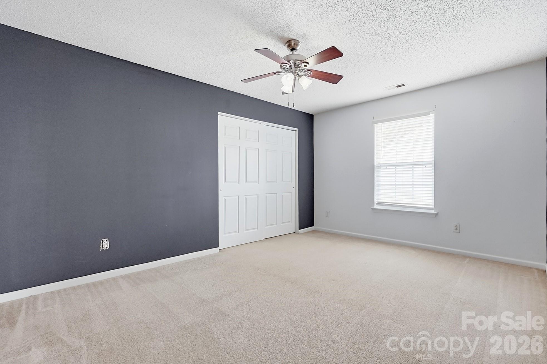
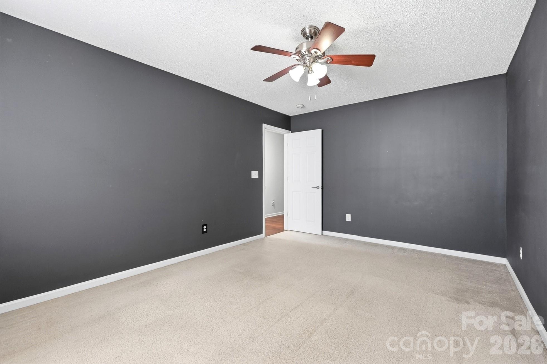
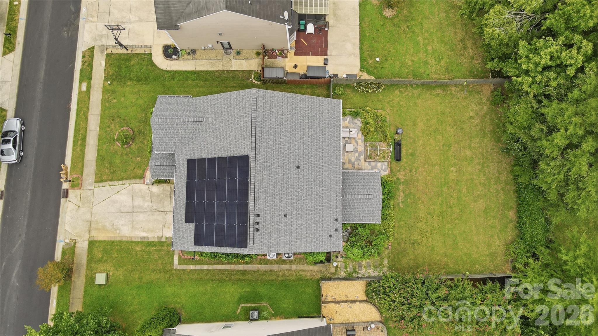
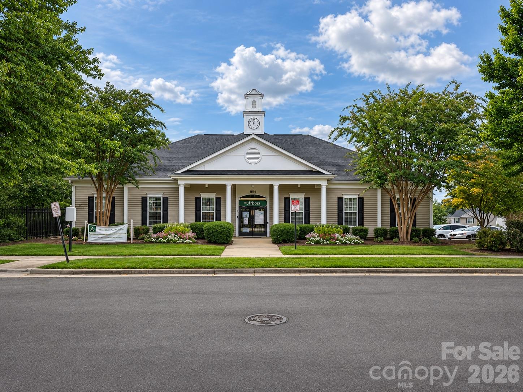
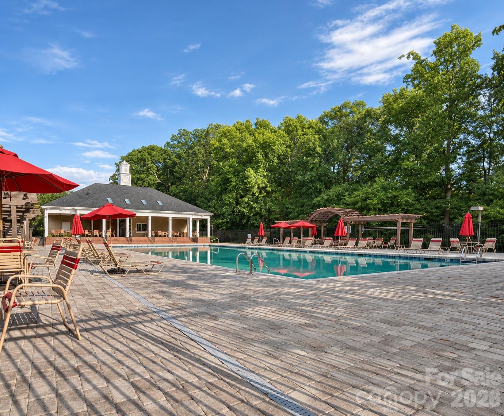
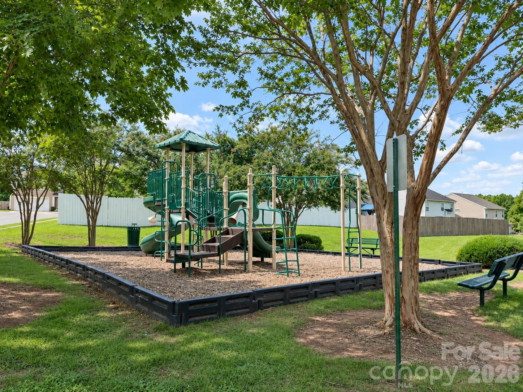
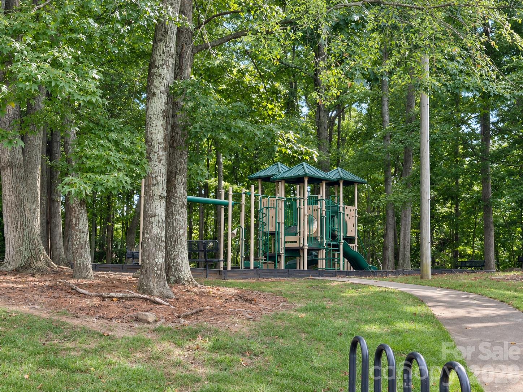
The huge primary suite features dual closets and an oversized ensuite with dual sinks, a soaking tub, and a separate shower. Three additional generously sized bedrooms and another full bathroom complete the upstairs. Major updates include a new roof in 2024, upstairs HVAC replaced in 2024, and downstairs HVAC replaced in 2020. Solar panels help reduce energy costs. Enjoy neighborhood amenities including a community pool, playgrounds, and sidewalks. With generous living spaces and inviting outdoor areas, this home is ready to welcome you! Priced well below tax value.

5
beds

3
baths

3,264 Sq.Ft. LIVING AREA

8,232.84 Sq.Ft. lot

Features & Amenities

Interior

  • total bedrooms5
  • Total bathrooms3
  • full bathrooms2
  • half bathroom1
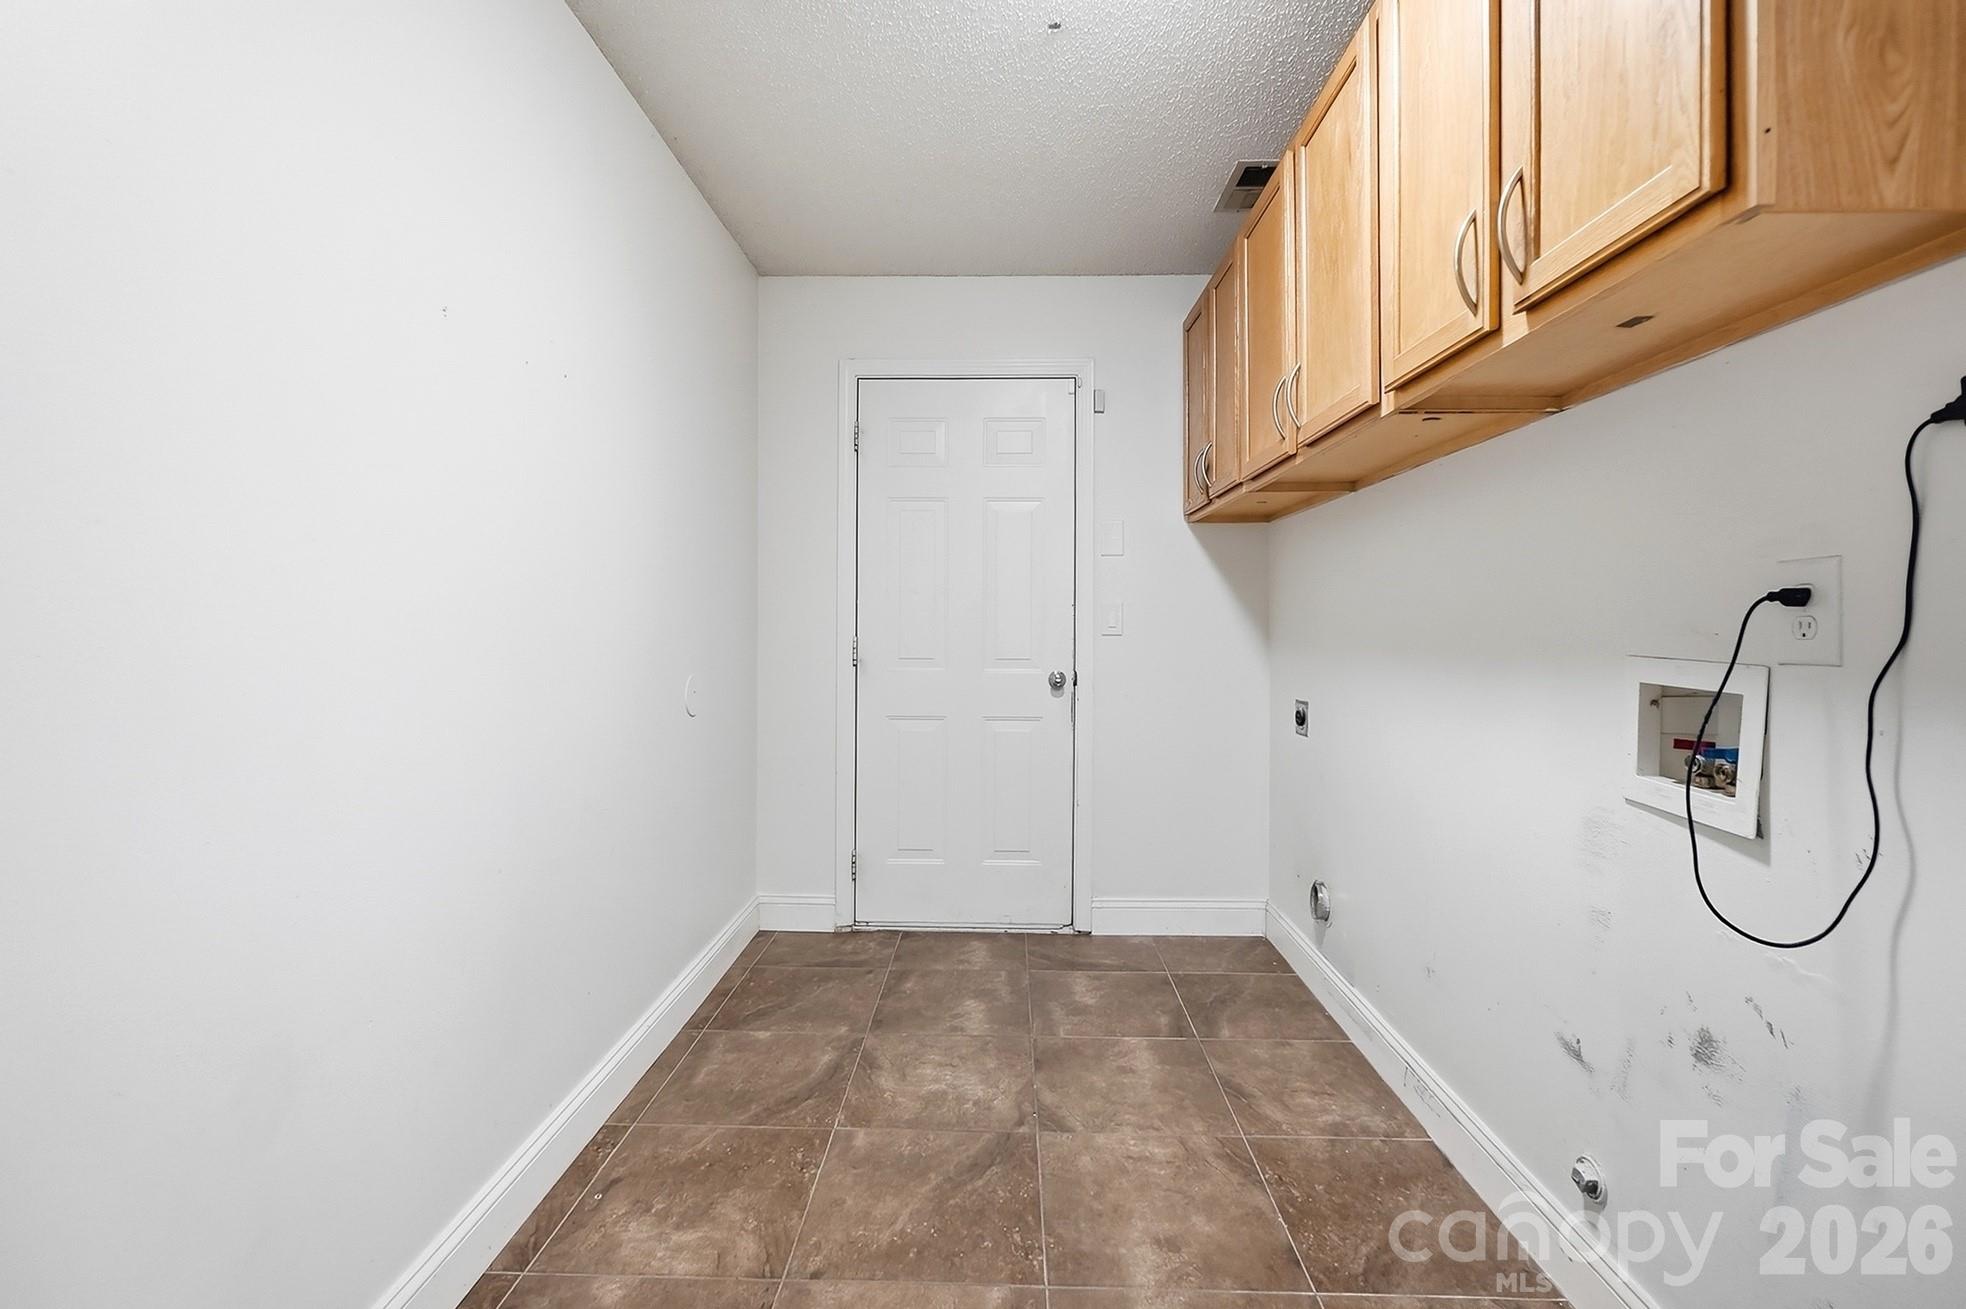
  • Laundry room Laundry Room
  • Flooring Carpet, Laminate, Tile
  • Fireplace Gas
  • APPLIANCES Dishwasher, Disposal, Microwave, Oven, Refrigerator with Ice Maker
  • other interior Features Attic Stairs Pulldown

Area & Lot

  • Status Active Under Contract
  • Living Area3,264 Sq.Ft.
  • Lot Area8,232.84 Sq.Ft.
  • MLS® ID4419448
  • TypeResidential
  • YEAR BUILT2003
  • NeighborhoodCharlotte
  • Architecture StylesTraditional
  • Water FrontageNone
  • Elementary SchoolReedy Creek
  • Middle SchoolNorthridge
  • High SchoolRocky River

Exterior

  • STORIES2
  • Garage Space2.0
  • water SourceCity
  • roofArchitectural Shingle
  • lot featuresCul-De-Sac, Level
  • parkingDriveway, Attached Garage
  • HEAT TYPECentral
  • AIR CONDITIONINGCentral Air
  • sewerPublic Sewer
  • SubstructureSlab

Financial

  • Sales Price$390,900
  • HOA $105/3 mos
image

Schedule a Showing

We would love to show you our beautiful property. Please select your preferred date and time below. An agent will be in touch shortly to confirm your appointment.

Schedule a Showing

We would love to show you our beautiful property. Please select your preferred date and time below. An agent will be in touch shortly to confirm your appointment.

Thank you for your interest in 6324 Carpentaria Court, Charlotte, NC 28215. We are reviewing your request and will be in touch shortly!

Mortgage Calculator

Estimate your monthly mortgage payment, including the principal and interest, property taxes, and HOA. Adjust the values to generate a more accurate rate.

All estimates are provided for informational purposes only. Actual amounts may vary.
$0,000 Your Payment 20 15 65
$0,000 Your Payment

Charlotte

35.2271° N, 80.8431° W

Explore

Work With Alan

His passion for his clients is unmatched and the results keep coming in, Work with Alan today!

Follow Me on Instagram