Leave a Message

Thank you for your message. I will be in touch with you shortly.

Browse Homes
6501 Clavell Lane Unit: B
SEE ALL PHOTOS
6501 Clavell Lane Unit: B
Courtesy of COMPASS, Van Deane Listing Contact: [email protected] 
Sold

6501 Clavell Lane Unit: B

6501 Clavell Lane Unit: B, Charlotte, NC 28210

$190,000
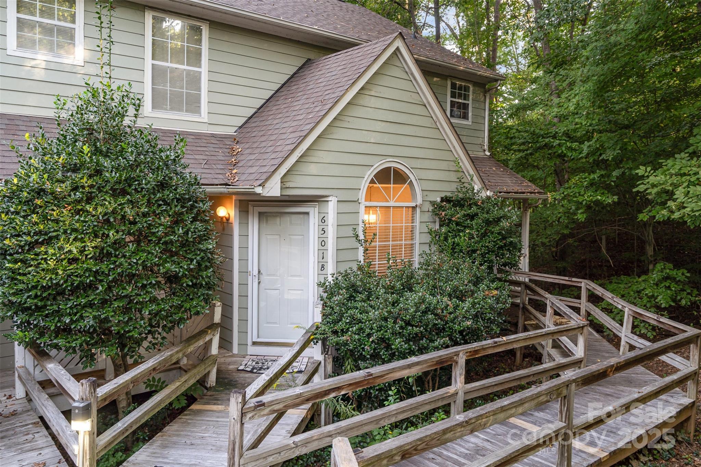
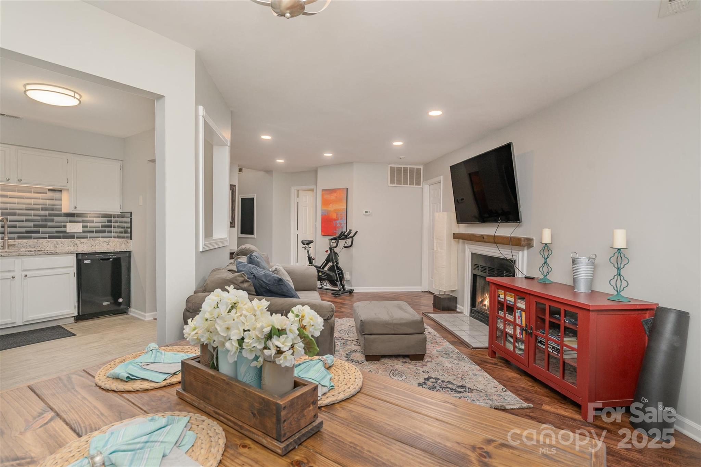
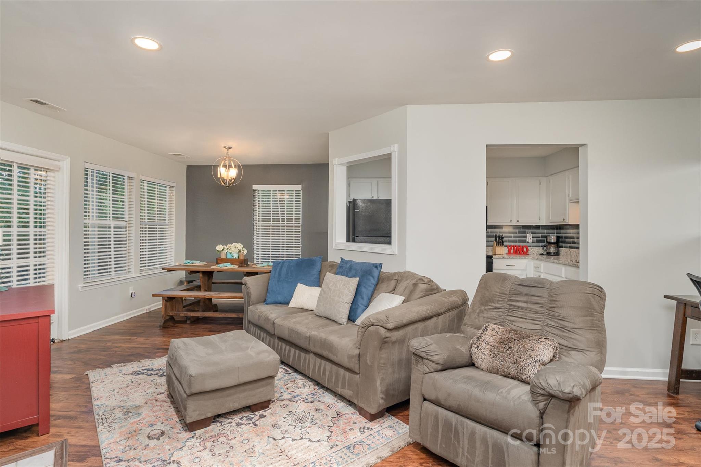
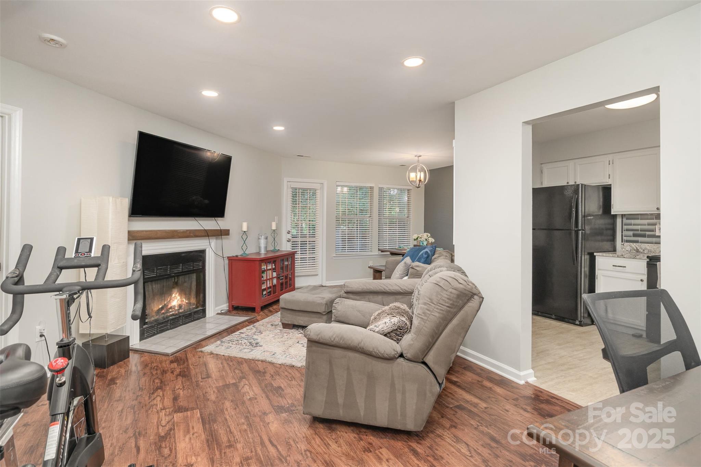
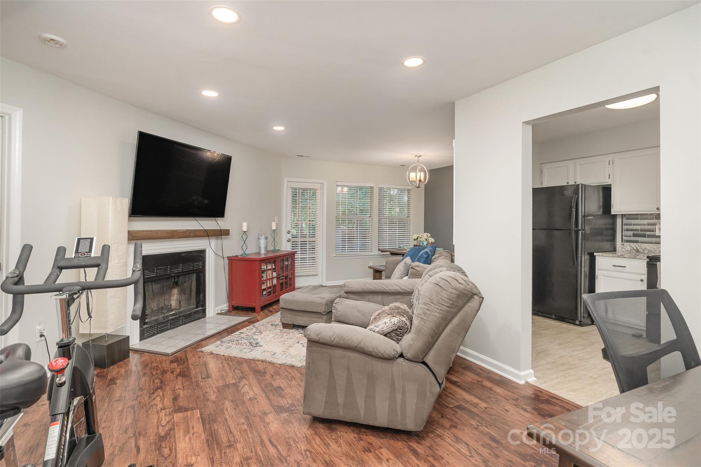
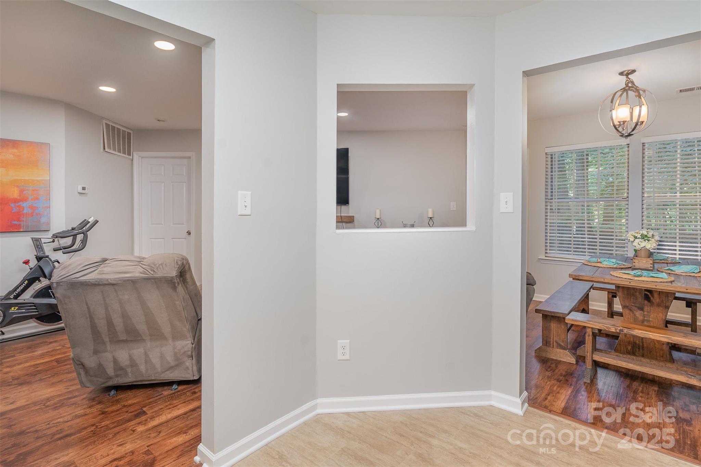
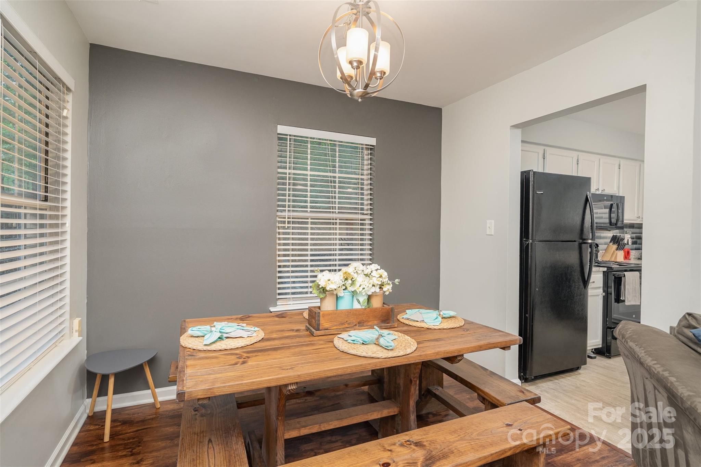
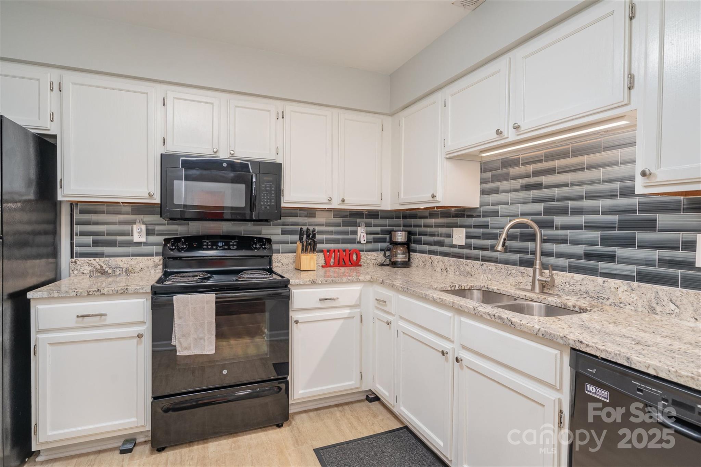

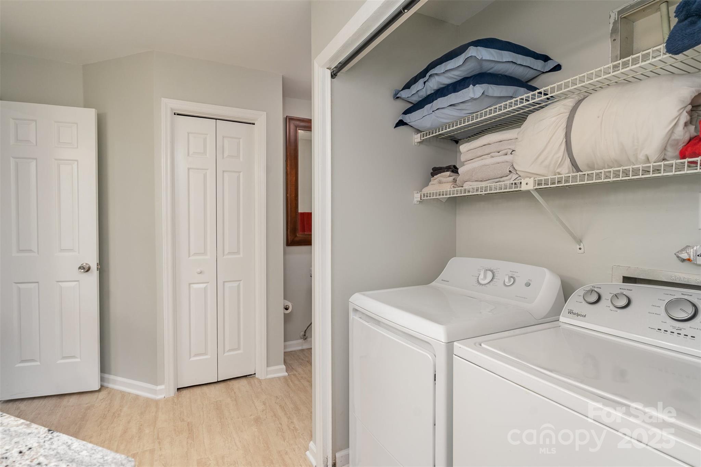
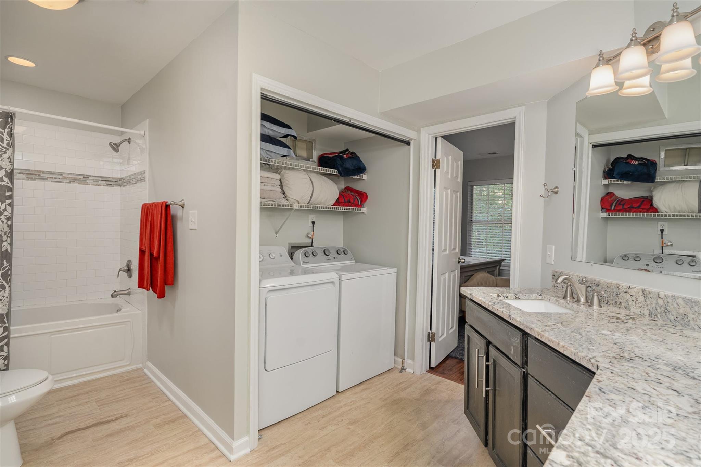
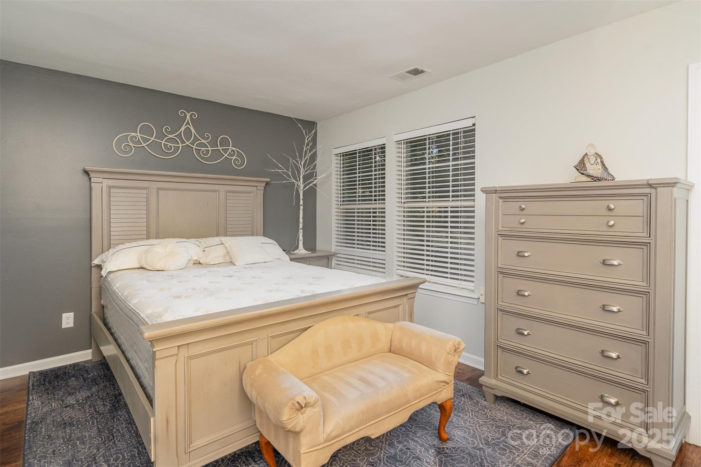
Once you step inside the entry and head down to the living area you will find this unit to be secluded and private! Granite counters, new GE microwave, SS refrigerator and new glass tile back splash highlight the kitchen features. Dark wood grained LVP flooring throughout the unit. Cozy main living area w/ fireplace & access to covered back patio. Spacious bedroom with walk-in closet. Bathroom w/ dual vanity granite countertops, linen closet & washer/dry that conveys! Access to Sugar Creek Greenway/ Backyard Trail (mountain biking) just out your back door! Park Road Park, Park Road Shopping Center, Montford Dr, SouthPark Mall & light rail access just around the corner. Don't miss this incredible property to be close to everything! This unit is below grade but does have a walk out door to the back of the building leading to the Greenway.

1
bed

1
bath

821 Sq.Ft. LIVING AREA

Features & Amenities

Interior

  • total bedrooms1
  • Total bathroom1
  • full bathroom1
  • Laundry room Electric Dryer Hookup, In Bathroom, Inside, Lower Level
  • APPLIANCES Dishwasher, Disposal, Electric Range

Area & Lot

  • Status Sold
  • Date Sold June 1, 2026
  • Living Area821 Sq.Ft.
  • MLS® ID4320627
  • TypeCondo
  • YEAR BUILT1984
  • NeighborhoodCharlotte
  • Elementary SchoolHuntingtowne Farms
  • Middle SchoolCarmel
  • High SchoolSouth Mecklenburg

Exterior

  • STORIES1
  • water SourceCity, County Water
  • utilitiesCable Connected, Electricity Connected
  • roofArchitectural Shingle
  • parkingParking Lot
  • HEAT TYPEApollo System, Heat Pump
  • AIR CONDITIONINGCentral Air, Electric
  • sewerPublic Sewer, County Sewer
  • SubstructureSlab

Financial

  • Sales Price$190,000
  • HOA $230/mo

Charlotte

35.2271° N, 80.8431° W

Explore

Work With Alan

His passion for his clients is unmatched and the results keep coming in, Work with Alan today!

Follow Me on Instagram