Leave a Message

Thank you for your message. I will be in touch with you shortly.

Browse Homes
6605 Saunton Court
6605 Saunton Court
6605 Saunton Court
6605 Saunton Court
6605 Saunton Court
6605 Saunton Court
6605 Saunton Court
6605 Saunton Court
6605 Saunton Court
6605 Saunton Court
6605 Saunton Court
6605 Saunton Court
6605 Saunton Court
6605 Saunton Court
6605 Saunton Court
6605 Saunton Court
6605 Saunton Court
6605 Saunton Court
6605 Saunton Court
6605 Saunton Court
6605 Saunton Court
6605 Saunton Court
6605 Saunton Court
6605 Saunton Court
6605 Saunton Court
6605 Saunton Court
6605 Saunton Court
6605 Saunton Court
6605 Saunton Court
6605 Saunton Court
6605 Saunton Court
6605 Saunton Court
6605 Saunton Court
6605 Saunton Court
6605 Saunton Court
6605 Saunton Court
6605 Saunton Court
6605 Saunton Court
6605 Saunton Court
6605 Saunton Court
6605 Saunton Court
SEE ALL PHOTOS
6605 Saunton Court
6605 Saunton Court
6605 Saunton Court
6605 Saunton Court
6605 Saunton Court
6605 Saunton Court
6605 Saunton Court
6605 Saunton Court
6605 Saunton Court
6605 Saunton Court
6605 Saunton Court
6605 Saunton Court
6605 Saunton Court
6605 Saunton Court
6605 Saunton Court
6605 Saunton Court
6605 Saunton Court
6605 Saunton Court
6605 Saunton Court
6605 Saunton Court
6605 Saunton Court
6605 Saunton Court
6605 Saunton Court
6605 Saunton Court
6605 Saunton Court
6605 Saunton Court
6605 Saunton Court
6605 Saunton Court
6605 Saunton Court
6605 Saunton Court
6605 Saunton Court
6605 Saunton Court
6605 Saunton Court
6605 Saunton Court
6605 Saunton Court
6605 Saunton Court
6605 Saunton Court
6605 Saunton Court
6605 Saunton Court
6605 Saunton Court
6605 Saunton Court
Courtesy of COMPASS, Gina Lorenzo Listing Contact: [email protected] 
For Sale

6605 Saunton Court

6605 Saunton Court, Charlotte, NC 28277

$1,325,000
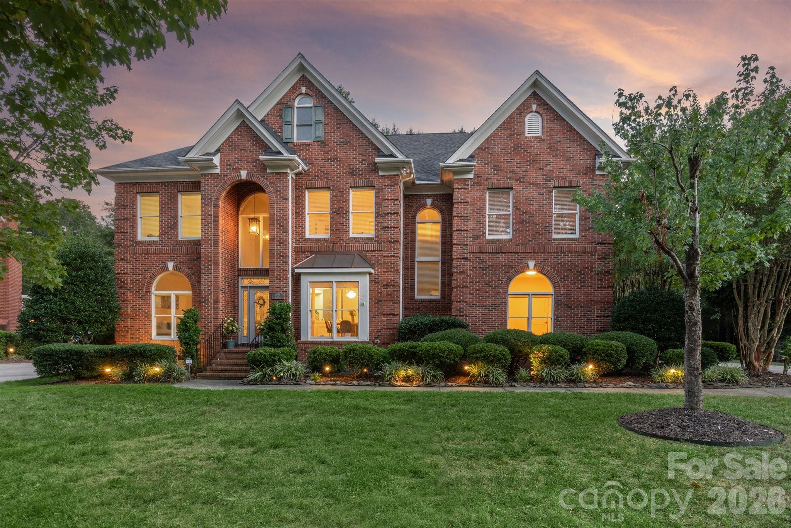
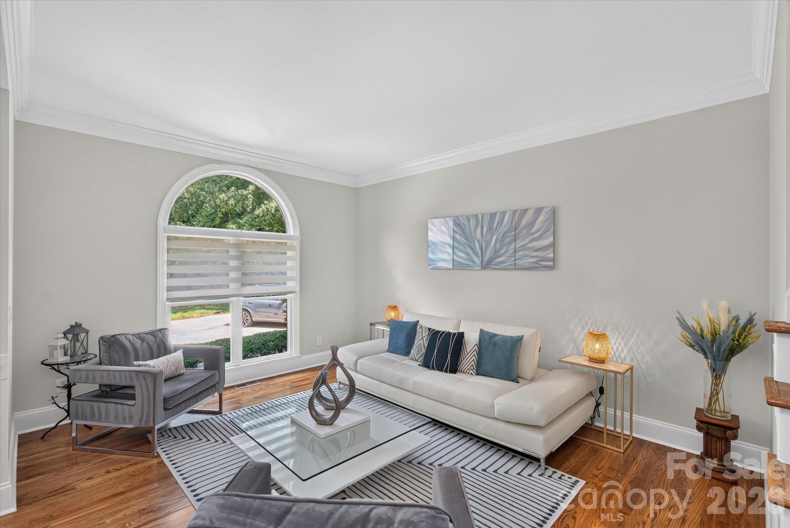
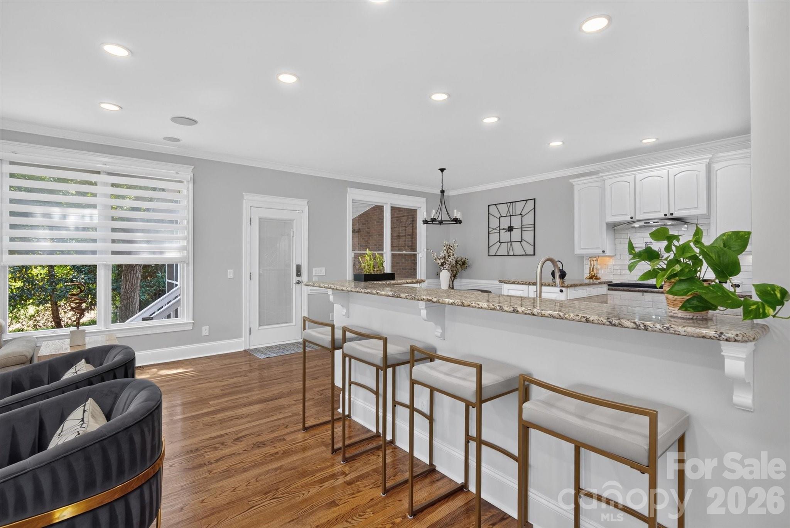
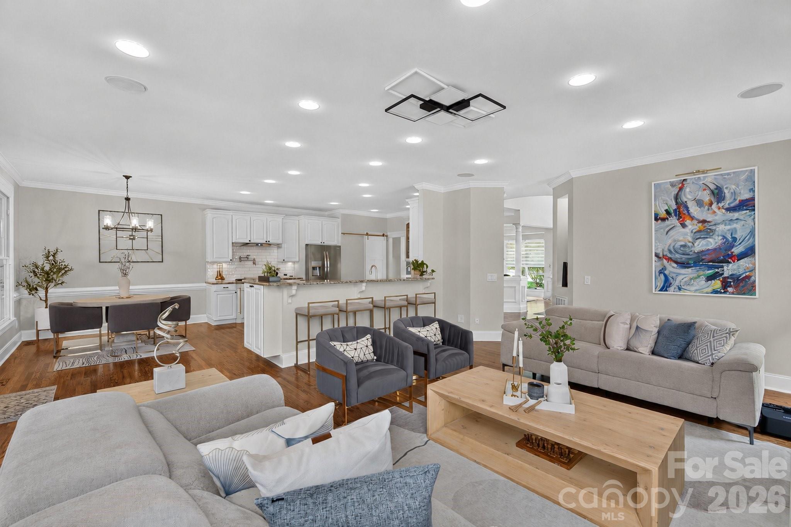
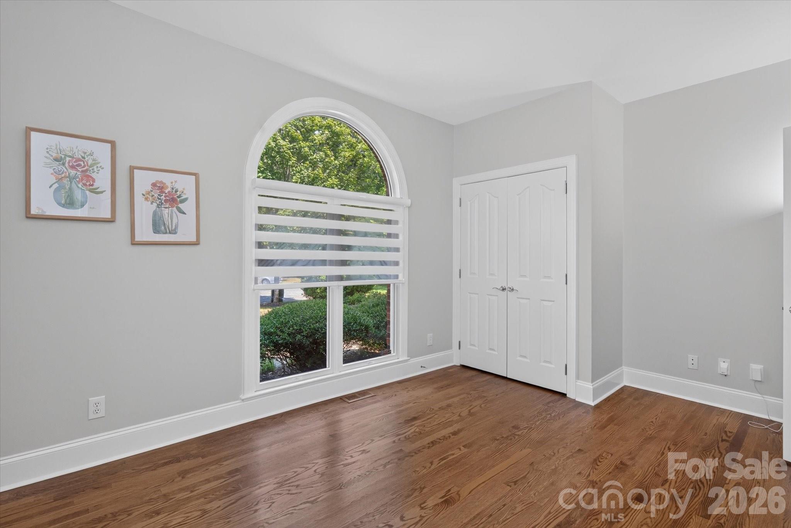
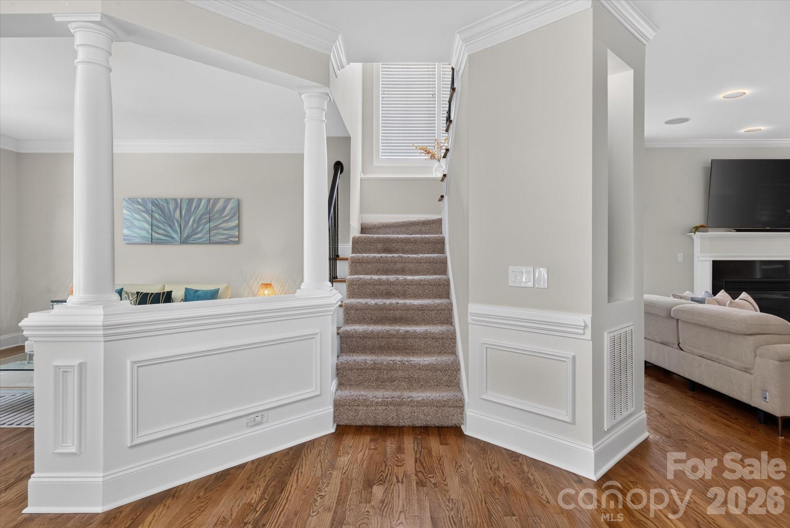
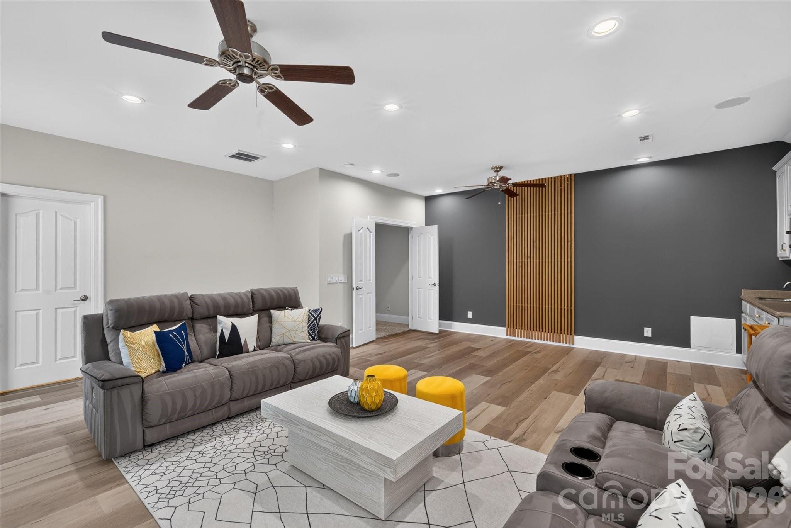
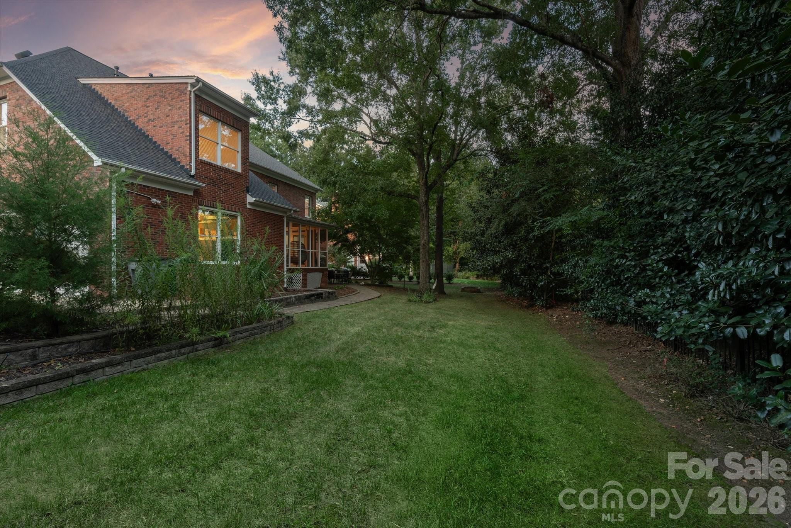
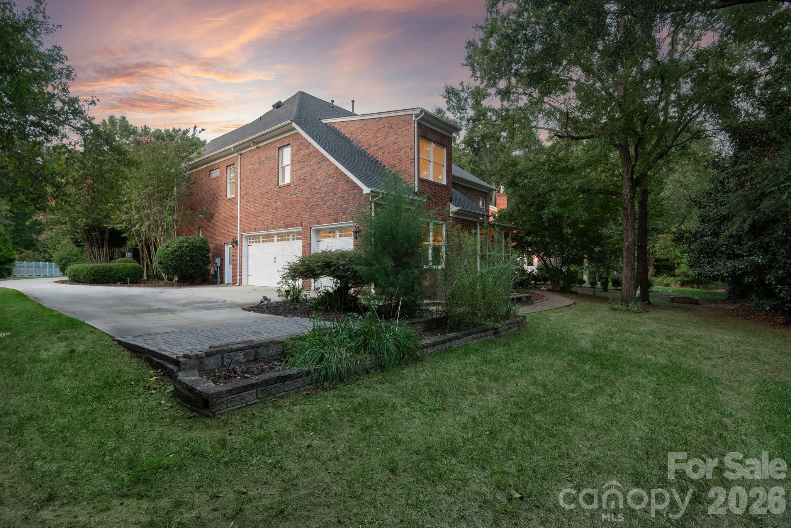
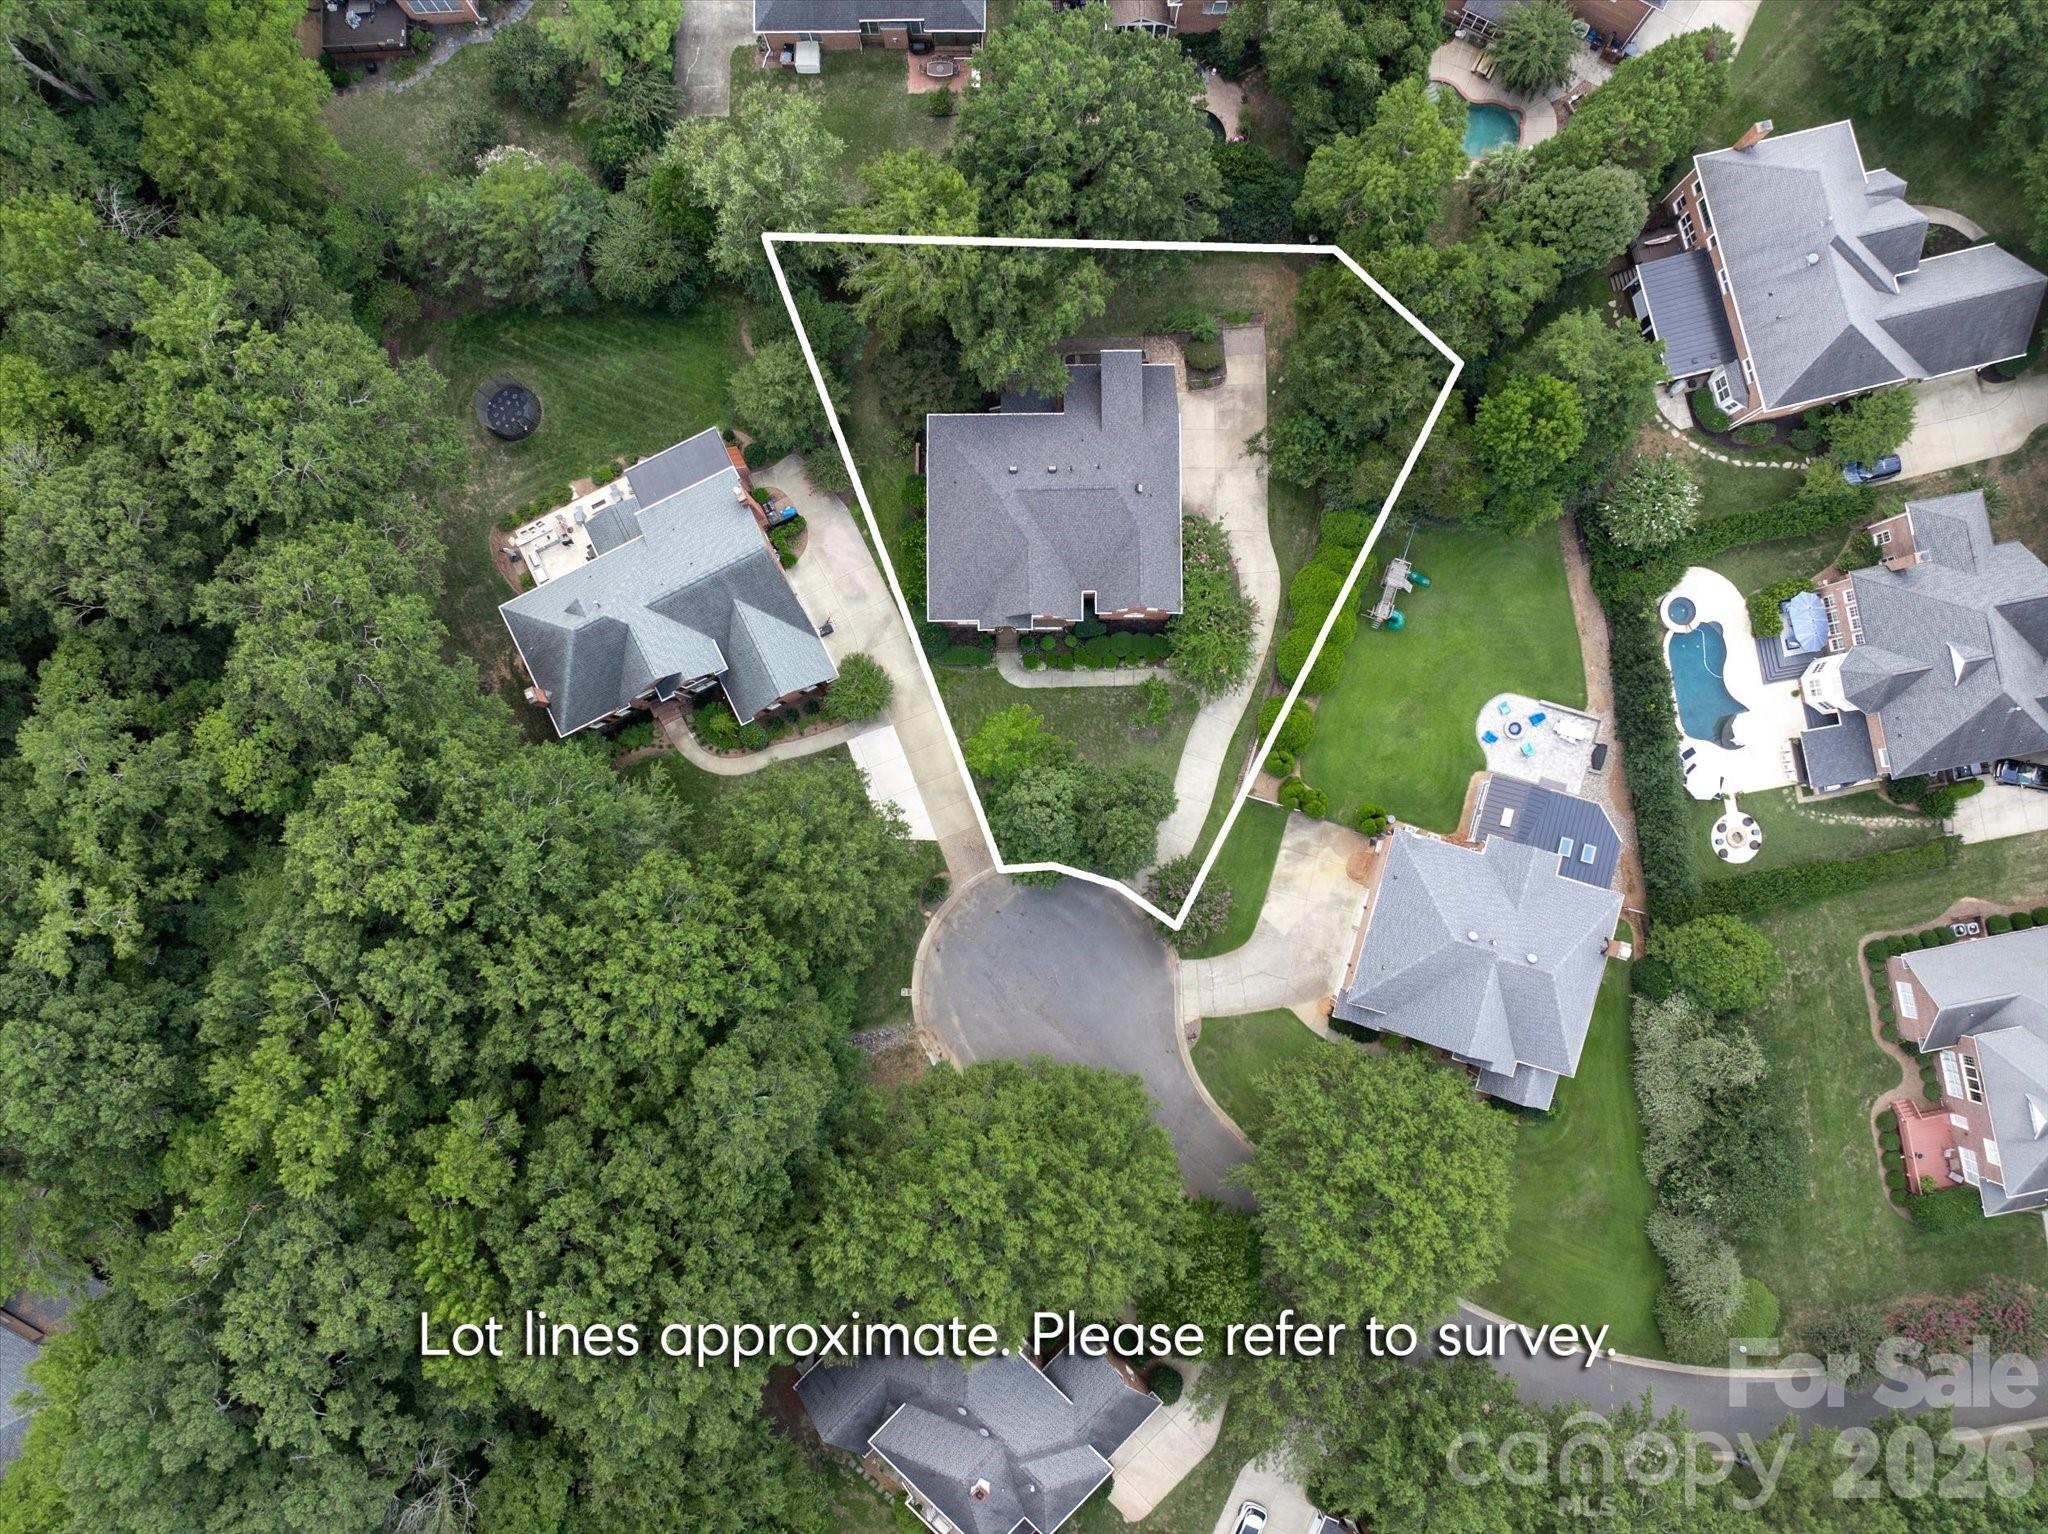
Lovely updated full-brick home on a quiet cul-de-sac in popular Providence Country Club, within walking distance of The Fountains and under a 5-minute drive to Blakeney, Rea Farms, and Waverly! Great floor plan features five bedrooms plus a bonus room with a guest suite on the main level, plus a three-car garage.
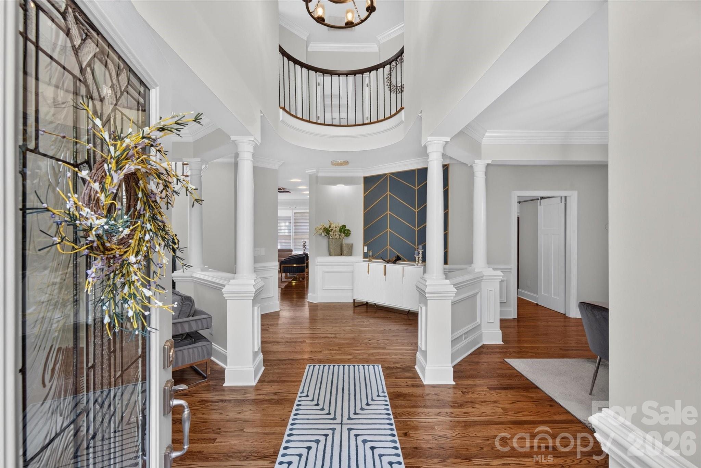
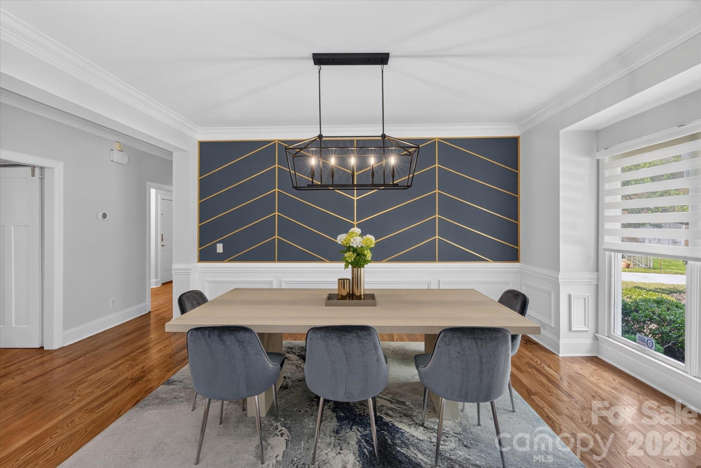
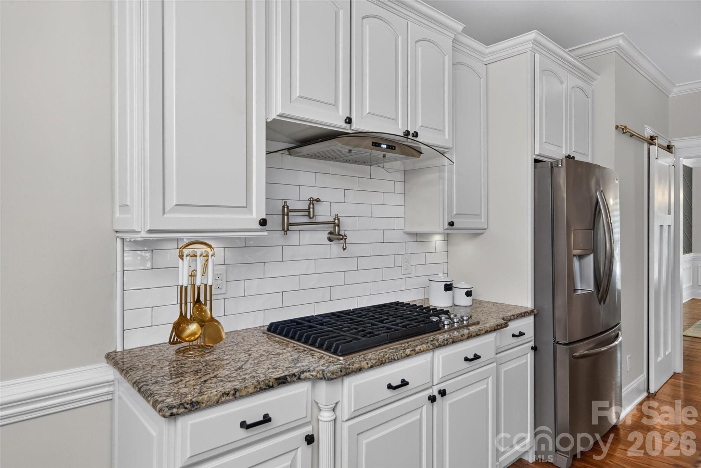
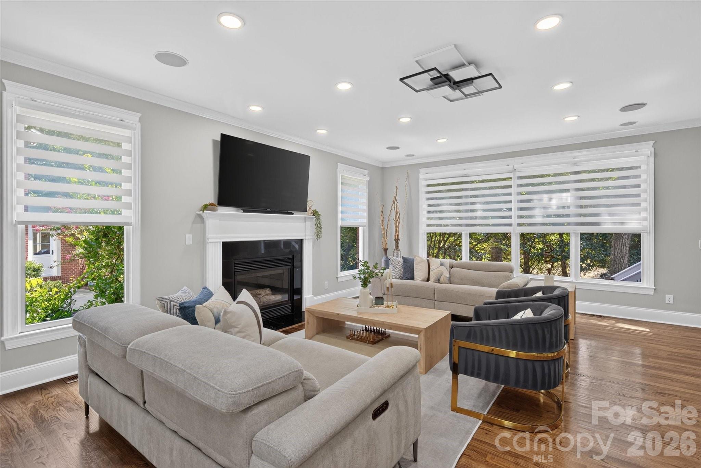
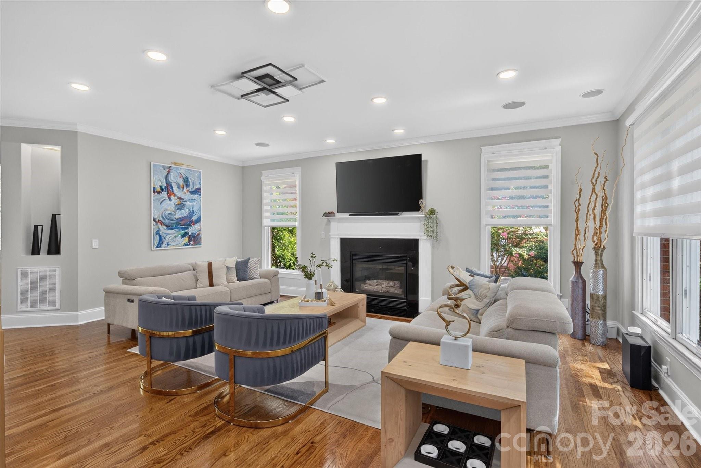
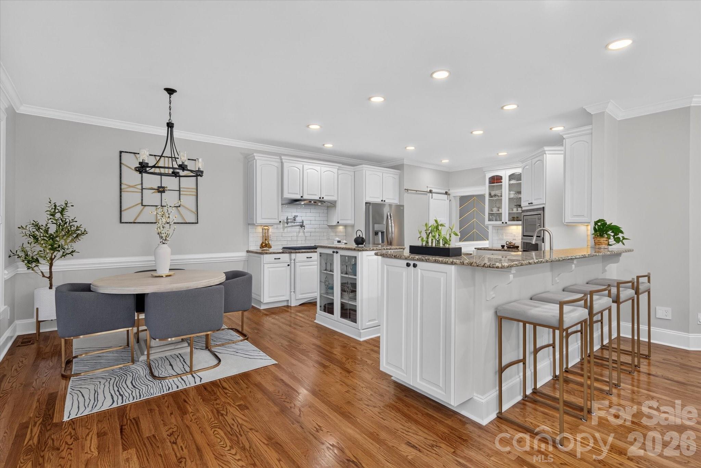
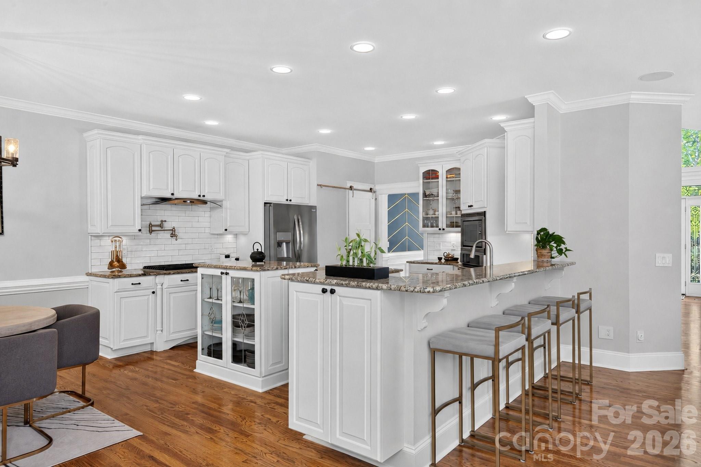
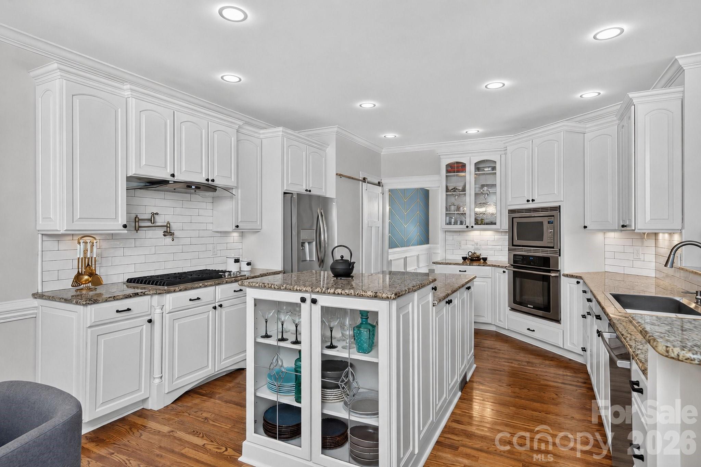
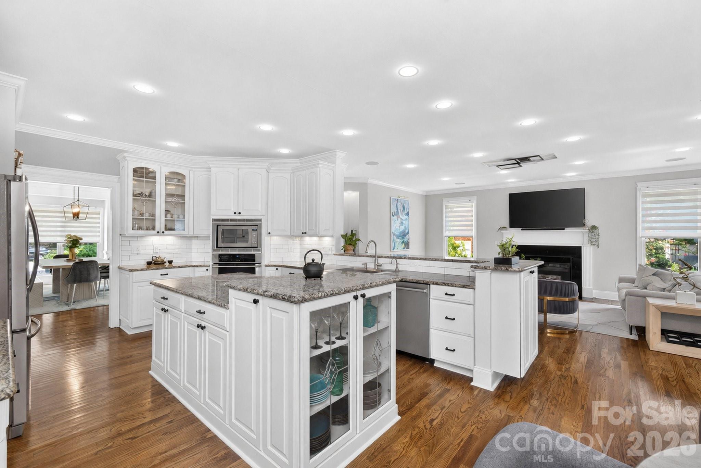
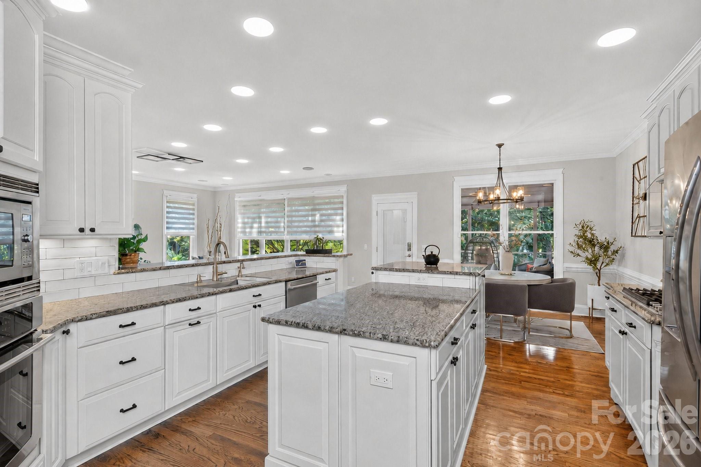
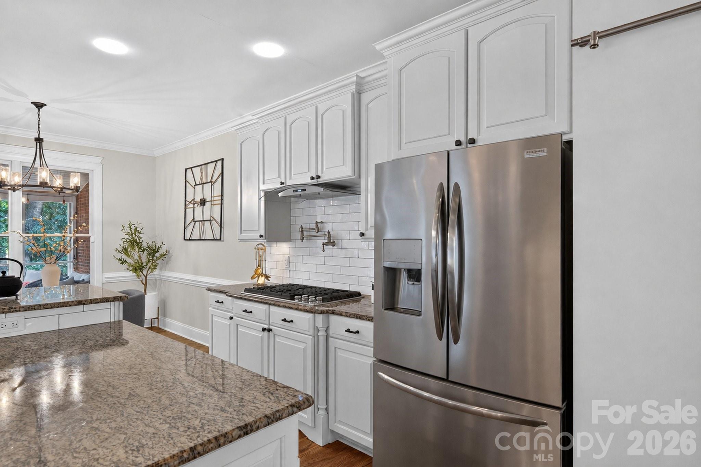
This home offers many great features, including custom wall details, designer lighting, neutral paint, custom closet organizers, and smart home upgrades, including built-in Sonos speakers and LED lighting! The updated kitchen includes a KitchenAid 5-burner gas cooktop with hood, pot-filler faucet, stainless steel appliances, Moen motion sensor faucet, and a walk-in pantry with custom shelving and cabinetry with pull-out shelves. The kitchen opens to a spacious great room with a gas fireplace and custom window shades.
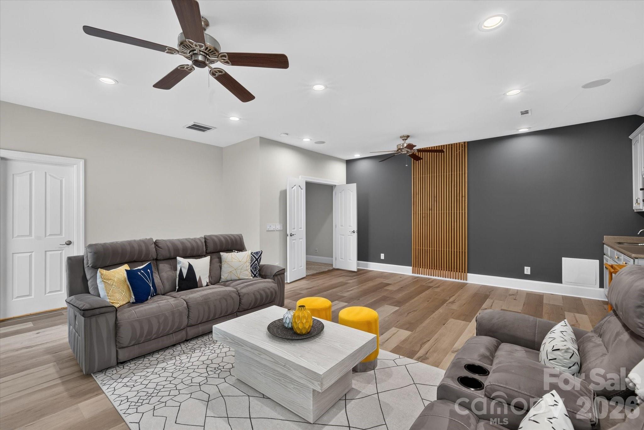
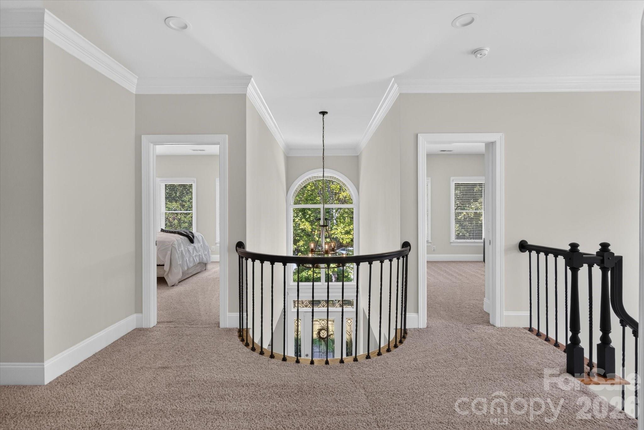
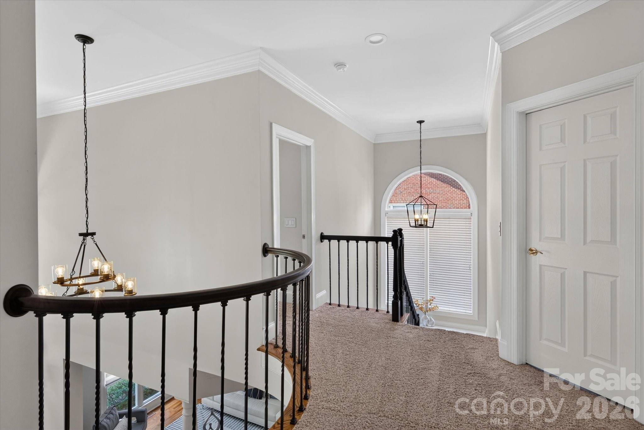
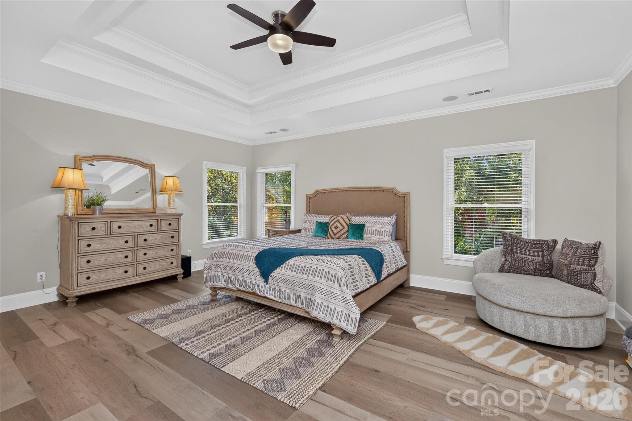
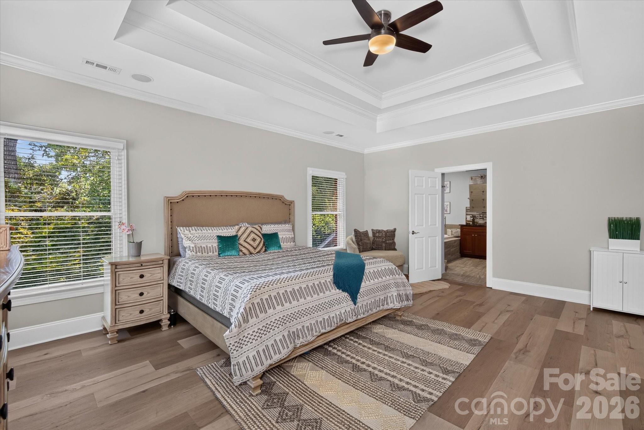
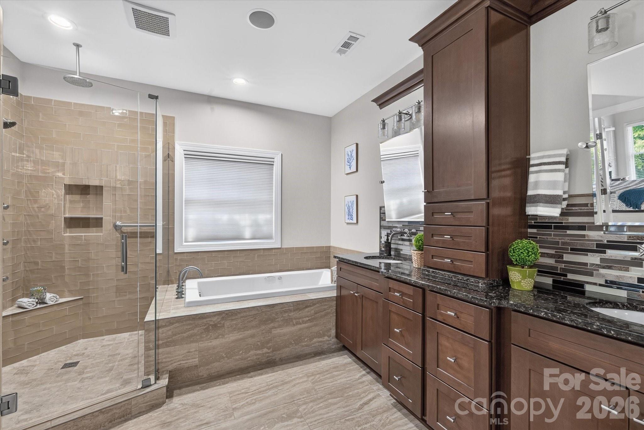
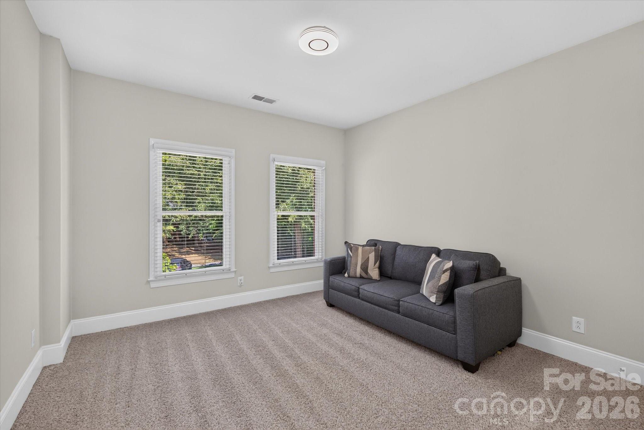
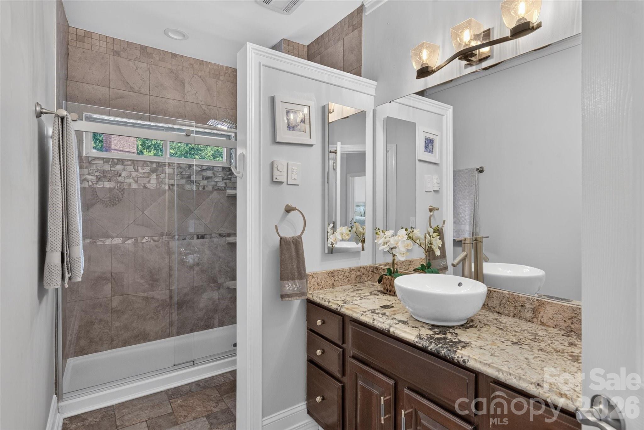
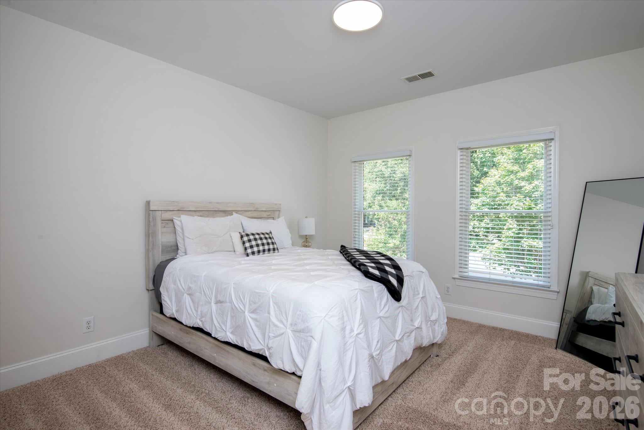
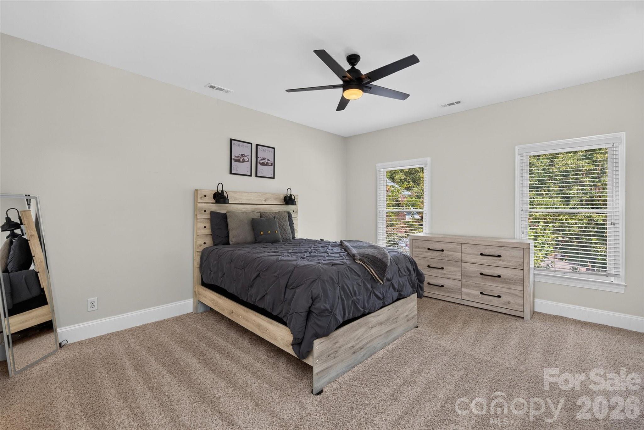
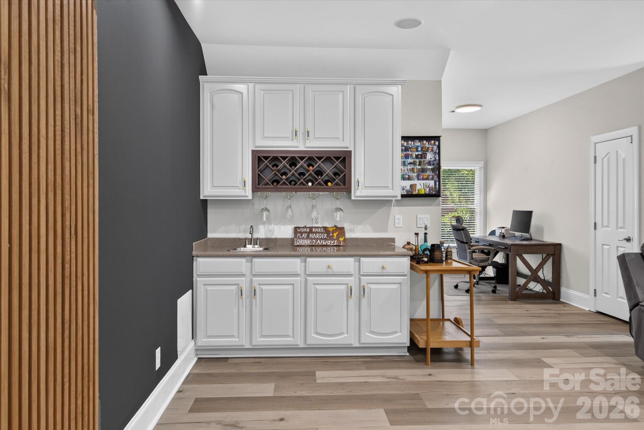
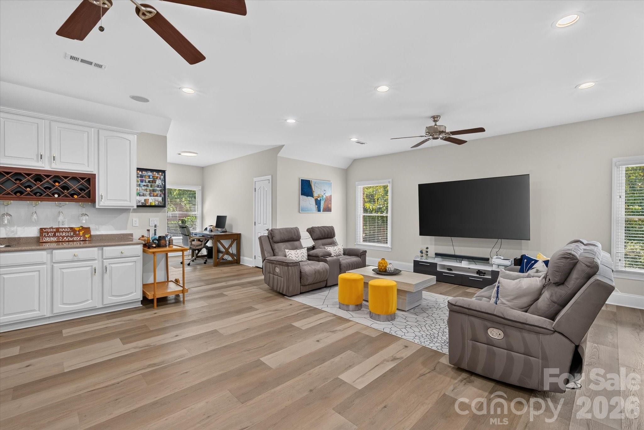
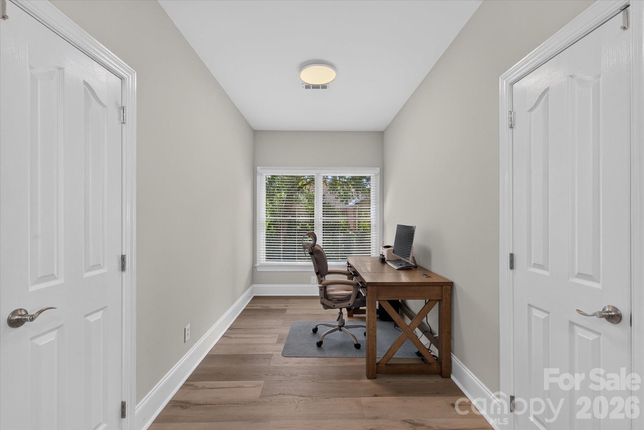
Lovely primary suite upstairs features a large walk-in closet with custom organizers. Remodeled primary bath includes a tub with aromatherapy and lights, a custom tiled shower with a rain head and six body jets, and a frameless glass shower door. The second floor also includes 3 spacious secondary rooms and 2 updated full baths. The second floor also features an oversized bonus room with resilient LVP flooring and a built-in bar area.
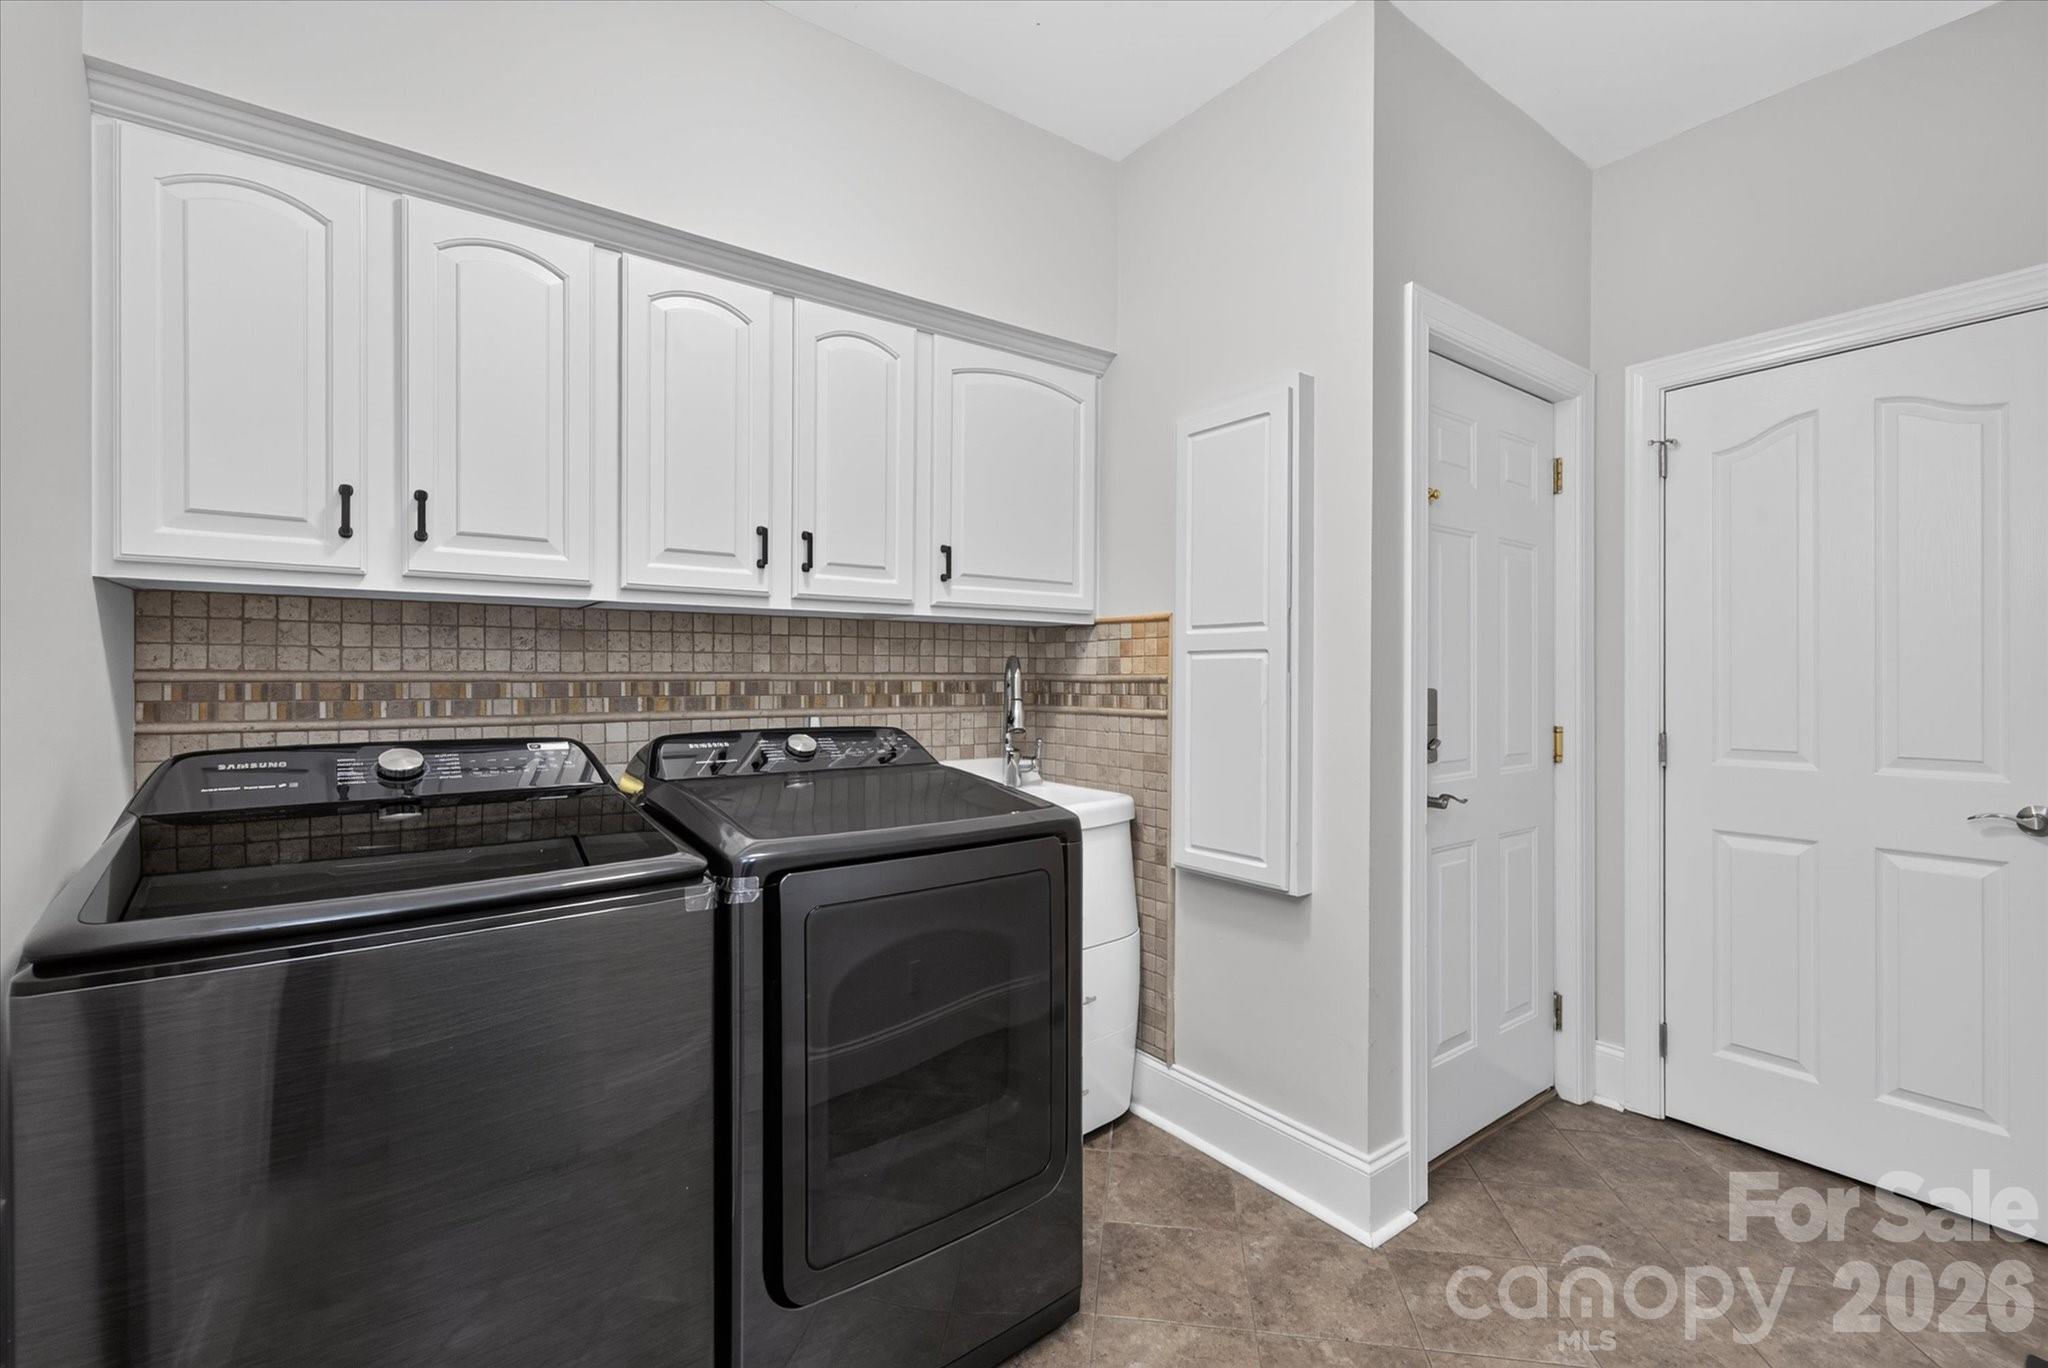
The home is full of details that make daily life easier. A laundry chute runs from the upstairs hall straight to the laundry room, which has a built-in ironing board with its own outlet and timed light. Every bath has a medicine cabinet and a moisture-sensing exhaust fan. The LED lighting runs on Google Home, so you can control it from your phone, and most fixtures have dimmers and built-in night lights. Don't miss the premium layered light-filtering shades installed throughout the main floor either.
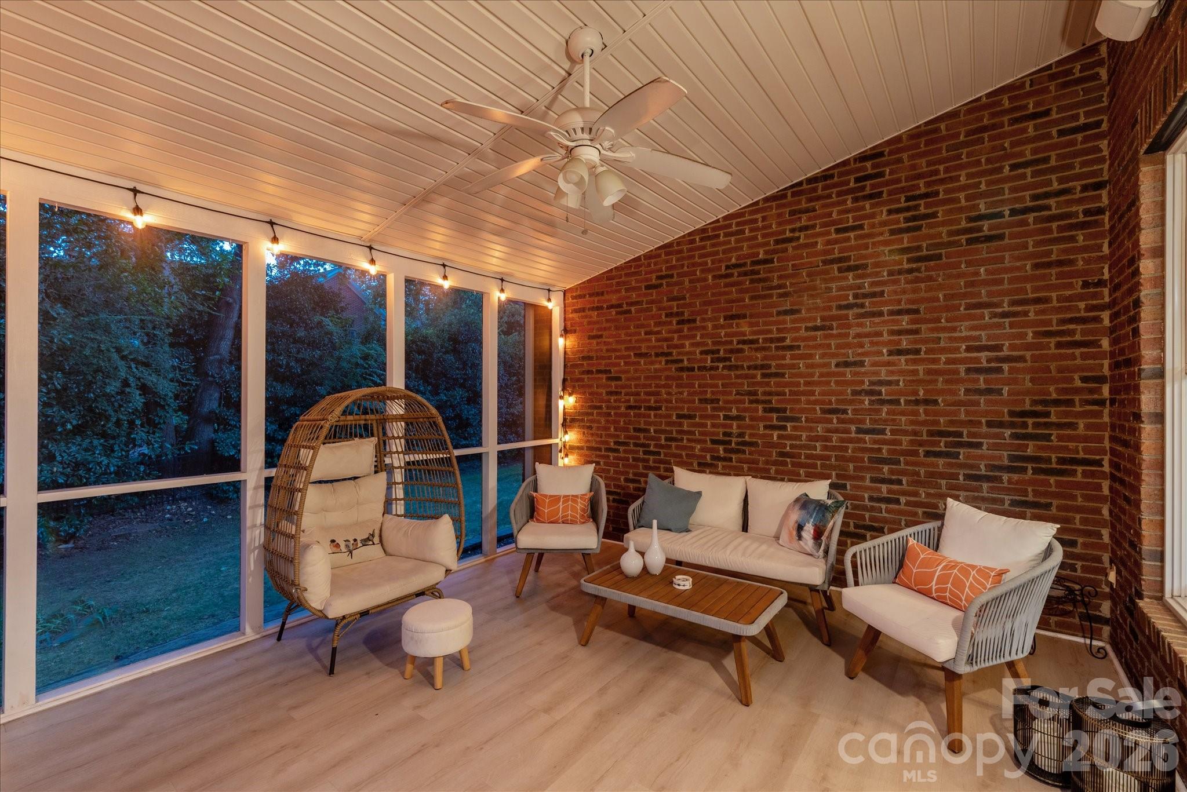
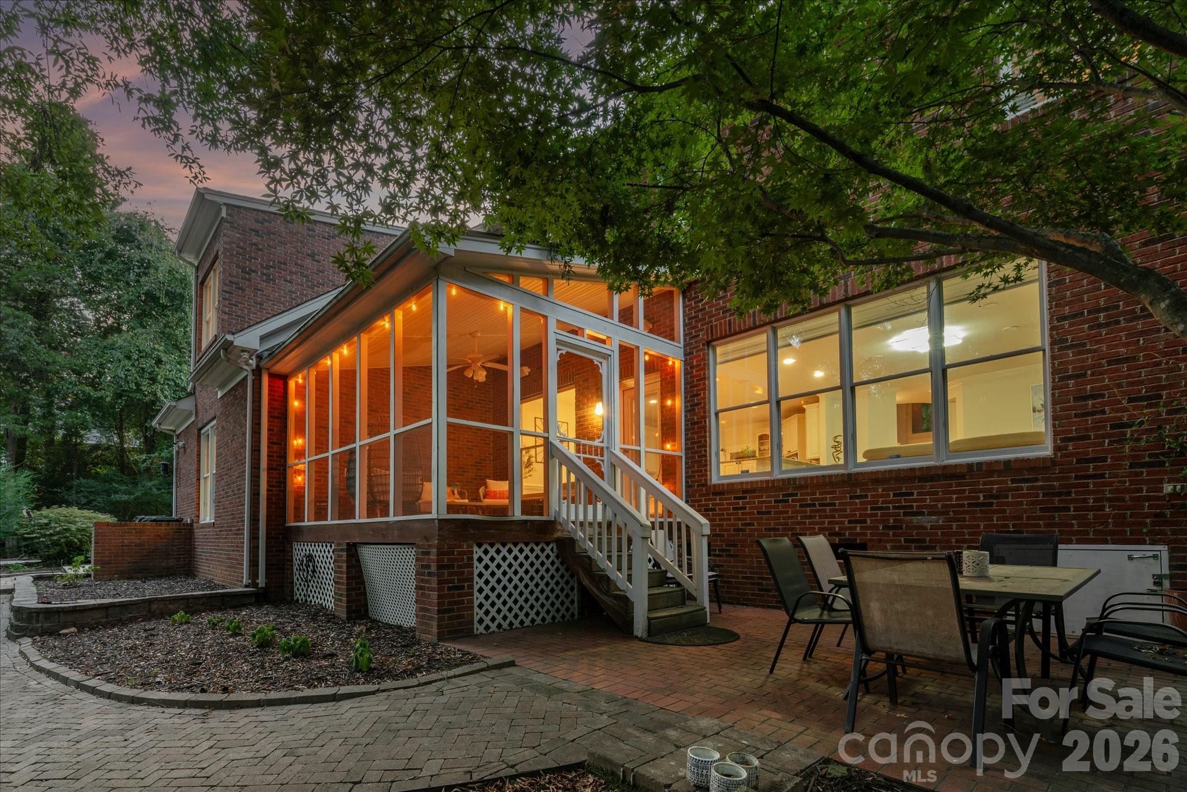
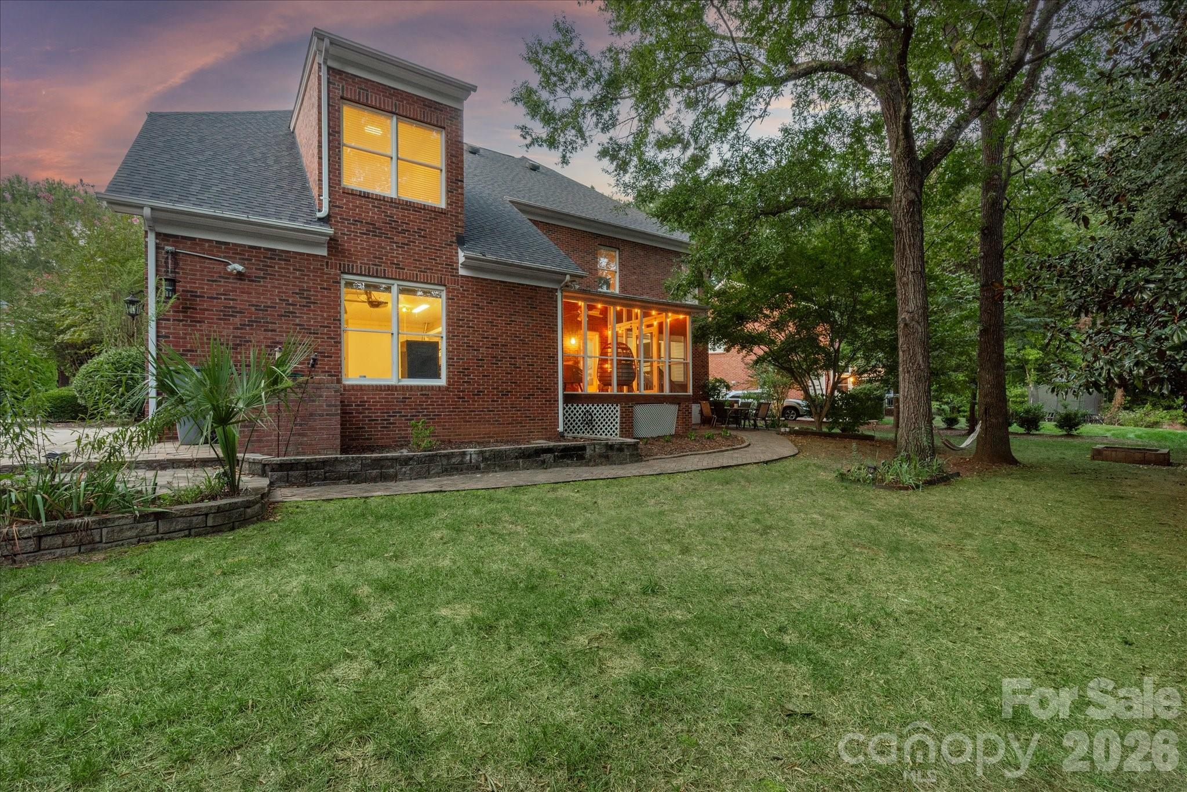
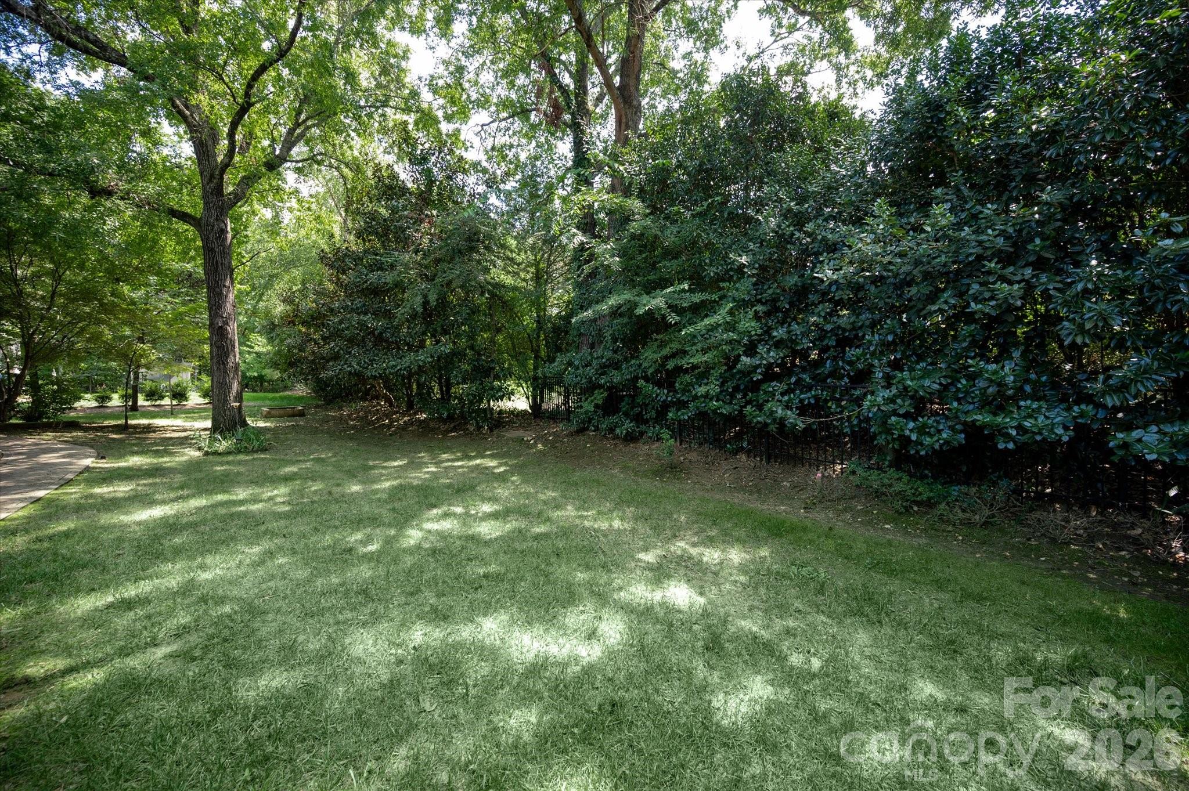
Outside, take in the great North Carolina on the private screened porch. The private yard is serviced by a multi-zone irrigation system which runs on a Rachio WiFi controller.
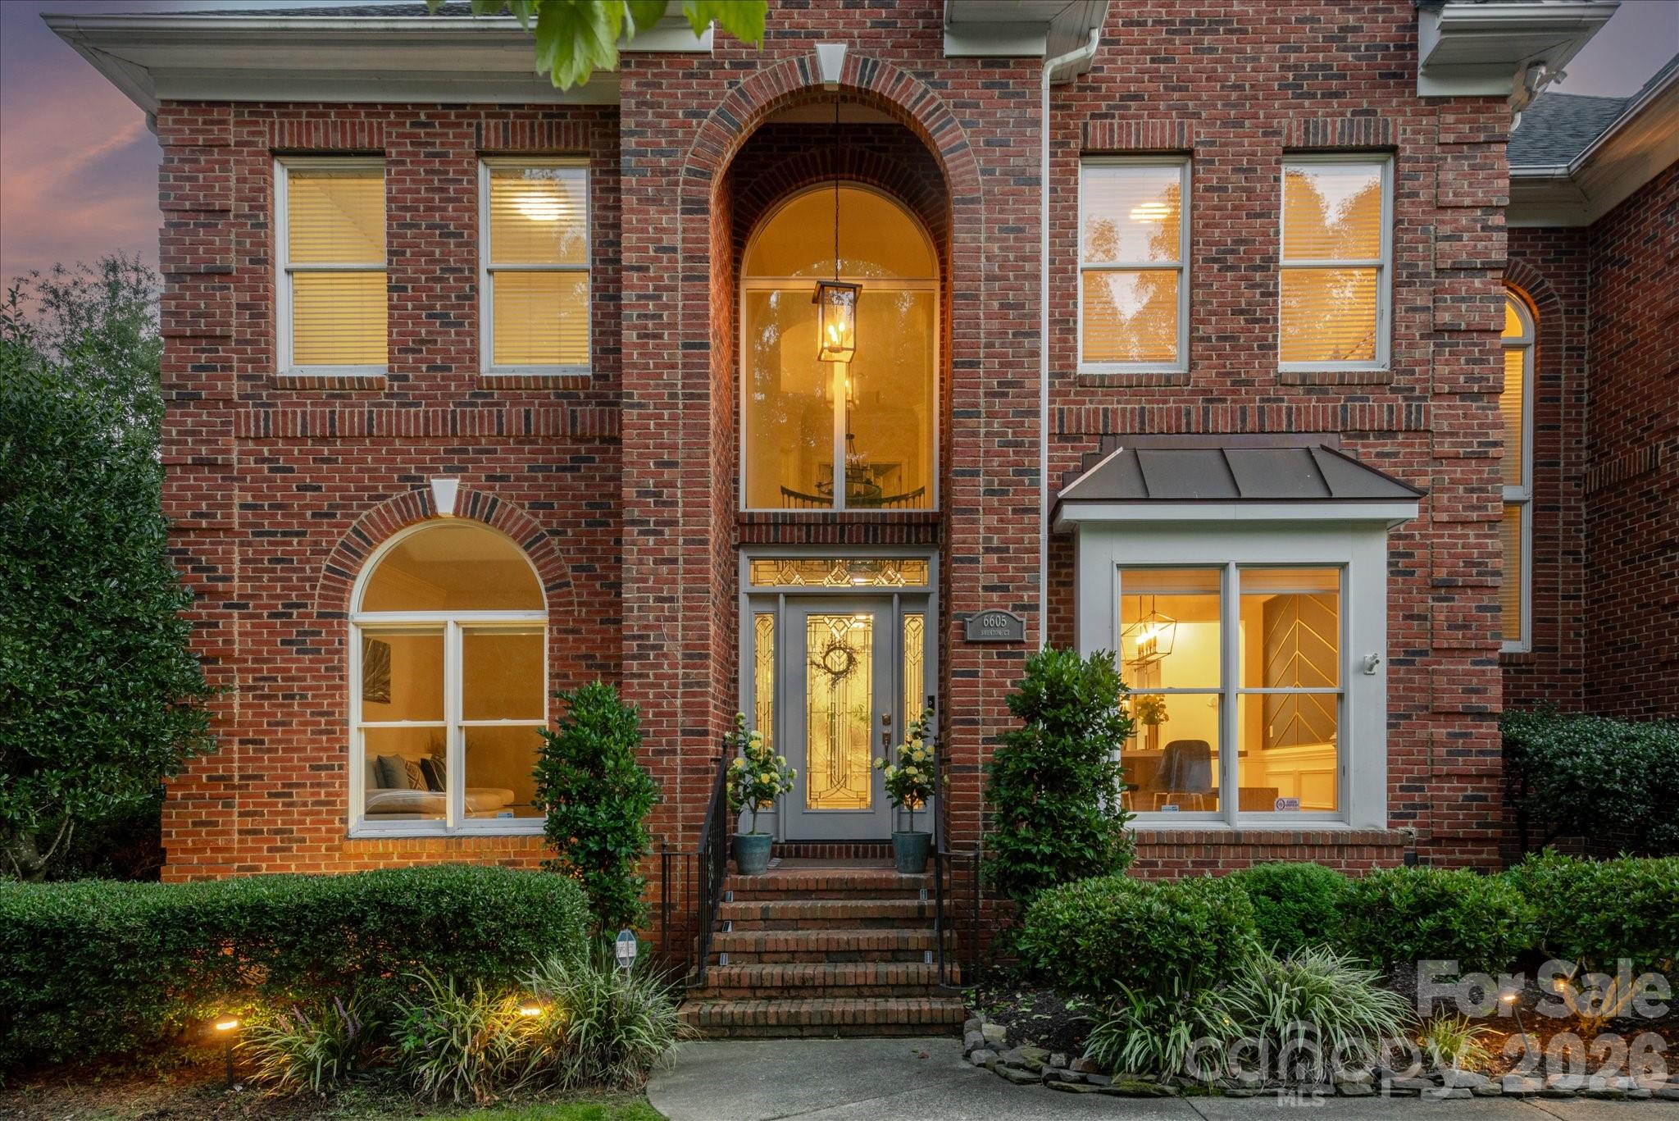
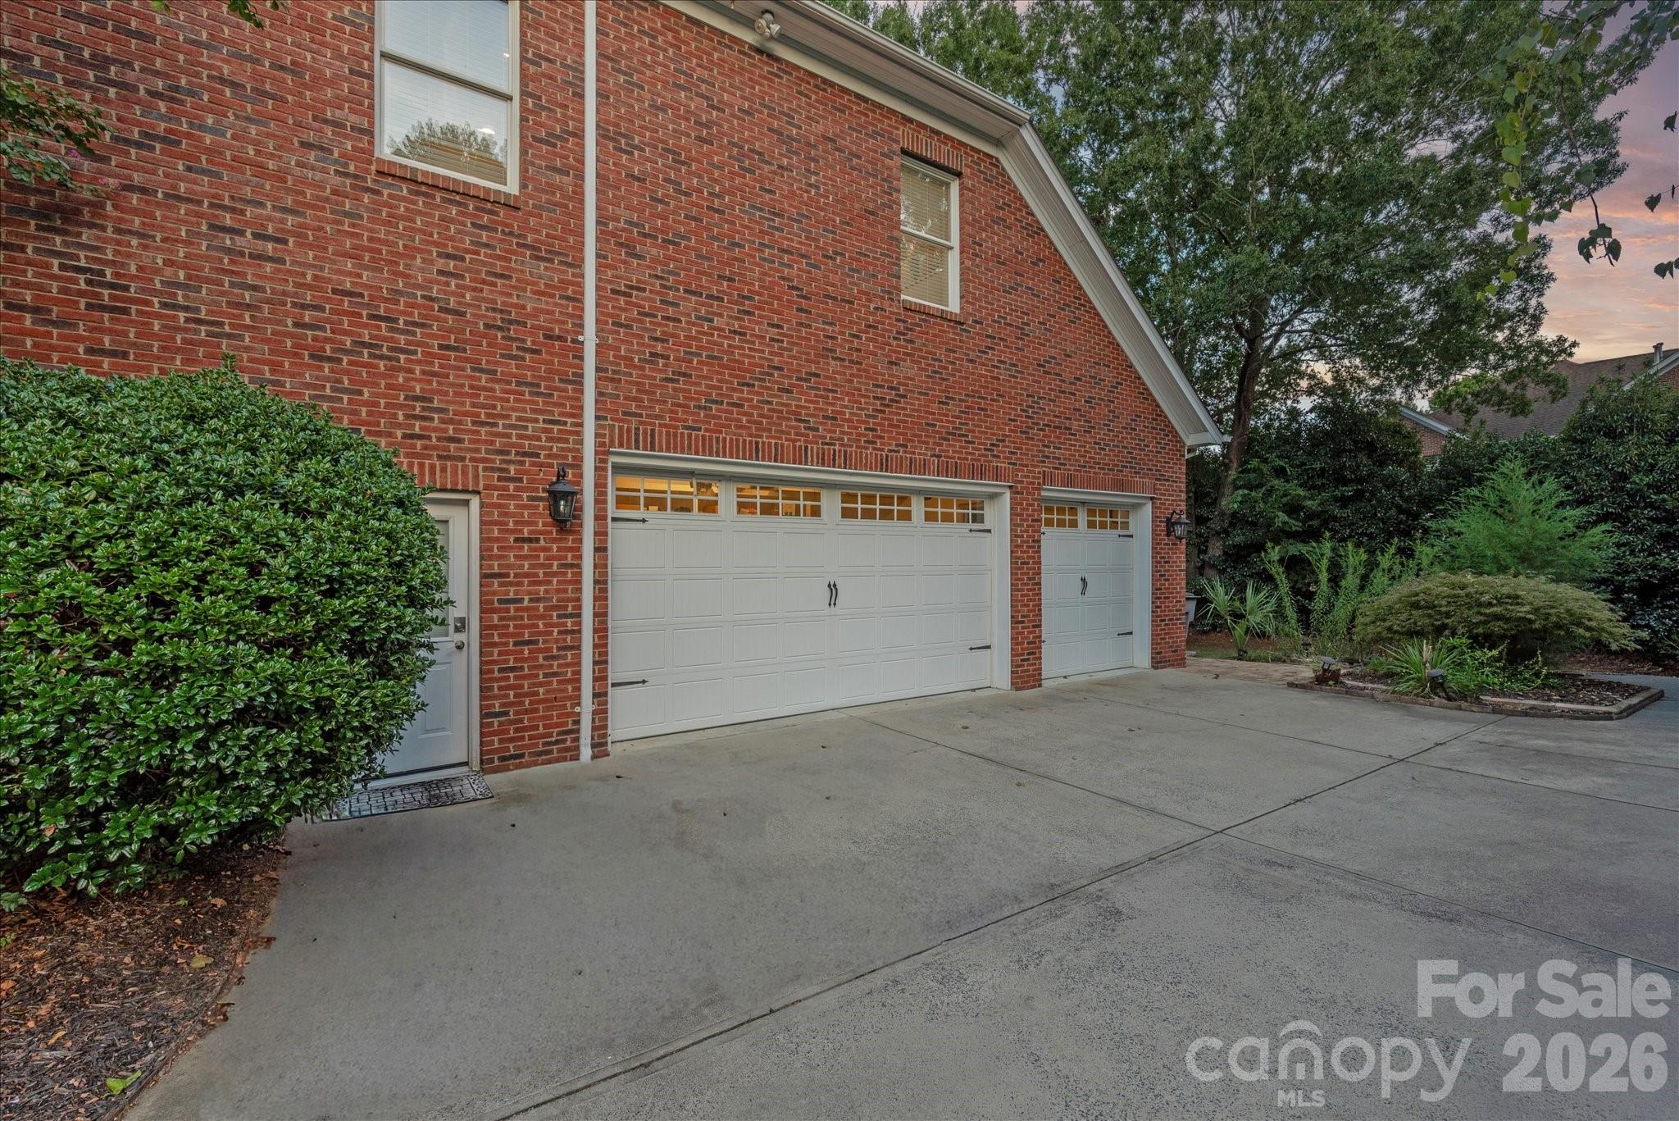
Other features include a newer roof and gutter guards (2023), a newer water heater (2023), and Nest thermostats, E-Shield attic insulation, motion lighting at the front, back, sides, and garage stairs. The garage has built-in shelving, new door sensors, and EV charging with a fifty-amp connection. Keyless entry covers both garage doors and the patio door, and a leaded-glass front door with sidelights welcomes you home.

5
beds

4
baths

4,467 Sq.Ft. LIVING AREA

0.38 Acres lot

Features & Amenities

Interior

  • total bedrooms5
  • Total bathrooms4
  • full bathrooms4
  • Laundry room Laundry Room, Main Level, Sink
  • Flooring Carpet, Laminate, Tile, Wood
  • Fireplace Gas Log, Great Room
  • APPLIANCES Dishwasher, Disposal, Exhaust Fan, Exhaust Hood, Gas Cooktop, Microwave, Refrigerator with Ice Maker, Wall Oven
  • other interior Features Kitchen Island, Open Floorplan, Pantry, Walk-In Closet(s), Walk-In Pantry, Wet Bar

Area & Lot

  • Status For Sale
  • Living Area4,467 Sq.Ft.
  • Lot Area0.38 Acres
  • MLS® ID4414421
  • TypeResidential
  • YEAR BUILT1999
  • NeighborhoodProvidence Crossing
  • Elementary SchoolPolo Ridge
  • Middle SchoolJ.M. Robinson
  • High SchoolArdrey Kell

Exterior

  • STORIES2
  • Garage Space3.0
  • water SourceCity
  • utilitiesNatural Gas
  • roofArchitectural Shingle
  • lot featuresCul-De-Sac, Level, Wooded
  • parkingDriveway, Attached Garage, Garage Faces Side
  • HEAT TYPECentral
  • AIR CONDITIONINGCentral Air
  • sewerPublic Sewer
  • SubstructureCrawl Space
  • other exterior FeaturesIn-Ground Irrigation

Financial

  • Sales Price$1,325,000
  • HOA $575/yr
View Virtual Tour
image

Schedule a Showing

We would love to show you our beautiful property. Please select your preferred date and time below. An agent will be in touch shortly to confirm your appointment.

Schedule a Showing

We would love to show you our beautiful property. Please select your preferred date and time below. An agent will be in touch shortly to confirm your appointment.

Thank you for your interest in 6605 Saunton Court, Charlotte, NC 28277. We are reviewing your request and will be in touch shortly!

Mortgage Calculator

Estimate your monthly mortgage payment, including the principal and interest, property taxes, and HOA. Adjust the values to generate a more accurate rate.

All estimates are provided for informational purposes only. Actual amounts may vary.
$0,000 Your Payment 20 15 65
$0,000 Your Payment

Providence Crossing

35.0468° N, 80.7841° W

Explore

Work With Alan

His passion for his clients is unmatched and the results keep coming in, Work with Alan today!

Follow Me on Instagram