Leave a Message

Thank you for your message. I will be in touch with you shortly.

Browse Homes
700 Woodruff Place
700 Woodruff Place
700 Woodruff Place
700 Woodruff Place
700 Woodruff Place
700 Woodruff Place
700 Woodruff Place
700 Woodruff Place
700 Woodruff Place
700 Woodruff Place
700 Woodruff Place
700 Woodruff Place
700 Woodruff Place
700 Woodruff Place
700 Woodruff Place
700 Woodruff Place
700 Woodruff Place
700 Woodruff Place
700 Woodruff Place
700 Woodruff Place
700 Woodruff Place
700 Woodruff Place
700 Woodruff Place
700 Woodruff Place
700 Woodruff Place
700 Woodruff Place
700 Woodruff Place
700 Woodruff Place
700 Woodruff Place
700 Woodruff Place
700 Woodruff Place
700 Woodruff Place
700 Woodruff Place
700 Woodruff Place
700 Woodruff Place
700 Woodruff Place
700 Woodruff Place
700 Woodruff Place
700 Woodruff Place
SEE ALL PHOTOS
700 Woodruff Place
700 Woodruff Place
700 Woodruff Place
700 Woodruff Place
700 Woodruff Place
700 Woodruff Place
700 Woodruff Place
700 Woodruff Place
700 Woodruff Place
700 Woodruff Place
700 Woodruff Place
700 Woodruff Place
700 Woodruff Place
700 Woodruff Place
700 Woodruff Place
700 Woodruff Place
700 Woodruff Place
700 Woodruff Place
700 Woodruff Place
700 Woodruff Place
700 Woodruff Place
700 Woodruff Place
700 Woodruff Place
700 Woodruff Place
700 Woodruff Place
700 Woodruff Place
700 Woodruff Place
700 Woodruff Place
700 Woodruff Place
700 Woodruff Place
700 Woodruff Place
700 Woodruff Place
700 Woodruff Place
700 Woodruff Place
700 Woodruff Place
700 Woodruff Place
700 Woodruff Place
700 Woodruff Place
700 Woodruff Place
Courtesy of COMPASS, Kayla Blankenship Listing Contact: [email protected] 
Active Under Contract

700 Woodruff Place

700 Woodruff Place, Charlotte, NC 28208

$650,000
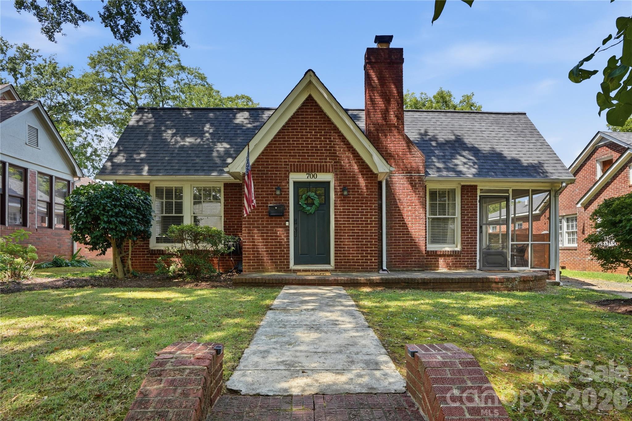
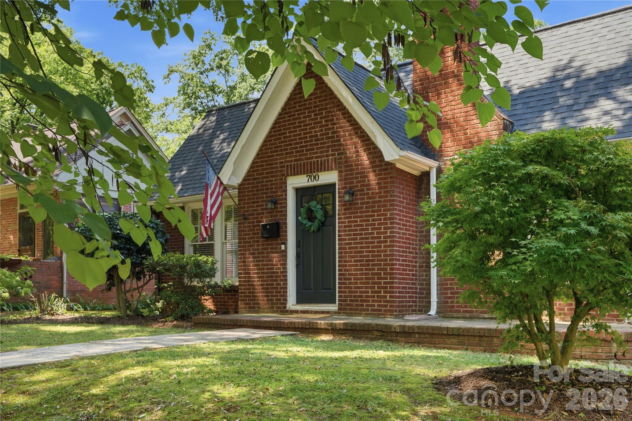
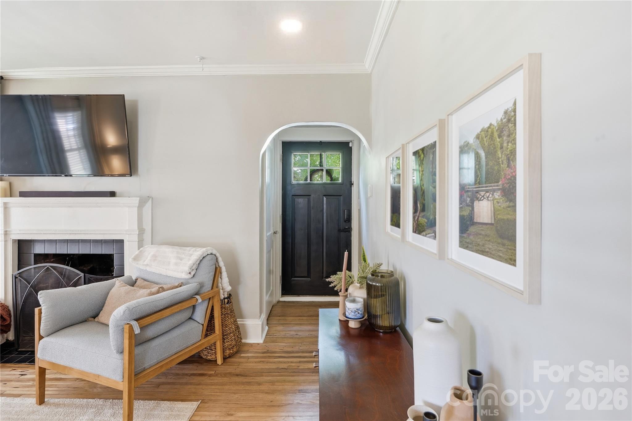
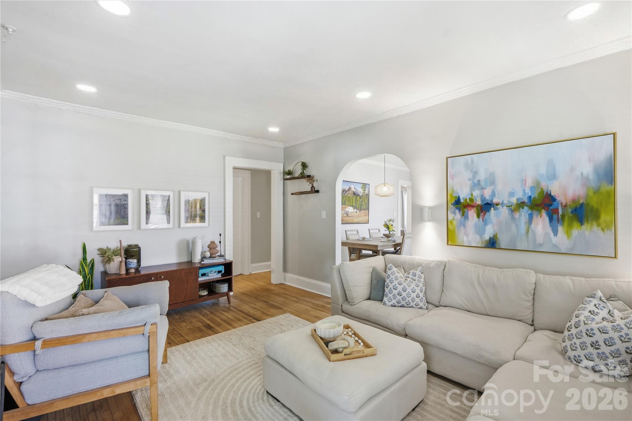
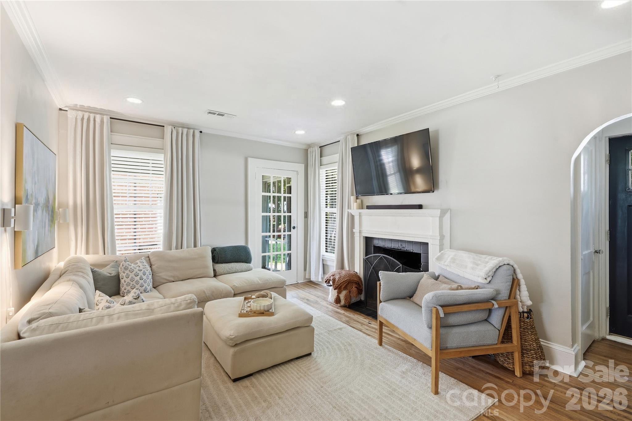
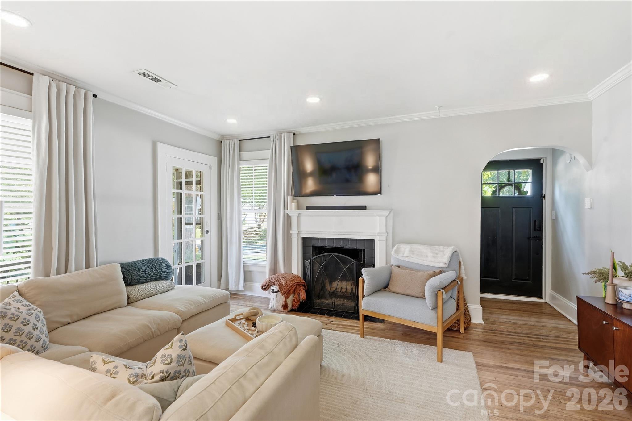
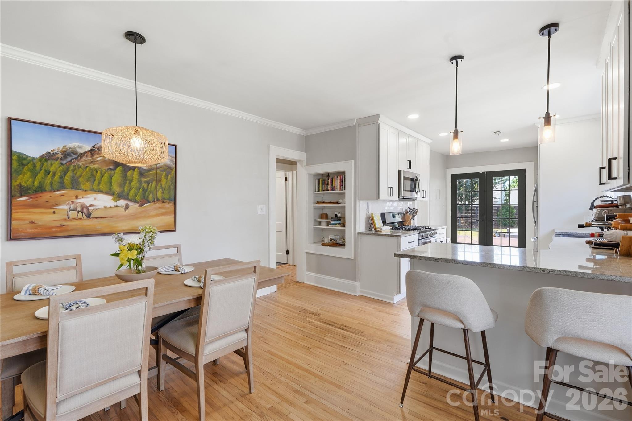
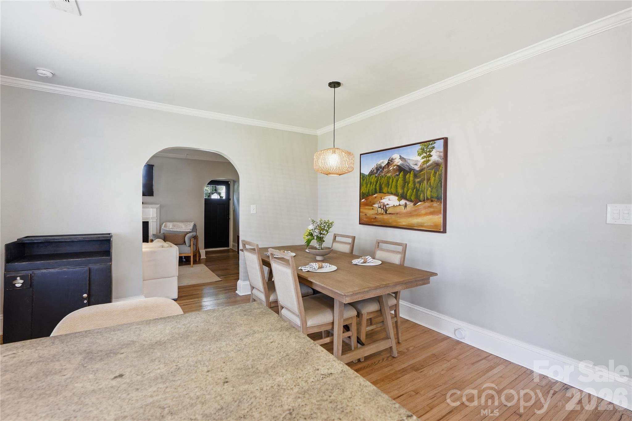
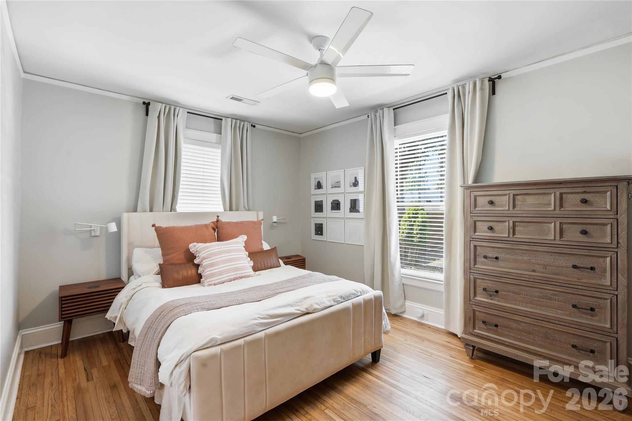
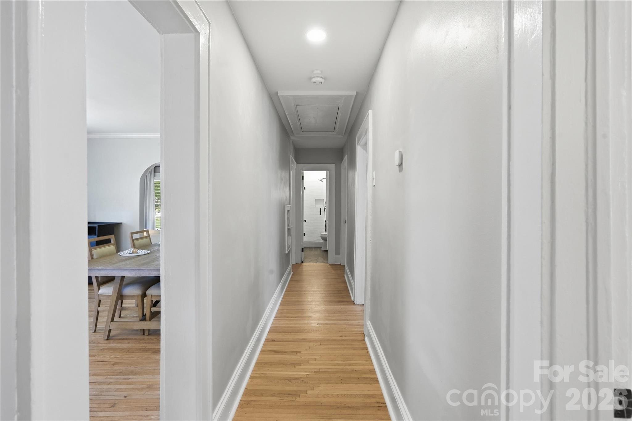
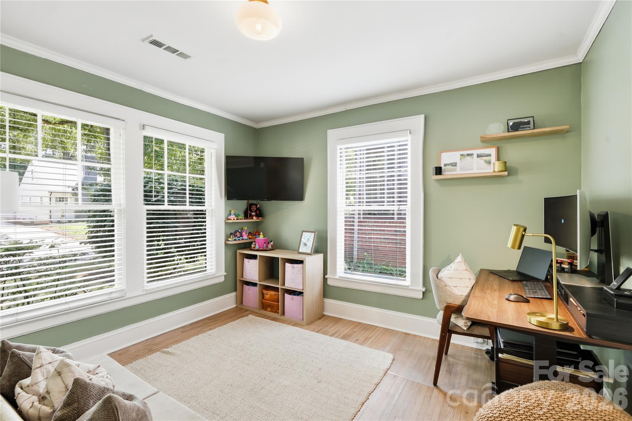
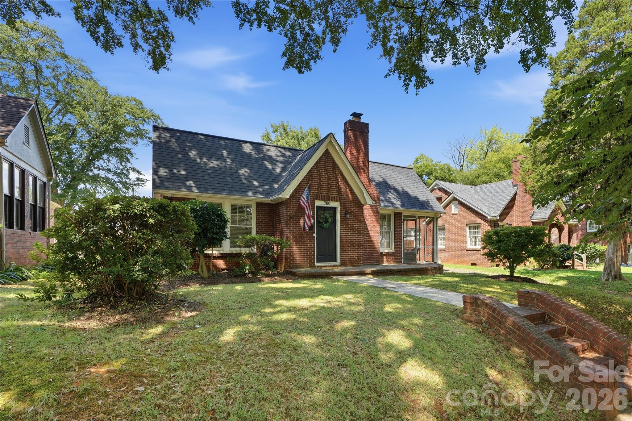
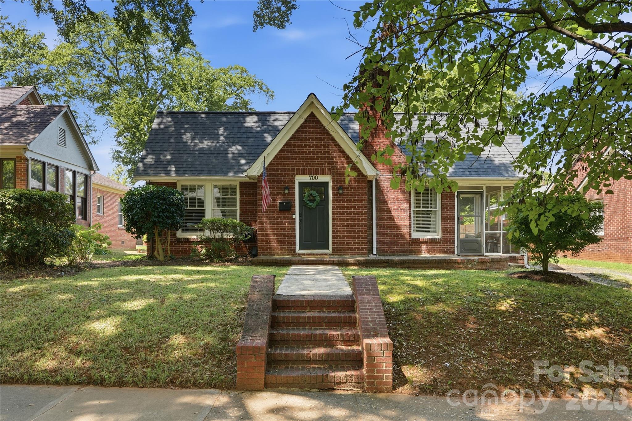
Classic Wesley Heights charm meets thoughtful modern updates in this well loved 3-bed, 2-bath home. From the moment you step inside, freshly refinished and stained hardwood floors, arched doorways, built-in pocket bookshelves, and a wood-burning fireplace showcase the architectural character and timeless warmth.

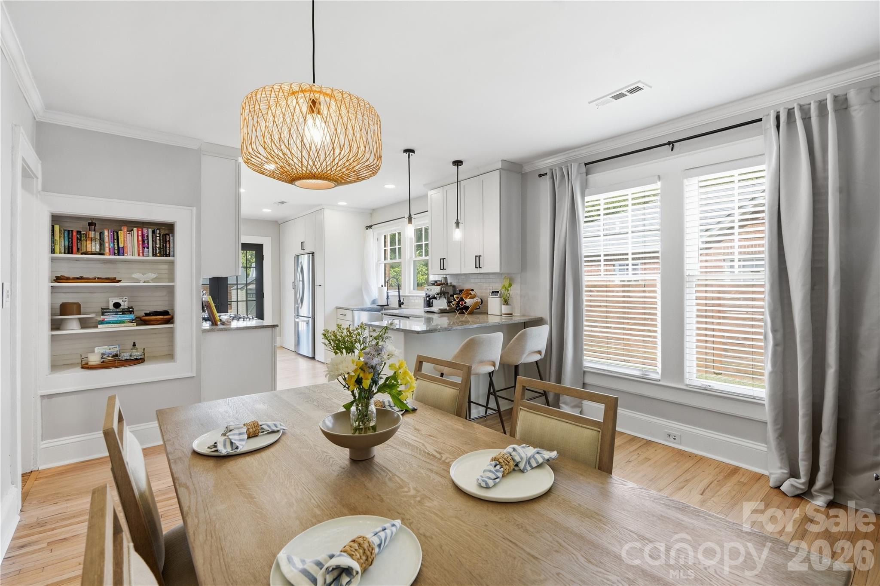
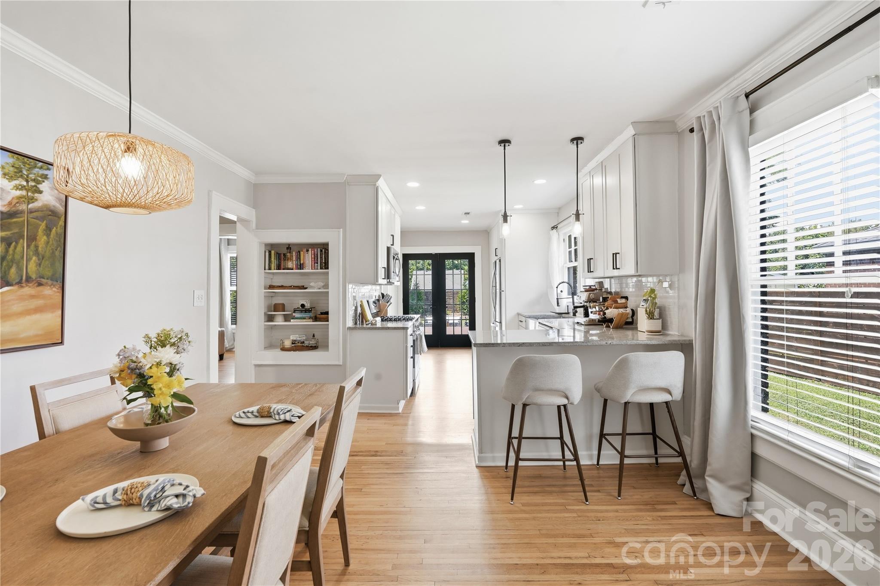
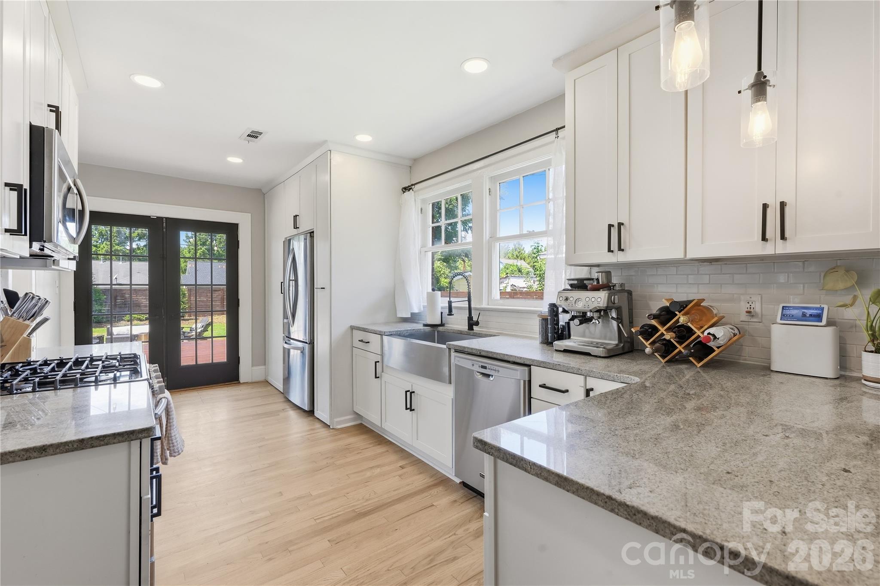
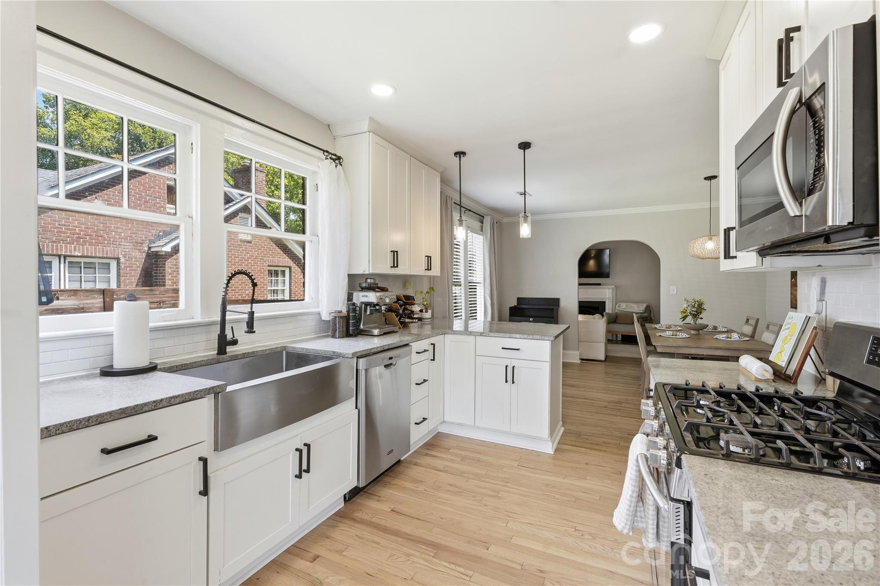
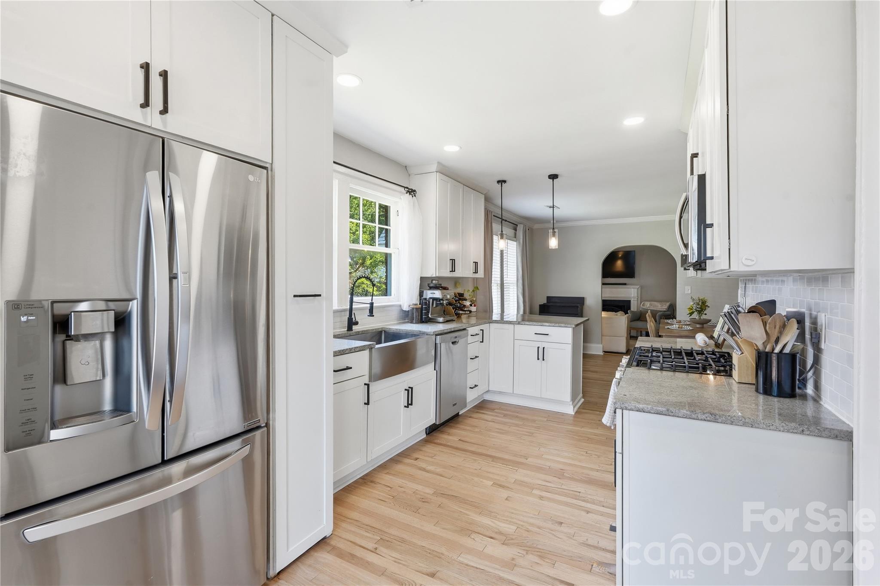
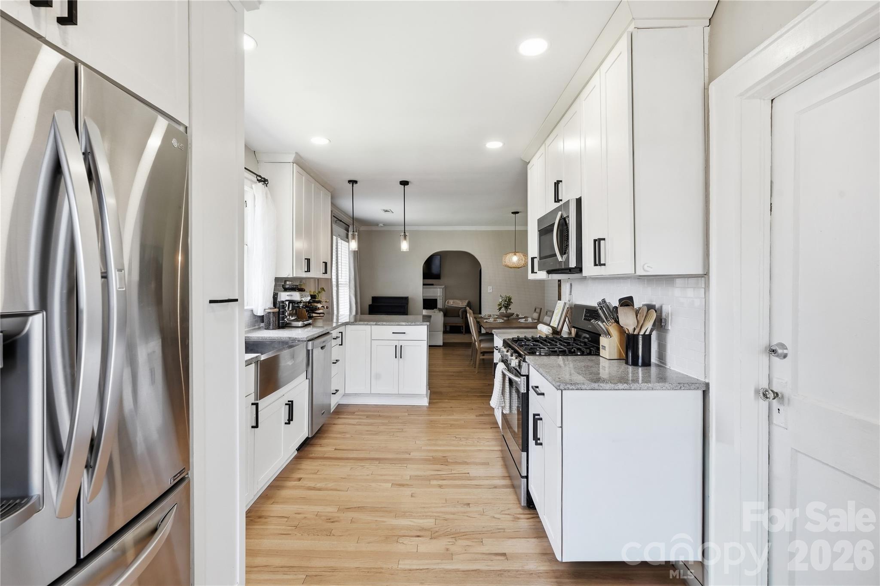
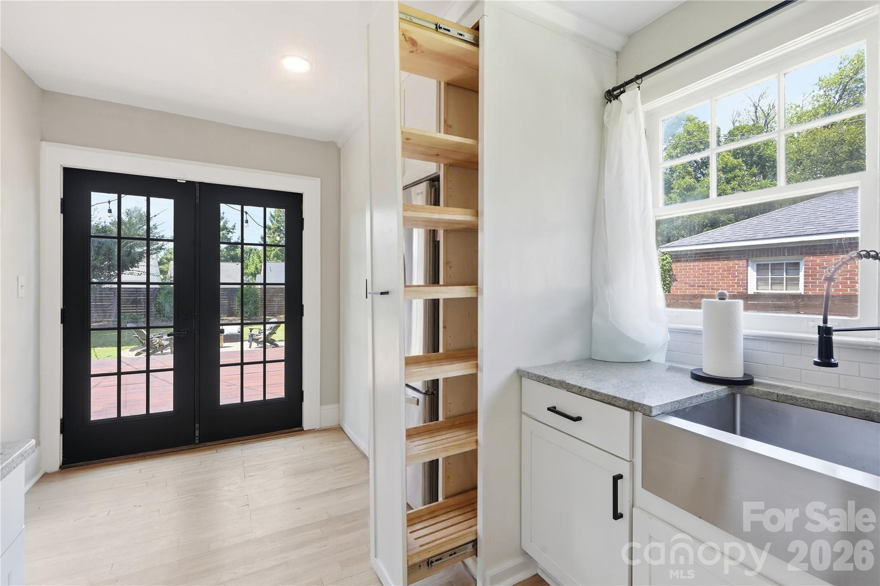
The renovated kitchen is designed for everyday living and entertaining, featuring a designated dining space that fits 6-8 chairs comfortably, ss appliances including a gas range, tasteful lighting, updated tile backsplash, functional pantry storage, and a convenient laundry closet.

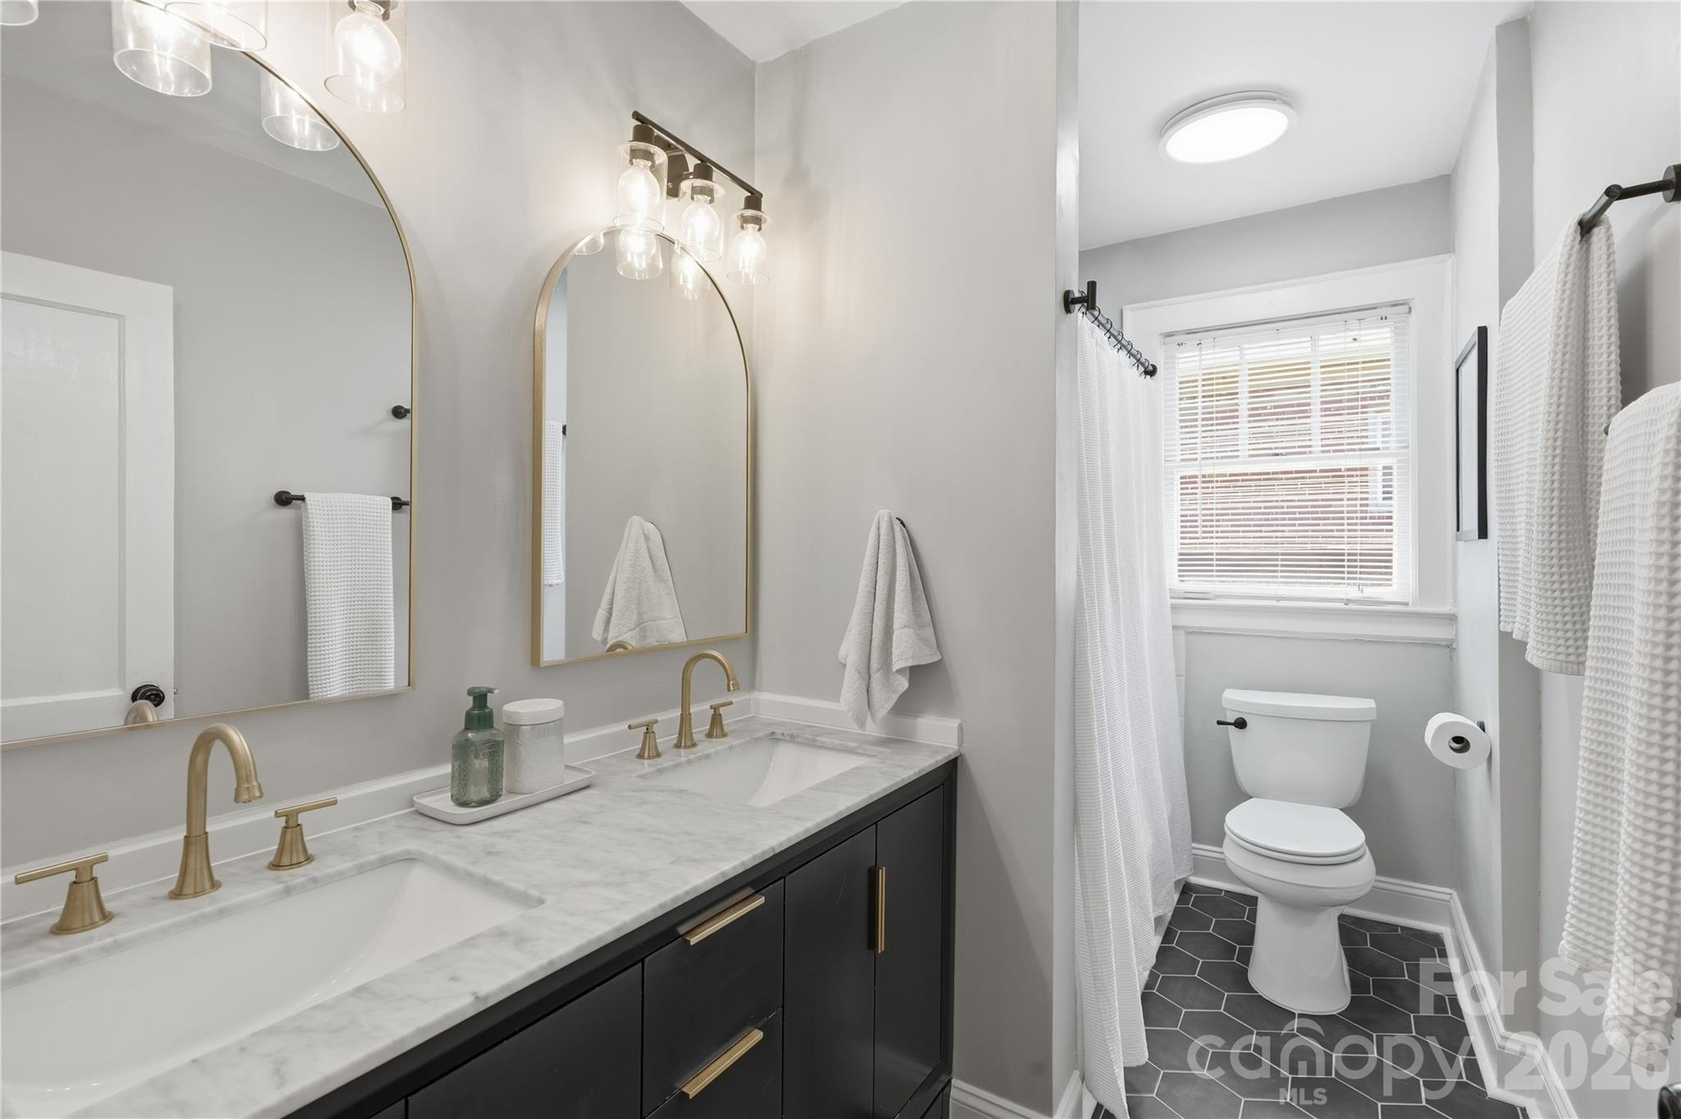
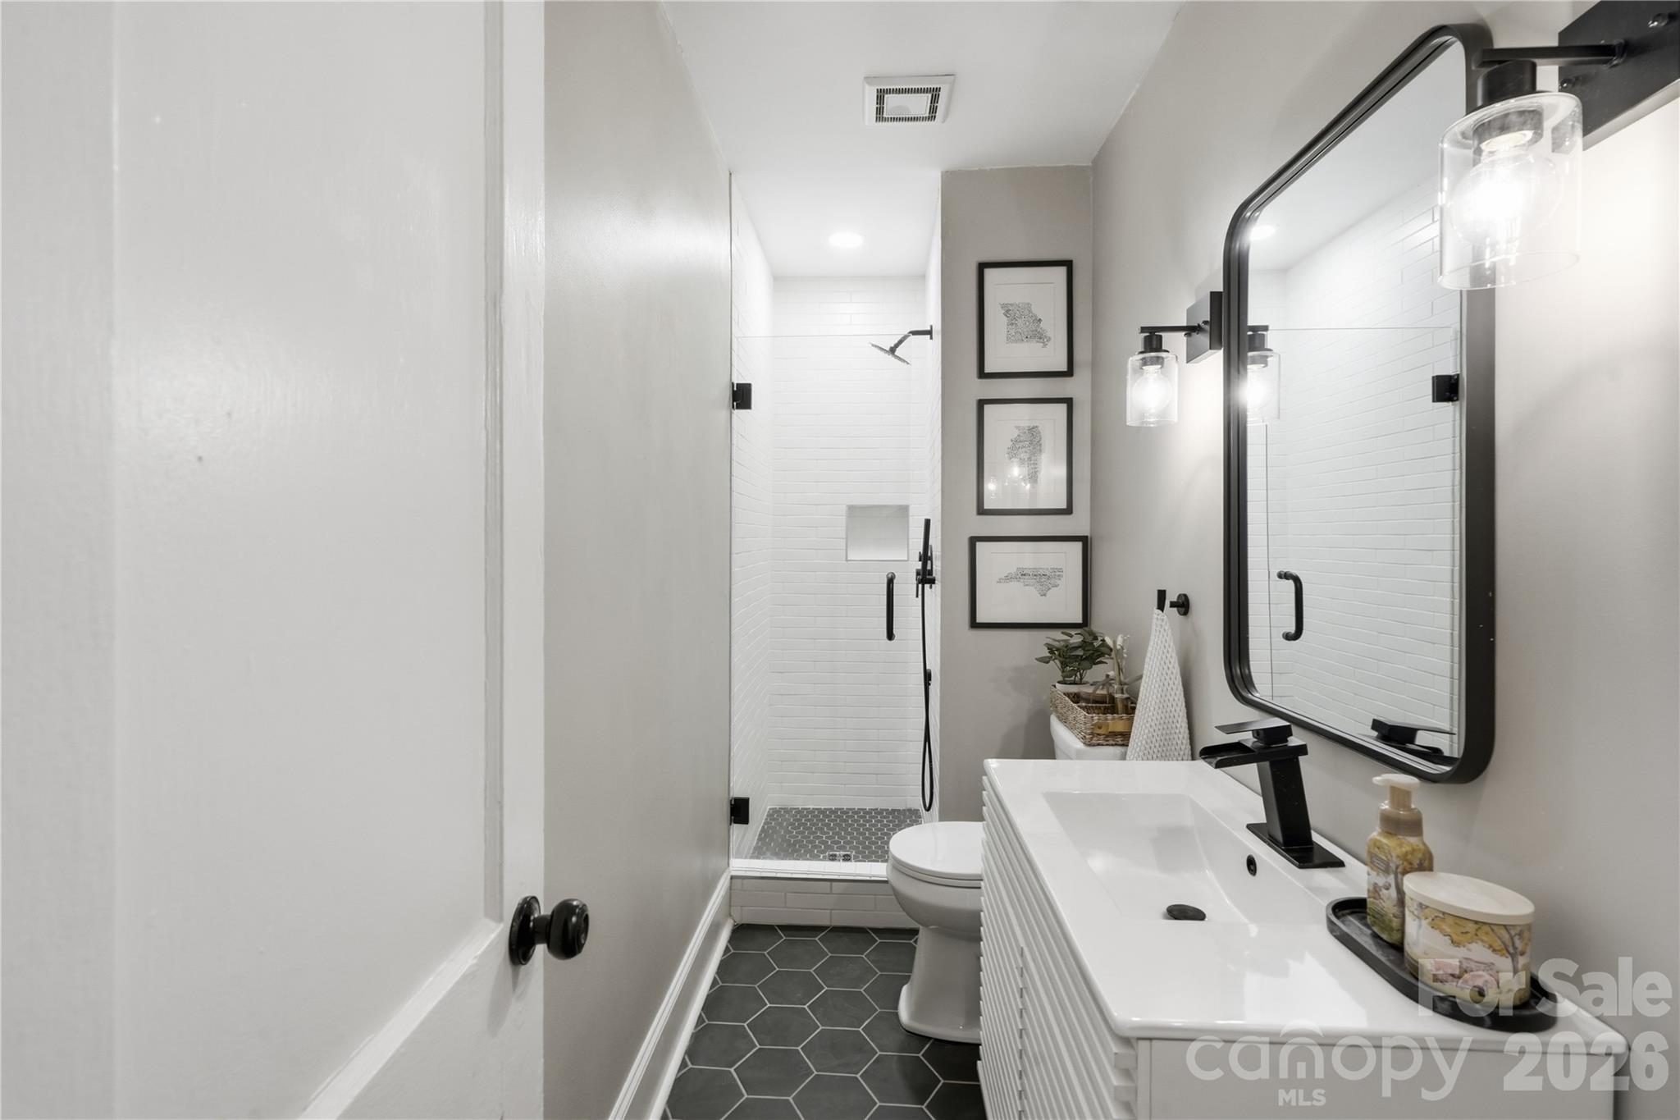
Front bathroom cleverly crafted from existing closet space to add more functionality to the home. It offers a walk-in glass shower, cohesive tile, lighting and vanity. Back bathroom recently refreshed with newly installed tile, upgraded double vanity & trendy hardware and lighting.

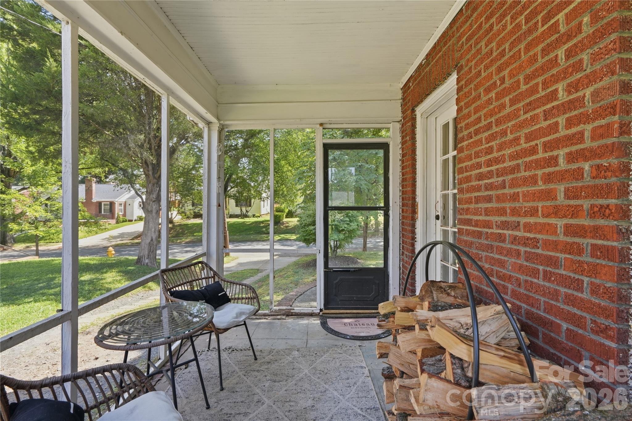
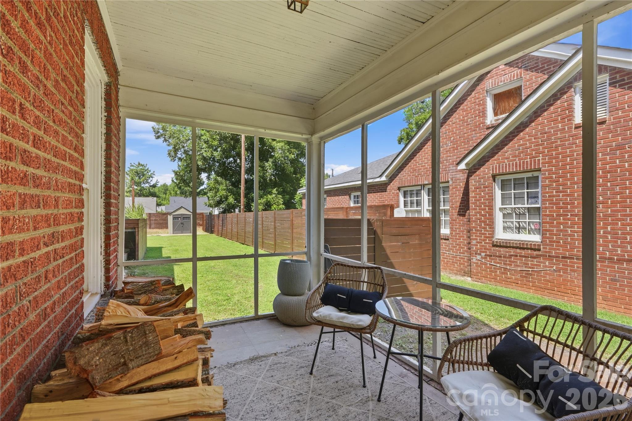
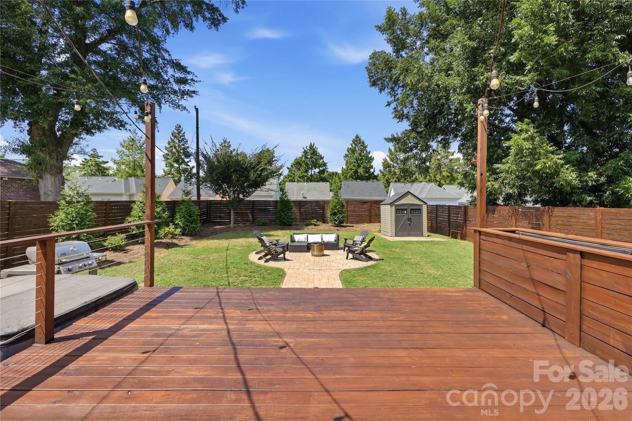
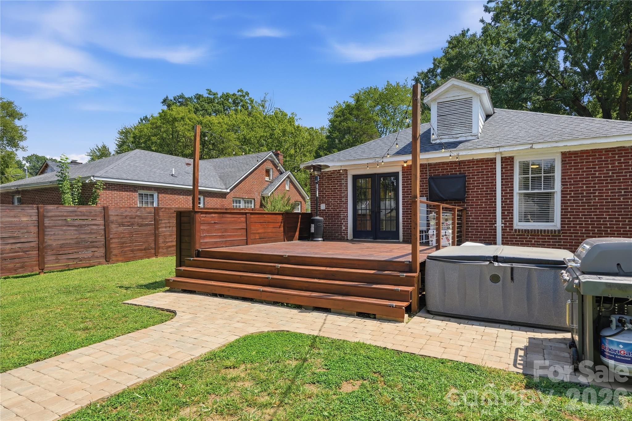
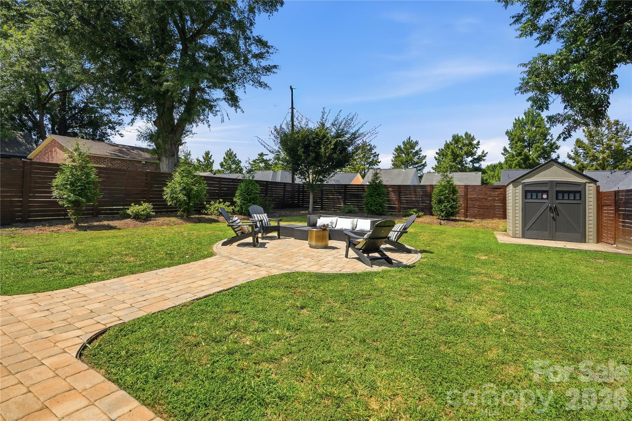
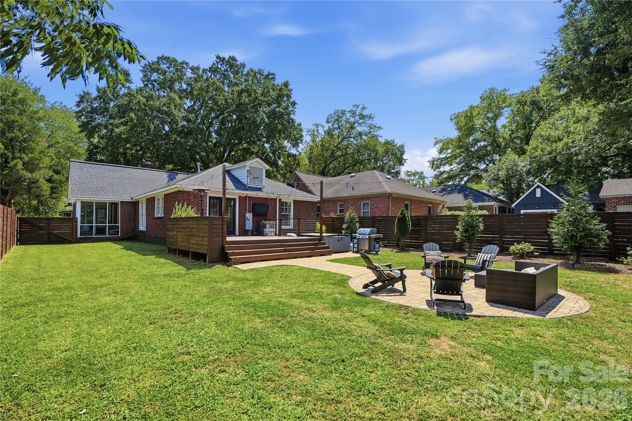
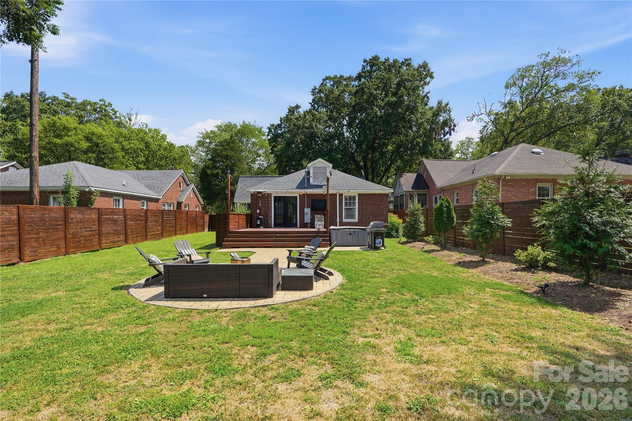
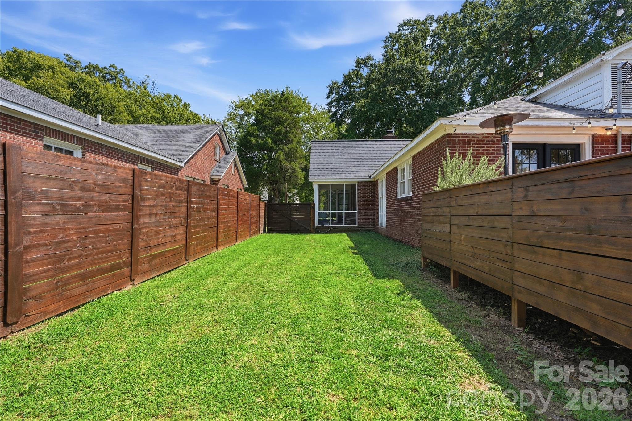
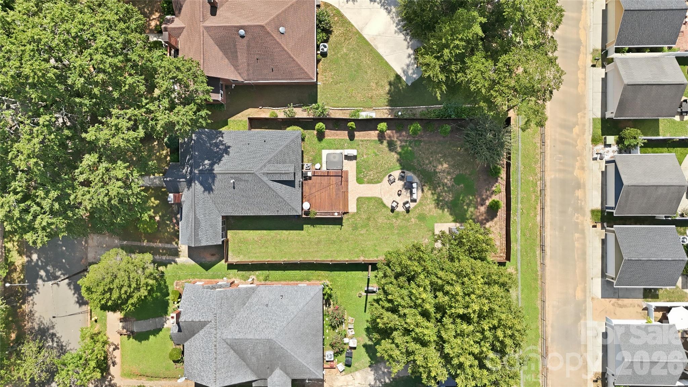
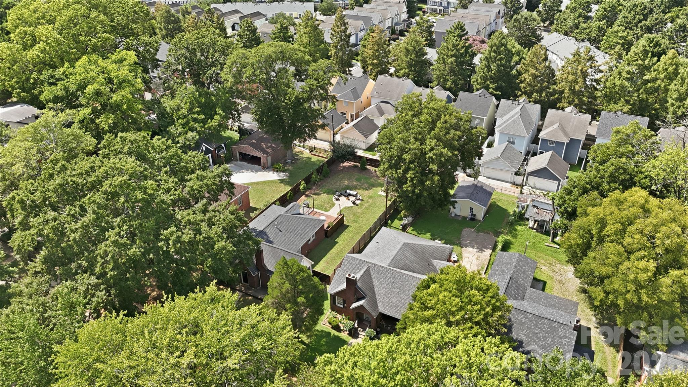
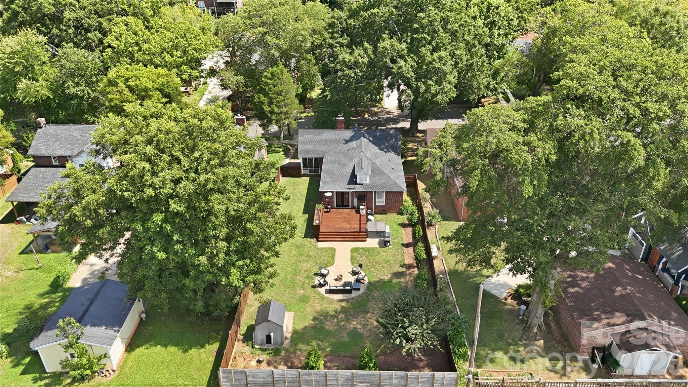
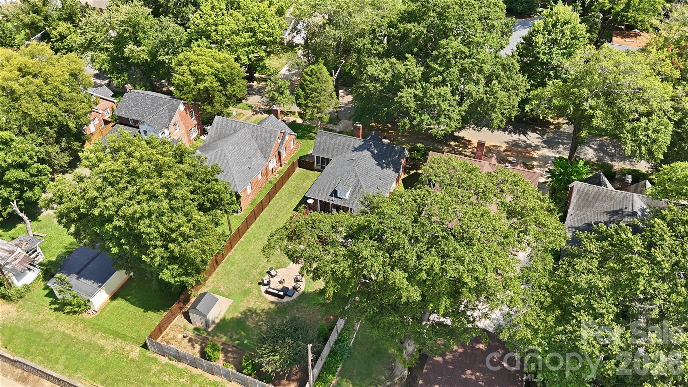
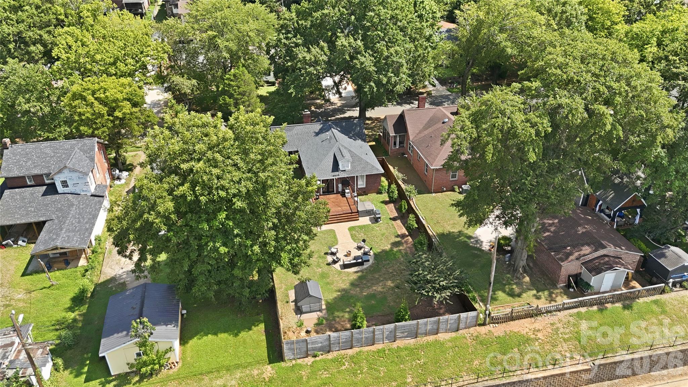
The real magic continues outside. New french doors open to an expansive freestanding wood patio featuring planter beds, a fully fenced backyard made for gathering, well manicured perimeter landscaping trees & shrubs, a hot tub, and a new paver patio that leads to a gathering spot - perfect for entertaining around a firepit or relaxing in the sun. A screened-in side porch offers a great spot for morning coffee while watching neighbors stroll by or winding down in the evening.

Additional storage shed for tools, bikes, and seasonal items.

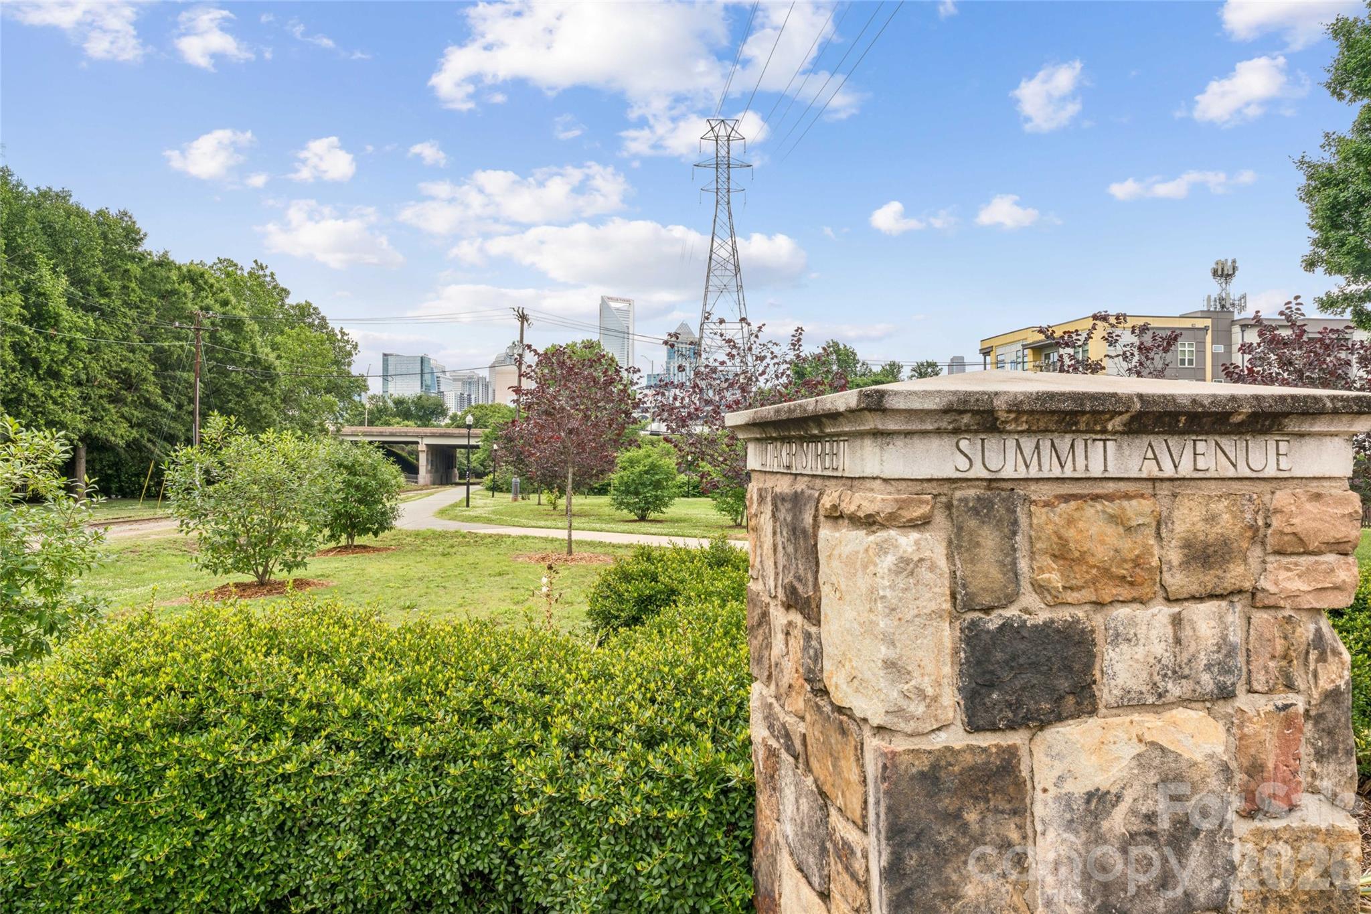
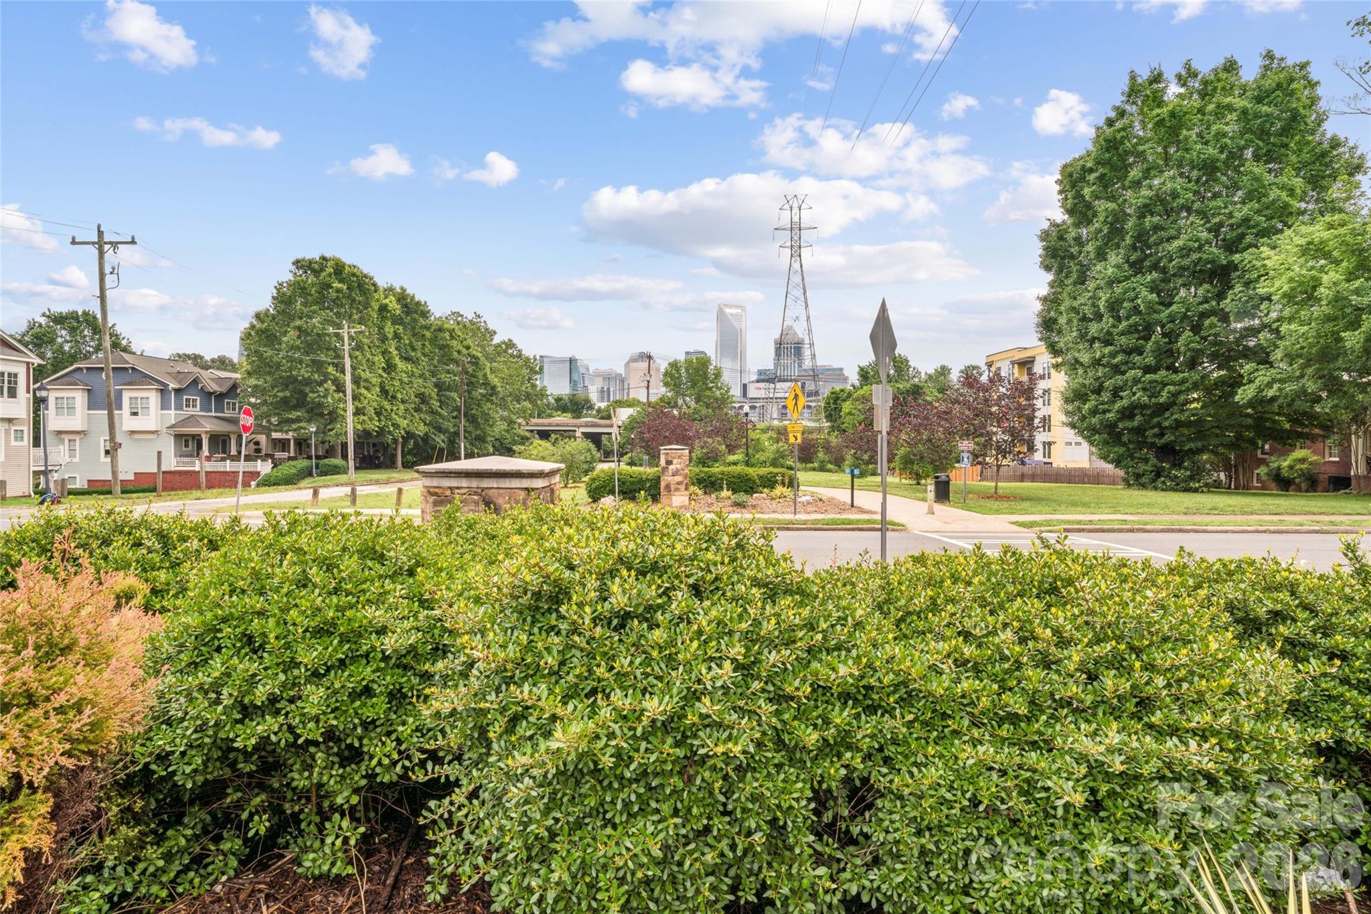
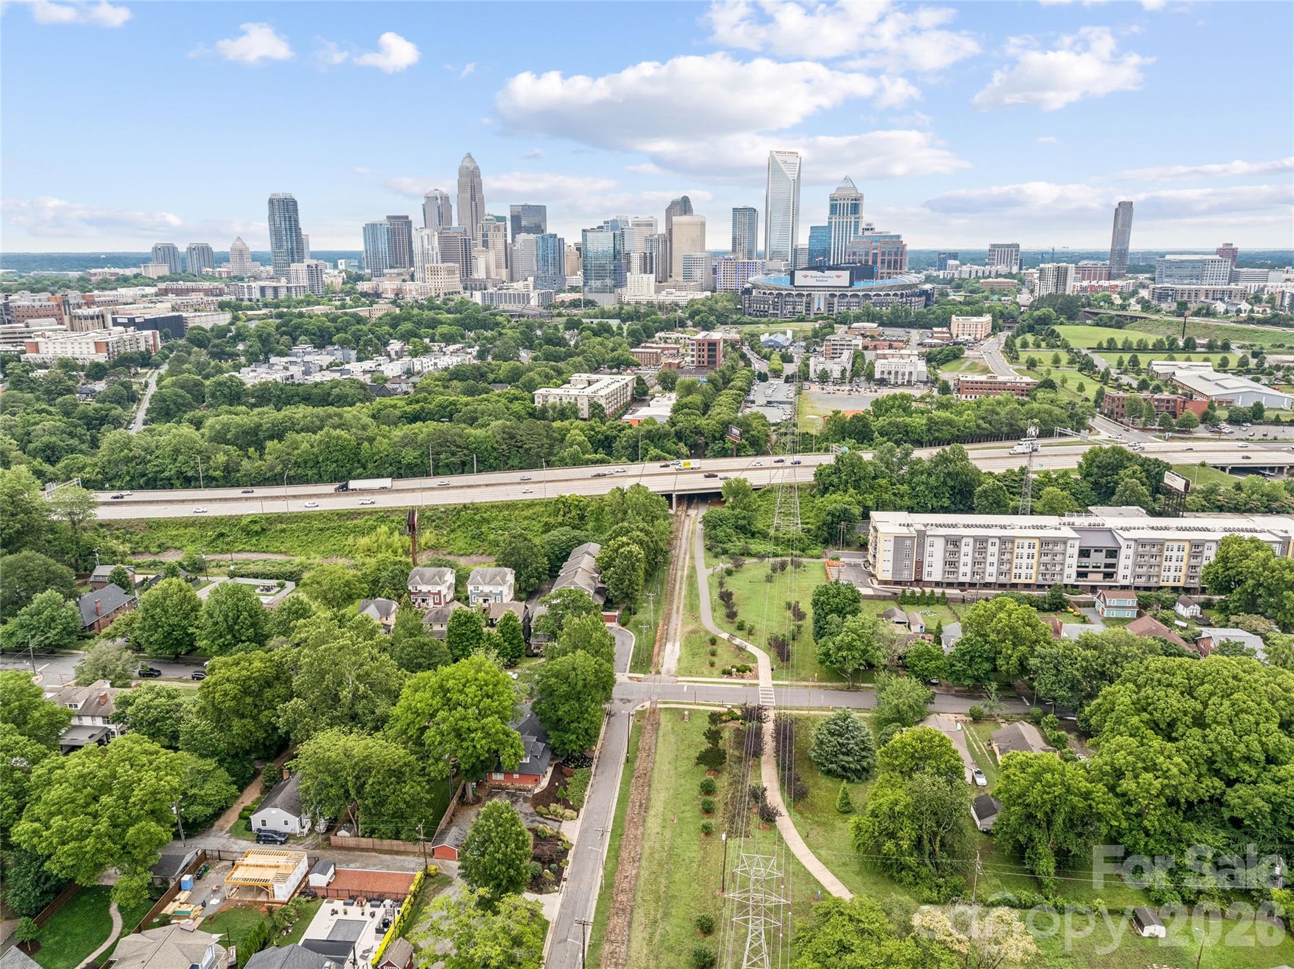
And then there's the location. Tucked into one of Charlotte's most sought-after historic neighborhoods, this home puts you walking distance from Uptown and within an easy walk of Town Brewing, Rhino Market, and Not Just Coffee. The neighborhood greenway provides a direct connection to the Panthers Stadium and the heart of Uptown, making it easy to enjoy the best of city living while still coming home to a neighborhood that feels distinctly its own with many neighborhood events including food trucks, block parties, and seasonal celebrations that bring people together.

A wonderful opportunity for homeowners and investors alike, this property offers the best of Wesley Heights today with room to grow tomorrow, including the potential to add approximately 367 square feet by enclosing the side porch and unfinished basement.

3
beds

2
baths

1,321 Sq.Ft. LIVING AREA

7,840.8 Sq.Ft. lot

Features & Amenities

Interior

  • total bedrooms3
  • Total bathrooms2
  • full bathrooms2
  • Laundry room Electric Dryer Hookup, In Kitchen, Laundry Closet, Main Level, Washer Hookup
  • Flooring Tile, Wood
  • Fireplace Living Room, Wood Burning
  • APPLIANCES Dishwasher, Disposal, Exhaust Fan, Gas Range, Microwave, Plumbed For Ice Maker

Area & Lot

  • Status Active Under Contract
  • Living Area1,321 Sq.Ft.
  • Lot Area7,840.8 Sq.Ft.
  • MLS® ID4422383
  • TypeResidential
  • YEAR BUILT1939
  • NeighborhoodCharlotte
  • Architecture StylesCottage
  • Elementary SchoolBruns Avenue
  • Middle SchoolRanson
  • High SchoolWest Charlotte

Exterior

  • STORIES1
  • water SourceCity
  • utilitiesElectricity Connected, Natural Gas, Wired Internet Available
  • roofArchitectural Shingle
  • lot featuresCleared, Level
  • parkingDriveway, On Street
  • HEAT TYPEForced Air
  • AIR CONDITIONINGCeiling Fan(s), Central Air
  • sewerPublic Sewer
  • SubstructureBasement, Crawl Space
  • security FeaturesSmoke Detector(s)
  • other exterior FeaturesAbove Ground Hot Tub / Spa

Financial

  • Sales Price$650,000
image

Schedule a Showing

We would love to show you our beautiful property. Please select your preferred date and time below. An agent will be in touch shortly to confirm your appointment.

Schedule a Showing

We would love to show you our beautiful property. Please select your preferred date and time below. An agent will be in touch shortly to confirm your appointment.

Thank you for your interest in 700 Woodruff Place, Charlotte, NC 28208. We are reviewing your request and will be in touch shortly!

Mortgage Calculator

Estimate your monthly mortgage payment, including the principal and interest, property taxes, and HOA. Adjust the values to generate a more accurate rate.

All estimates are provided for informational purposes only. Actual amounts may vary.
$0,000 Your Payment 20 15 65
$0,000 Your Payment

Charlotte

35.2271° N, 80.8431° W

Explore

Work With Alan

His passion for his clients is unmatched and the results keep coming in, Work with Alan today!

Follow Me on Instagram