7016 Ludell Lane
7016 Ludell Lane
7016 Ludell Lane
7016 Ludell Lane
7016 Ludell Lane
7016 Ludell Lane
7016 Ludell Lane
7016 Ludell Lane
7016 Ludell Lane
7016 Ludell Lane
7016 Ludell Lane
7016 Ludell Lane
7016 Ludell Lane
7016 Ludell Lane
7016 Ludell Lane
7016 Ludell Lane
7016 Ludell Lane
7016 Ludell Lane
7016 Ludell Lane
7016 Ludell Lane
7016 Ludell Lane
7016 Ludell Lane
7016 Ludell Lane
7016 Ludell Lane
7016 Ludell Lane
7016 Ludell Lane
7016 Ludell Lane
SEE ALL PHOTOS
7016 Ludell Lane
7016 Ludell Lane
7016 Ludell Lane
7016 Ludell Lane
7016 Ludell Lane
7016 Ludell Lane
7016 Ludell Lane
7016 Ludell Lane
7016 Ludell Lane
7016 Ludell Lane
7016 Ludell Lane
7016 Ludell Lane
7016 Ludell Lane
7016 Ludell Lane
7016 Ludell Lane
7016 Ludell Lane
7016 Ludell Lane
7016 Ludell Lane
7016 Ludell Lane
7016 Ludell Lane
7016 Ludell Lane
7016 Ludell Lane
7016 Ludell Lane
7016 Ludell Lane
7016 Ludell Lane
7016 Ludell Lane
7016 Ludell Lane
Courtesy of COMPASS, Heather Cobb Listing Contact: [email protected] 
Sold

7016 Ludell Lane

7016 Ludell Lane, Charlotte, NC 28215

$380,000
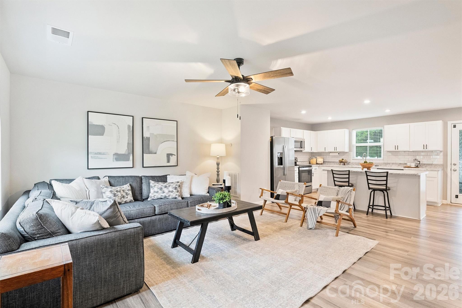
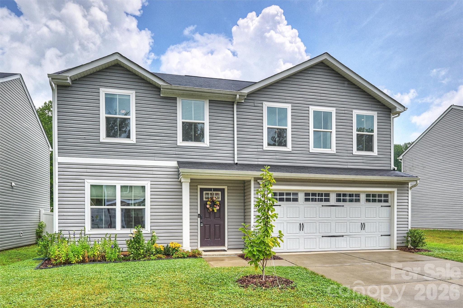
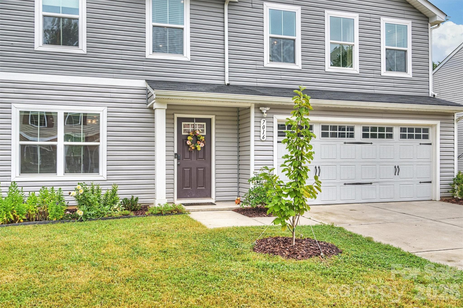
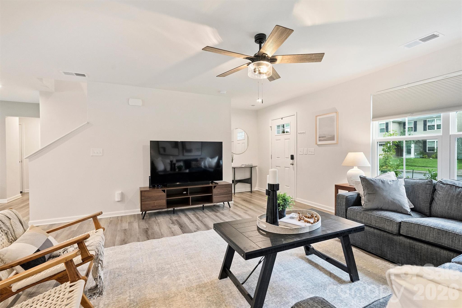
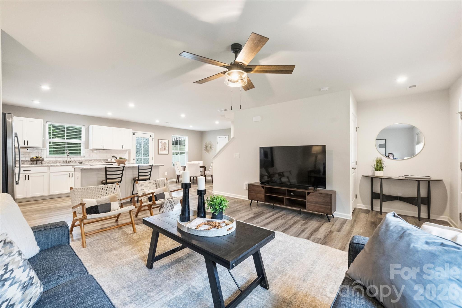
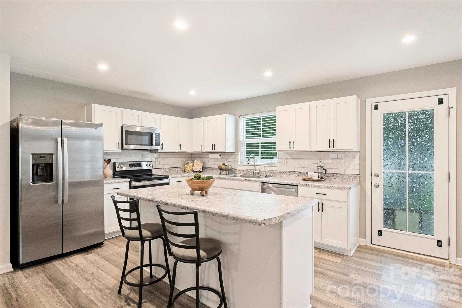
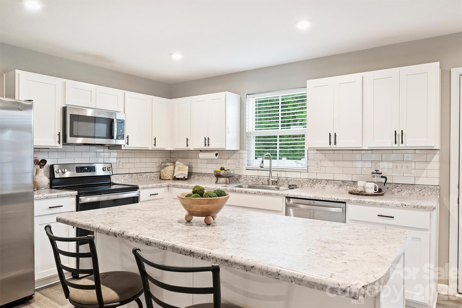
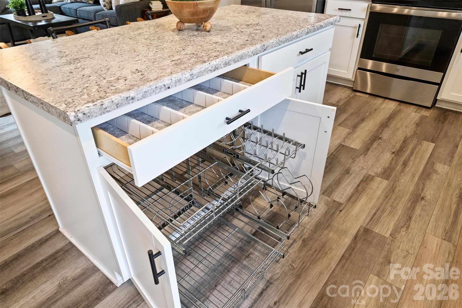
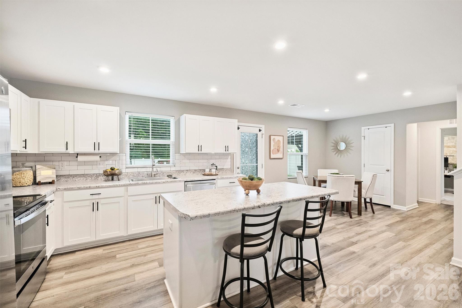
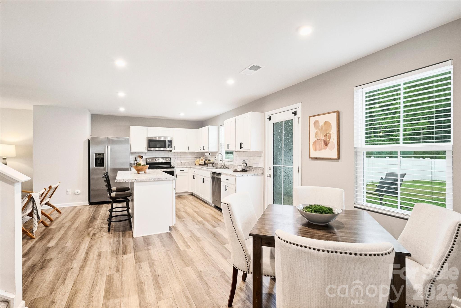
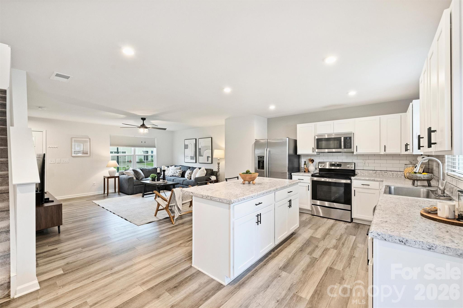
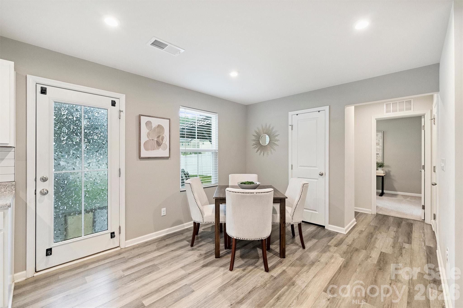
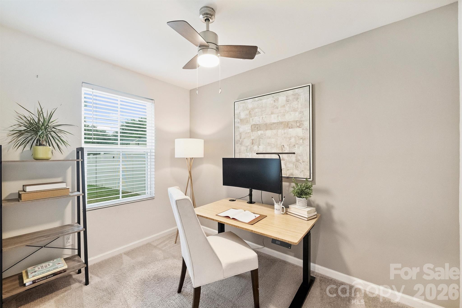
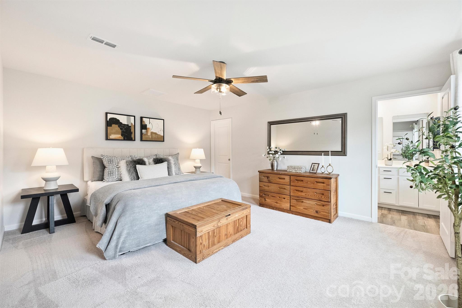
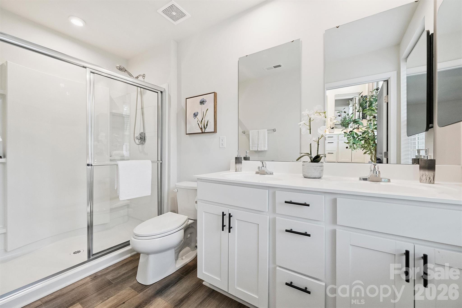
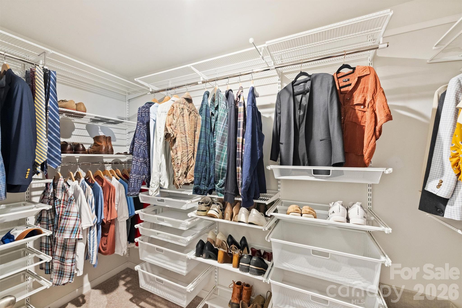
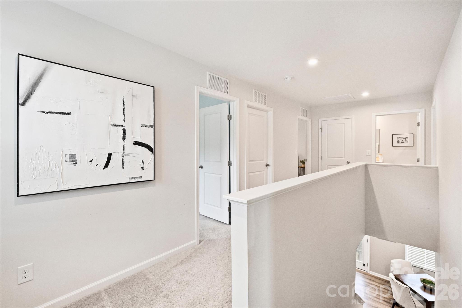
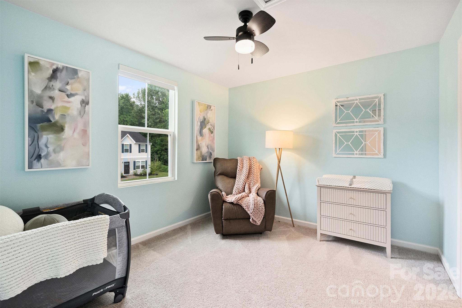
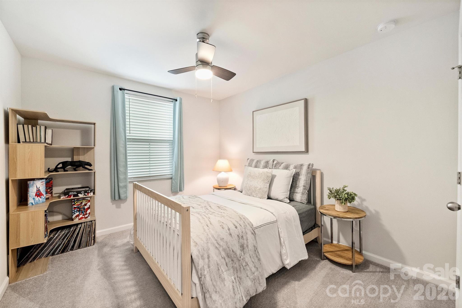
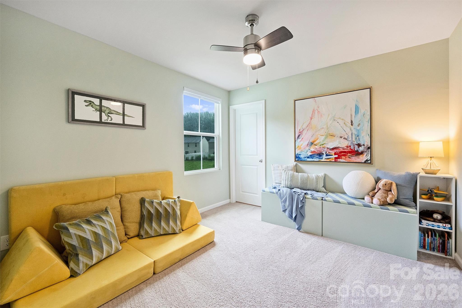
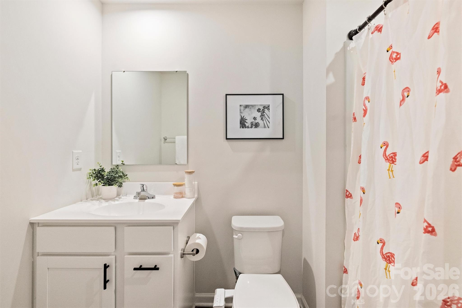
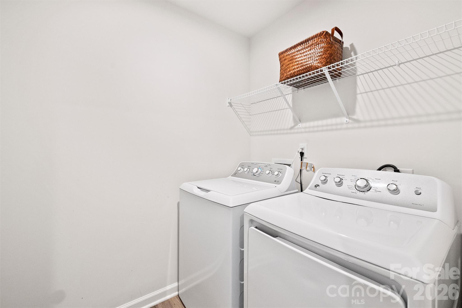
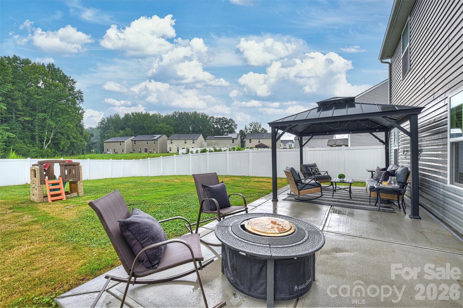
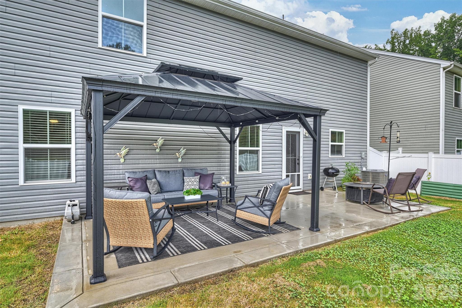
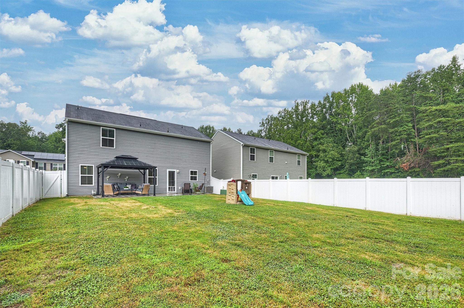
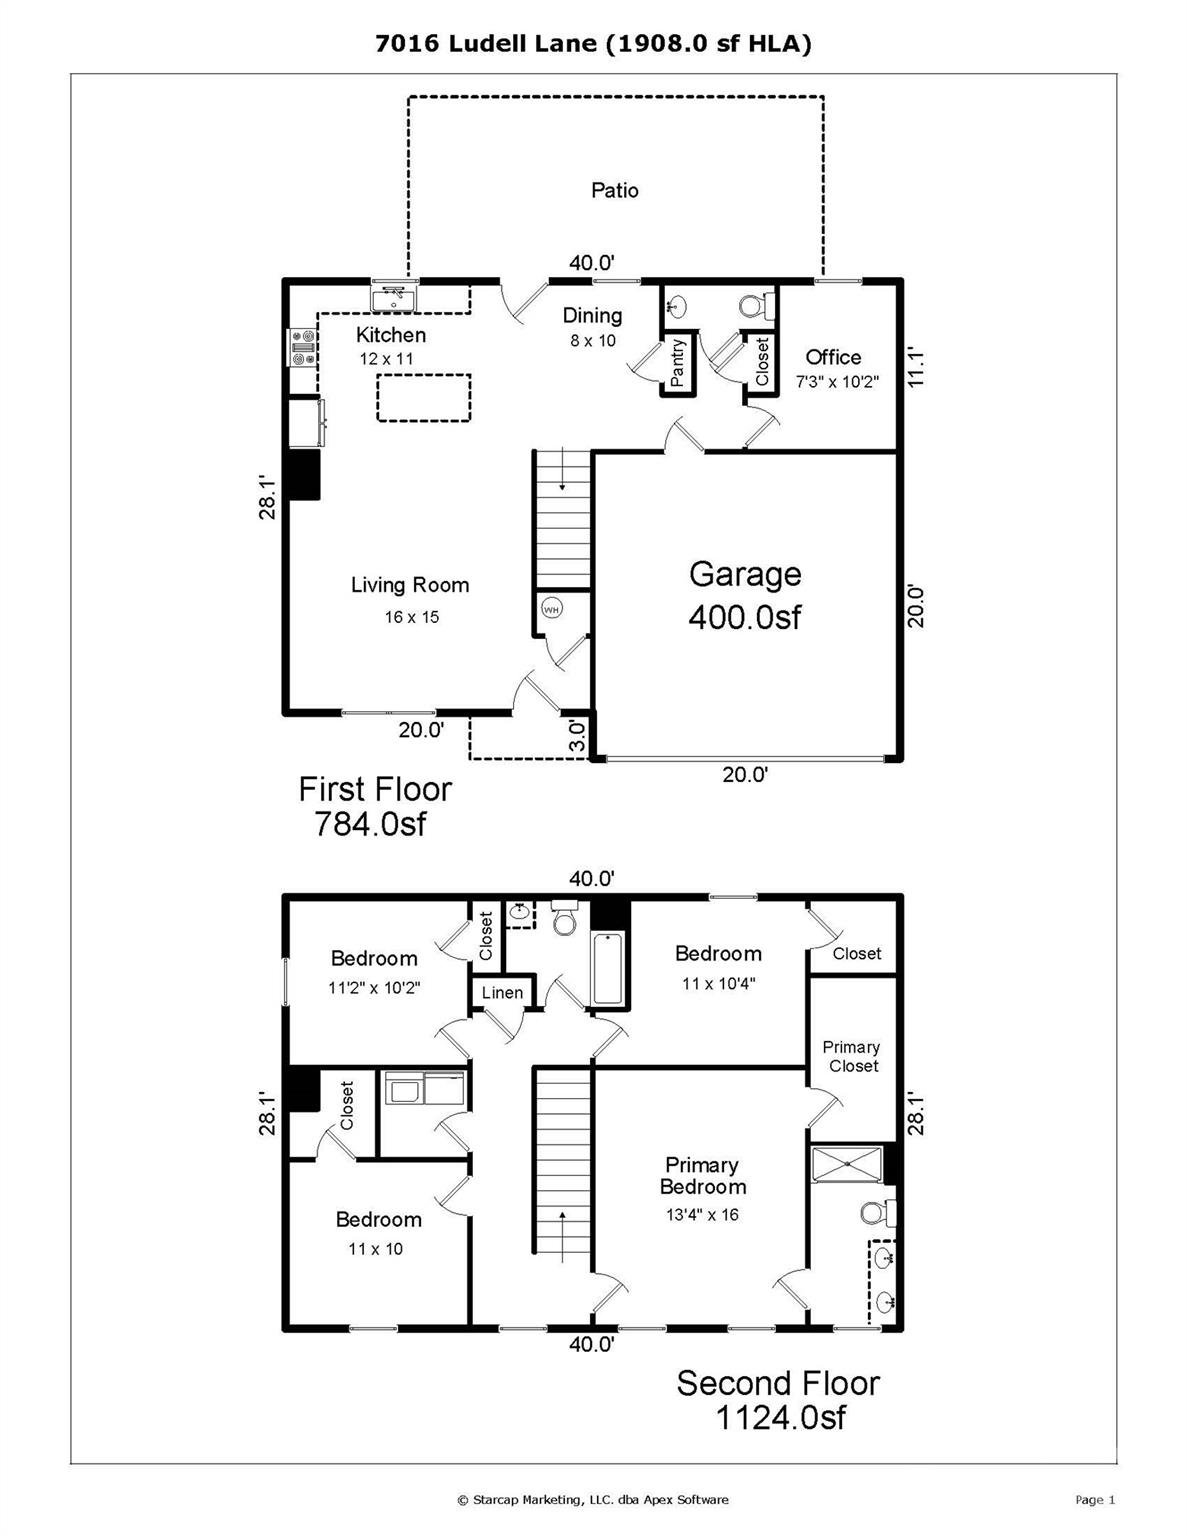
Better than new and assumable low-rate loan available! This five year old home offers upgrades the builders can't give you. Relax in the large backyard on the expanded patio with a gazebo to provide shade. It is fully fenced with a 6-foot privacy fence and backs up to HOA common area. Gather in the open floorplan on the main level, with beautifully durable LVP flooring. The kitchen showcases beautiful cabinet hardware, a cup washer at the sink, a new upgraded faucet, cabinet pull outs and slide out trash in the cabinets. Your home office is tucked away in the quiet back of the house. The upper level offers four bedrooms, two baths, and a laundry room. You'll stay organized in the custom primary walk in closet. Two of the secondary bedrooms provide walk in closets as well. There is an existing outlet in the garage for your EV charger. Loan is assumable for qualifying buyers, only 2.87% down at full price offer, and lower closing costs than a new loan!

4
beds

3
baths

1,908 Sq.Ft. LIVING AREA

6,098.4 Sq.Ft. lot

Features & Amenities

Interior

  • total bedrooms4
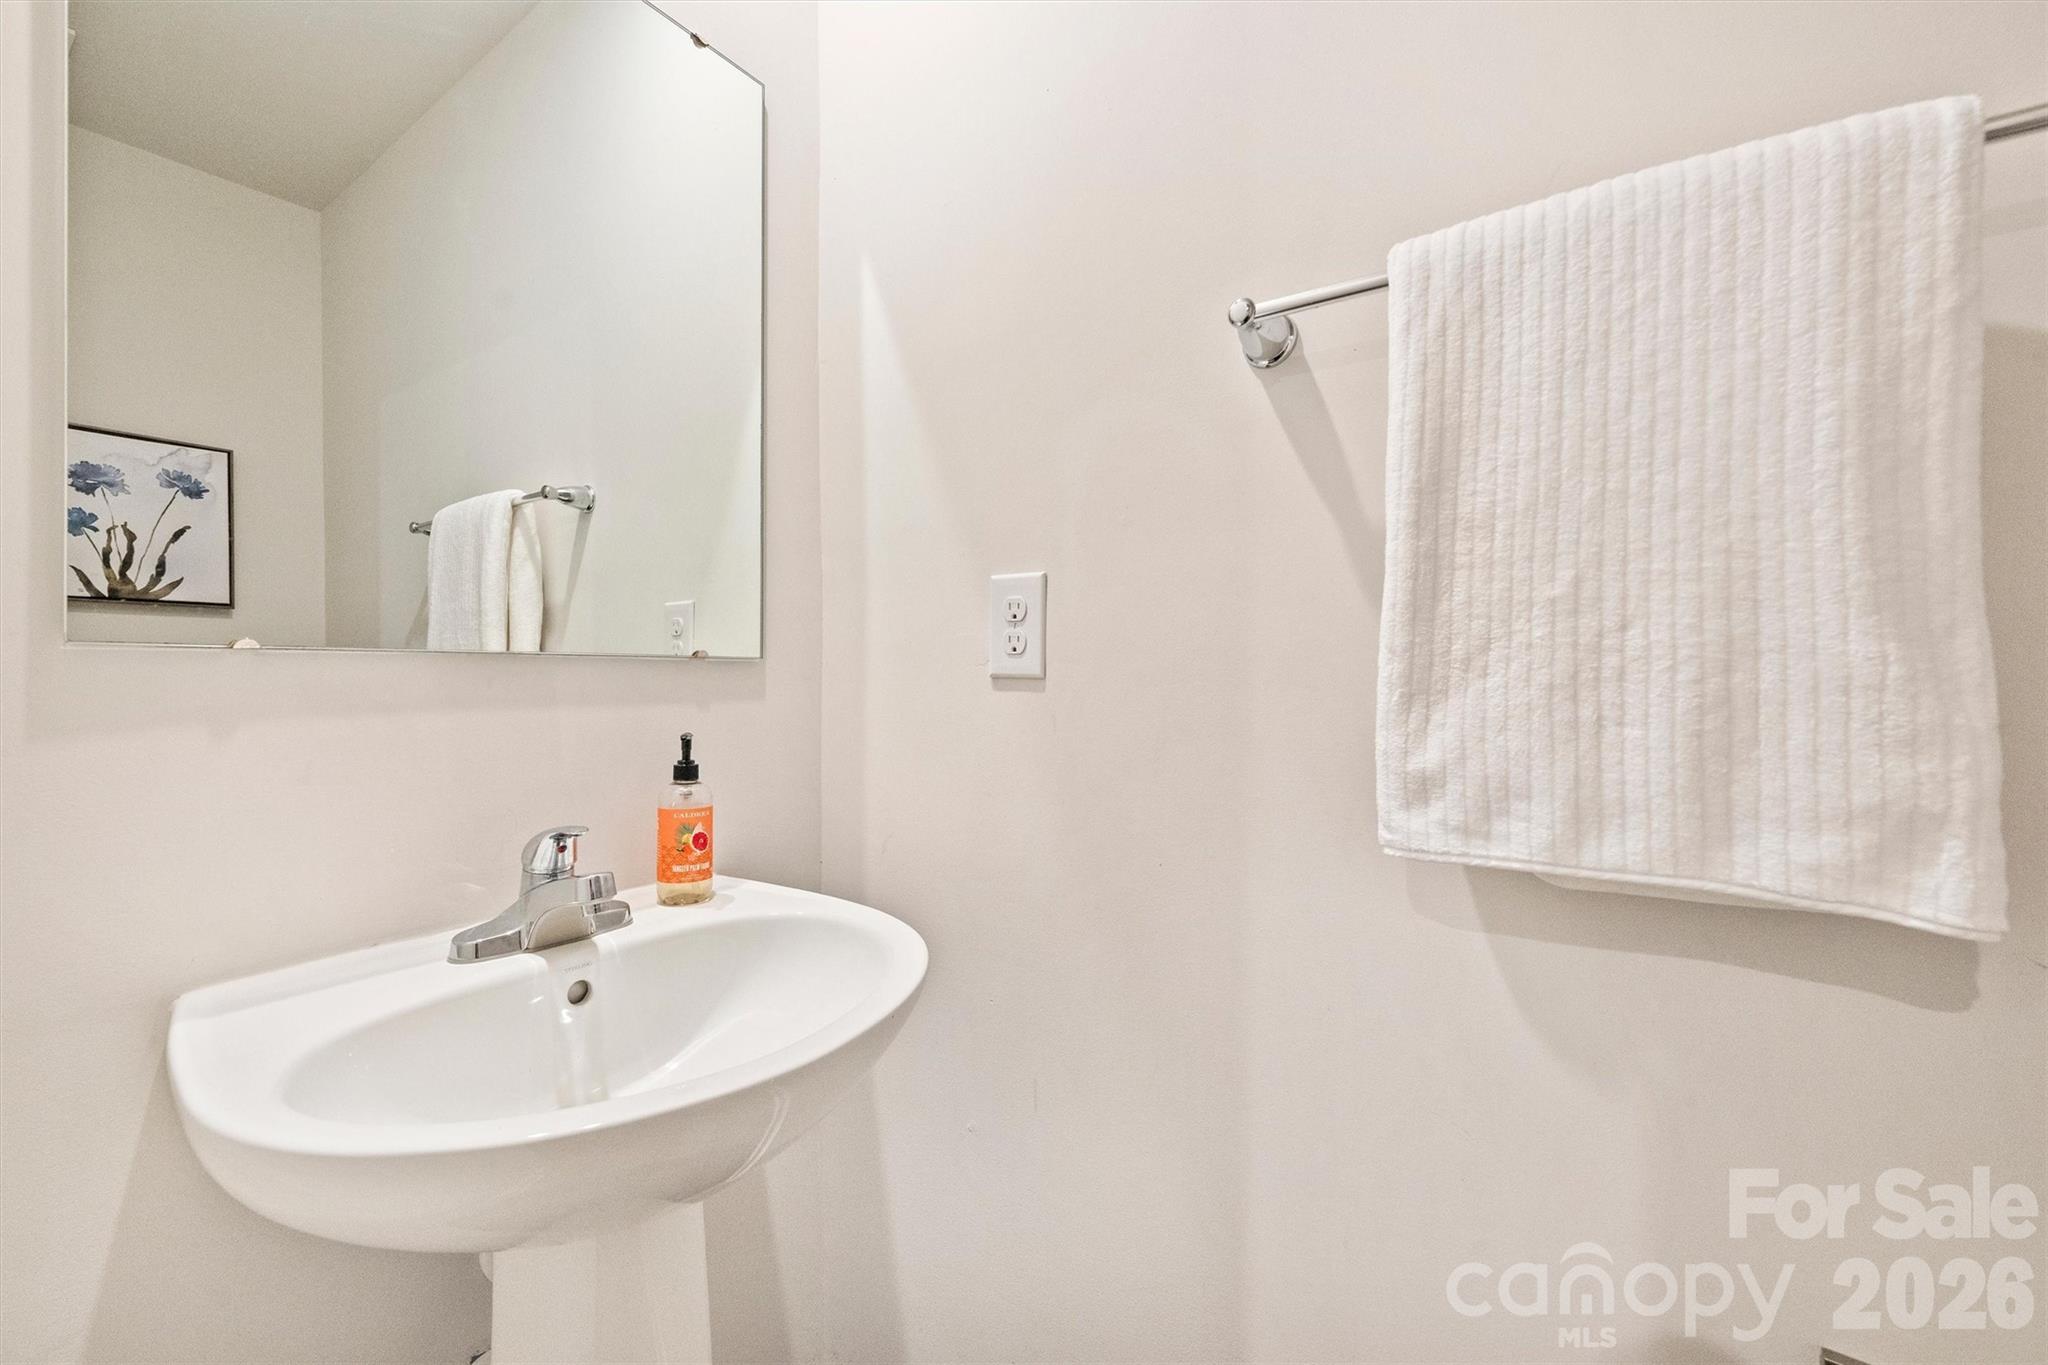
  • Total bathrooms3
  • full bathrooms2
  • half bathroom1
  • Laundry room Laundry Room, Upper Level
  • Flooring Carpet, Vinyl
  • APPLIANCES Dishwasher, Disposal, Electric Range, Electric Water Heater, Microwave, Plumbed For Ice Maker, Refrigerator
  • other interior Features Kitchen Island, Open Floorplan, Pantry, Walk-In Closet(s)

Area & Lot

  • Status Sold
  • Date Sold November 4, 2026
  • Living Area1,908 Sq.Ft.
  • Lot Area6,098.4 Sq.Ft.
  • MLS® ID4410902
  • TypeResidential
  • YEAR BUILT2021
  • NeighborhoodCharlotte
  • Elementary SchoolGrove Park
  • Middle SchoolNorth Ridge
  • High SchoolRocky River

Exterior

  • STORIES2
  • Garage Space2.0
  • water SourceCity
  • roofComposition
  • lot featuresLevel
  • parkingDriveway, Electric Vehicle Charging Station(s), Attached Garage, Garage Door Opener, Garage Faces Front
  • HEAT TYPECentral, Electric, Heat Pump
  • AIR CONDITIONINGCentral Air, Electric, Heat Pump
  • sewerPublic Sewer
  • SubstructureSlab

Financial

  • Sales Price$380,000
  • HOA $45/mo

Charlotte

35.2271° N, 80.8431° W

Explore

Work With Alan

His passion for his clients is unmatched and the results keep coming in, Work with Alan today!

Follow Me on Instagram