
Leave a Message

Thank you for your message. I will be in touch with you shortly.

Browse Homes
7108 Michael Scott Crossing
SEE ALL PHOTOS
7108 Michael Scott Crossing
Courtesy of COMPASS
Sold

7108 Michael Scott Crossing

7108 Michael Scott Crossing, Fort Mill, SC 29708

$595,000
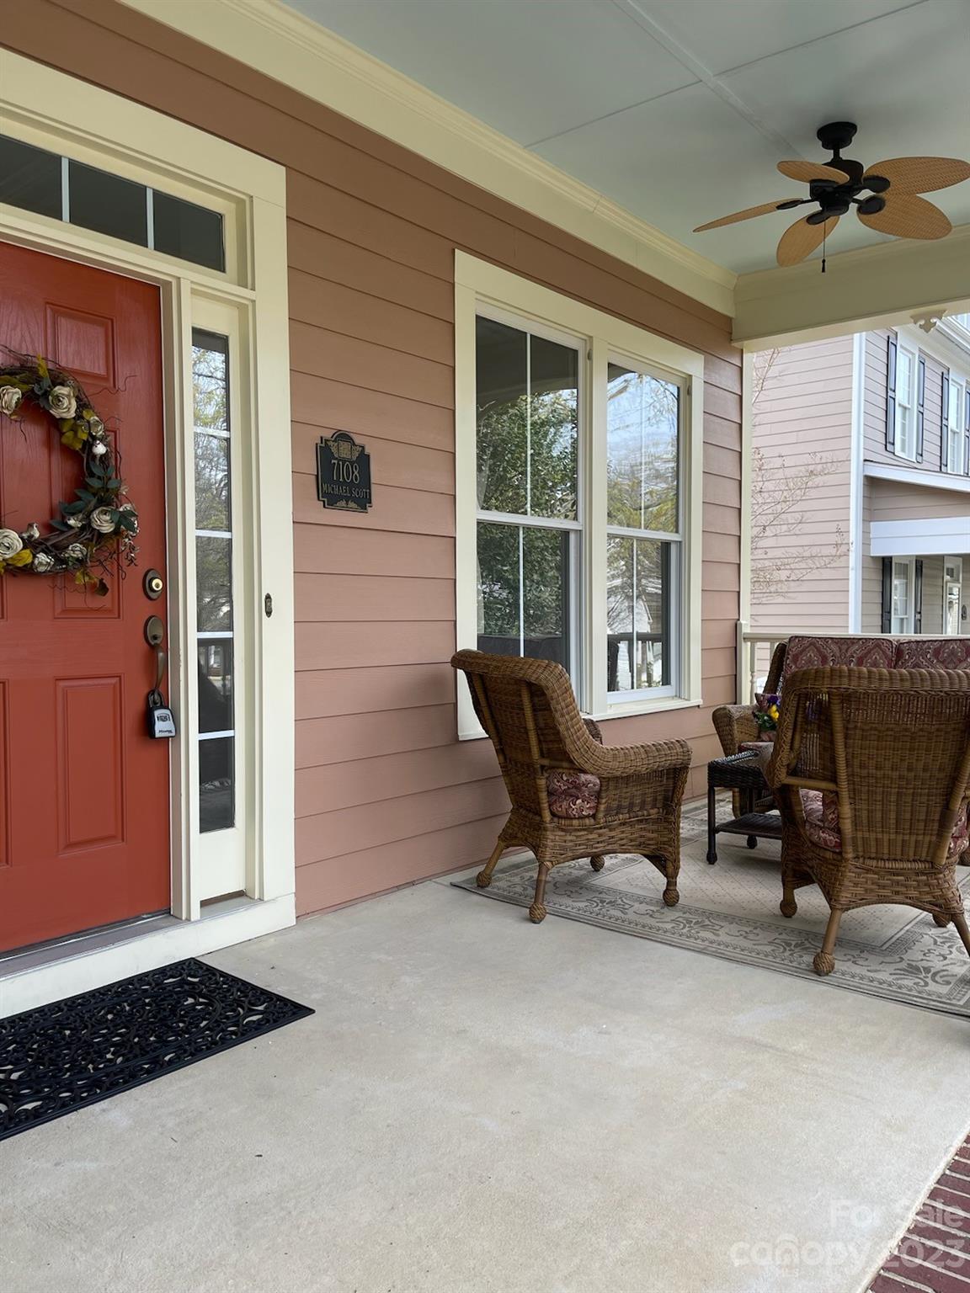
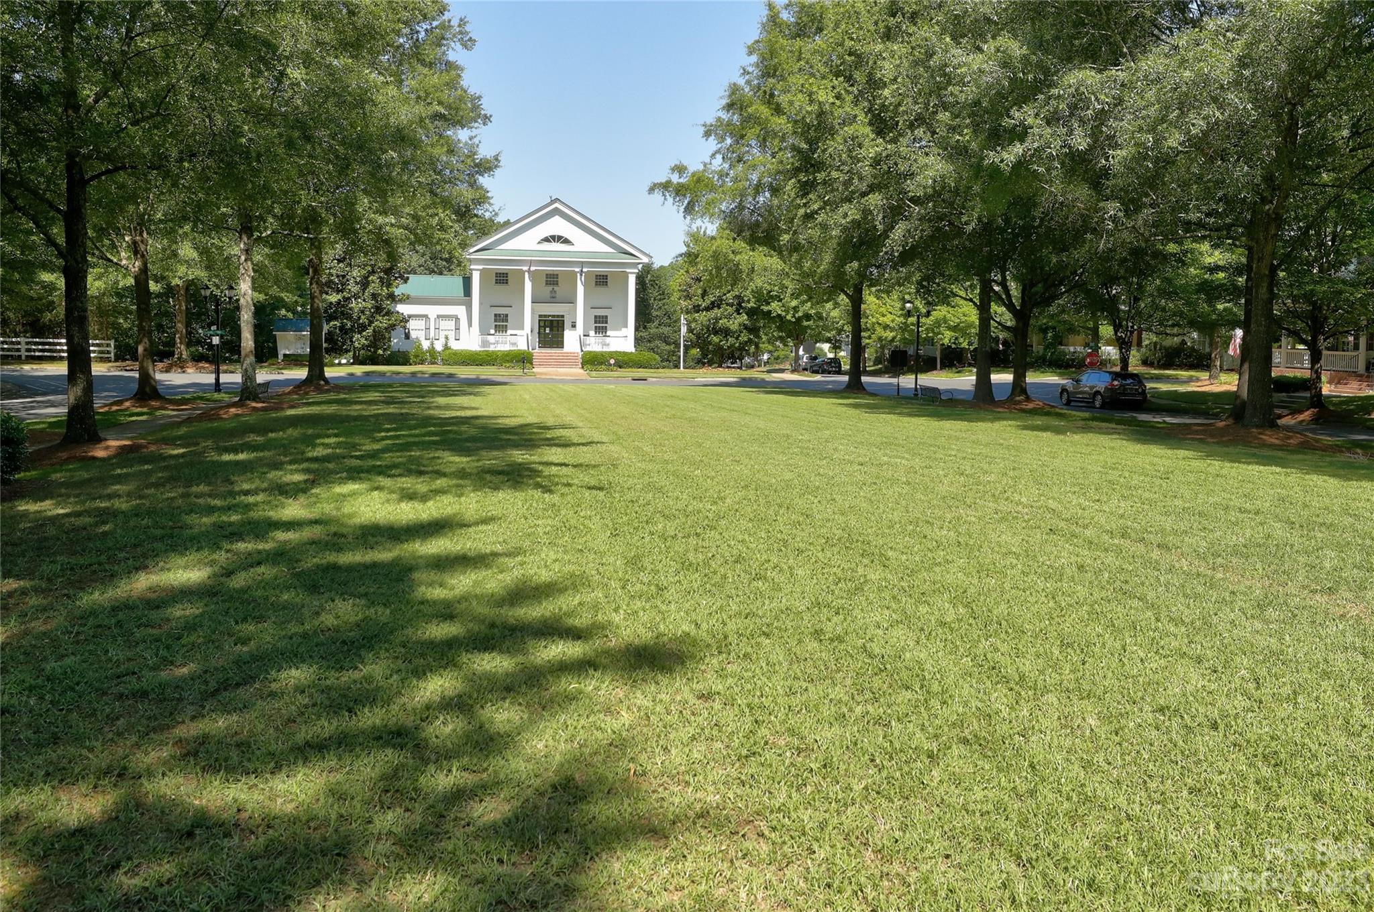
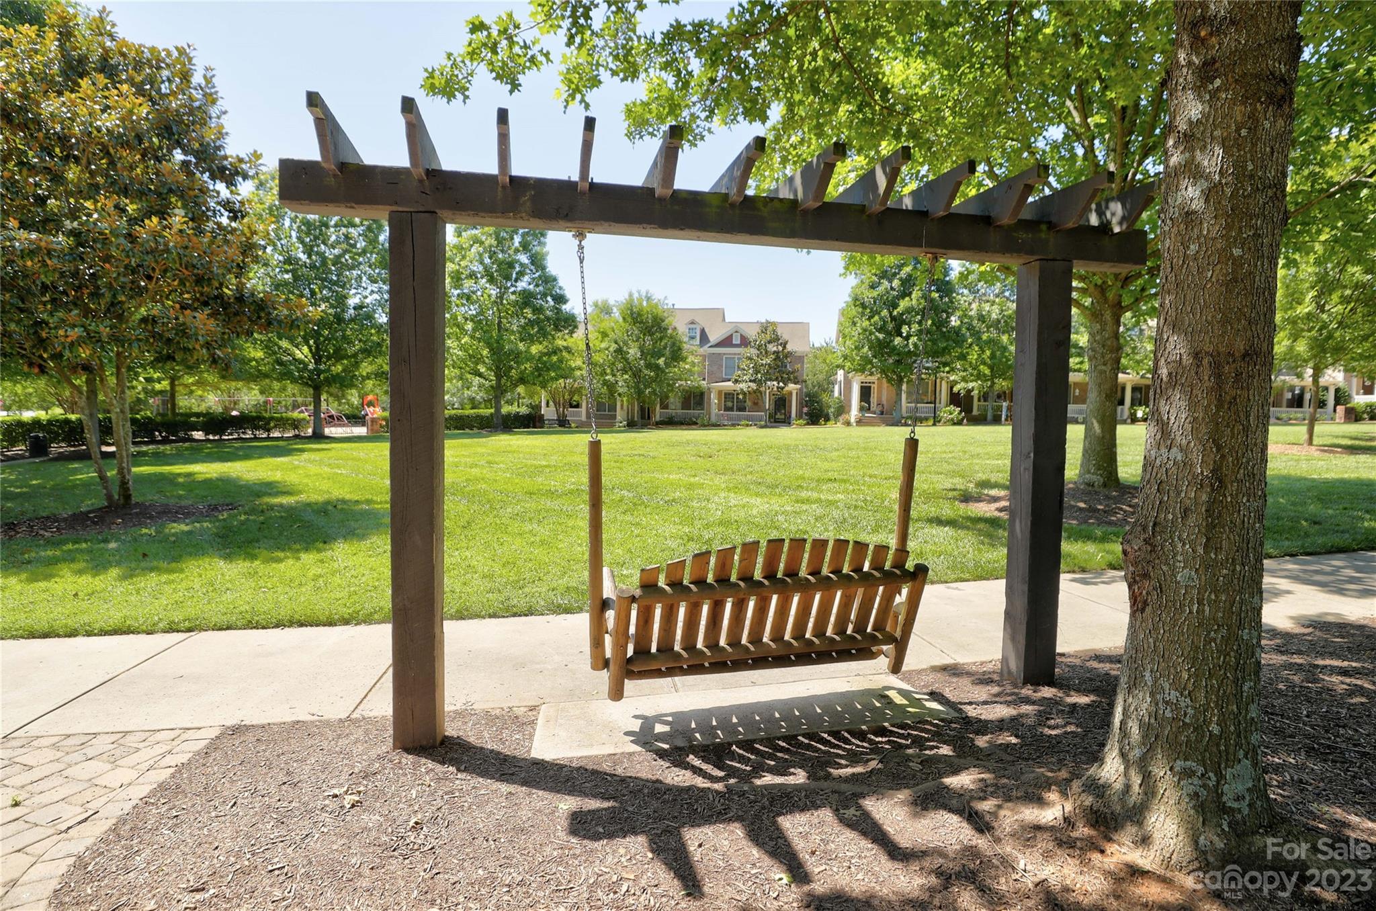
Popular David Weekley Hogan plan with a sun room! Professionally landscaped backyard. Front porch facing green common area. Fresh paint and carpet!

3
beds

3
baths

2,440 Sq.Ft. LIVING AREA

6,534 Sq.Ft. lot

Features & Amenities

Interior

  • total bedrooms3
  • Total bathrooms3
  • full bathrooms2
  • half bathroom1
  • Laundry room Laundry Room, Upper Level, Washer Hookup
  • Flooring Carpet, Tile, Vinyl, Wood
  • Fireplace Gas Log, Great Room
  • APPLIANCES Dishwasher, Disposal, Exhaust Fan, Gas Range, Microwave
  • other interior Features Breakfast Bar, Cable Prewire, Entrance Foyer, Garden Tub, Kitchen Island, Open Floorplan, Vaulted Ceiling(s), Walk-In Closet(s), Walk-In Pantry

Area & Lot

  • Status Sold
  • Date Sold April 28, 2023
  • Living Area2,440 Sq.Ft.
  • Lot Area6,534 Sq.Ft.
  • MLS® ID4004906
  • TypeResidential
  • YEAR BUILT2003
  • Architecture StylesTransitional
  • Elementary SchoolOrchard Park
  • Middle SchoolPleasant Knoll
  • High SchoolFort Mill

Exterior

  • STORIES2
  • Garage Space2.0
  • water SourceCounty Water
  • utilitiesGas
  • parkingDetached Garage
  • HEAT TYPEForced Air
  • AIR CONDITIONINGCentral Air
  • sewerCounty Sewer
  • SubstructureCrawl Space

Financial

  • Sales Price$595,000
  • HOA $1,100/yr
  • Zoning TND

Work With Alan

His passion for his clients is unmatched and the results keep coming in, Work with Alan today!

Follow Me on Instagram