Leave a Message

Thank you for your message. I will be in touch with you shortly.

Browse Homes
7255 Meeting Street
7255 Meeting Street
7255 Meeting Street
7255 Meeting Street
7255 Meeting Street
7255 Meeting Street
7255 Meeting Street
7255 Meeting Street
7255 Meeting Street
7255 Meeting Street
7255 Meeting Street
7255 Meeting Street
7255 Meeting Street
7255 Meeting Street
7255 Meeting Street
7255 Meeting Street
7255 Meeting Street
7255 Meeting Street
7255 Meeting Street
7255 Meeting Street
SEE ALL PHOTOS
7255 Meeting Street
7255 Meeting Street
7255 Meeting Street
7255 Meeting Street
7255 Meeting Street
7255 Meeting Street
7255 Meeting Street
7255 Meeting Street
7255 Meeting Street
7255 Meeting Street
7255 Meeting Street
7255 Meeting Street
7255 Meeting Street
7255 Meeting Street
7255 Meeting Street
7255 Meeting Street
7255 Meeting Street
7255 Meeting Street
7255 Meeting Street
7255 Meeting Street
Courtesy of COMPASS
Sold

7255 Meeting Street

7255 Meeting Street, Charlotte, NC 28210

$380,000
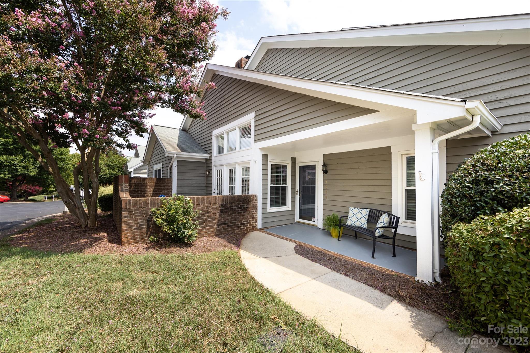
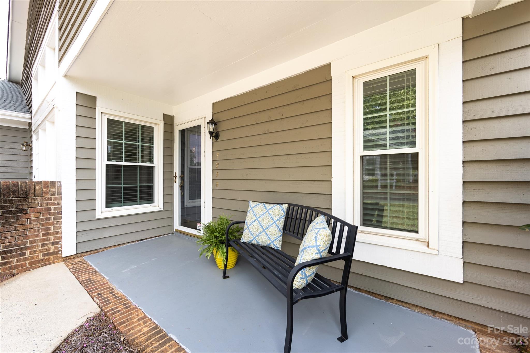
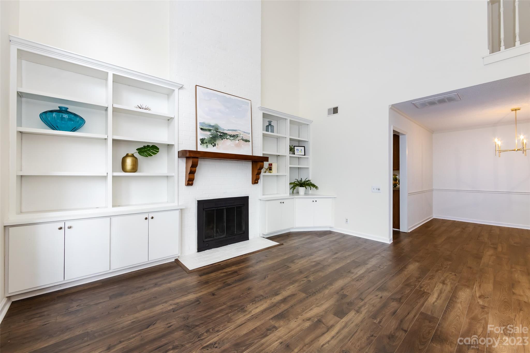
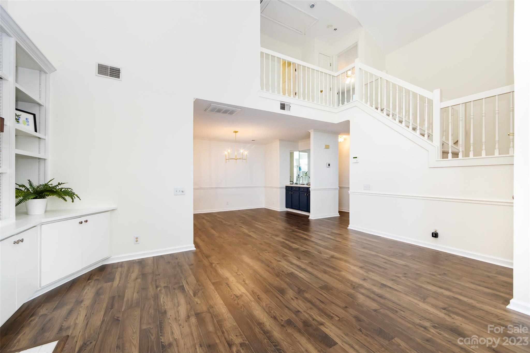
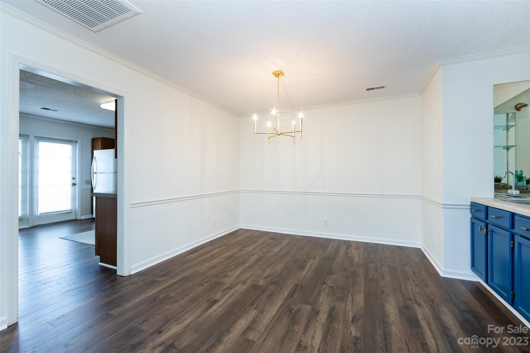
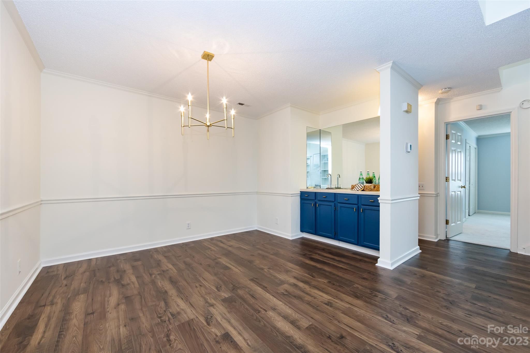
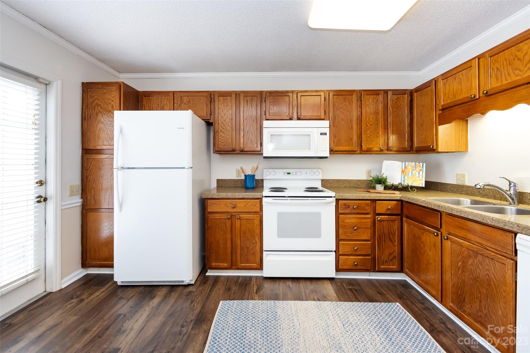
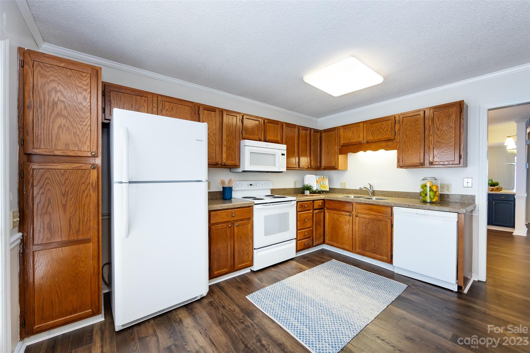
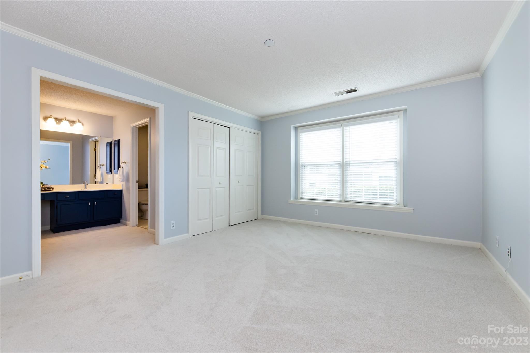
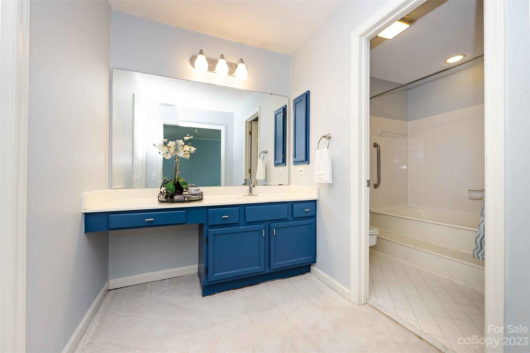
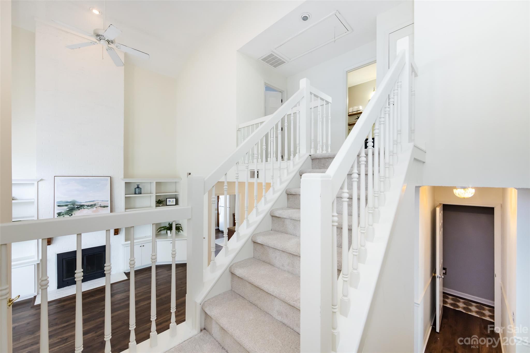
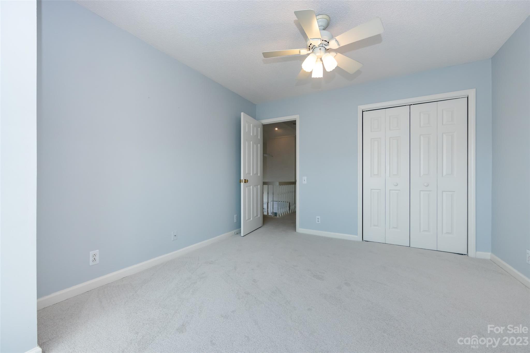
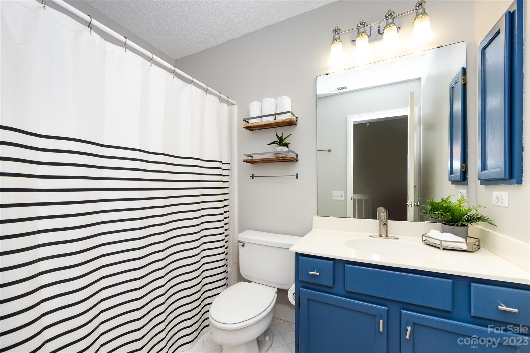
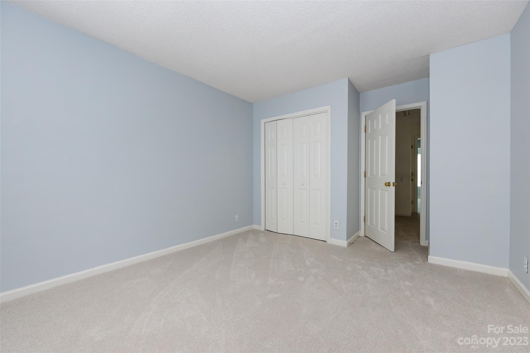
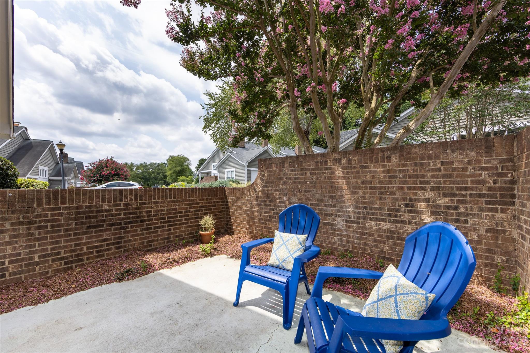
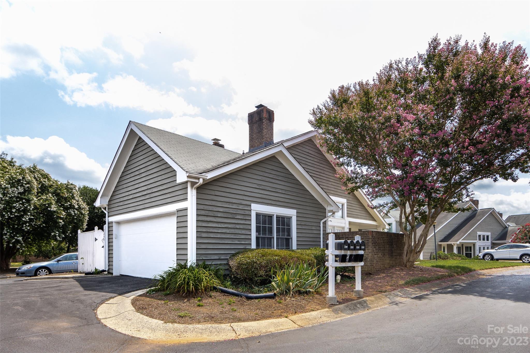
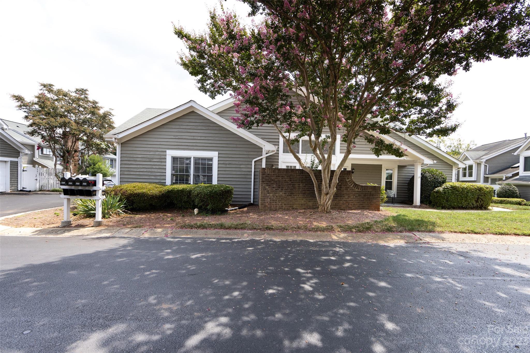
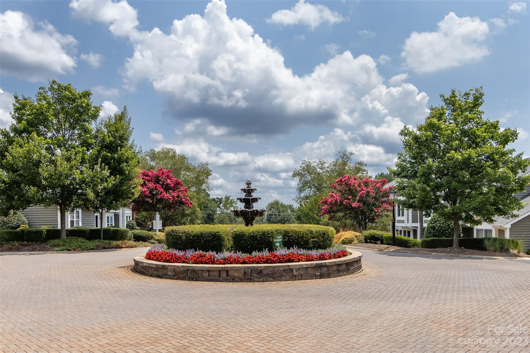
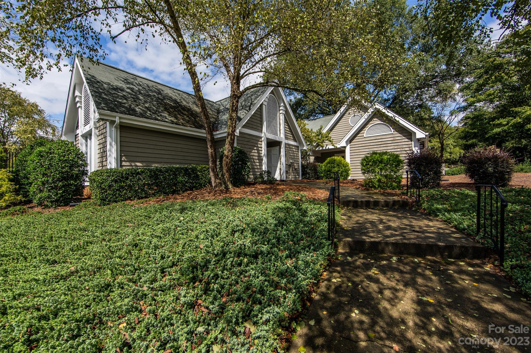
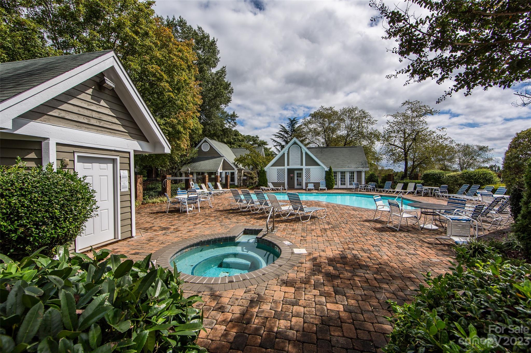
A rare find in the quaint community of The Gates at Quail Hollow. This three bedroom floor plan with the primary bedroom on the main level is one of only a handful available. A two-story front entry great room includes a painted fireplace, built-ins and a wall of windows and French doors offering abundant light. Access the outdoor patio in the great room as well as an additional patio off of the kitchen. An adjacent dining room includes a bar and updated chandelier flows into the kitchen with breakfast area with an abundance of cabinetry and easy access to the garage. The primary suite features large windows, two closets, and an ensuite with tub/shower combo and separate vanity area Head upstairs to find two secondary bedrooms that share a full hall bath. New laminate wood flooring and carpet. Two-car rear entry garage. Community amenities include a newly updated clubhouse with gym and pool. Minutes to Quail Corners shopping and dining, with quick access to South Park and the Greenway.

3
beds

3
baths

1,504 Sq.Ft. LIVING AREA

Features & Amenities

Interior

  • total bedrooms3
  • Total bathrooms3
  • full bathrooms2
  • half bathroom1
  • Laundry room In Garage
  • Flooring Carpet, Laminate
  • Fireplace Great Room
  • APPLIANCES Dishwasher, Electric Range, Microwave, Refrigerator, Washer/Dryer
  • other interior Features Attic Stairs Pulldown

Area & Lot

  • Status Sold
  • Date Sold September 6, 2023
  • Living Area1,504 Sq.Ft.
  • MLS® ID4055269
  • TypeCondo
  • YEAR BUILT1985
  • NeighborhoodCharlotte
  • Architecture StylesCottage
  • Elementary SchoolSmithfield
  • Middle SchoolQuail Hollow
  • High SchoolSouth Mecklenburg

Exterior

  • STORIES2
  • Garage Space2.0
  • water SourceCity
  • roofShingle
  • lot featuresEnd Unit
  • parkingAttached Garage
  • HEAT TYPEHeat Pump
  • AIR CONDITIONINGCentral Air, Heat Pump
  • sewerPublic Sewer
  • SubstructureSlab

Financial

  • Sales Price$380,000
  • HOA $408/mo
  • Zoning R12PUD
View Virtual Tour

Charlotte

35.2271° N, 80.8431° W

Explore

Work With Alan

His passion for his clients is unmatched and the results keep coming in, Work with Alan today!

Follow Me on Instagram