7303 Sheffingdell Drive
SEE ALL PHOTOS
7303 Sheffingdell Drive
Courtesy of COMPASS, Natalie Rutherford Listing Contact: [email protected] 
Sold

7303 Sheffingdell Drive

7303 Sheffingdell Drive, Charlotte, NC 28226

$1,100,000
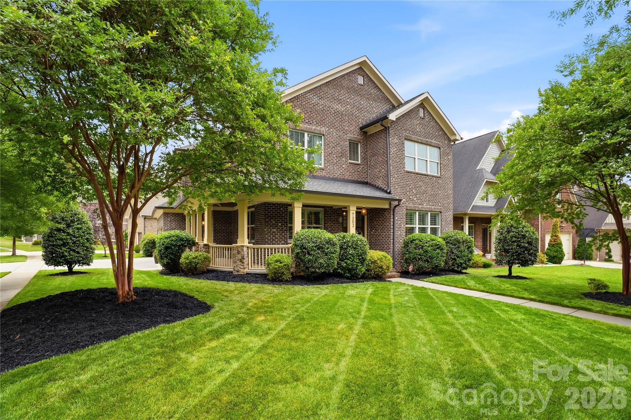
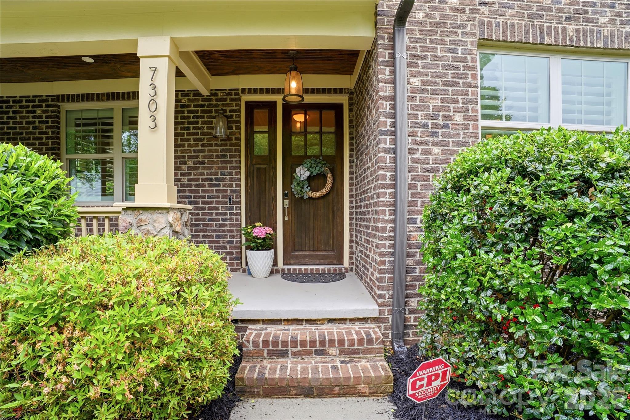
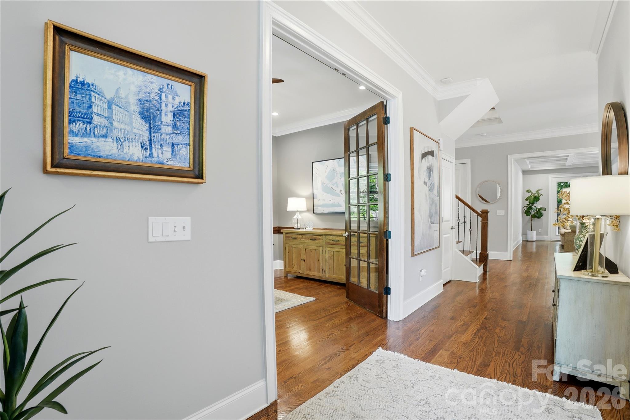
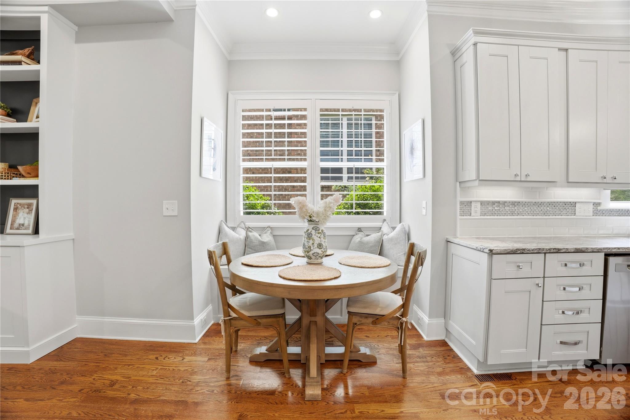
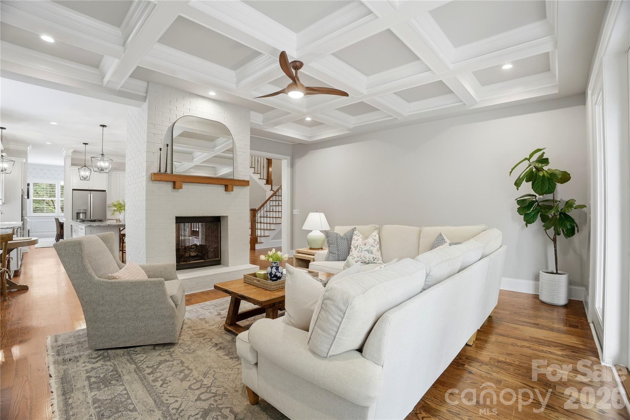
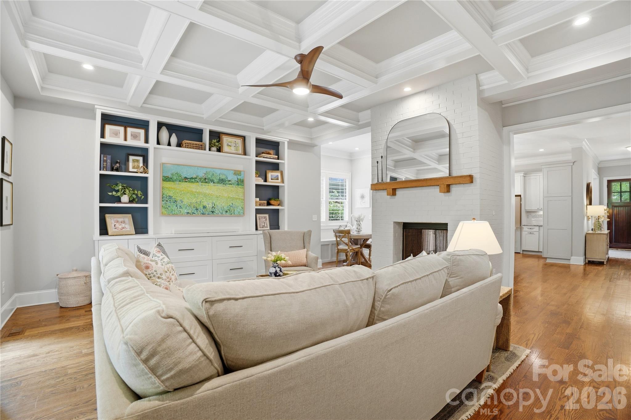
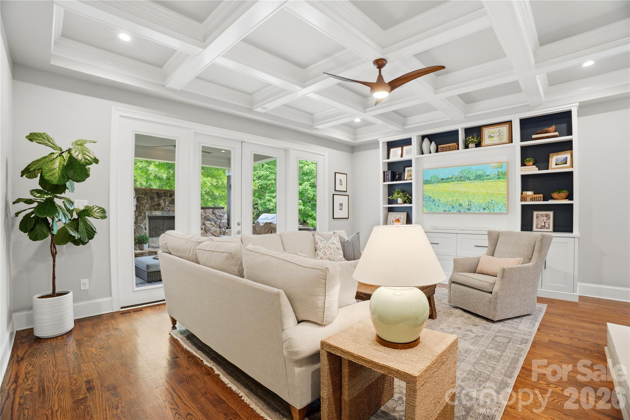
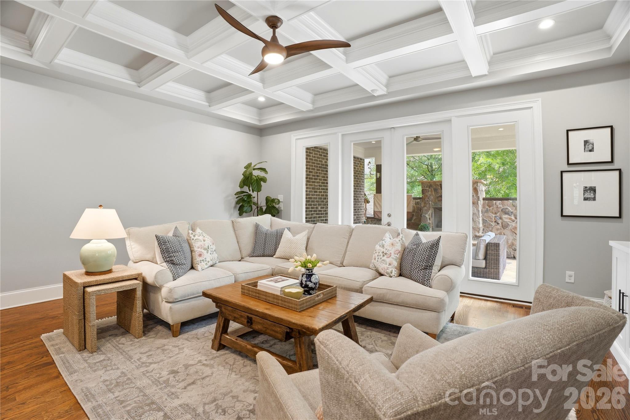
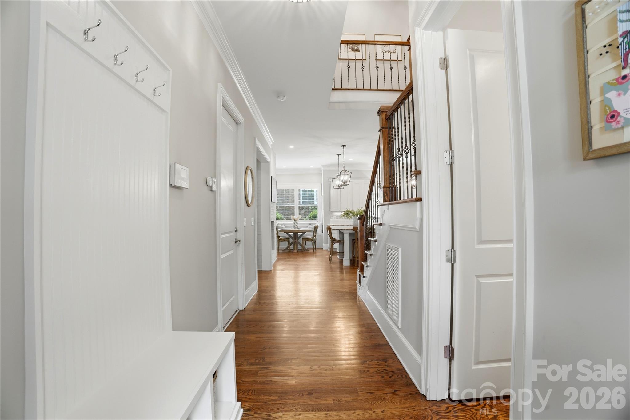
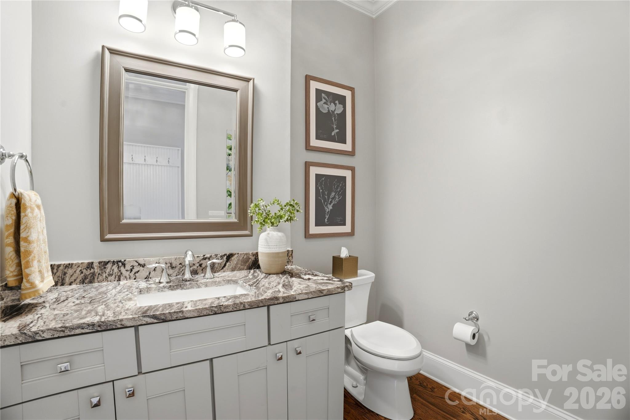
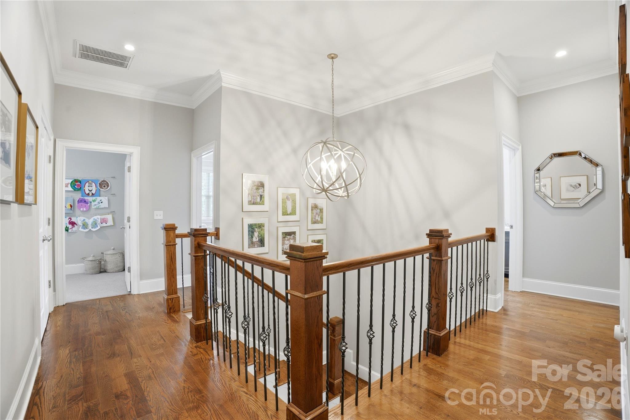
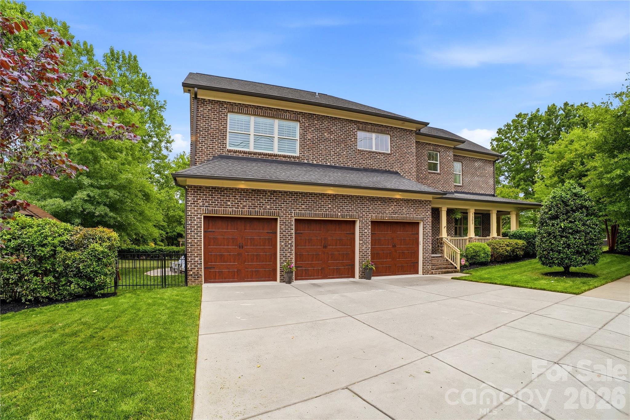
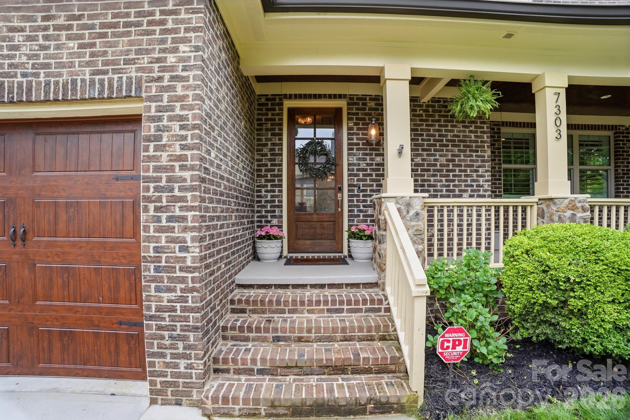
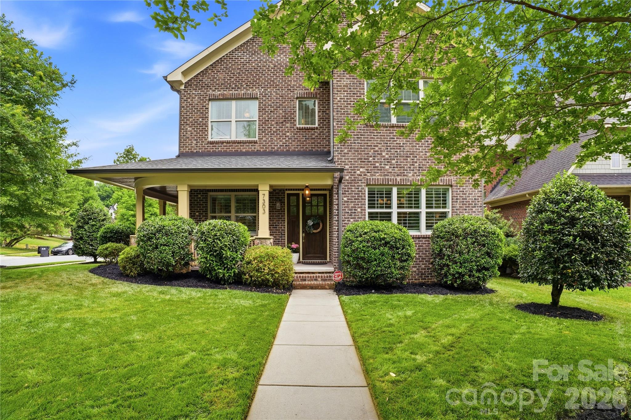
Welcome to this exceptional corner-lot home offering over 3,900 square feet, 5 bedrooms, and 4.5 bathrooms, where timeless elegance meets modern comfort. Featuring 10' ceilings throughout, rich hardwood floors, intricate trim work, and coffered ceilings, this home is as sophisticated as it is inviting. The charming wrap-around porch enhances its curb appeal, creating a striking first impression.

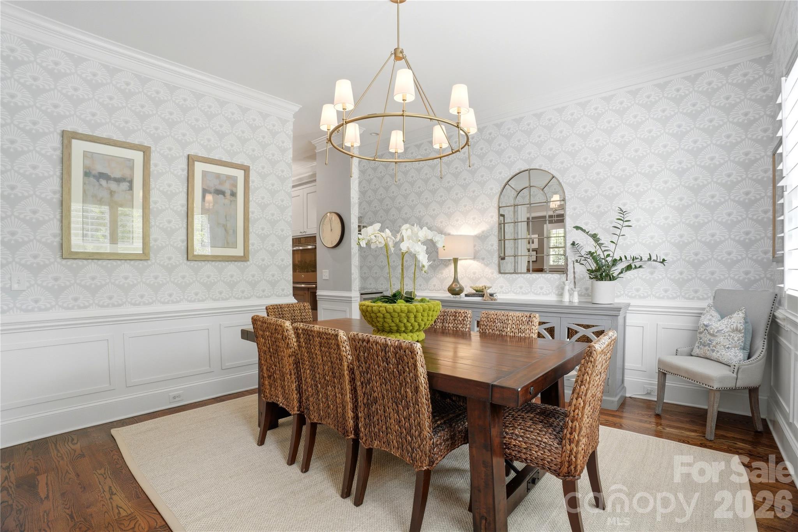
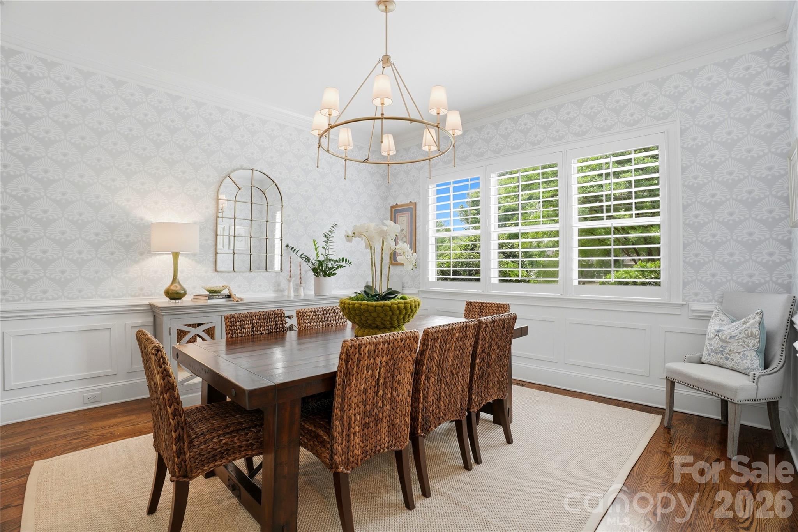
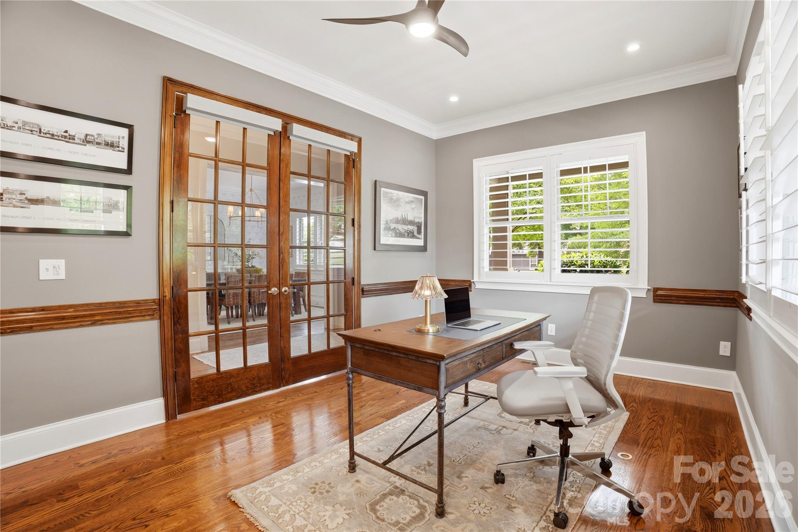
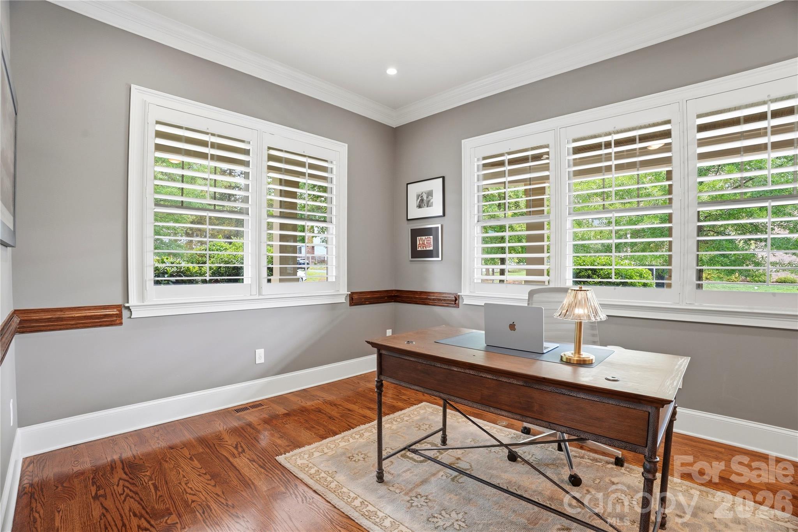
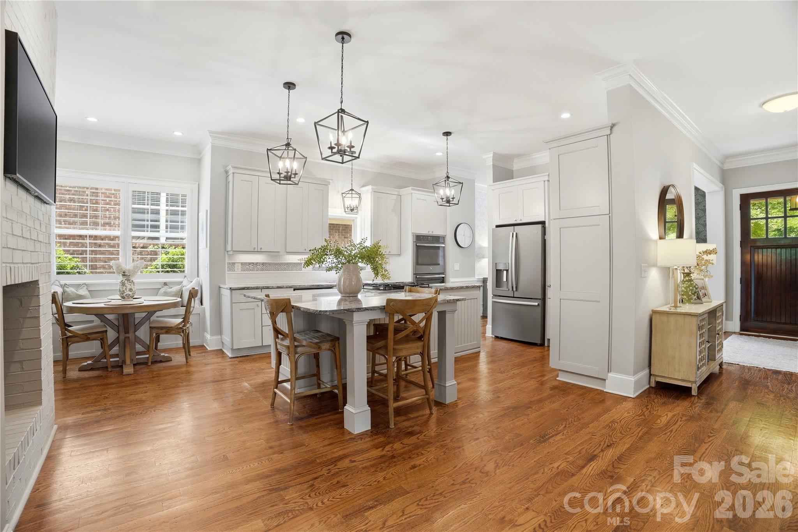
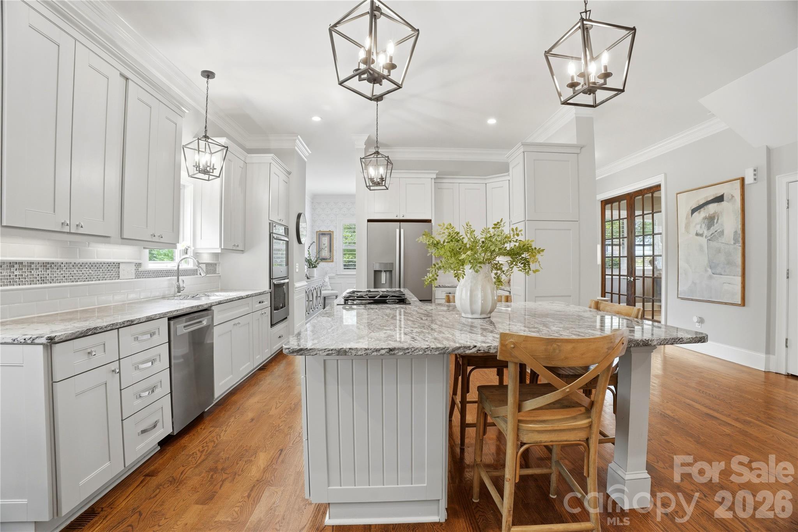
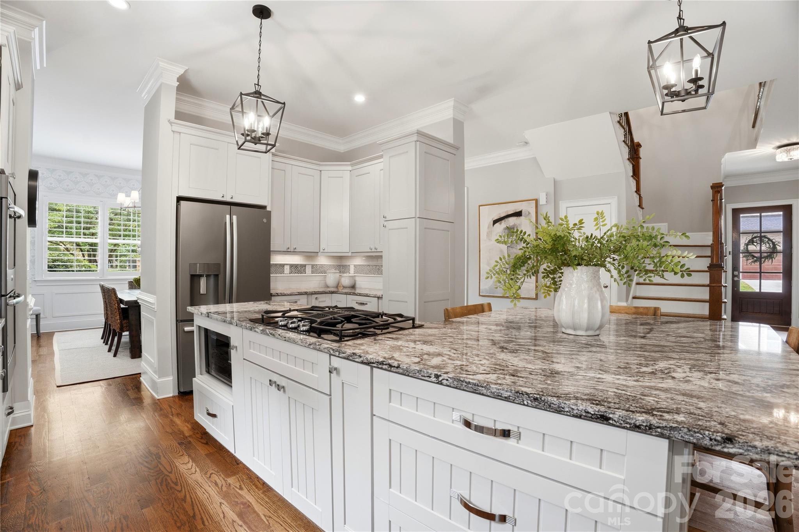
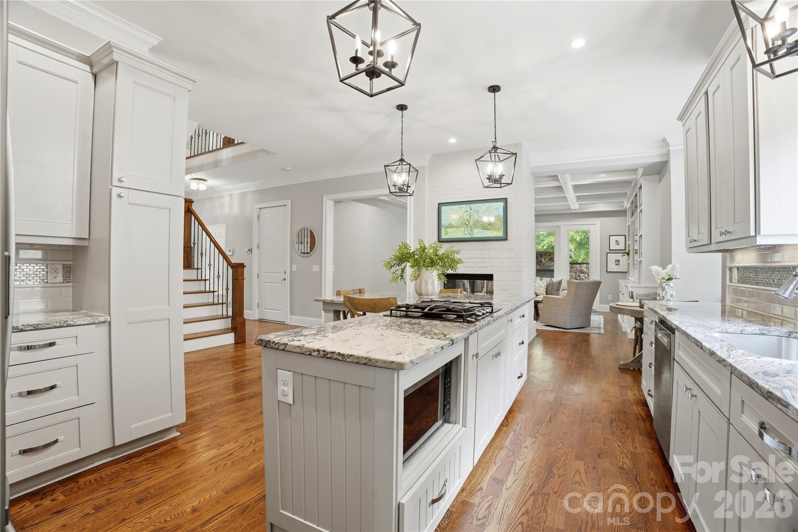
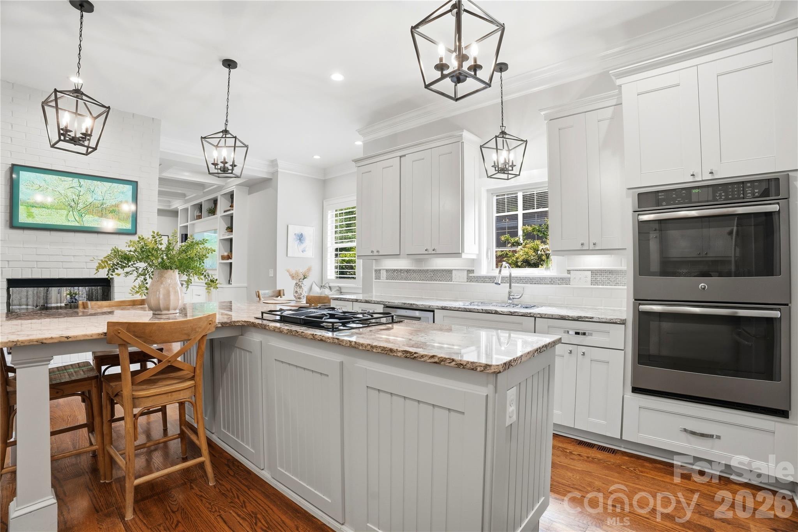
The main level boasts a formal dining room with beverage station, private office, and a stunning double-sided brick fireplace that seamlessly connects the living room and chef's kitchen. The kitchen is a culinary haven, complete with a spacious center island, granite countertops, double oven, gas range, and stainless steel appliances.

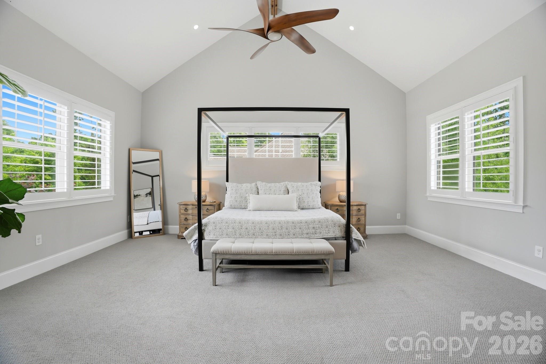
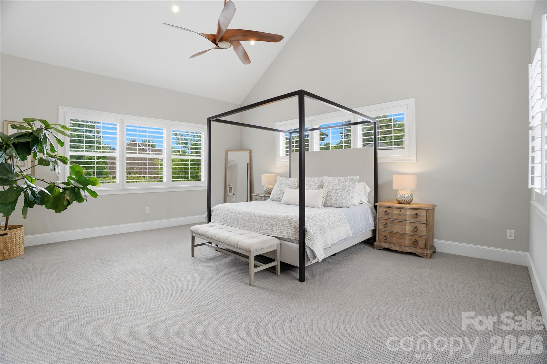
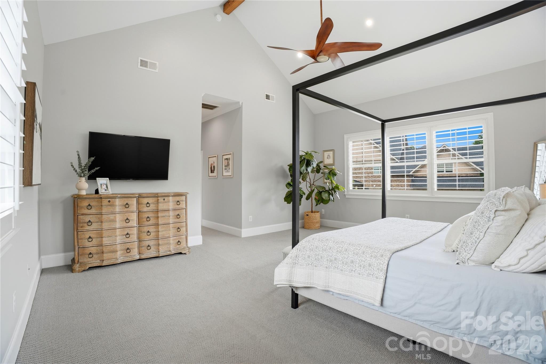
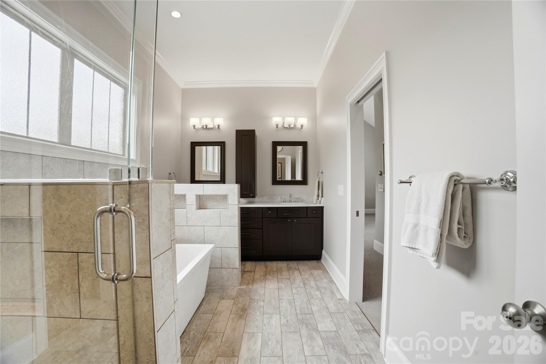
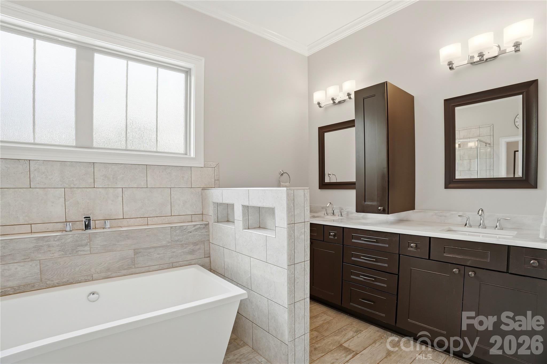
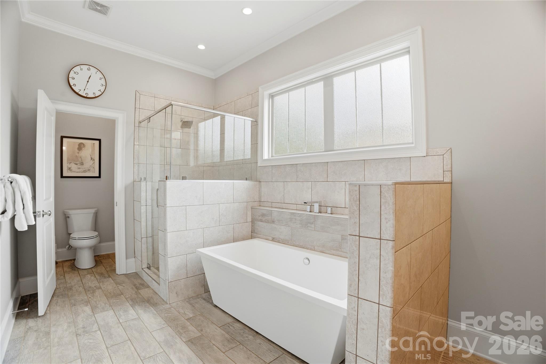
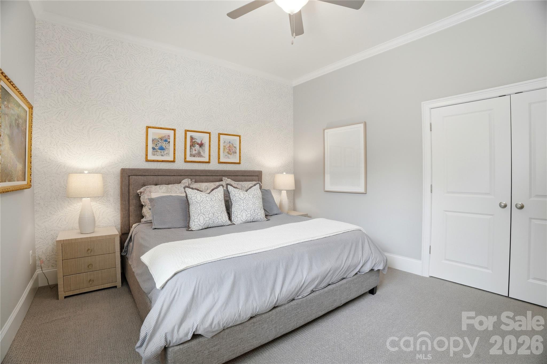
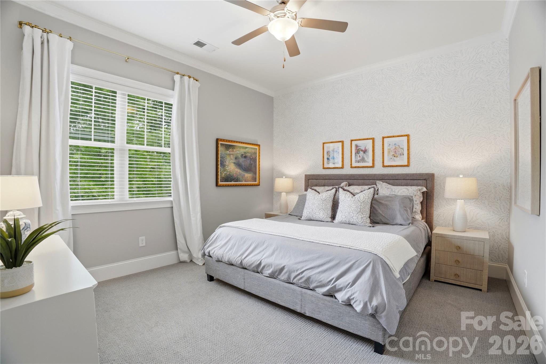
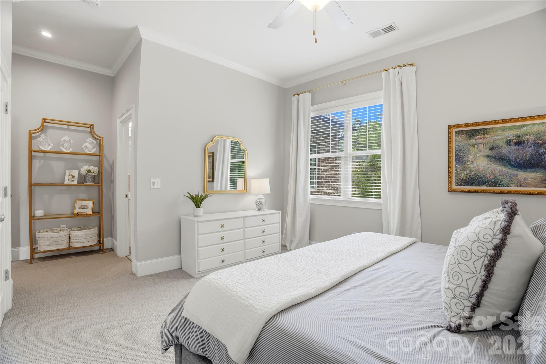
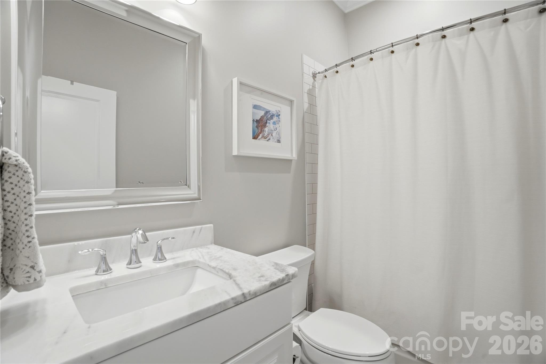
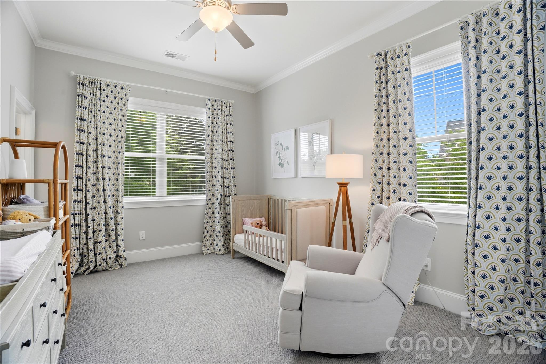
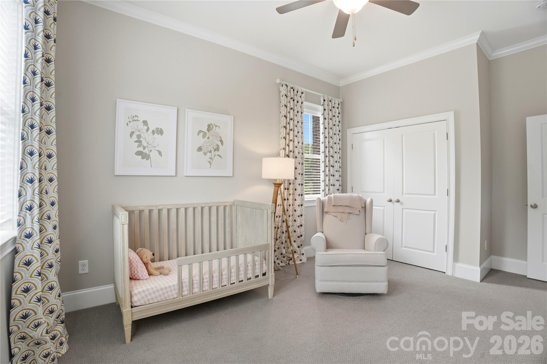
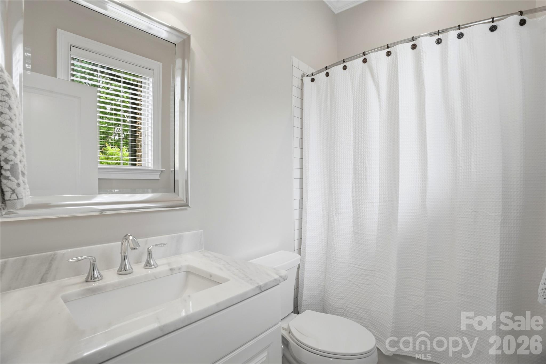
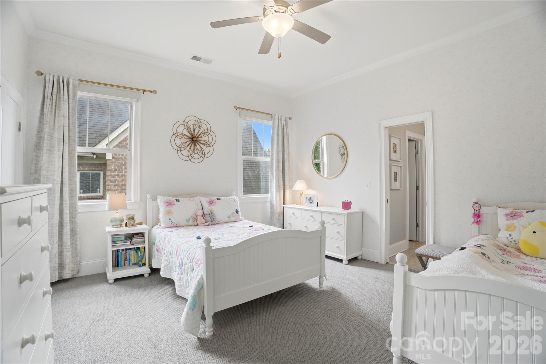
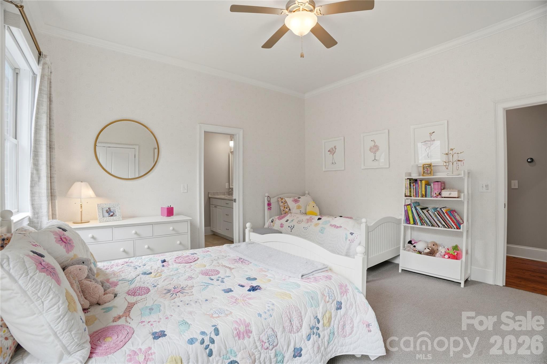
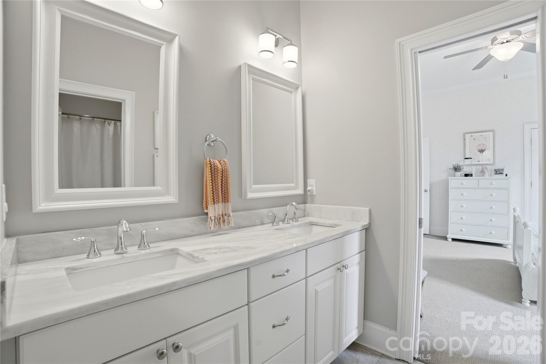
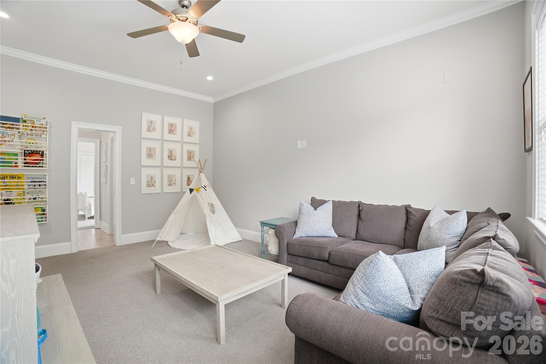
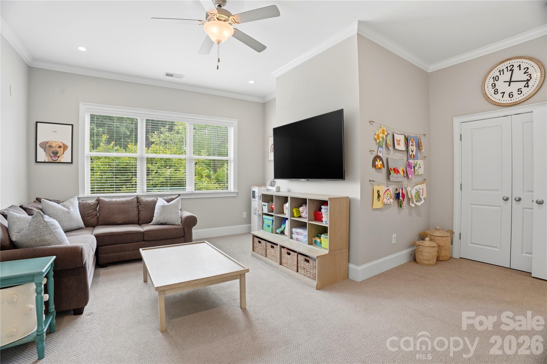
Upstairs, the expansive owner's suite impresses with vaulted ceilings, a generous walk-in closet, and a spa-inspired bath featuring a tiled glass shower, soaking tub, and dual-sink vanity. Four additional bedrooms provide ample space, including two with ensuite baths and two sharing a Jack-and-Jill bathroom. The versatile fifth bedroom can serve as a bonus room, workout area, or media space.

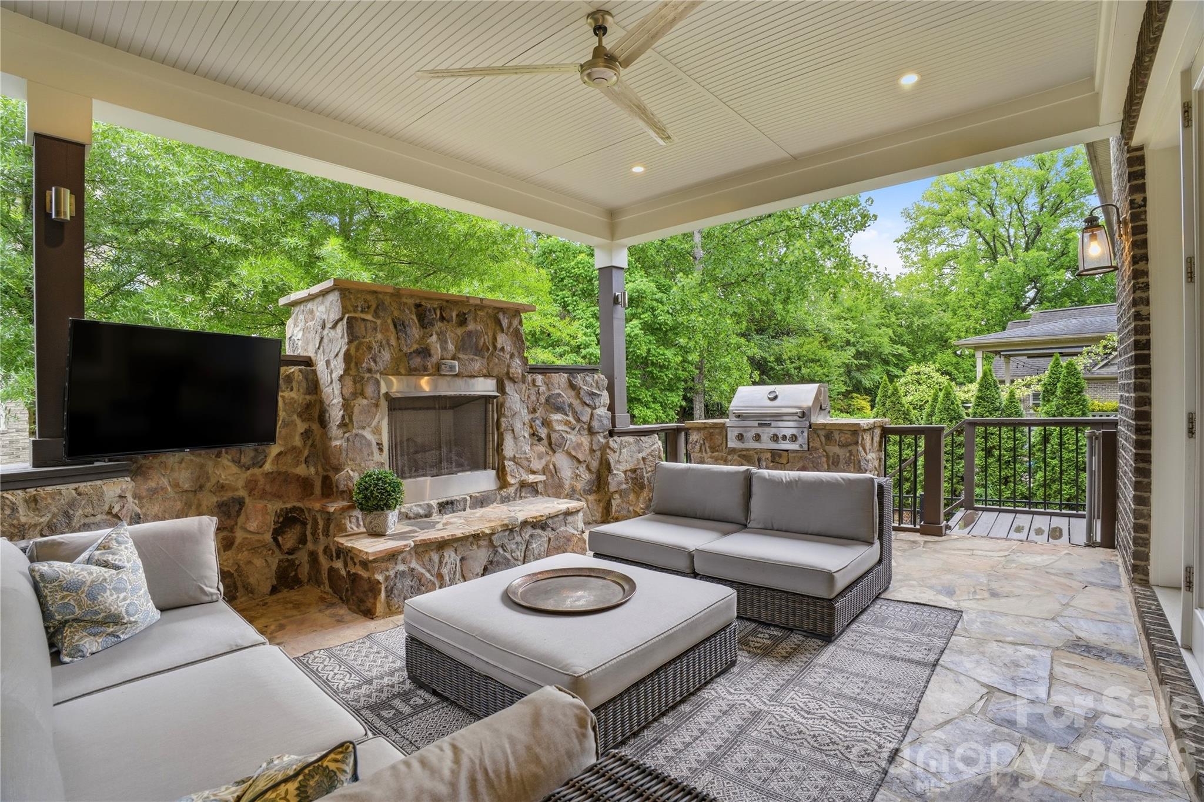
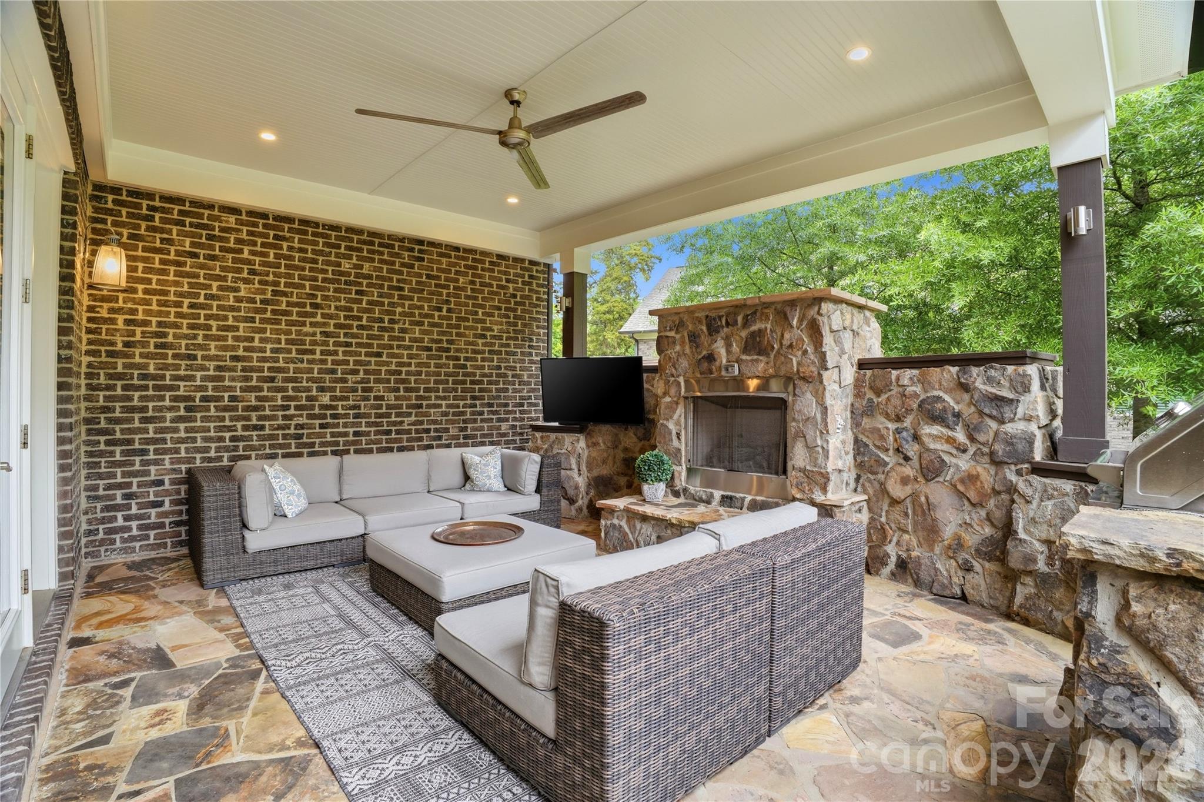
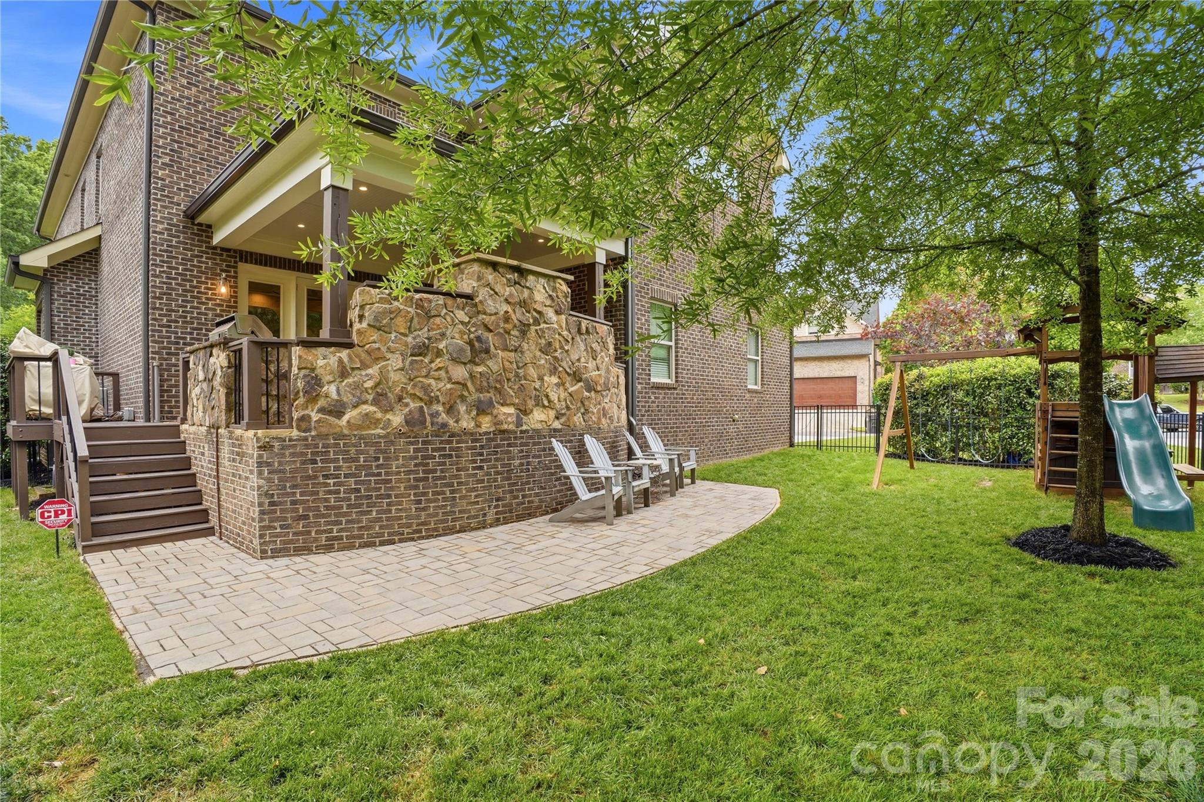
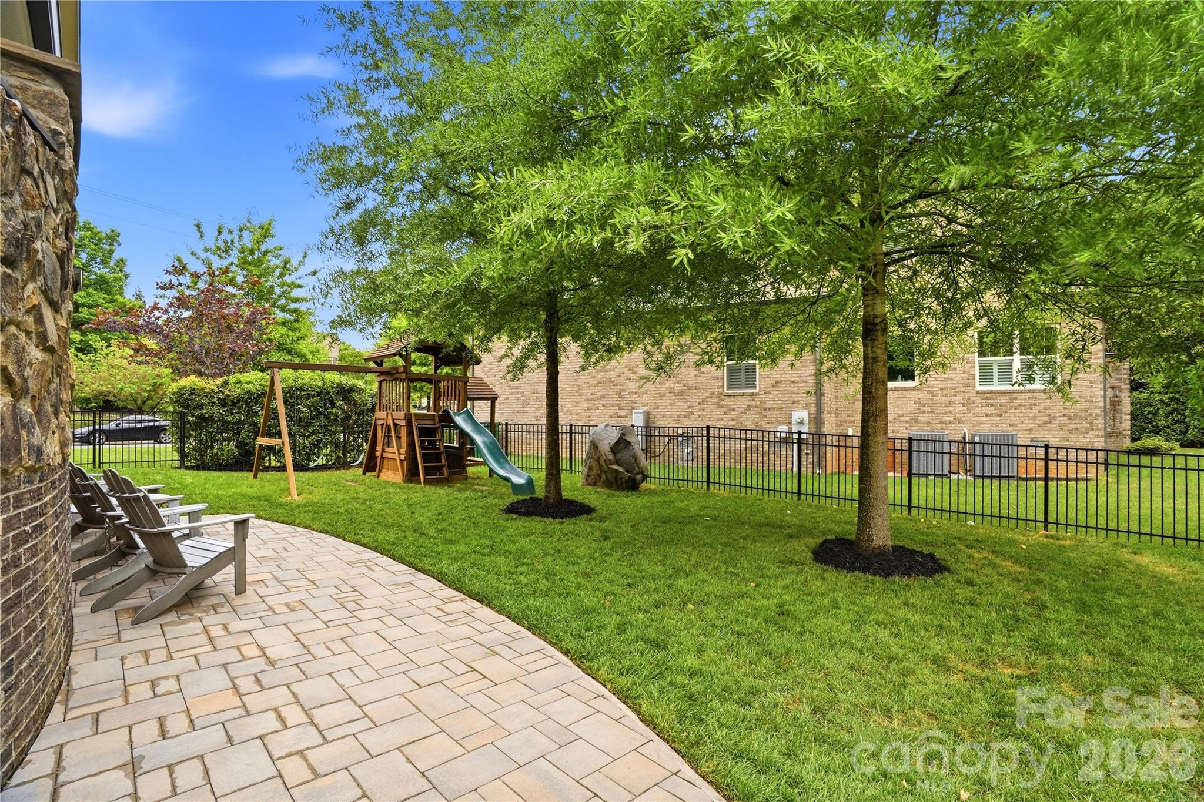
Outdoor living is elevated with a covered terrace, featuring a custom stone fireplace and grill station, perfect for entertaining. The flat backyard and picturesque corner lot offer endless possibilities for relaxation and recreation. Additional highlights include a 3-car attached garage with abundant storage.

A short stroll to Olde Providence Elementary, this home is centrally located just minutes from SouthPark, the Arboretum, and Stonecrest, providing unparalleled convenience to premier shopping, dining, and entertainment.

Don't miss this incredible opportunity to own a centrally located home that combines luxury and functionality!

5
beds

5
baths

3,903 Sq.Ft. LIVING AREA

9,583.2 Sq.Ft. lot

Features & Amenities

Interior

  • total bedrooms5
  • Total bathrooms5
  • full bathrooms4
  • half bathroom1
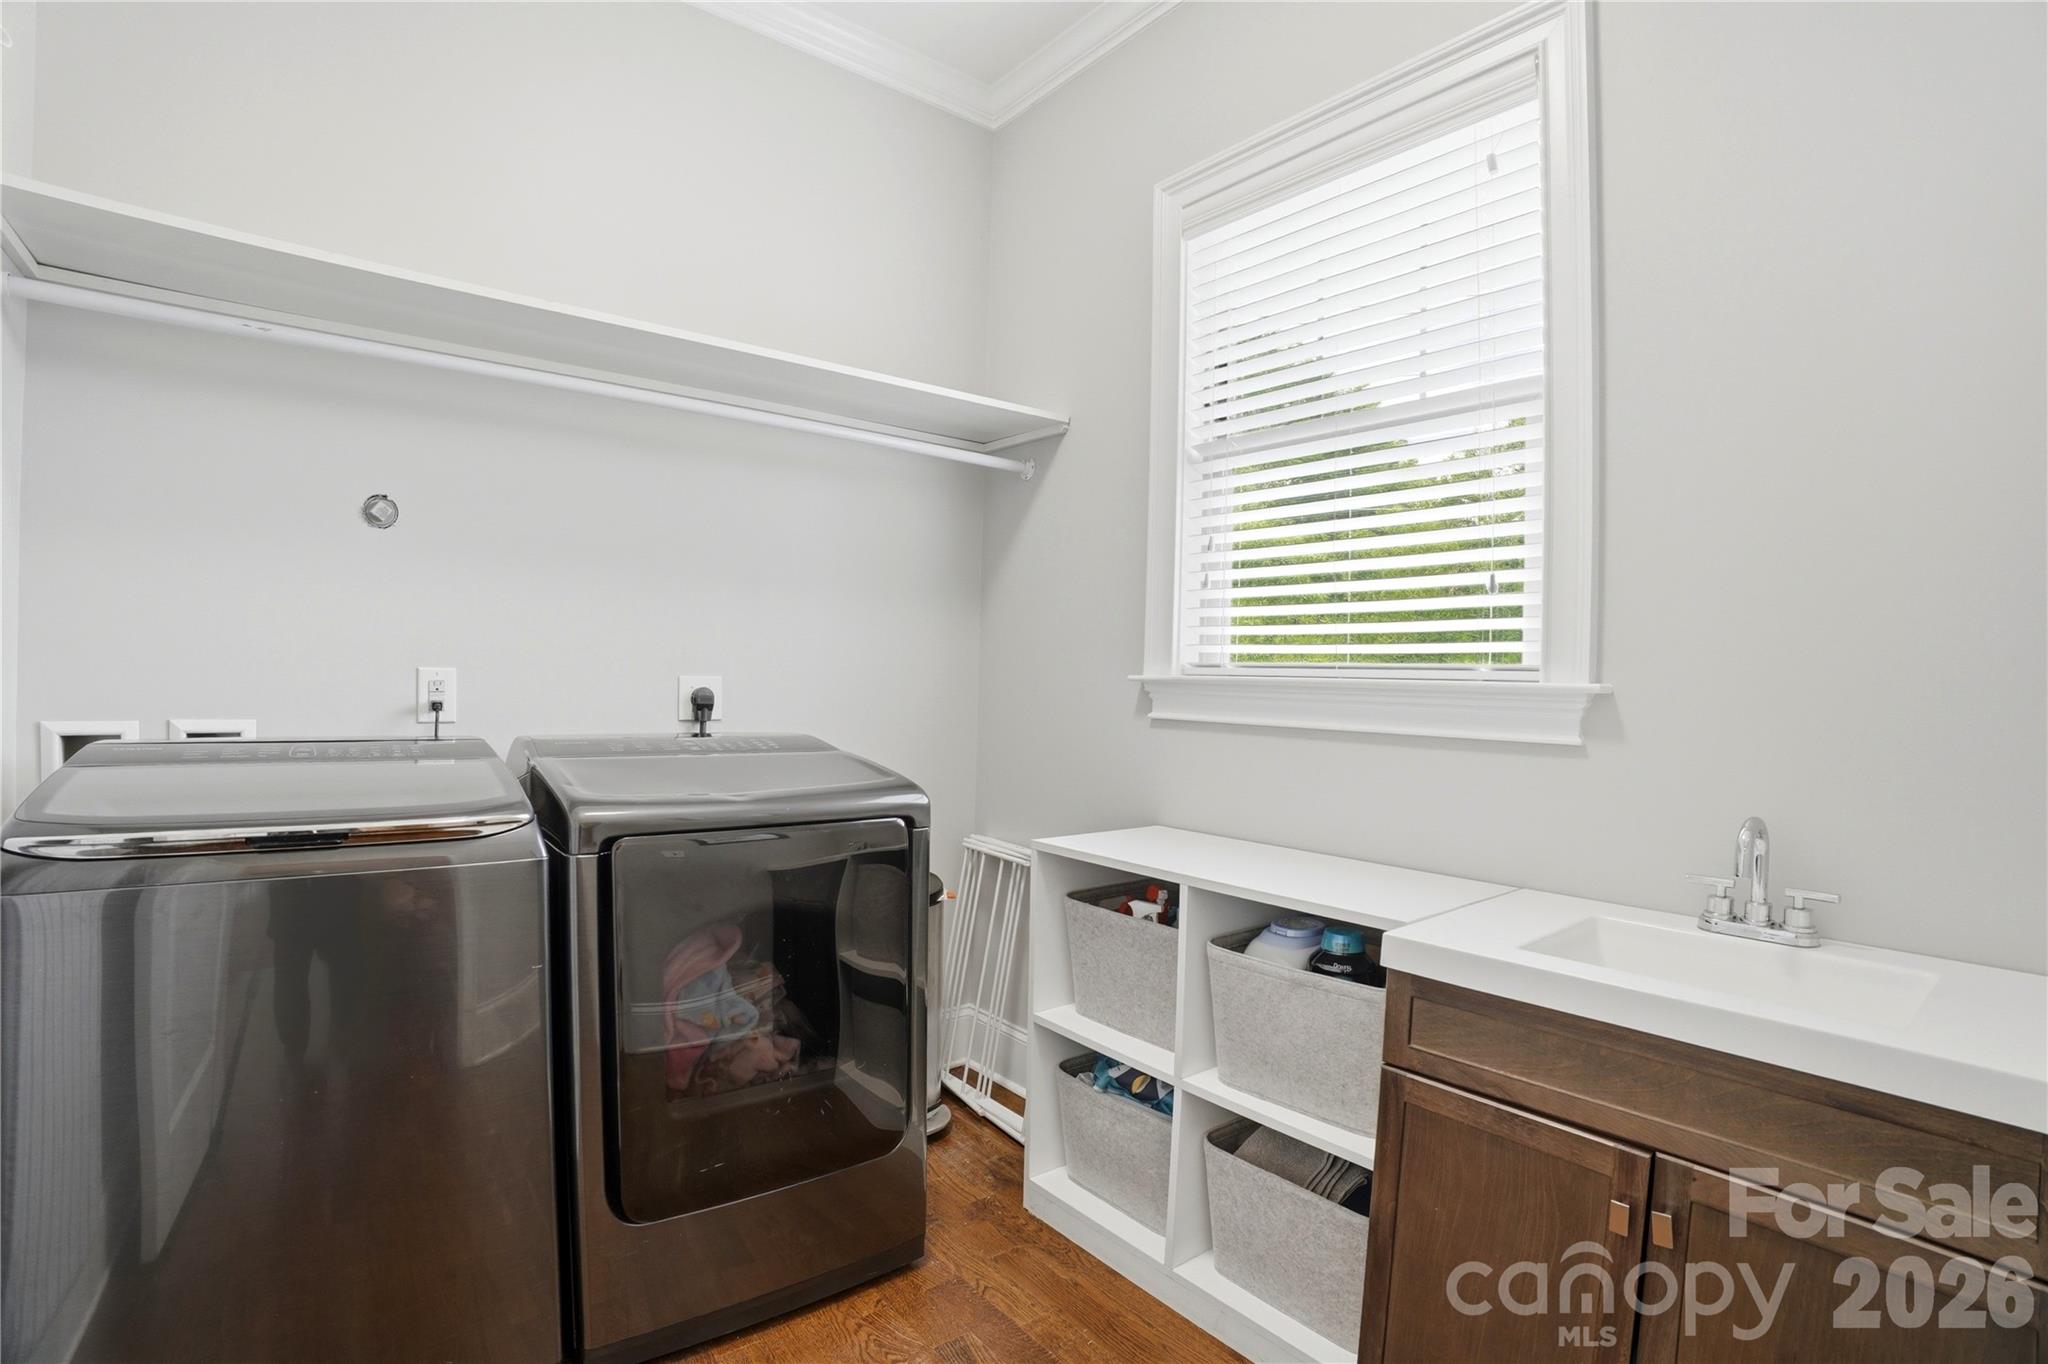
  • Laundry room Inside, Laundry Room, Sink, Upper Level
  • Flooring Carpet, Tile, Wood
  • Fireplace Gas
  • APPLIANCES Dishwasher, Gas Cooktop, Microwave, Oven, Refrigerator
  • other interior Features Kitchen Island, Open Floorplan, Walk-In Closet(s)

Area & Lot

  • Status Sold
  • Date Sold June 30, 2026
  • Living Area3,903 Sq.Ft.
  • Lot Area9,583.2 Sq.Ft.
  • MLS® ID4378272
  • TypeResidential
  • YEAR BUILT2014
  • NeighborhoodCharlotte
  • Elementary SchoolOlde Providence
  • Middle SchoolCarmel
  • High SchoolSouth Mecklenburg

Exterior

  • STORIES2
  • Garage Space3.0
  • water SourceCity
  • parkingDriveway, Attached Garage, Garage Faces Side
  • HEAT TYPECentral, Heat Pump, Natural Gas
  • AIR CONDITIONINGCeiling Fan(s), Central Air, Heat Pump, Zoned
  • sewerPublic Sewer
  • SubstructureCrawl Space

Financial

  • Sales Price$1,100,000
  • HOA $300/yr

Charlotte

35.2271° N, 80.8431° W

Explore

Work With Alan

His passion for his clients is unmatched and the results keep coming in, Work with Alan today!

Follow Me on Instagram