7318 Easen Court
7318 Easen Court
7318 Easen Court
7318 Easen Court
7318 Easen Court
7318 Easen Court
7318 Easen Court
7318 Easen Court
7318 Easen Court
7318 Easen Court
7318 Easen Court
7318 Easen Court
7318 Easen Court
7318 Easen Court
7318 Easen Court
7318 Easen Court
7318 Easen Court
7318 Easen Court
7318 Easen Court
7318 Easen Court
7318 Easen Court
7318 Easen Court
7318 Easen Court
7318 Easen Court
7318 Easen Court
7318 Easen Court
7318 Easen Court
7318 Easen Court
7318 Easen Court
7318 Easen Court
7318 Easen Court
7318 Easen Court
7318 Easen Court
7318 Easen Court
7318 Easen Court
7318 Easen Court
7318 Easen Court
7318 Easen Court
7318 Easen Court
7318 Easen Court
7318 Easen Court
SEE ALL PHOTOS
7318 Easen Court
7318 Easen Court
7318 Easen Court
7318 Easen Court
7318 Easen Court
7318 Easen Court
7318 Easen Court
7318 Easen Court
7318 Easen Court
7318 Easen Court
7318 Easen Court
7318 Easen Court
7318 Easen Court
7318 Easen Court
7318 Easen Court
7318 Easen Court
7318 Easen Court
7318 Easen Court
7318 Easen Court
7318 Easen Court
7318 Easen Court
7318 Easen Court
7318 Easen Court
7318 Easen Court
7318 Easen Court
7318 Easen Court
7318 Easen Court
7318 Easen Court
7318 Easen Court
7318 Easen Court
7318 Easen Court
7318 Easen Court
7318 Easen Court
7318 Easen Court
7318 Easen Court
7318 Easen Court
7318 Easen Court
7318 Easen Court
7318 Easen Court
7318 Easen Court
7318 Easen Court
Courtesy of COMPASS, Reba Hatfield Listing Contact: [email protected] 
Sold

7318 Easen Court

7318 Easen Court, Charlotte, NC 28211

$645,000
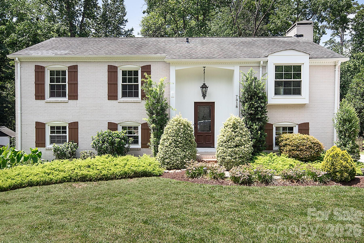
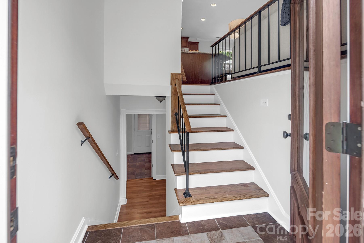
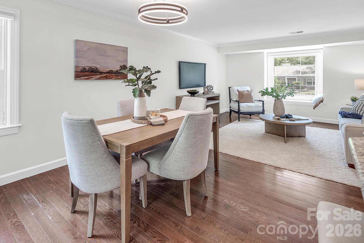
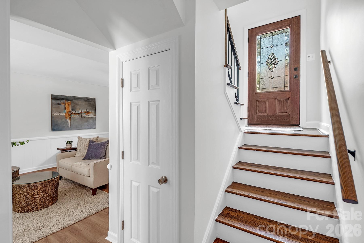
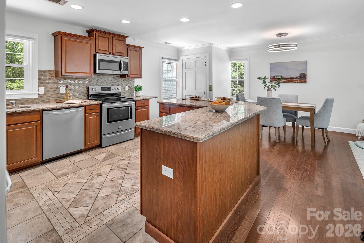
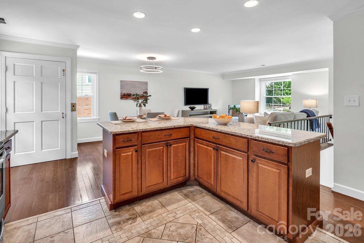
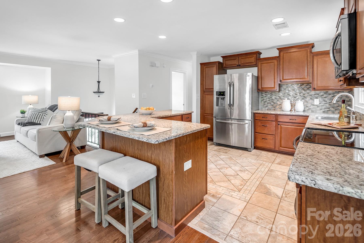
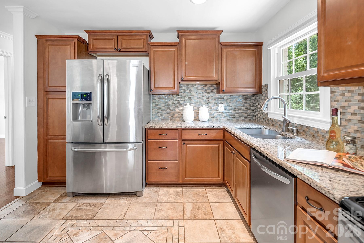
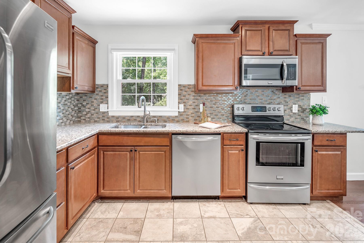
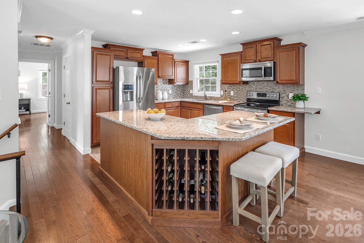
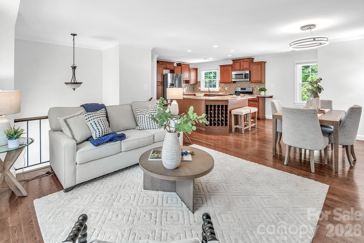
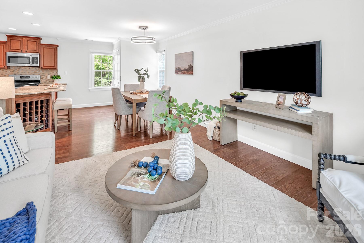
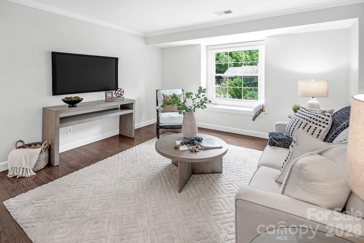
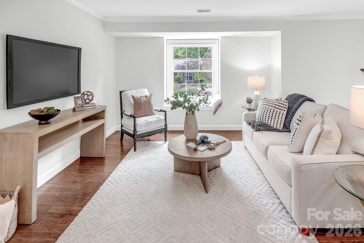
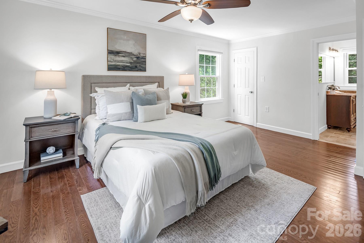
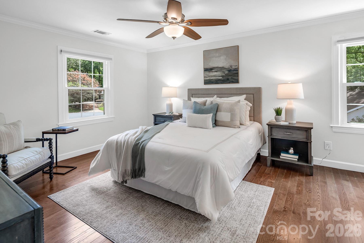
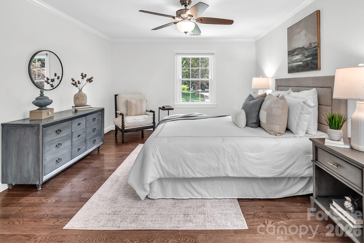
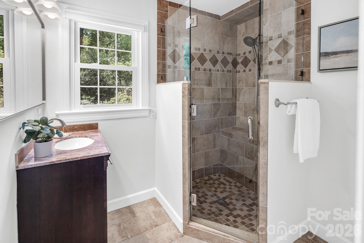
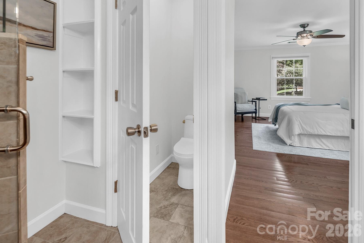
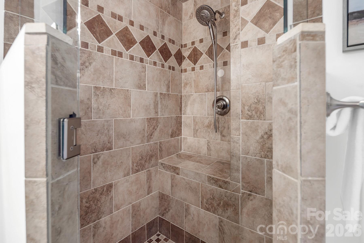
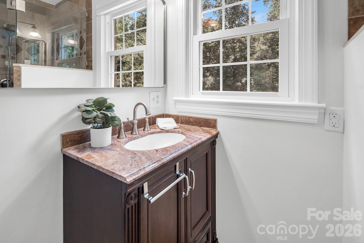
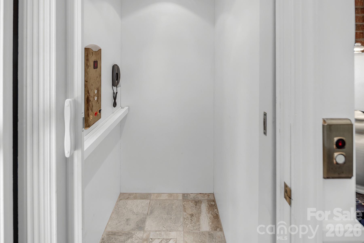
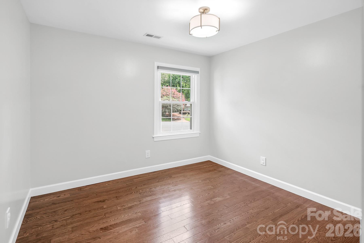
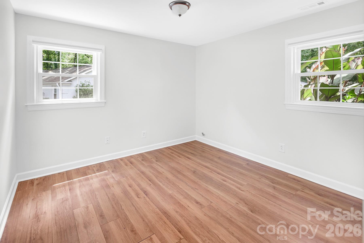
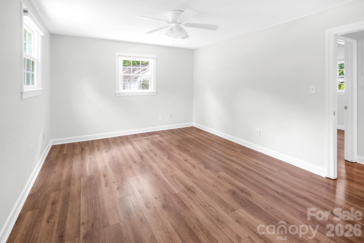
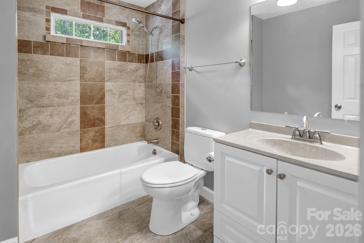
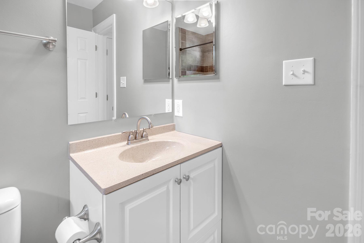
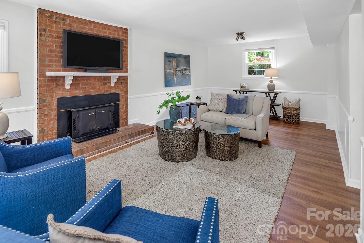
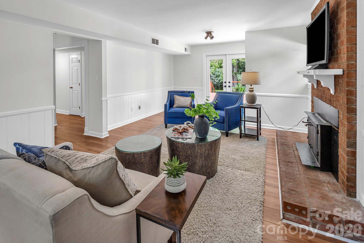
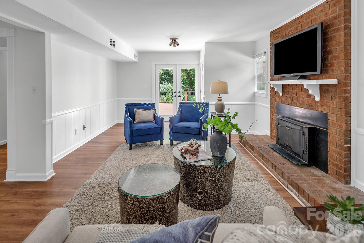
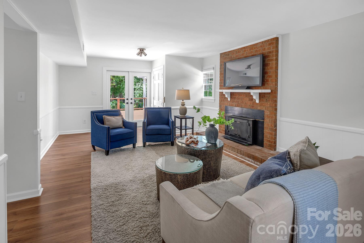
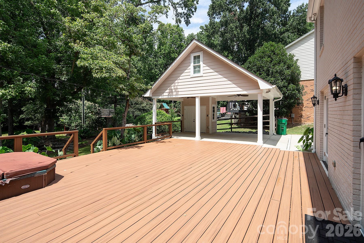
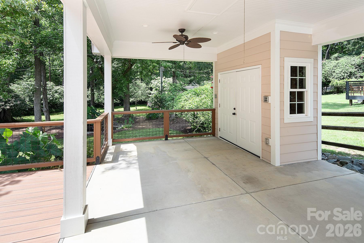
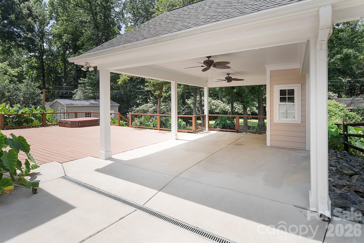
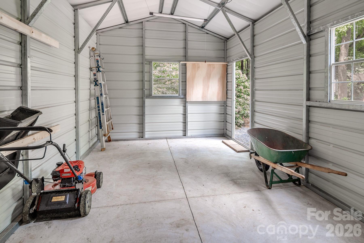
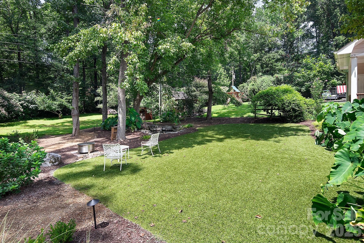
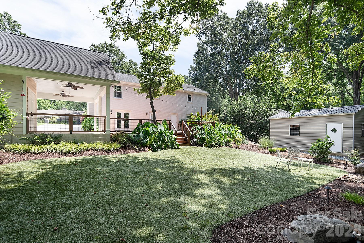
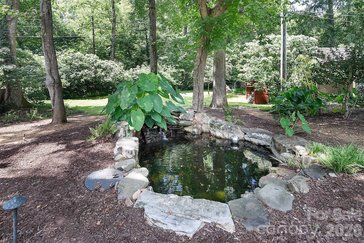
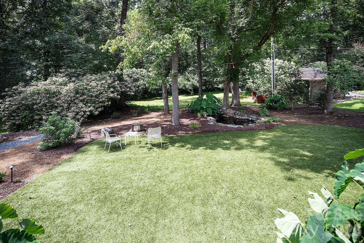
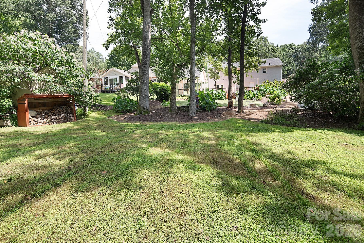
This beautifully maintained, move-in ready all-brick home sits on a private 0.36-acre cul-de-sac lot in desirable Stonehaven. Freshly painted with main-level oak hardwoods, the home features four bedrooms, three full baths, an updated granite and stainless steel kitchen, and a lower-level family room. A rare, built-in elevator provides seamless accessibility between levels. The secluded backyard serves as a private oasis, boasting an oversized deck with a hot tub, low-maintenance artificial turf, and a custom koi pond with a rock waterfall. A massive standout feature is the fully permitted, detached workshop built on a concrete slab with 12-foot ceilings and a large garage door. Complete with an extra-wide driveway, carport, and direct Greenway trail access near the Sardis Swim Club (membership required), this exceptional property offers unparalleled versatility close to shopping, dining, and top commuter routes.

4
beds

3
baths

2,332 Sq.Ft. LIVING AREA

0.36 Acres lot

Features & Amenities

Interior

  • total bedrooms4
  • Total bathrooms3
  • full bathrooms3
  • Laundry room Electric Dryer Hookup, Laundry Room
  • Fireplace Family Room, Wood Burning Stove
  • APPLIANCES Dishwasher, Disposal, Electric Oven, Electric Range, Electric Water Heater, Microwave, Plumbed For Ice Maker, Refrigerator
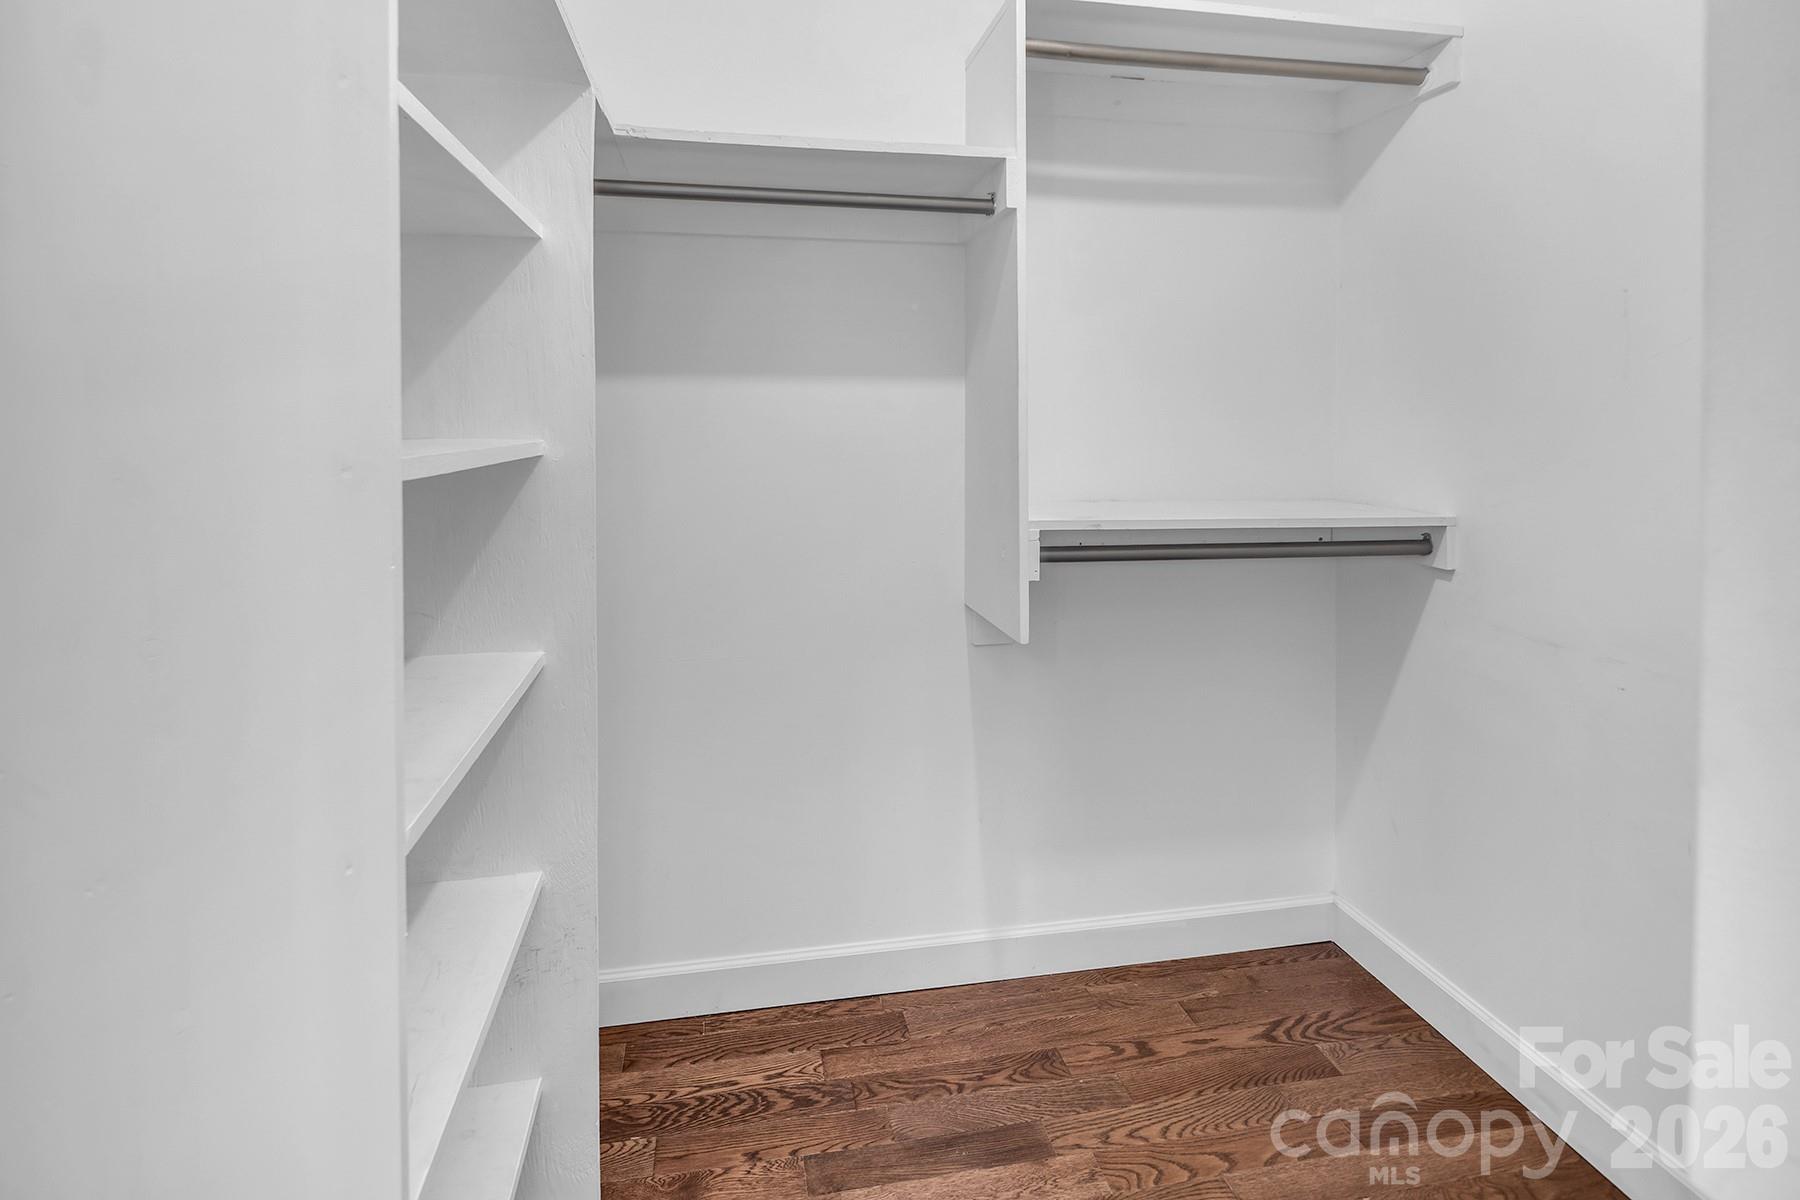
  • other interior Features Breakfast Bar, Elevator, Kitchen Island, Open Floorplan, Walk-In Closet(s)

Area & Lot

  • Status Sold
  • Date Sold October 27, 2026
  • Living Area2,332 Sq.Ft.
  • Lot Area0.36 Acres
  • MLS® ID4399783
  • TypeResidential
  • YEAR BUILT1975
  • NeighborhoodCharlotte
  • Elementary SchoolRama Road
  • Middle SchoolMcClintock
  • High SchoolEast Mecklenburg

Exterior

  • water SourceCity
  • utilitiesCable Available, Electricity Connected
  • roofArchitectural Shingle
  • lot featuresCul-De-Sac, Private, Wooded
  • parkingDetached Carport
  • HEAT TYPECentral, Heat Pump
  • AIR CONDITIONINGCeiling Fan(s), Central Air
  • sewerPublic Sewer
  • SubstructureSlab
  • other exterior FeaturesFire Pit, Hot Tub, Other - See Remarks

Financial

  • Sales Price$645,000

Charlotte

35.2271° N, 80.8431° W

Explore

Work With Alan

His passion for his clients is unmatched and the results keep coming in, Work with Alan today!

Follow Me on Instagram