732 Ellsworth Road
732 Ellsworth Road
732 Ellsworth Road
732 Ellsworth Road
732 Ellsworth Road
732 Ellsworth Road
732 Ellsworth Road
732 Ellsworth Road
732 Ellsworth Road
732 Ellsworth Road
732 Ellsworth Road
732 Ellsworth Road
732 Ellsworth Road
732 Ellsworth Road
732 Ellsworth Road
732 Ellsworth Road
732 Ellsworth Road
732 Ellsworth Road
732 Ellsworth Road
732 Ellsworth Road
732 Ellsworth Road
732 Ellsworth Road
732 Ellsworth Road
732 Ellsworth Road
732 Ellsworth Road
732 Ellsworth Road
732 Ellsworth Road
732 Ellsworth Road
732 Ellsworth Road
732 Ellsworth Road
732 Ellsworth Road
732 Ellsworth Road
732 Ellsworth Road
732 Ellsworth Road
732 Ellsworth Road
732 Ellsworth Road
732 Ellsworth Road
732 Ellsworth Road
SEE ALL PHOTOS
732 Ellsworth Road
732 Ellsworth Road
732 Ellsworth Road
732 Ellsworth Road
732 Ellsworth Road
732 Ellsworth Road
732 Ellsworth Road
732 Ellsworth Road
732 Ellsworth Road
732 Ellsworth Road
732 Ellsworth Road
732 Ellsworth Road
732 Ellsworth Road
732 Ellsworth Road
732 Ellsworth Road
732 Ellsworth Road
732 Ellsworth Road
732 Ellsworth Road
732 Ellsworth Road
732 Ellsworth Road
732 Ellsworth Road
732 Ellsworth Road
732 Ellsworth Road
732 Ellsworth Road
732 Ellsworth Road
732 Ellsworth Road
732 Ellsworth Road
732 Ellsworth Road
732 Ellsworth Road
732 Ellsworth Road
732 Ellsworth Road
732 Ellsworth Road
732 Ellsworth Road
732 Ellsworth Road
732 Ellsworth Road
732 Ellsworth Road
732 Ellsworth Road
732 Ellsworth Road
Courtesy of COMPASS, Kyle Smith Listing Contact: [email protected] 
For Sale

732 Ellsworth Road

732 Ellsworth Road, Charlotte, NC 28211

$1,336,500
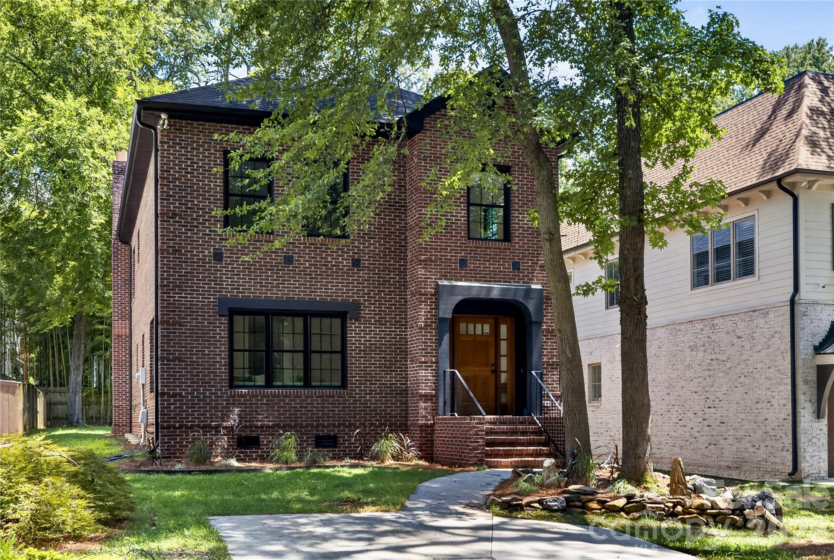
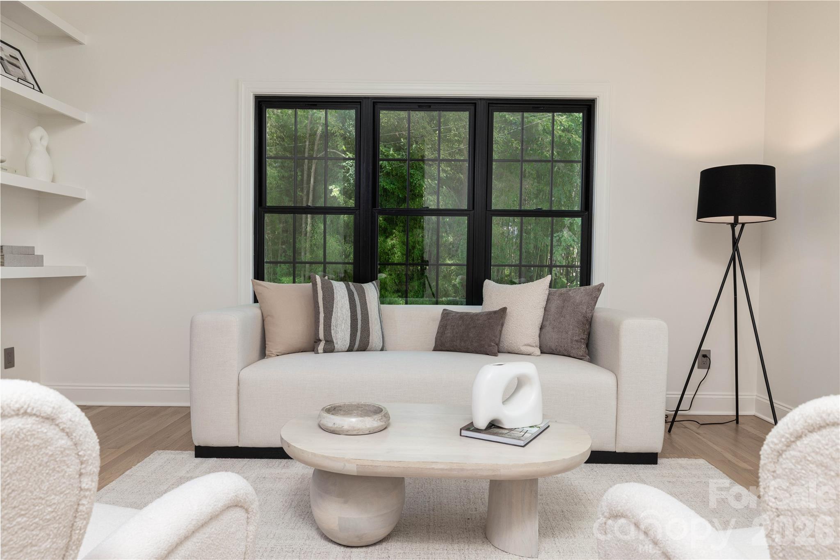
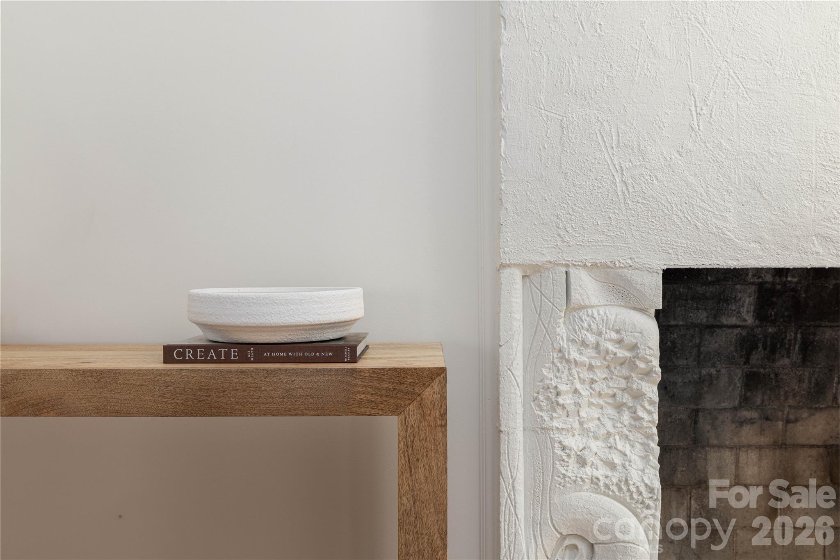
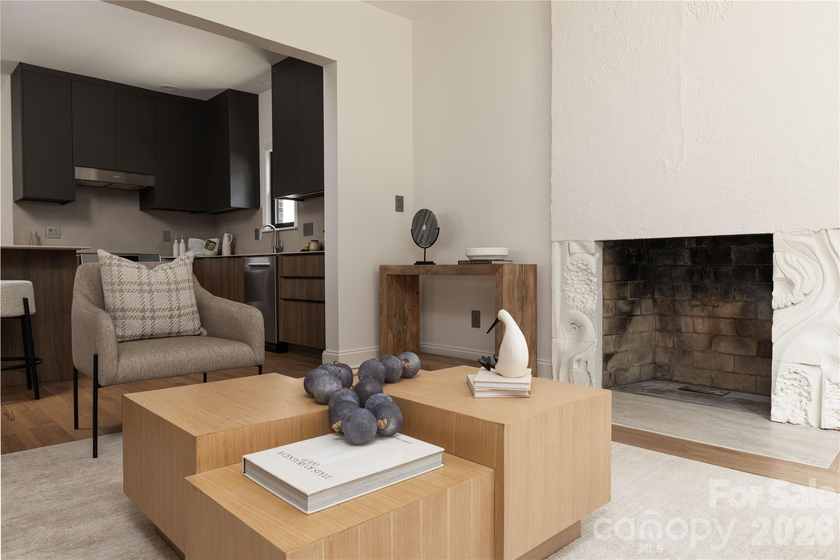
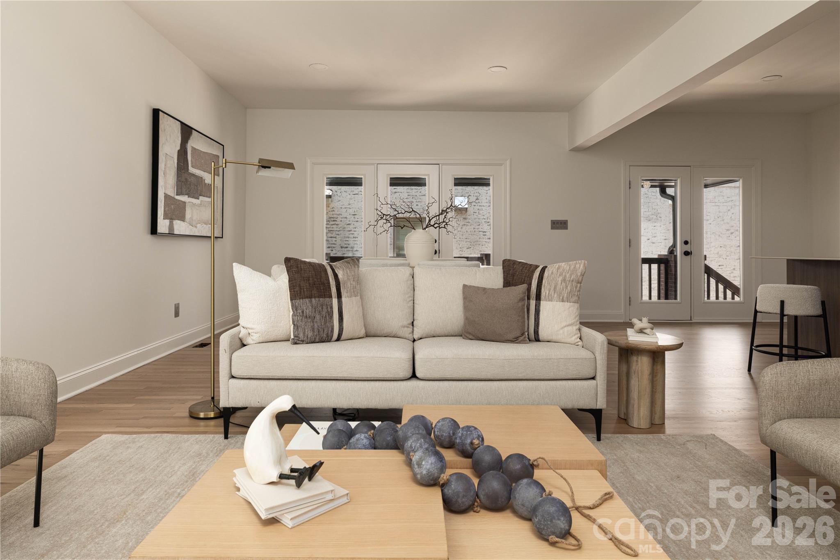
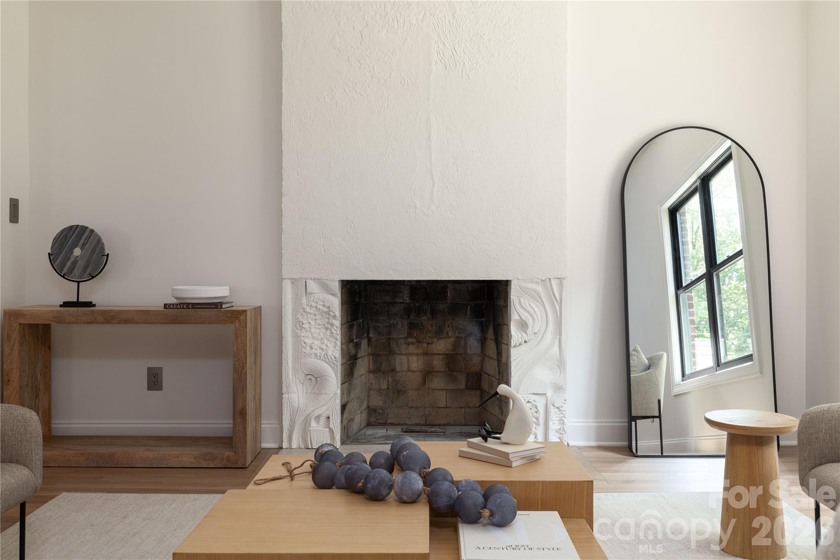
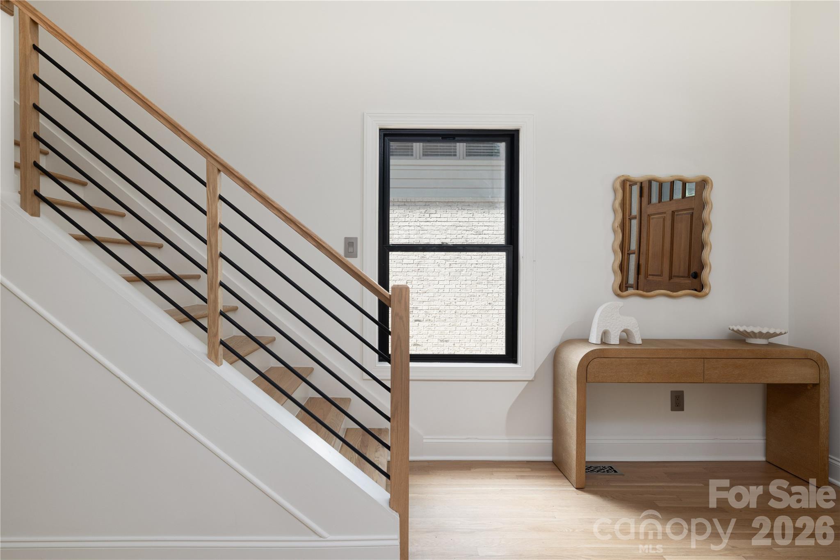
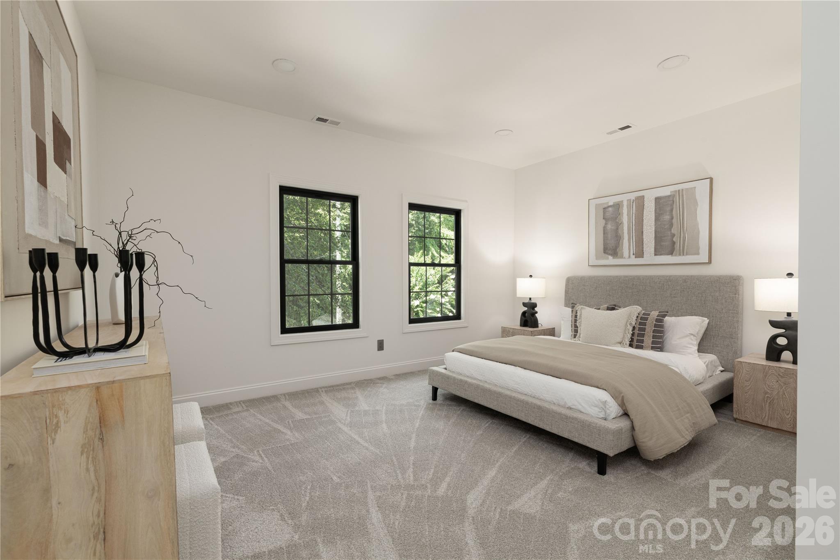
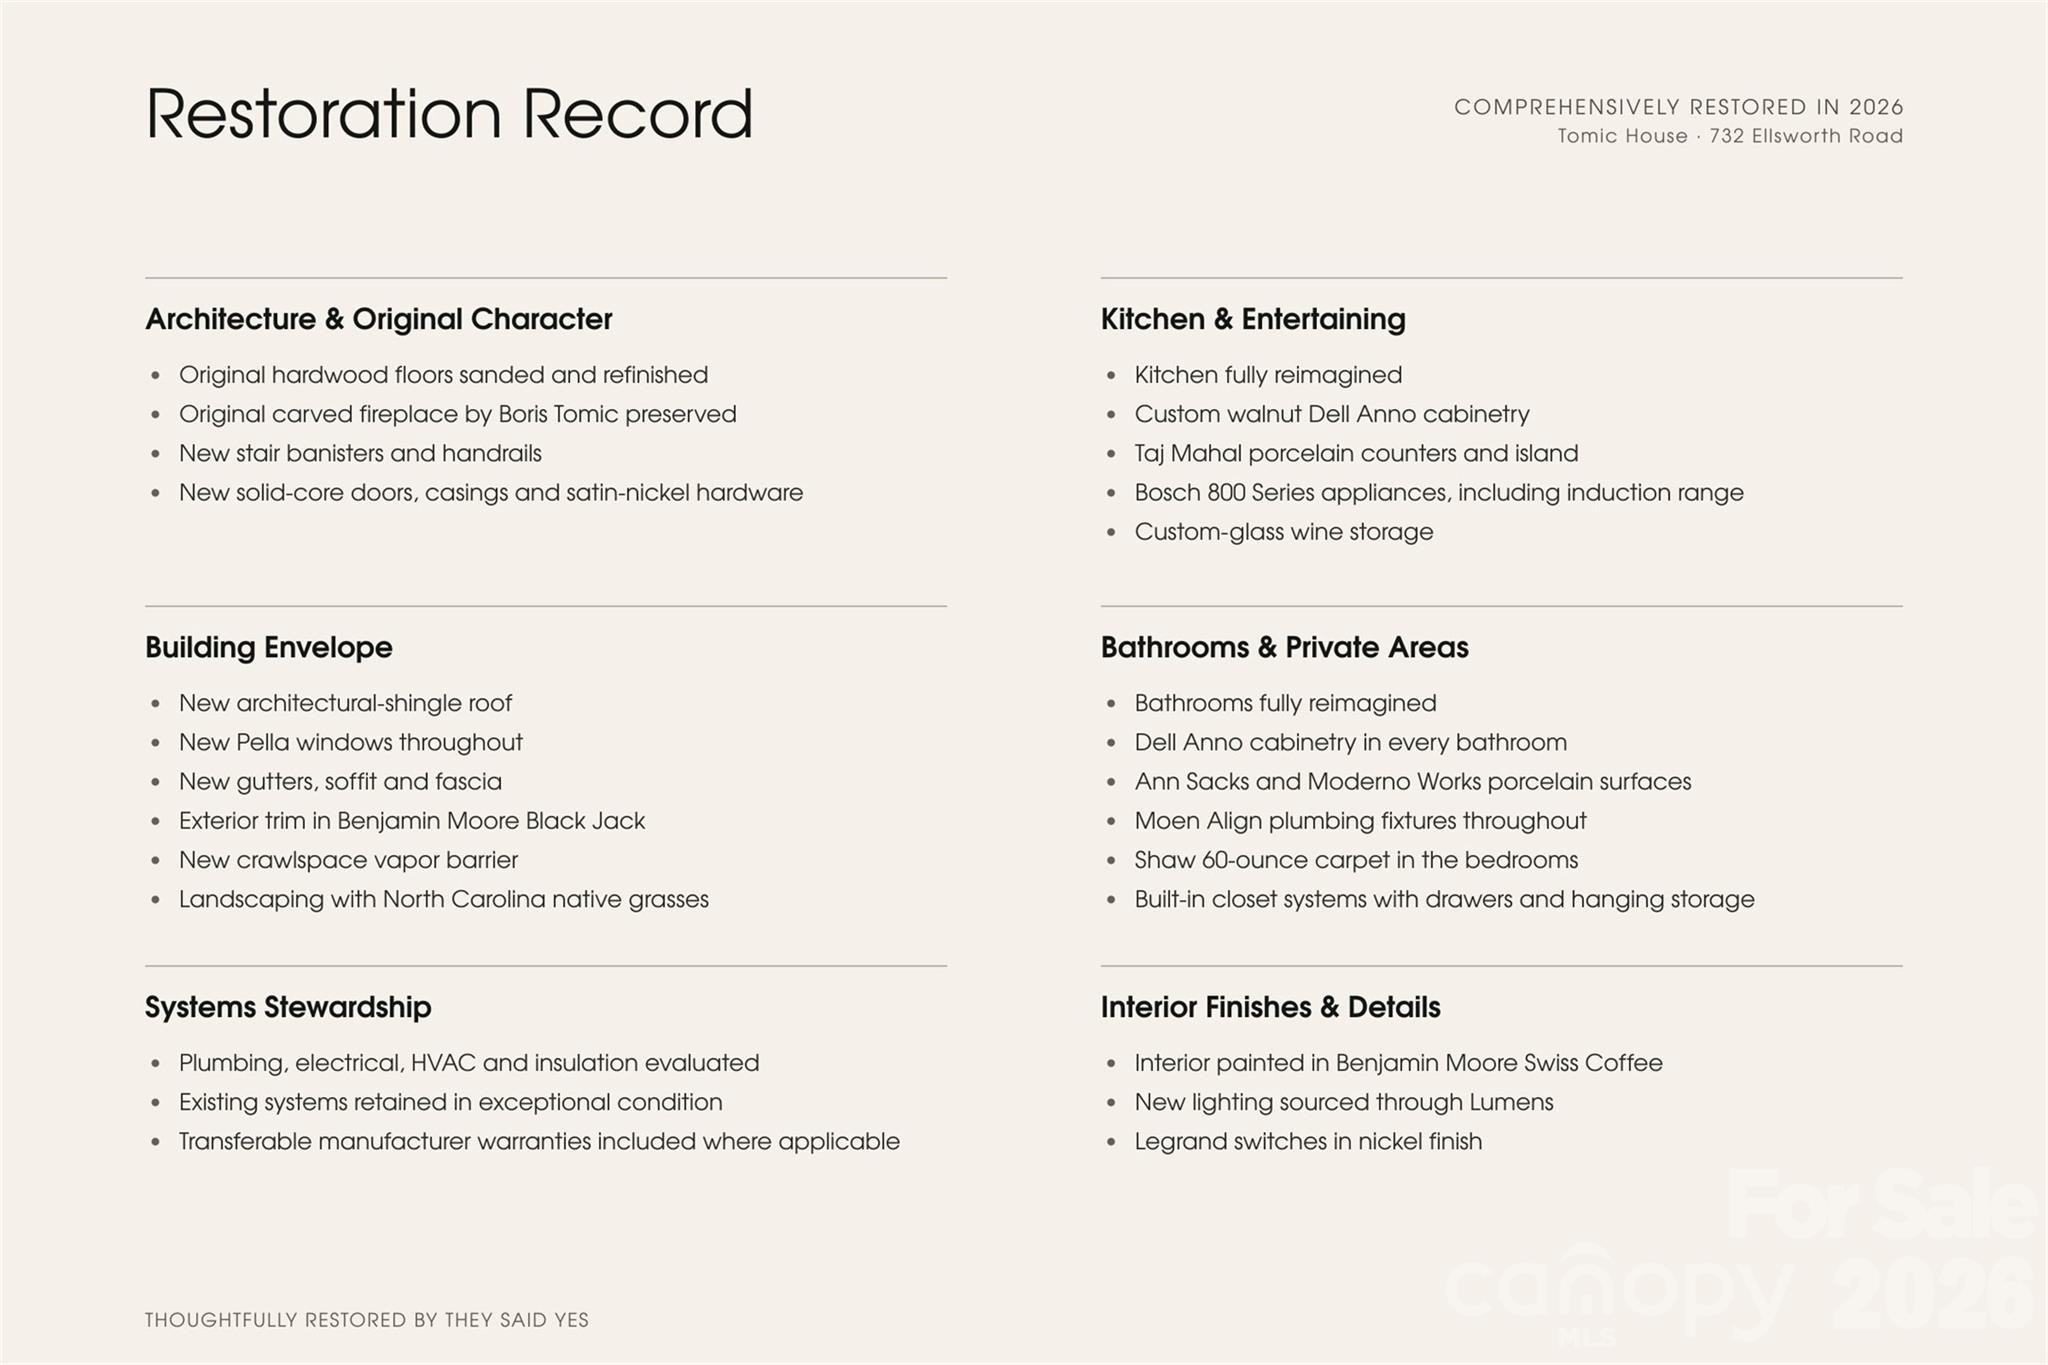
Originally designed by artist Boris Tomic, this comprehensively restored residence reflects an increasingly rare point of view: architecture guided by restraint, proportion, light, and permanence rather than trend. The 2026 restoration modernized what required improvement and carefully preserved what mattered, creating a home that feels both established and current. The sculpted Tree of Life fireplace, created by Tomic himself, remains as the home's artistic centerpiece--a lasting connection to its origins.

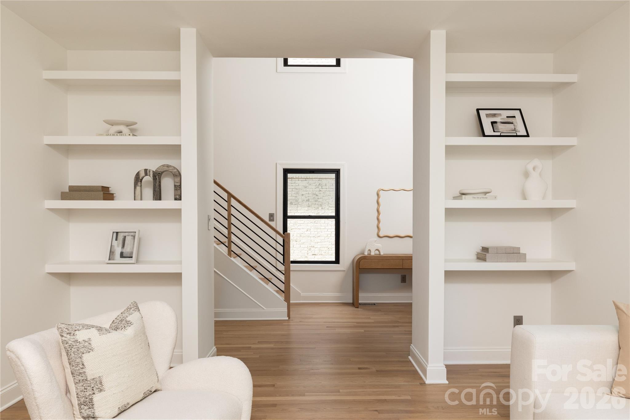
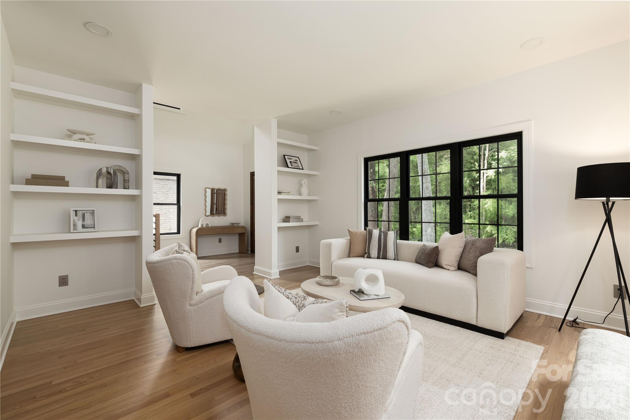
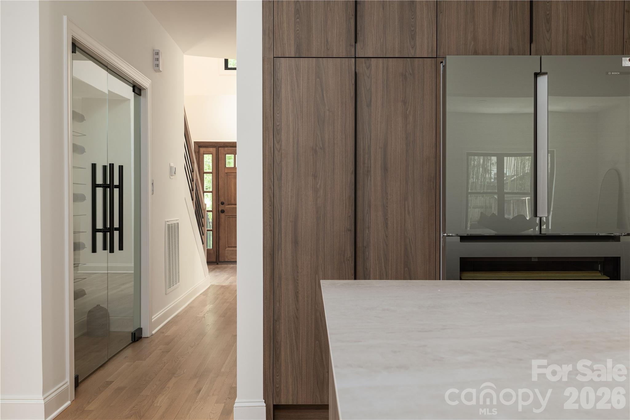
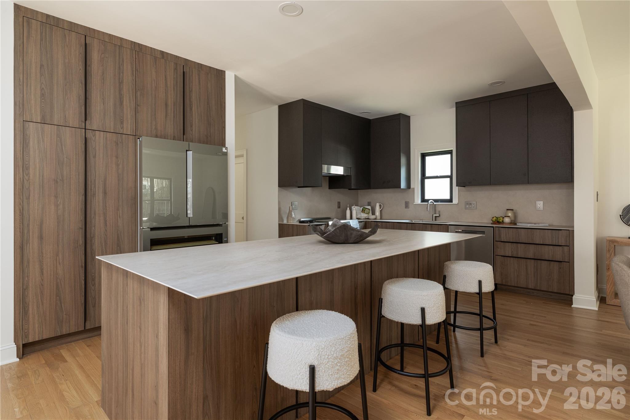
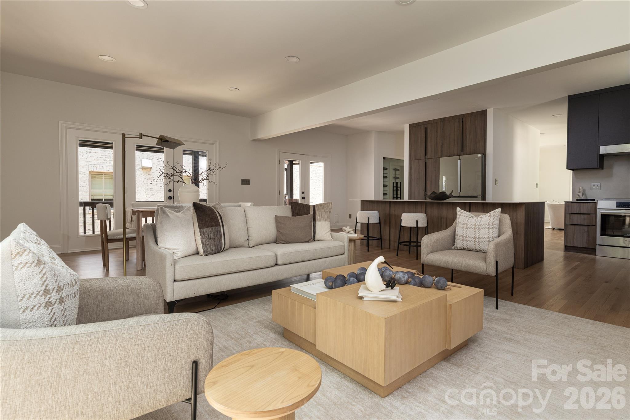
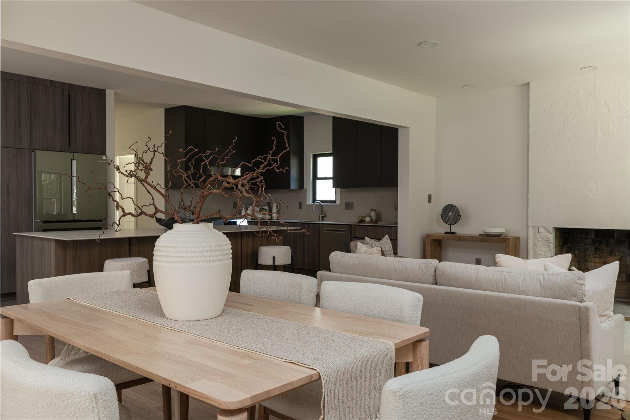
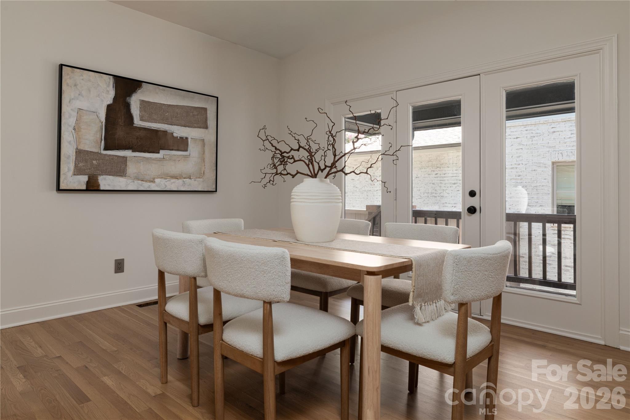
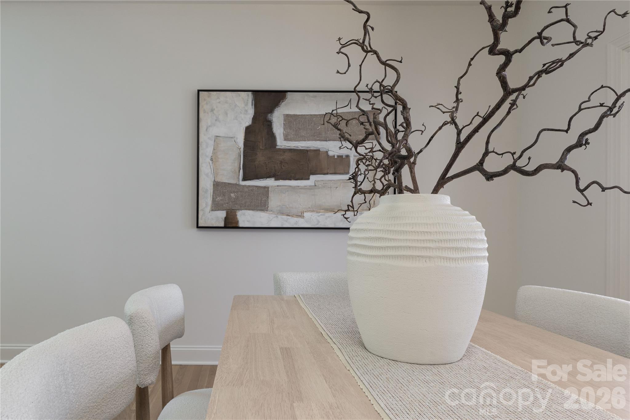
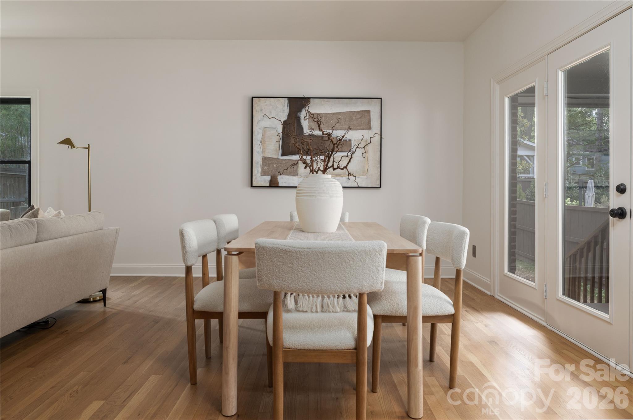
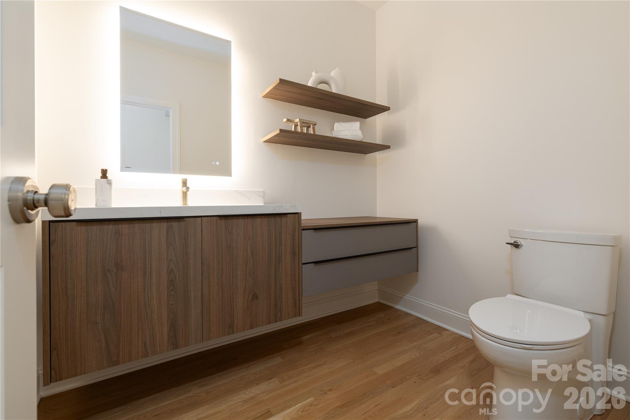
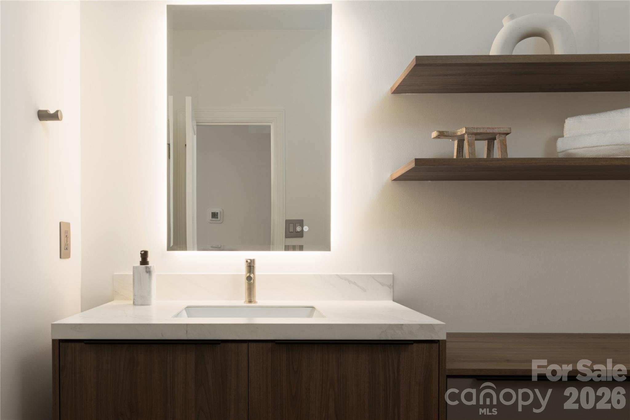
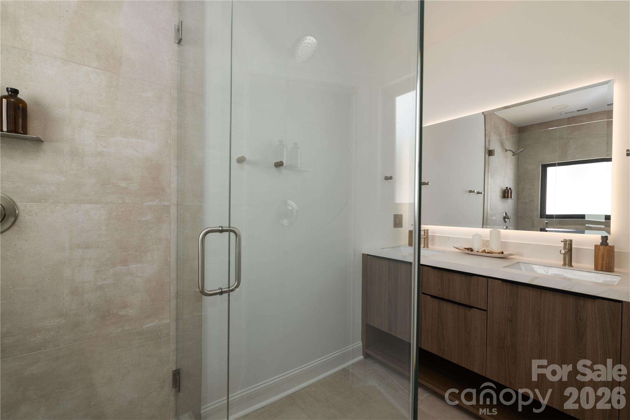
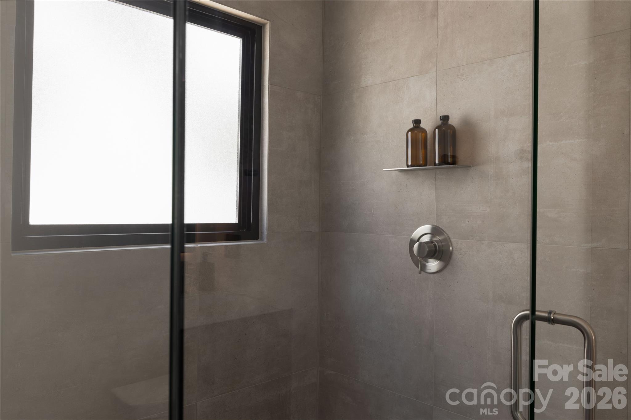
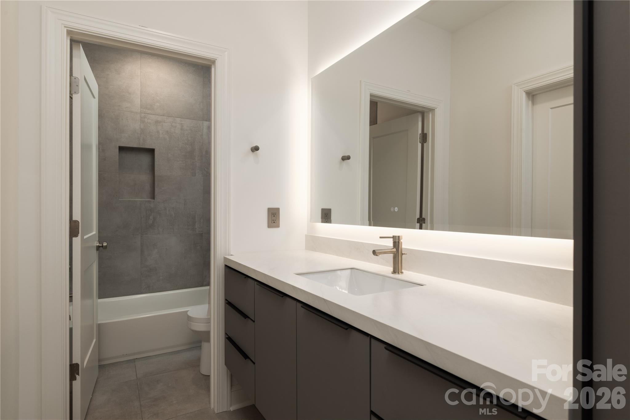
Natural light moves through interconnected living spaces throughout the day, revealing a calm palette of carefully selected materials. Custom walnut cabinetry by Dell Anno, crafted in Brazil using sustainable manufacturing practices, is carried throughout the home. Large-format porcelain surfaces and tile from Moderno Works and Ann Sacks bring exceptional durability, stain resistance, and heat resistance while avoiding the environmental impact associated with quarried stone. Every material was chosen not only for how it looks today, but for how it will perform and age over time.

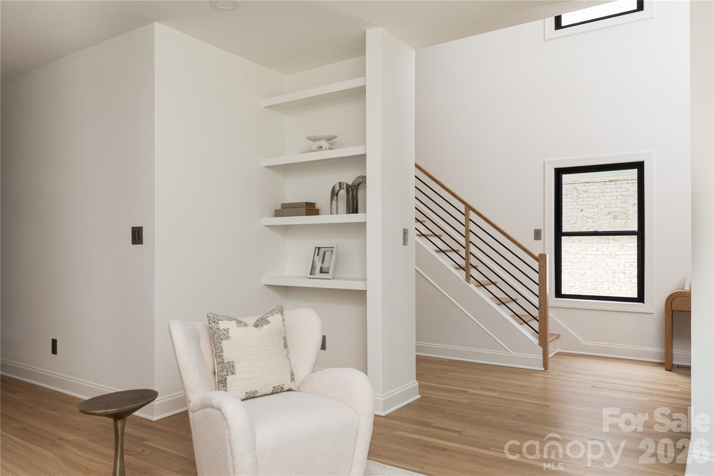
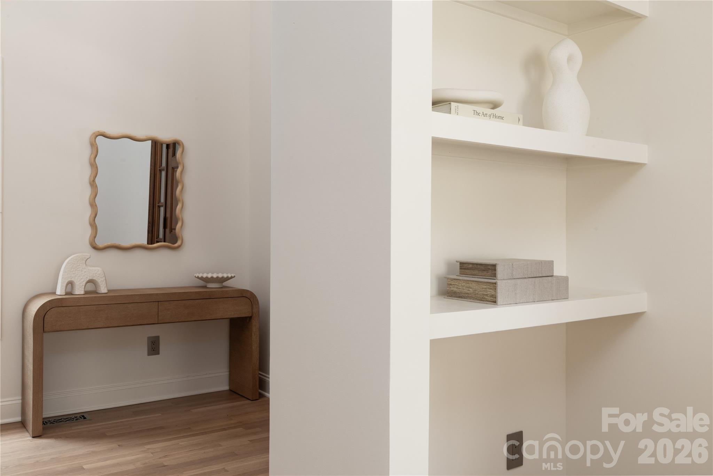
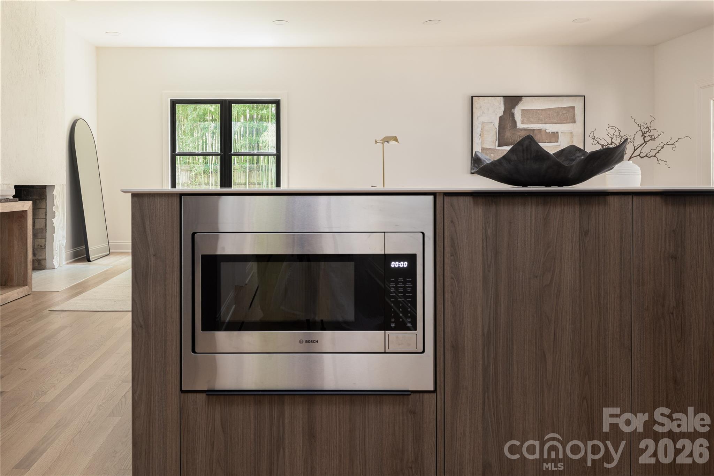
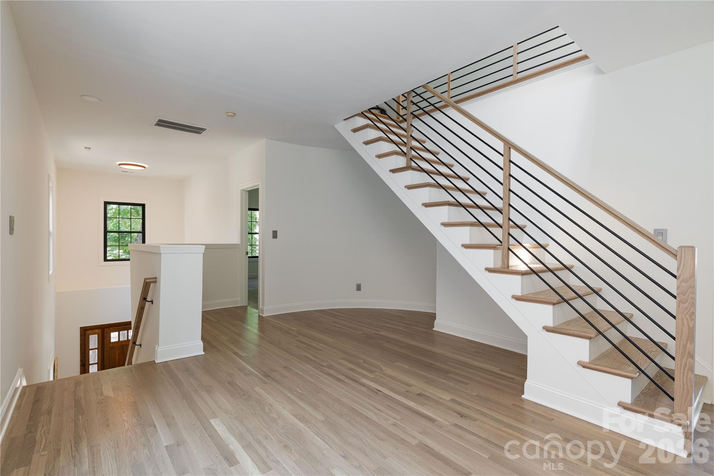
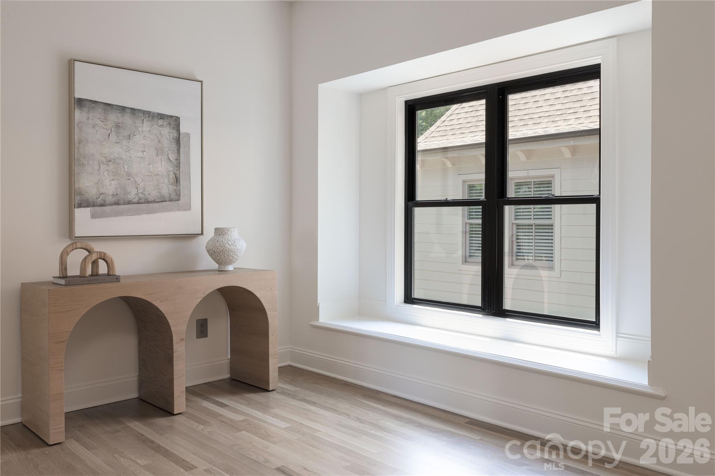
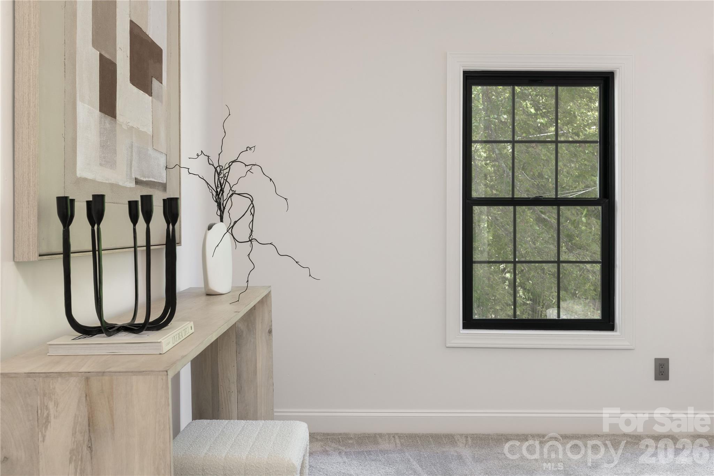
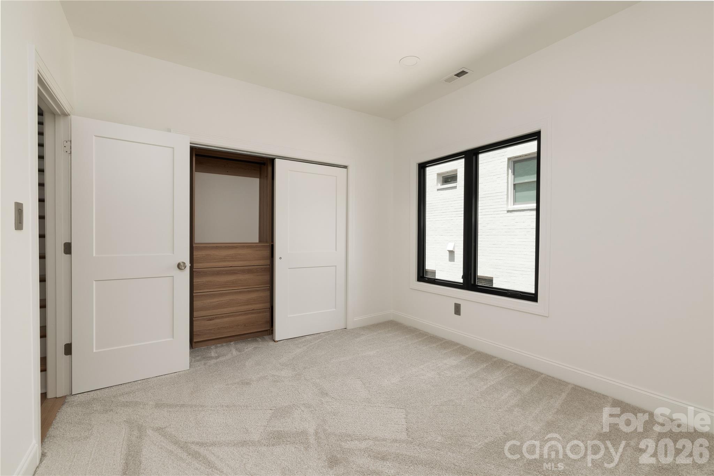
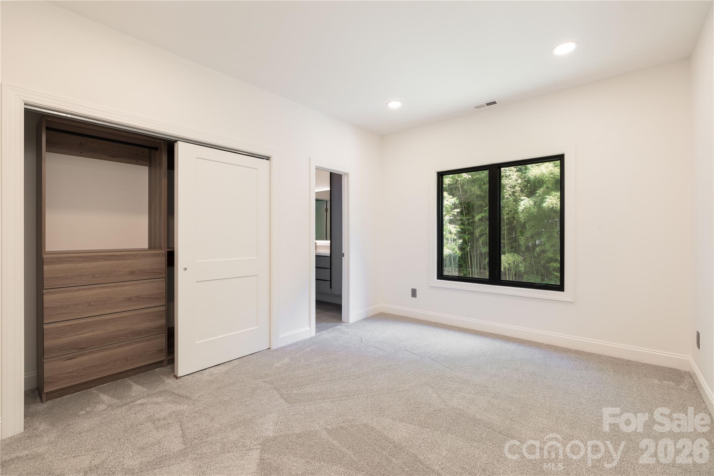
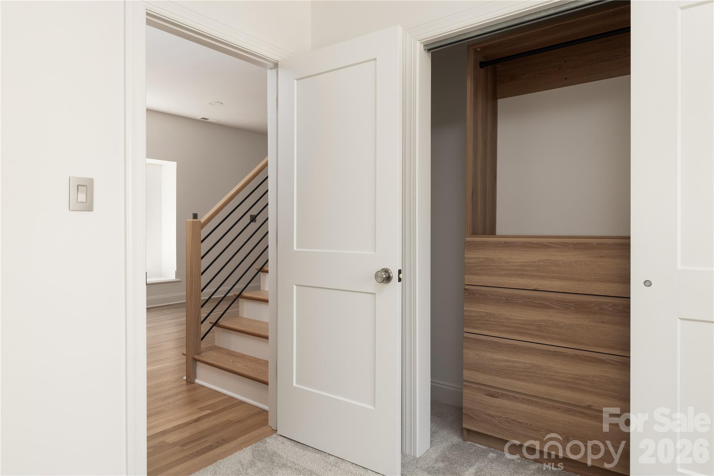
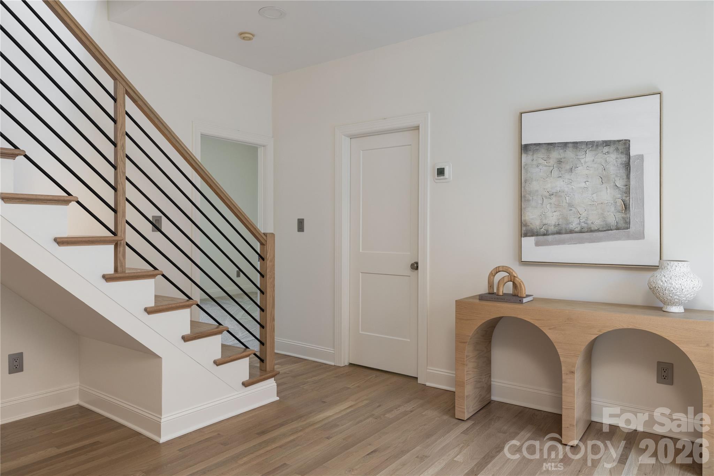
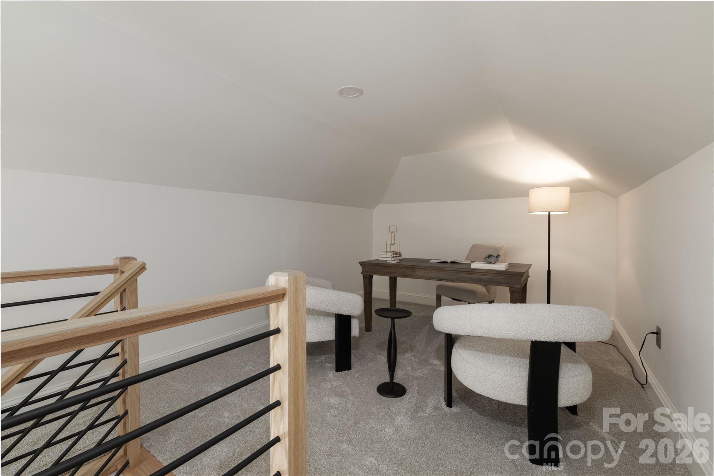
The kitchen is equipped with a Bosch 800 appliance suite and generous custom storage, while new Pella windows, refinished oak floors, architectural lighting, and updated systems create comfort without compromising the home's character. A loft overlooking the main living area offers a flexible office, studio, or reading retreat, and thoughtfully designed closet systems, wine storage, and integrated cabinetry bring a level of everyday functionality rarely found in homes of this scale.

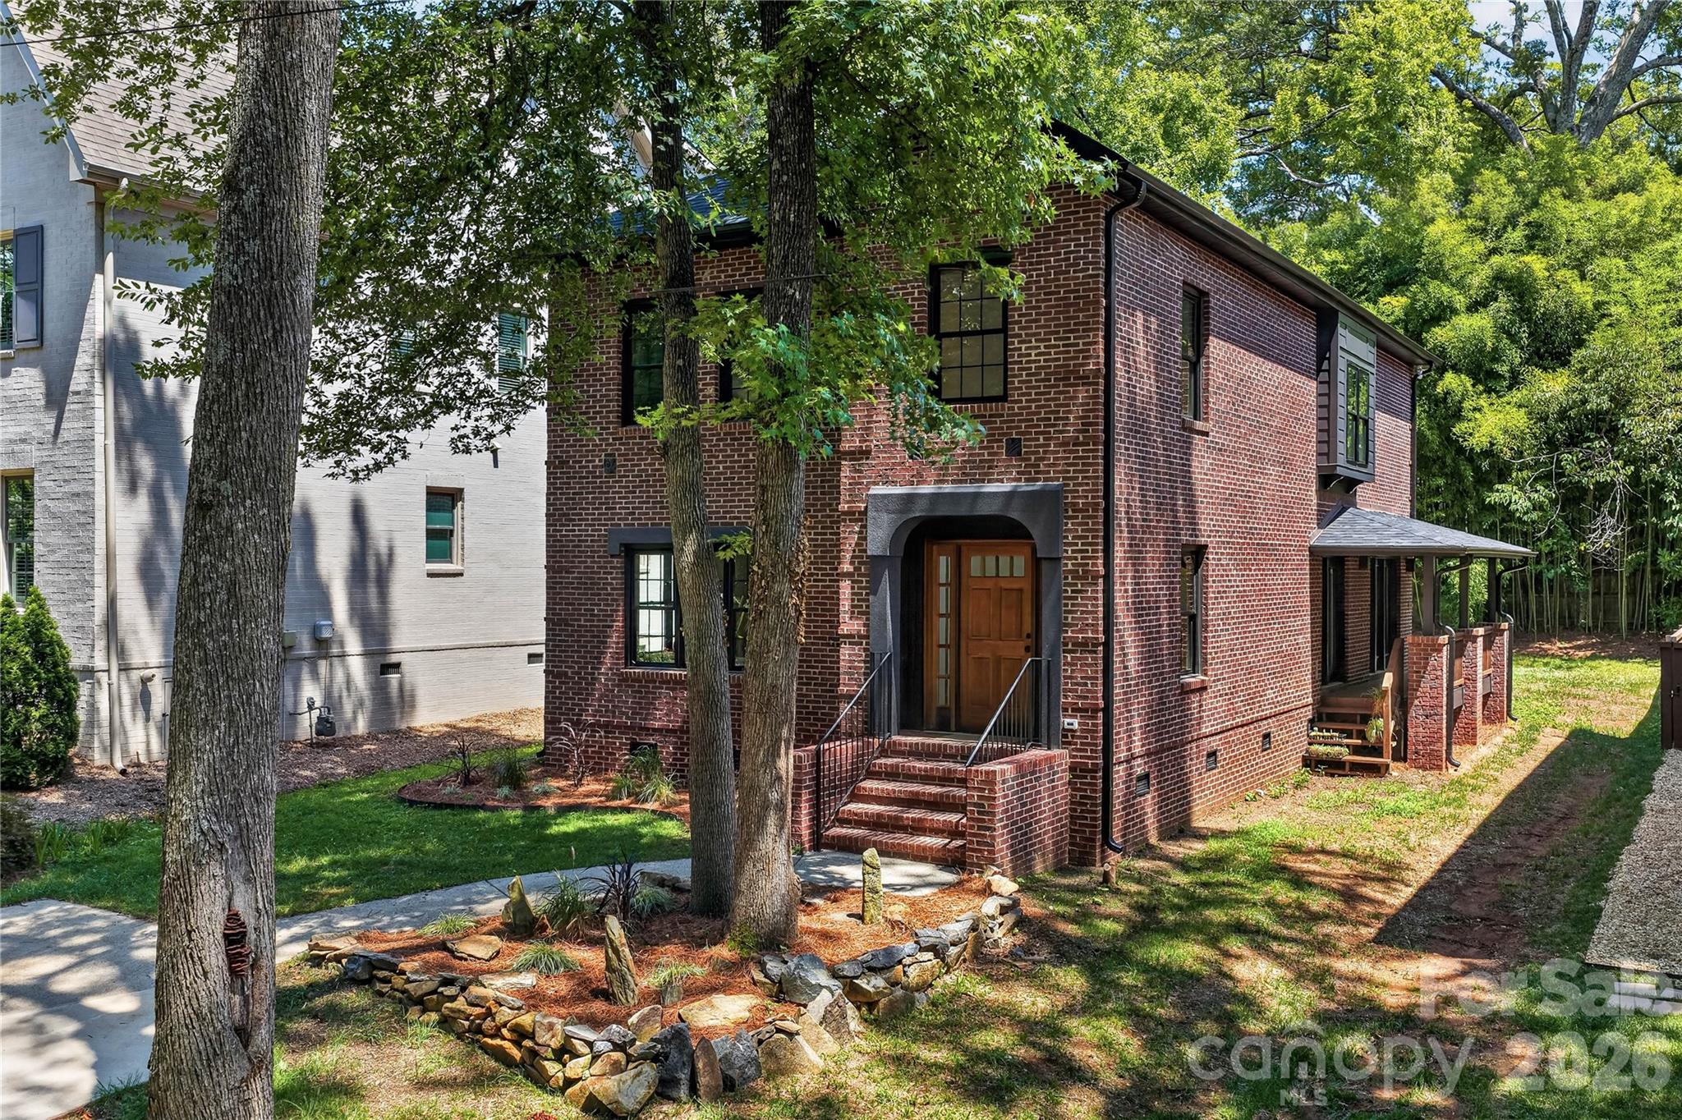
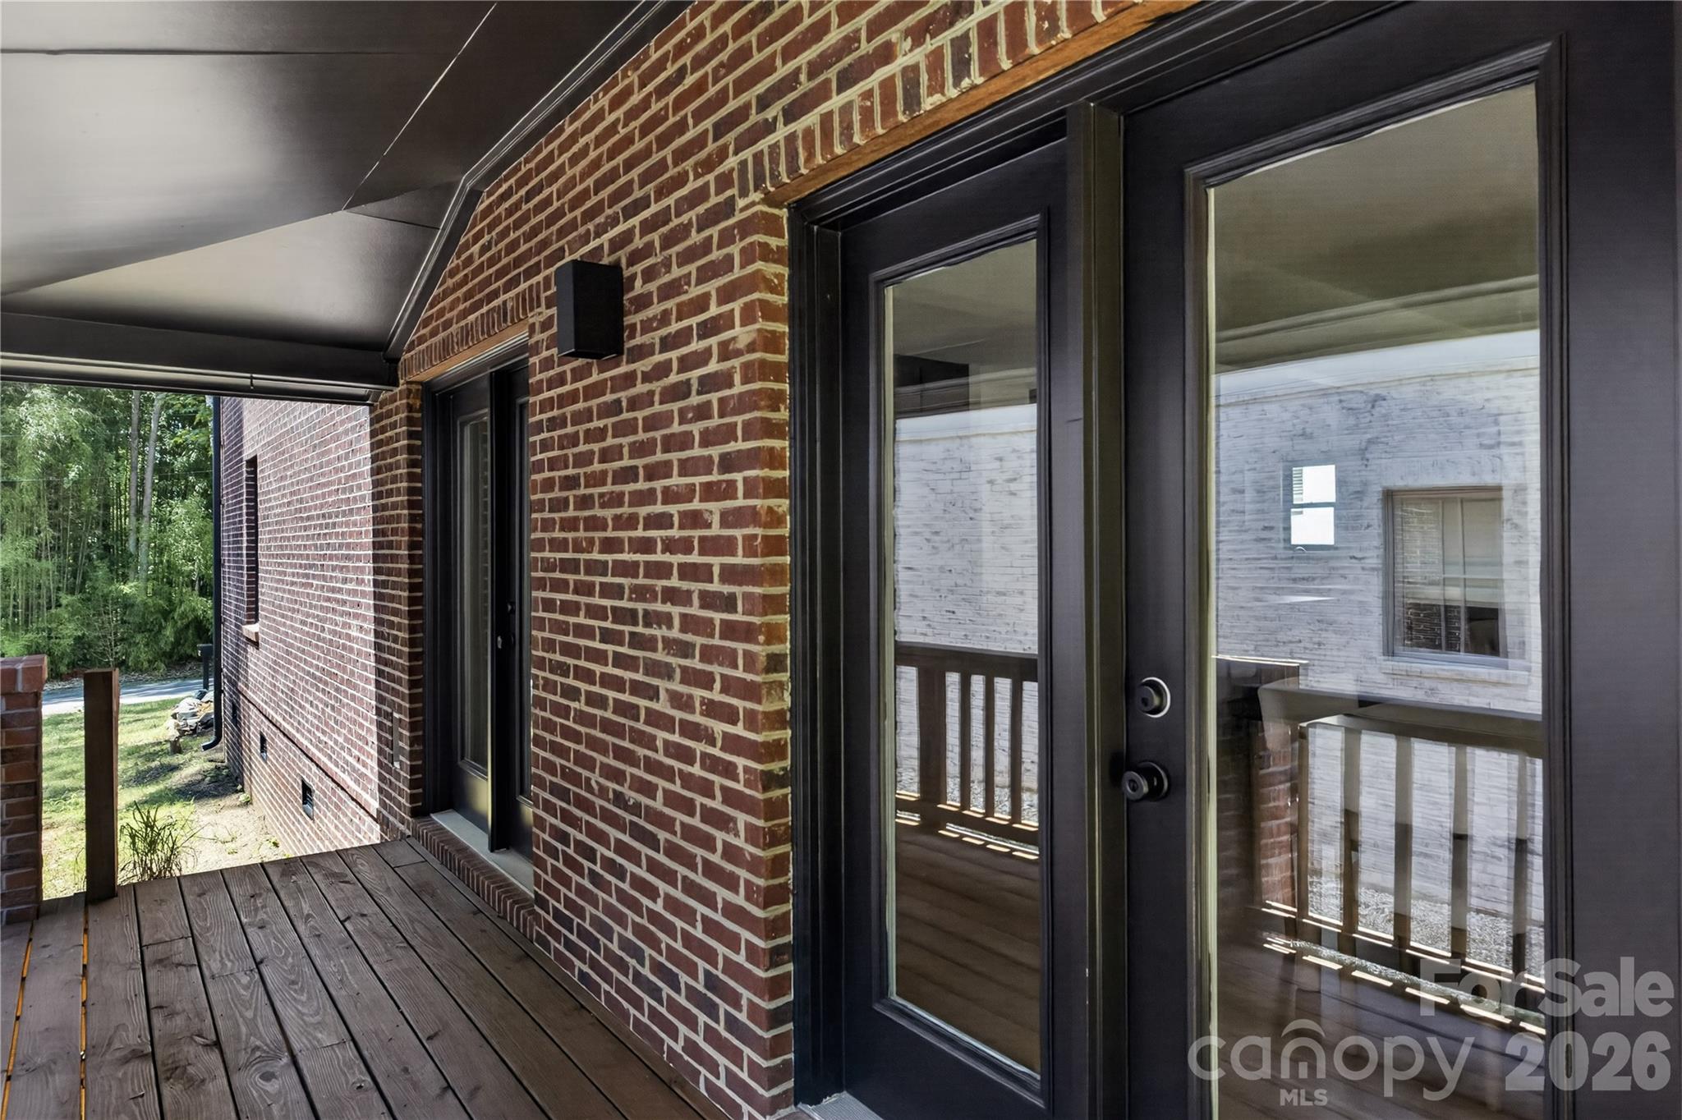
Outside, the covered side porch provides a quiet place to unwind beneath mature trees. The backyard remains intentionally open--a blank canvas with room for a future garden, outdoor entertaining space, or counter-current pool. Though modest in scale compared to many neighboring residences valued well above $2 million, the home lives larger than its footprint through careful planning, natural light, and efficient use of space.

Located minutes from Uptown Charlotte, SouthPark, and Myers Park, with convenient access to Charlotte Douglas International Airport, the home offers a balance of architectural character and urban convenience that is increasingly difficult to find. This is a home for those who appreciate design, value craftsmanship, and prefer quiet confidence over excess.

Thoughtfully restored, materially honest, and architecturally enduring, The Tomic House offers a rare opportunity to own a home shaped by a clear design philosophy and a lasting sense of place.

For those considering the home from outside Charlotte, we invite you to begin with the monograph, an introduction to the architecture, setting, and character of the property. From there, we would be glad to arrange a private virtual showing, offering a closer look at the home from wherever you are.

3
beds

3
baths

2,710 Sq.Ft. LIVING AREA

7,840.8 Sq.Ft. lot

Features & Amenities

Interior

  • total bedrooms3
  • Total bathrooms3
  • full bathrooms2
  • half bathroom1
  • Laundry room Electric Dryer Hookup, Laundry Room, Main Level, Washer Hookup
  • Flooring Carpet, Tile, Wood
  • Fireplace Family Room, Wood Burning
  • APPLIANCES Convection Oven, Dishwasher, Disposal, Exhaust Hood, Ice Maker, Induction Cooktop, Microwave, Refrigerator with Ice Maker, Self Cleaning Oven
  • other interior Features Entrance Foyer, Kitchen Island, Open Floorplan, Pantry, Walk-In Closet(s)

Area & Lot

  • Status For Sale
  • Living Area2,710 Sq.Ft.
  • Lot Area7,840.8 Sq.Ft.
  • MLS® ID4402000
  • TypeResidential
  • YEAR BUILT1998
  • NeighborhoodCharlotte
  • Architecture StylesEuropean
  • Water FrontageNone
  • View DescriptionYear Round
  • Elementary SchoolBillingsville Cotswold
  • Middle SchoolAlexander Graham
  • High SchoolMyers Park

Exterior

  • STORIES2
  • water SourceCity
  • roofArchitectural Shingle
  • lot featuresLevel, Wooded, Views
  • parkingDriveway
  • HEAT TYPEElectric
  • AIR CONDITIONINGCentral Air
  • sewerPublic Sewer
  • SubstructureCrawl Space
  • security FeaturesCarbon Monoxide Detector(s), Smoke Detector(s)

Financial

  • Sales Price$1,336,500
View Virtual Tour
image

Schedule a Showing

We would love to show you our beautiful property. Please select your preferred date and time below. An agent will be in touch shortly to confirm your appointment.

Schedule a Showing

We would love to show you our beautiful property. Please select your preferred date and time below. An agent will be in touch shortly to confirm your appointment.

Thank you for your interest in 732 Ellsworth Road, Charlotte, NC 28211. We are reviewing your request and will be in touch shortly!

Mortgage Calculator

Estimate your monthly mortgage payment, including the principal and interest, property taxes, and HOA. Adjust the values to generate a more accurate rate.

All estimates are provided for informational purposes only. Actual amounts may vary.
$0,000 Your Payment 20 15 65
$0,000 Your Payment

Charlotte

35.2271° N, 80.8431° W

Explore

Work With Alan

His passion for his clients is unmatched and the results keep coming in, Work with Alan today!

Follow Me on Instagram