759 Kitfox Drive NW
759 Kitfox Drive NW
759 Kitfox Drive NW
759 Kitfox Drive NW
759 Kitfox Drive NW
759 Kitfox Drive NW
759 Kitfox Drive NW
759 Kitfox Drive NW
759 Kitfox Drive NW
759 Kitfox Drive NW
759 Kitfox Drive NW
759 Kitfox Drive NW
759 Kitfox Drive NW
759 Kitfox Drive NW
759 Kitfox Drive NW
759 Kitfox Drive NW
759 Kitfox Drive NW
759 Kitfox Drive NW
759 Kitfox Drive NW
759 Kitfox Drive NW
759 Kitfox Drive NW
759 Kitfox Drive NW
759 Kitfox Drive NW
759 Kitfox Drive NW
759 Kitfox Drive NW
759 Kitfox Drive NW
759 Kitfox Drive NW
759 Kitfox Drive NW
759 Kitfox Drive NW
759 Kitfox Drive NW
759 Kitfox Drive NW
759 Kitfox Drive NW
759 Kitfox Drive NW
759 Kitfox Drive NW
759 Kitfox Drive NW
759 Kitfox Drive NW
759 Kitfox Drive NW
759 Kitfox Drive NW
759 Kitfox Drive NW
759 Kitfox Drive NW
759 Kitfox Drive NW
759 Kitfox Drive NW
759 Kitfox Drive NW
759 Kitfox Drive NW
759 Kitfox Drive NW
SEE ALL PHOTOS
759 Kitfox Drive NW
759 Kitfox Drive NW
759 Kitfox Drive NW
759 Kitfox Drive NW
759 Kitfox Drive NW
759 Kitfox Drive NW
759 Kitfox Drive NW
759 Kitfox Drive NW
759 Kitfox Drive NW
759 Kitfox Drive NW
759 Kitfox Drive NW
759 Kitfox Drive NW
759 Kitfox Drive NW
759 Kitfox Drive NW
759 Kitfox Drive NW
759 Kitfox Drive NW
759 Kitfox Drive NW
759 Kitfox Drive NW
759 Kitfox Drive NW
759 Kitfox Drive NW
759 Kitfox Drive NW
759 Kitfox Drive NW
759 Kitfox Drive NW
759 Kitfox Drive NW
759 Kitfox Drive NW
759 Kitfox Drive NW
759 Kitfox Drive NW
759 Kitfox Drive NW
759 Kitfox Drive NW
759 Kitfox Drive NW
759 Kitfox Drive NW
759 Kitfox Drive NW
759 Kitfox Drive NW
759 Kitfox Drive NW
759 Kitfox Drive NW
759 Kitfox Drive NW
759 Kitfox Drive NW
759 Kitfox Drive NW
759 Kitfox Drive NW
759 Kitfox Drive NW
759 Kitfox Drive NW
759 Kitfox Drive NW
759 Kitfox Drive NW
759 Kitfox Drive NW
759 Kitfox Drive NW
Courtesy of COMPASS, Doug Bishop Listing Contact: [email protected] 
For Sale

759 Kitfox Drive NW

759 Kitfox Drive NW, Concord, NC 28027

$330,000
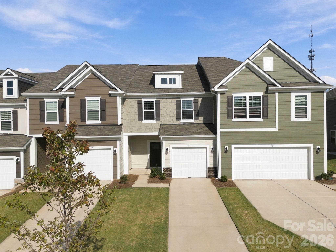
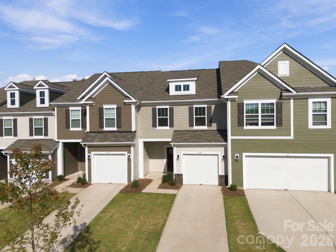
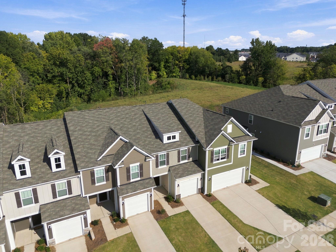
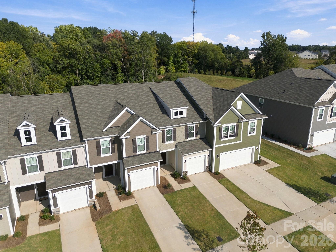
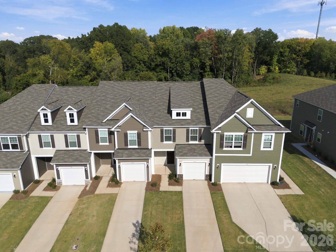
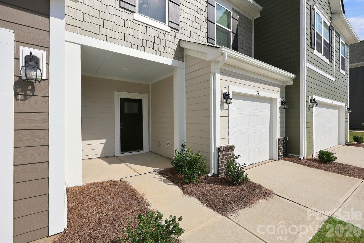
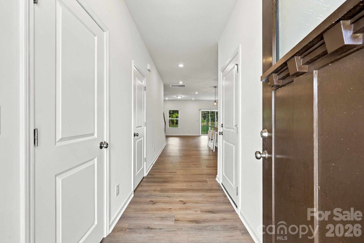
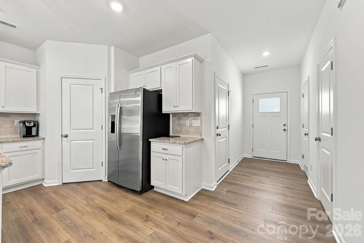
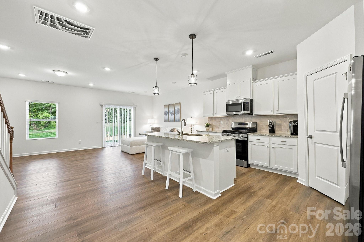
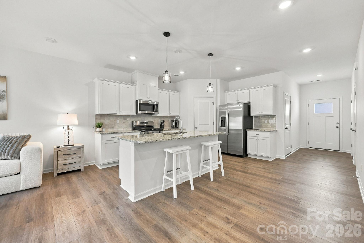
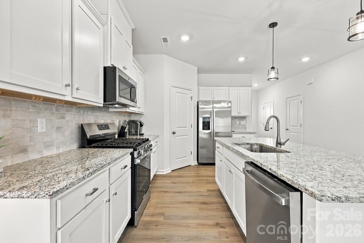
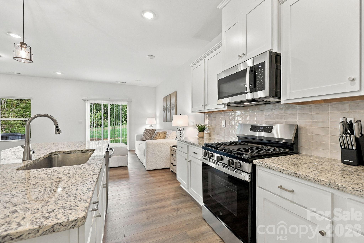
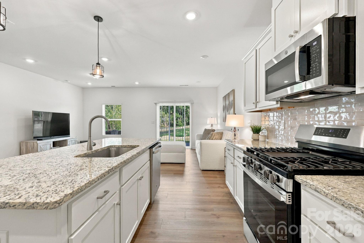
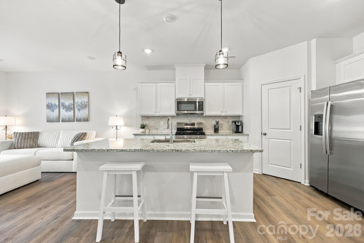
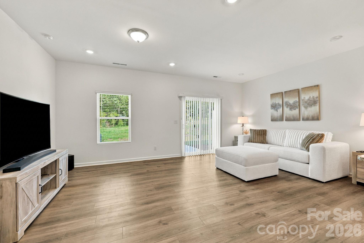
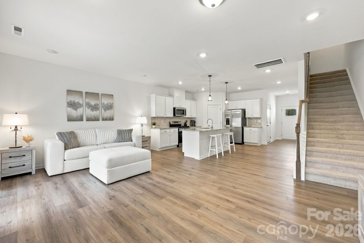
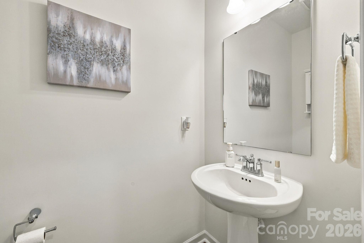
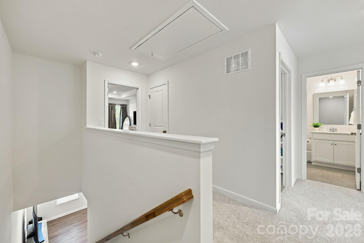
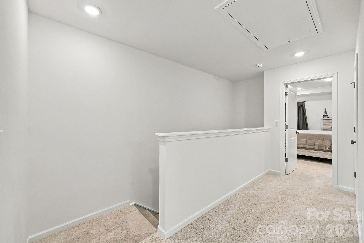
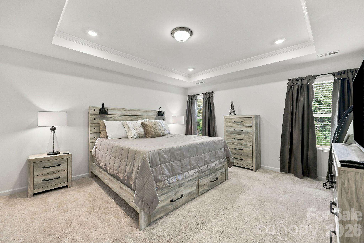
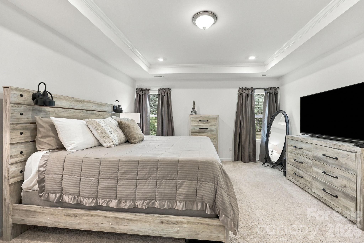
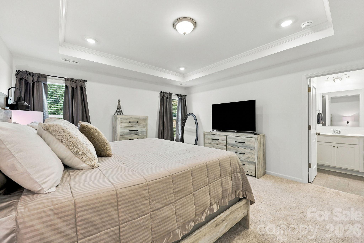
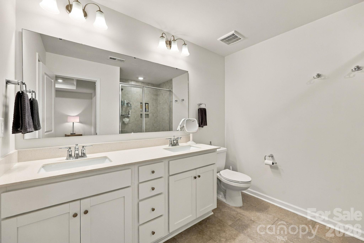
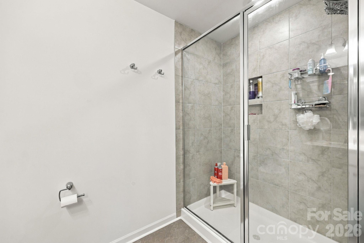
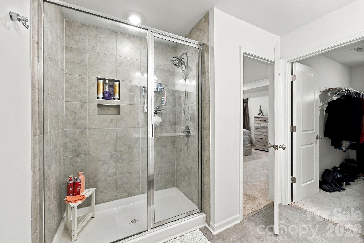
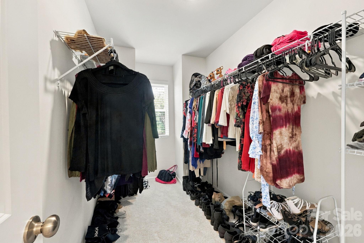
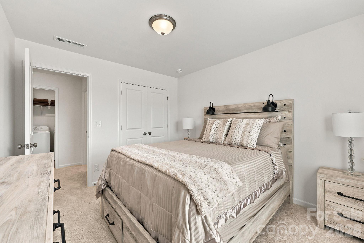
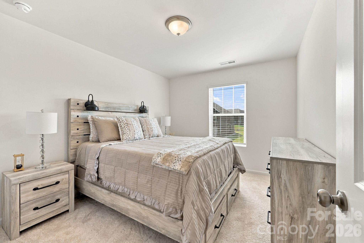
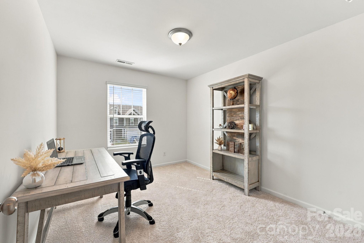
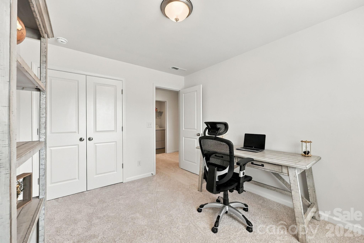
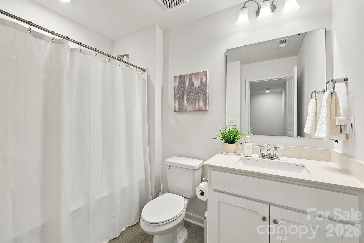
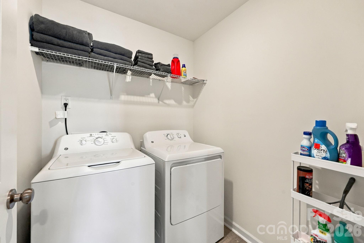
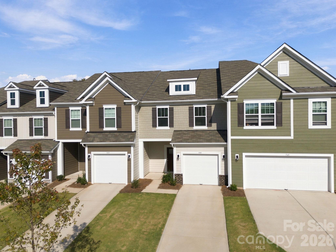
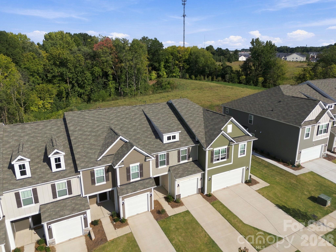
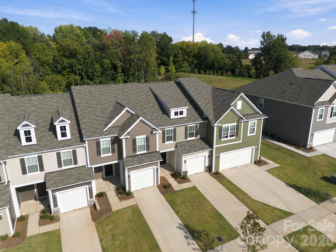
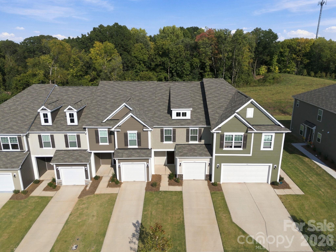
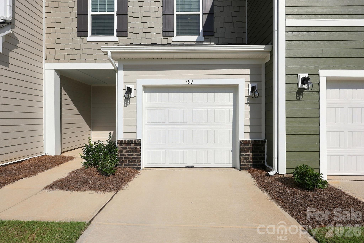
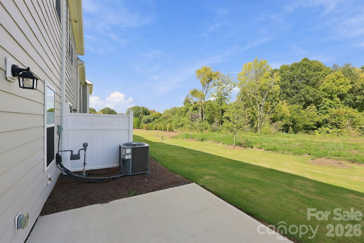
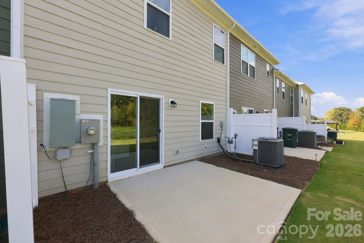
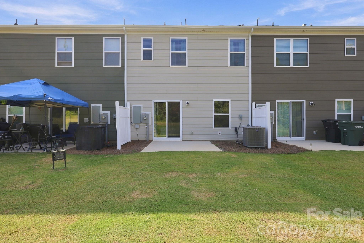
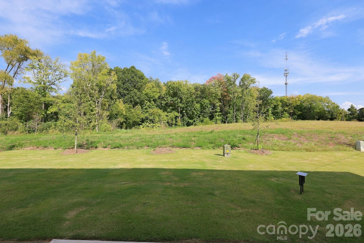
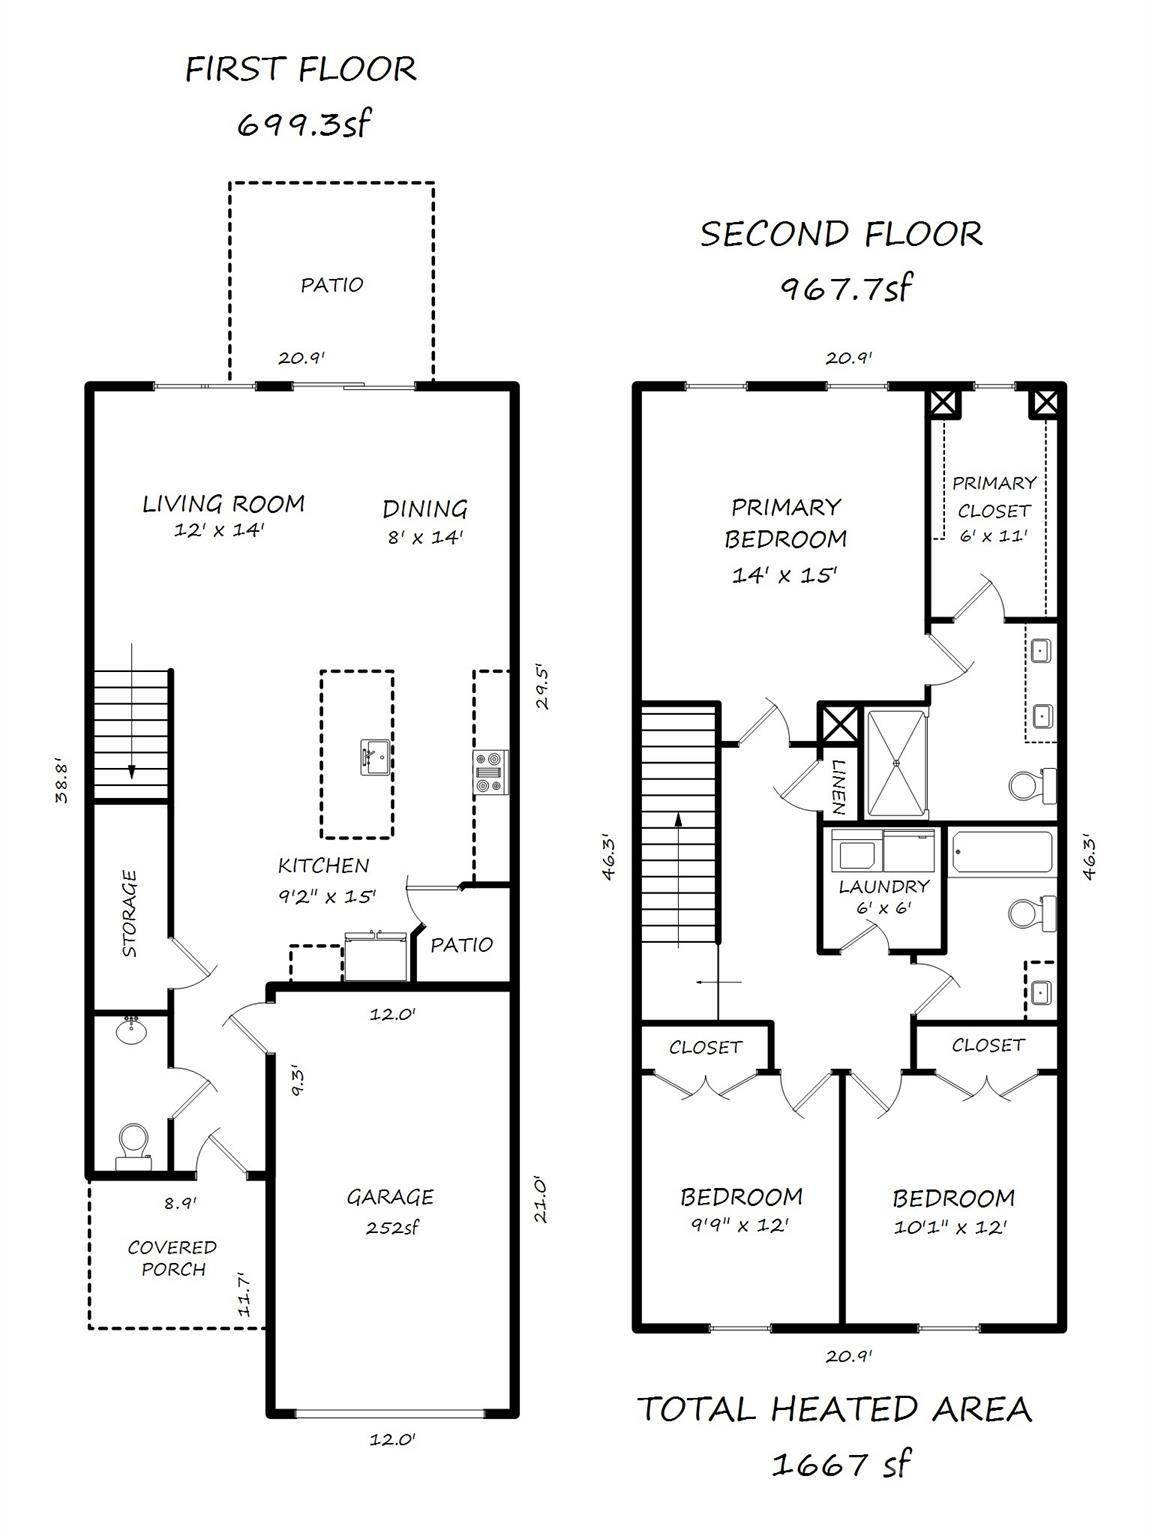
Welcome to your new home!!! This wonderful Wylie townhome model is ready for immediate move in. Spend the holidays in your new home! Front covered porch and 1 car Garage is top notch. From the welcoming Foyer to the Kitchen, Dining area, and large Family room the wide plank LVP unites the main level. The kitchen is equipped with stainless steel appliances including side-by-side refrigerator and gas range with 5 burners. The kitchen island has a single bowl sink and quartz countertops. Open area can serve as a large Family room that accommodates a sectional OR a split Breakfast/Family room. The upper level offers two guest Bedrooms, a guest Bathroom and Laundry room, complete with a full size washer and dryer. Primary Bedroom supports king sized furniture and has a tray ceiling. There's plenty of natural lighting. Primary Bath features a tiled shower and dual vanity with Quartz countertop. Expansive walk-in closet will accommodate all wardrobes and shoe collections. Once out back, the patio will give relaxation vibes by overlooking the wooded backdrop. 2" faux wood blinds throughout and easily maintained flooring. Community offers pool, central mailboxes and convenient location. Contact listing agent to discuss financing incentives.

3
beds

3
baths

1,666 Sq.Ft. LIVING AREA

2,613.6 Sq.Ft. lot

Features & Amenities

Interior

  • total bedrooms3
  • Total bathrooms3
  • full bathrooms2
  • half bathroom1
  • Laundry room Inside, Laundry Room, Upper Level
  • Flooring Carpet, Vinyl
  • APPLIANCES Dishwasher, Disposal, Dryer, Gas Range, Gas Water Heater, Microwave, Refrigerator, Self Cleaning Oven, Washer, Washer/Dryer
  • other interior Features Attic Stairs Pulldown, Cable Prewire, Entrance Foyer, Kitchen Island, Open Floorplan, Sauna, Storage, Walk-In Closet(s), Walk-In Pantry

Area & Lot

  • Status For Sale
  • Living Area1,666 Sq.Ft.
  • Lot Area2,613.6 Sq.Ft.
  • MLS® ID4428037
  • TypeTownhouse
  • YEAR BUILT2025
  • Elementary SchoolWeddington Hills
  • Middle SchoolHarold E Winkler
  • High SchoolWest Cabarrus

Exterior

  • STORIES2
  • Garage Space1.0
  • water SourceCity
  • utilitiesCable Available, Electricity Connected, Natural Gas
  • roofArchitectural Shingle
  • lot featuresCleared, Level
  • parkingDriveway, Attached Garage, Garage Door Opener
  • HEAT TYPEForced Air, Natural Gas, Zoned
  • AIR CONDITIONINGCentral Air, Zoned
  • sewerPublic Sewer
  • SubstructureSlab
  • security FeaturesCarbon Monoxide Detector(s), Smoke Detector(s)
  • other exterior FeaturesLawn Maintenance

Financial

  • Sales Price$330,000
  • HOA $196/mo
  • Zoning RC
View Virtual Tour
image

Schedule a Showing

We would love to show you our beautiful property. Please select your preferred date and time below. An agent will be in touch shortly to confirm your appointment.

Schedule a Showing

We would love to show you our beautiful property. Please select your preferred date and time below. An agent will be in touch shortly to confirm your appointment.

Thank you for your interest in 759 Kitfox Drive NW, Concord, NC 28027. We are reviewing your request and will be in touch shortly!

Mortgage Calculator

Estimate your monthly mortgage payment, including the principal and interest, property taxes, and HOA. Adjust the values to generate a more accurate rate.

All estimates are provided for informational purposes only. Actual amounts may vary.
$0,000 Your Payment 20 15 65
$0,000 Your Payment

Work With Alan

His passion for his clients is unmatched and the results keep coming in, Work with Alan today!

Follow Me on Instagram