8022 Bruce Street
8022 Bruce Street
8022 Bruce Street
8022 Bruce Street
8022 Bruce Street
8022 Bruce Street
8022 Bruce Street
8022 Bruce Street
8022 Bruce Street
8022 Bruce Street
8022 Bruce Street
8022 Bruce Street
8022 Bruce Street
8022 Bruce Street
8022 Bruce Street
8022 Bruce Street
8022 Bruce Street
8022 Bruce Street
8022 Bruce Street
8022 Bruce Street
8022 Bruce Street
8022 Bruce Street
8022 Bruce Street
8022 Bruce Street
8022 Bruce Street
8022 Bruce Street
8022 Bruce Street
8022 Bruce Street
8022 Bruce Street
SEE ALL PHOTOS
8022 Bruce Street
8022 Bruce Street
8022 Bruce Street
8022 Bruce Street
8022 Bruce Street
8022 Bruce Street
8022 Bruce Street
8022 Bruce Street
8022 Bruce Street
8022 Bruce Street
8022 Bruce Street
8022 Bruce Street
8022 Bruce Street
8022 Bruce Street
8022 Bruce Street
8022 Bruce Street
8022 Bruce Street
8022 Bruce Street
8022 Bruce Street
8022 Bruce Street
8022 Bruce Street
8022 Bruce Street
8022 Bruce Street
8022 Bruce Street
8022 Bruce Street
8022 Bruce Street
8022 Bruce Street
8022 Bruce Street
8022 Bruce Street
Courtesy of COMPASS, Lisa Ciaravella Listing Contact: [email protected] 
Sold

8022 Bruce Street

8022 Bruce Street, Charlotte, NC 28215

$382,500
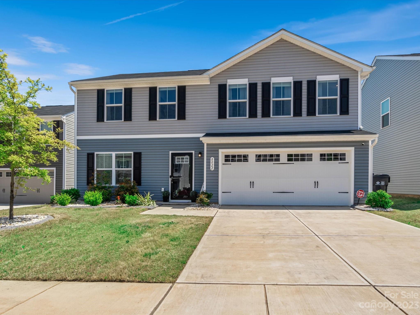
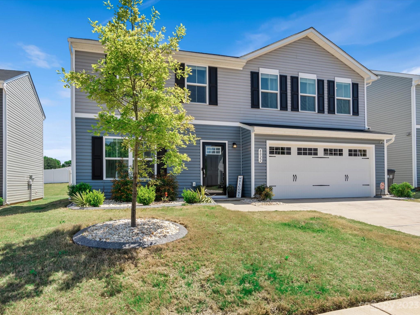
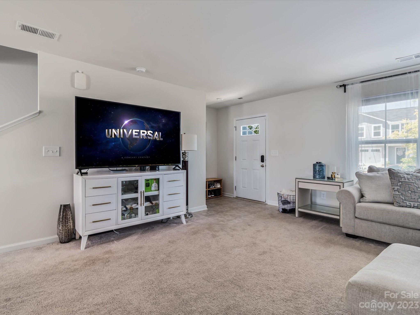
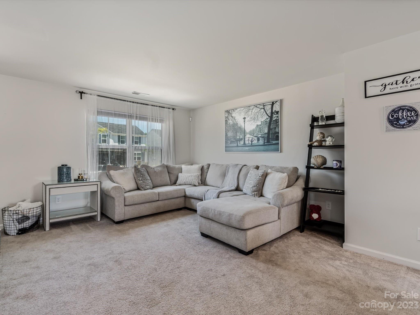
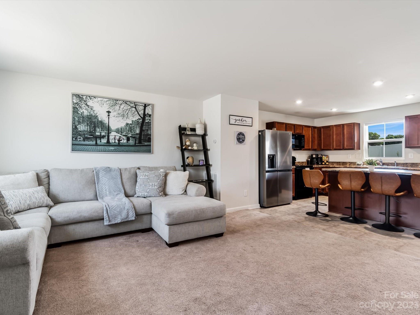
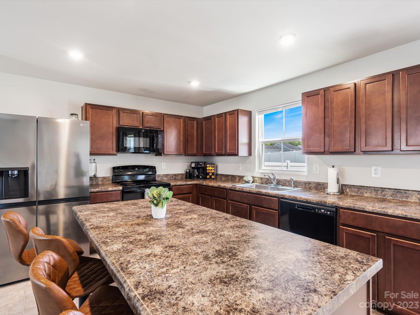
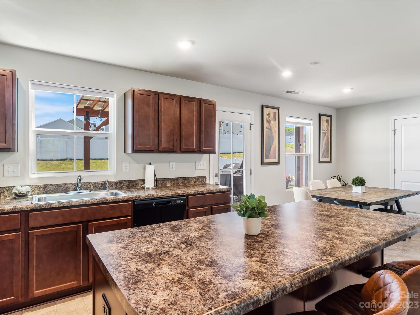
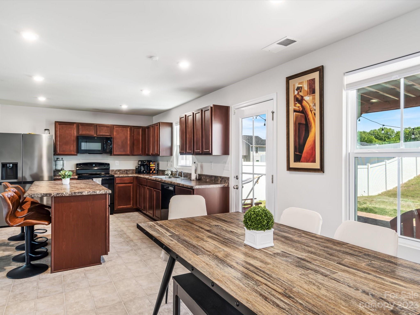
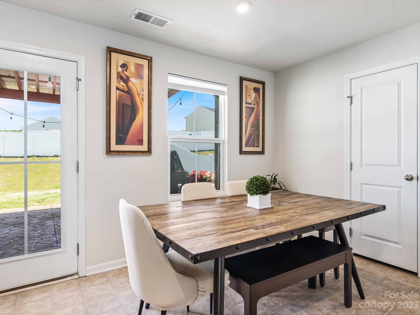
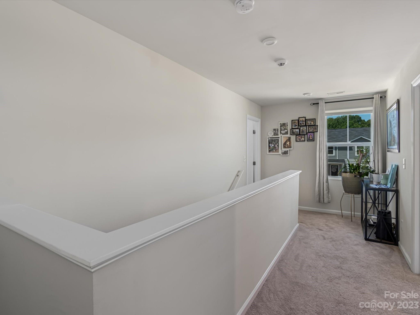
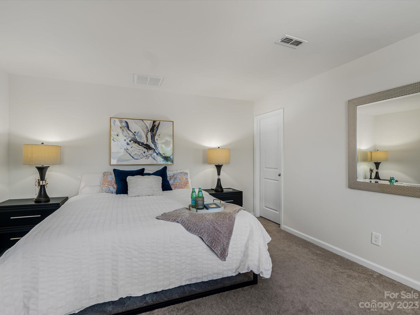
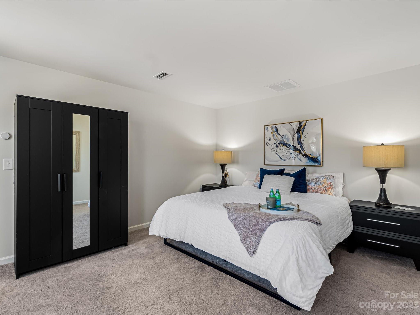
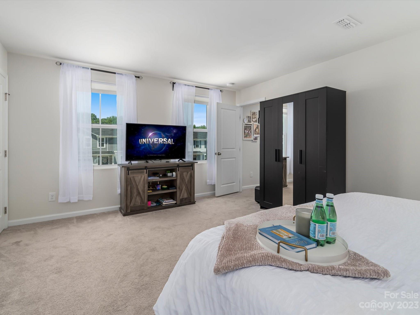
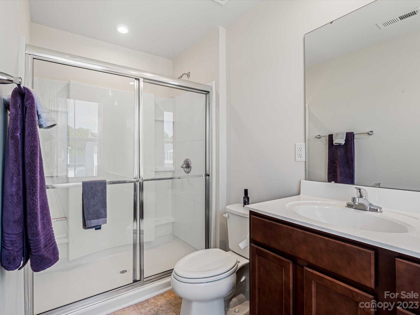
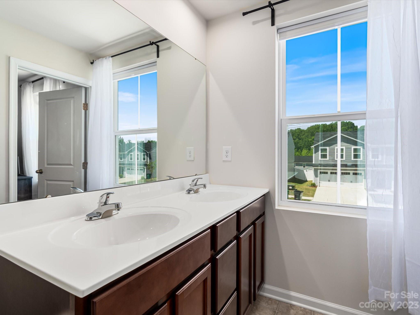
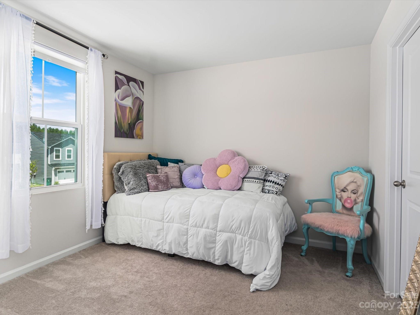
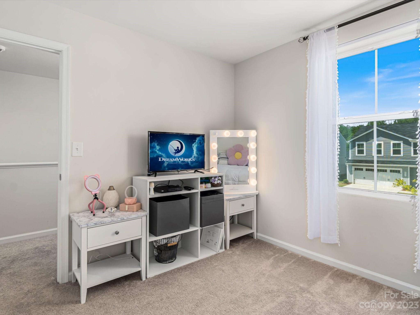
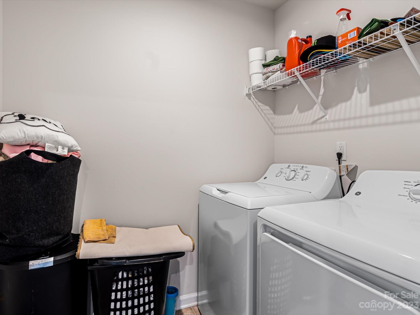
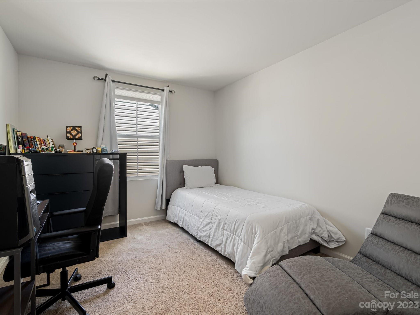
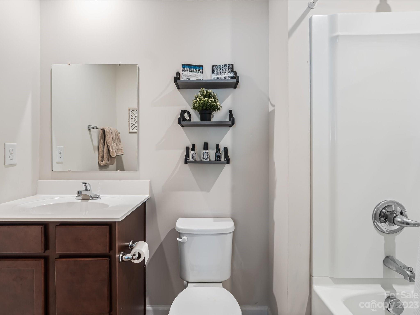
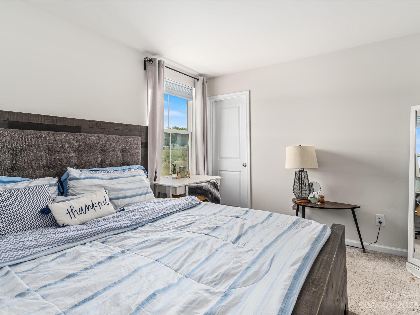
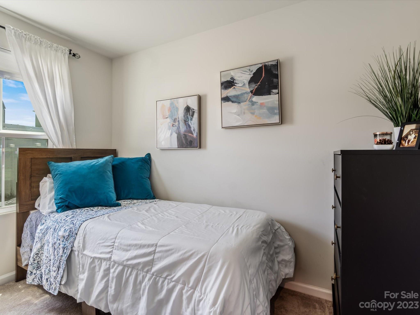
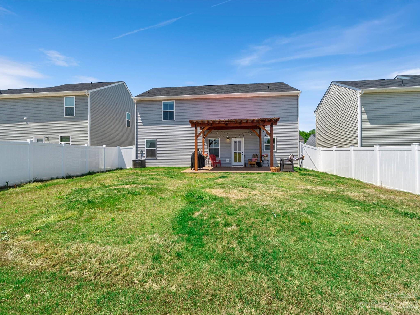
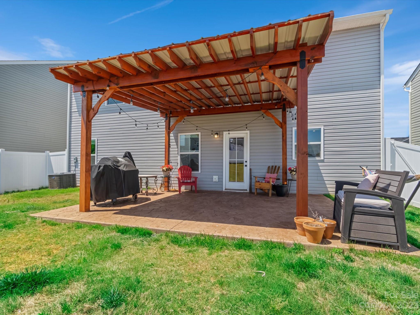
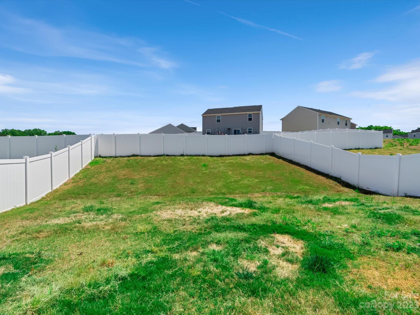
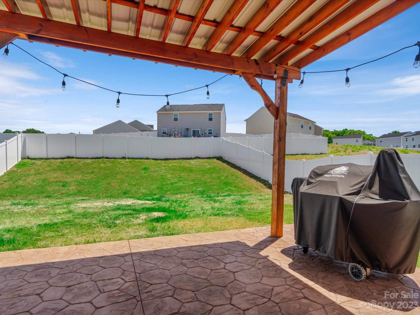
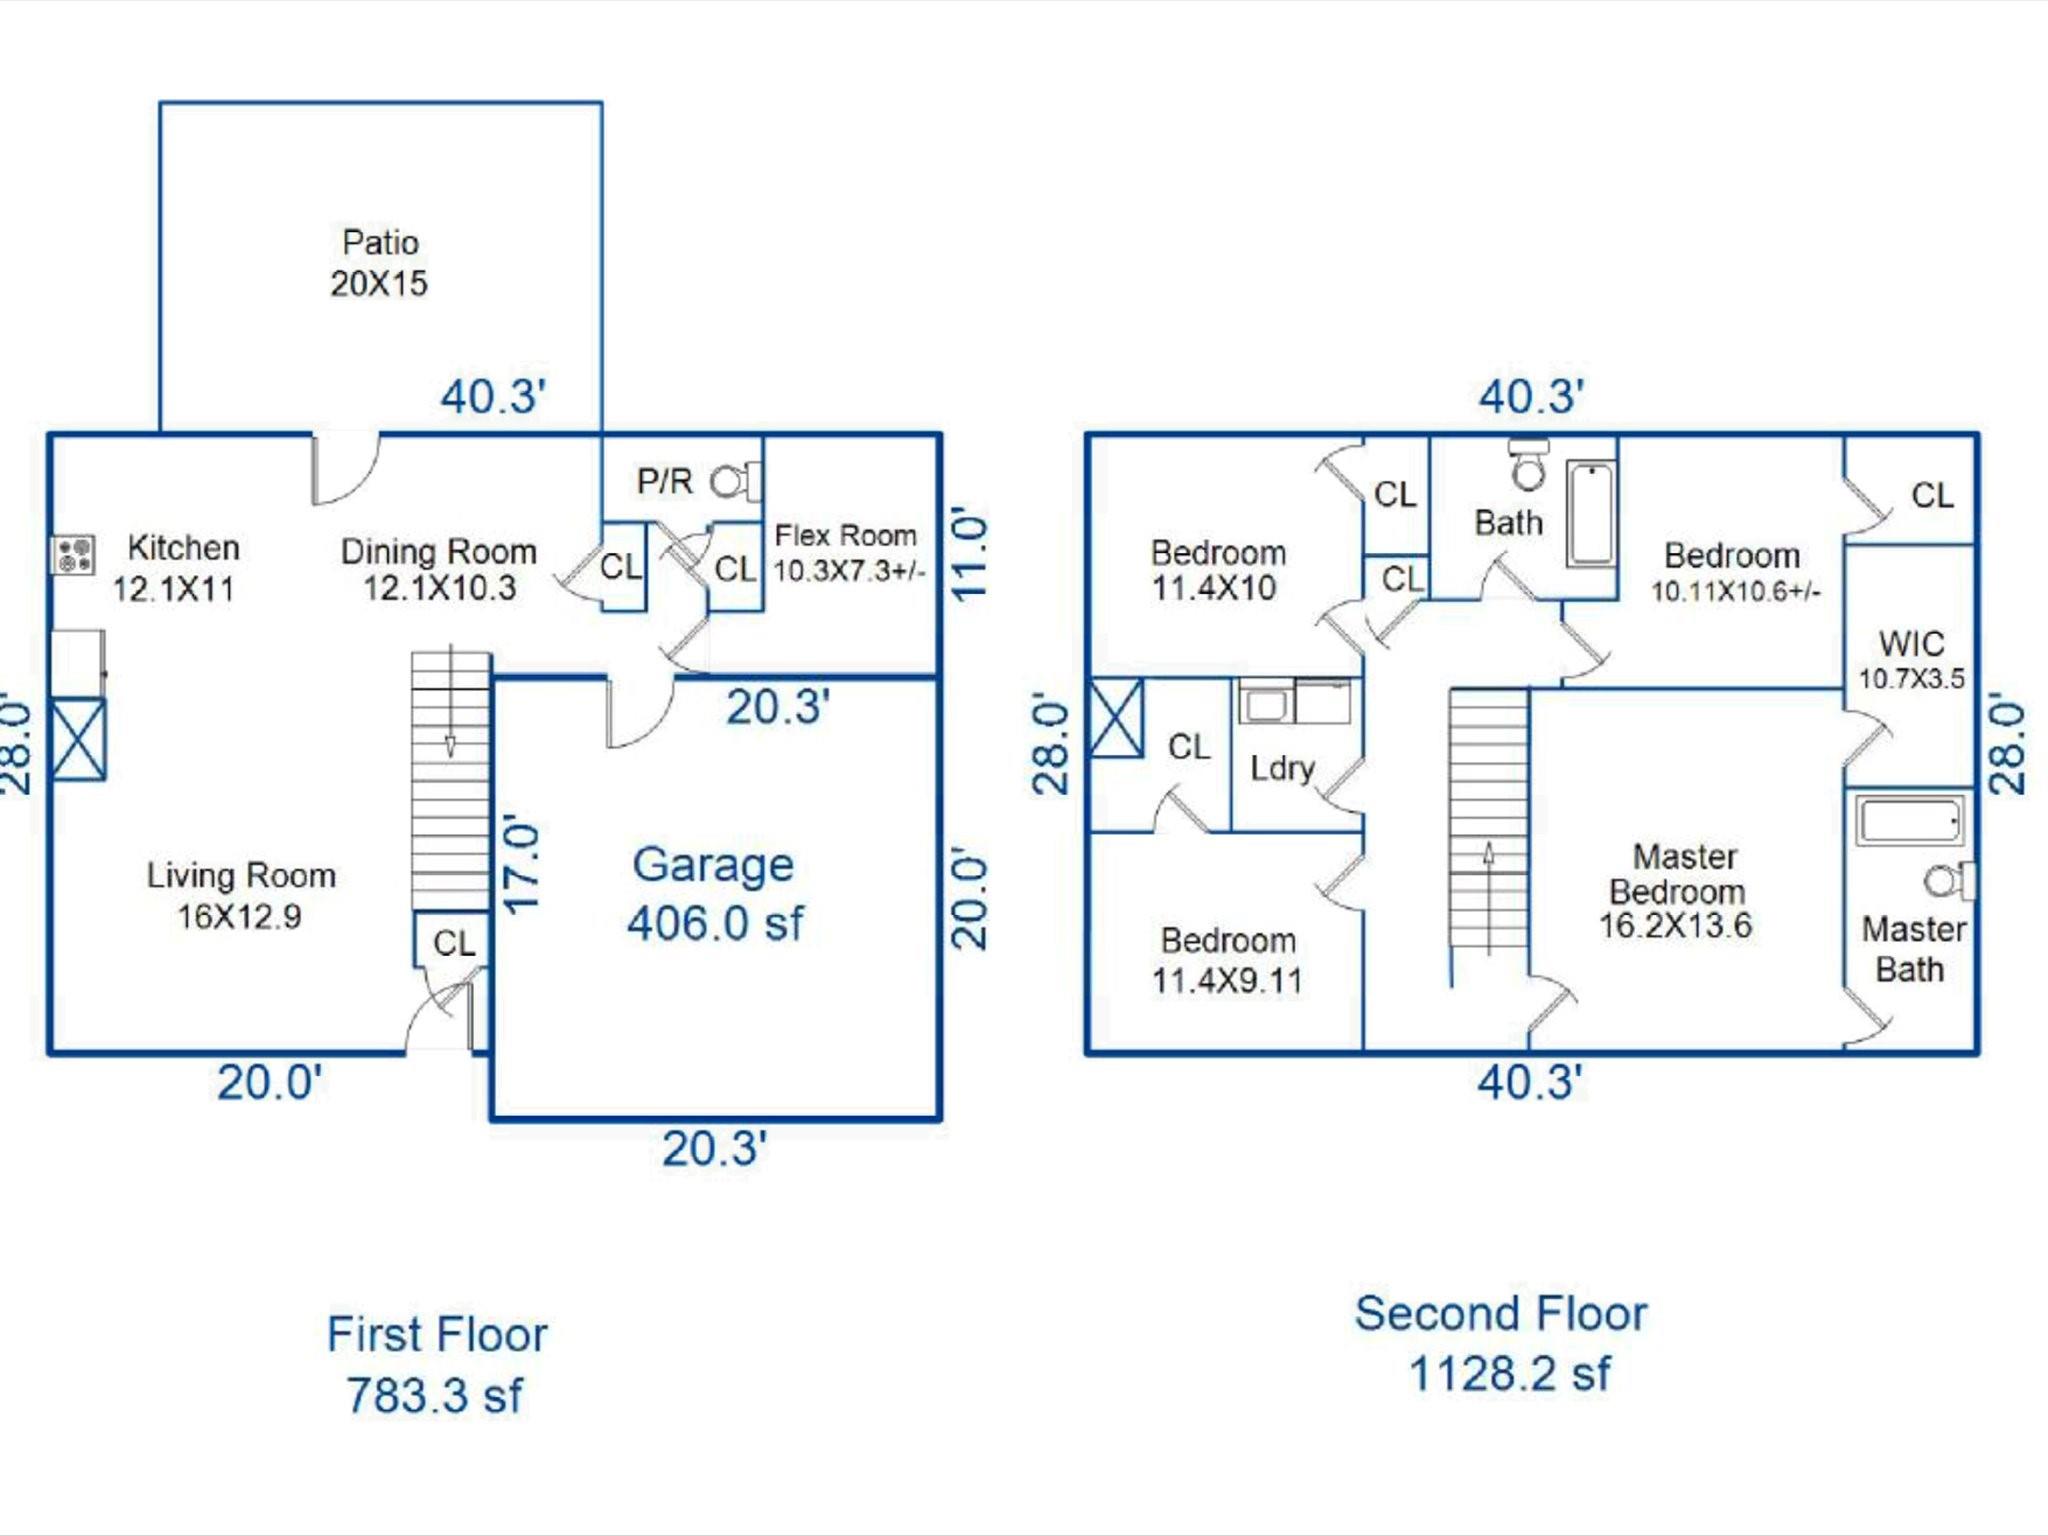
Welcome to Robinson Park! This quaint community is nestled in the heart of Charlotte with easy access to I-485 & WT Harris and I-77. This home welcomes you with an open concept floorplan and lots of windows. The great room flows into the dinette and kitchen area which is perfect for entertaining. Off the kitchen is the custom patio with pergola surrounded by the easy to maintain vinyl fenced in back yard providing privacy. Off the living/dining area is a private office space for perfect for those working from home. Primary bedroom greets you at the top of the stairs and gives a true oasis with en-suite bathroom and huge walk-in closet. The upstairs is rounded out with 3 additional bedrooms, an additional full bath and laundry room with washer and dryer that convey with the home. Welcome to your next home.

4
beds

3
baths

1,911 Sq.Ft. LIVING AREA

6,098.4 Sq.Ft. lot

Features & Amenities

Interior

  • total bedrooms4
  • Total bathrooms3
  • full bathrooms2
  • half bathroom1
  • Laundry room Upper Level
  • Flooring Carpet, Linoleum
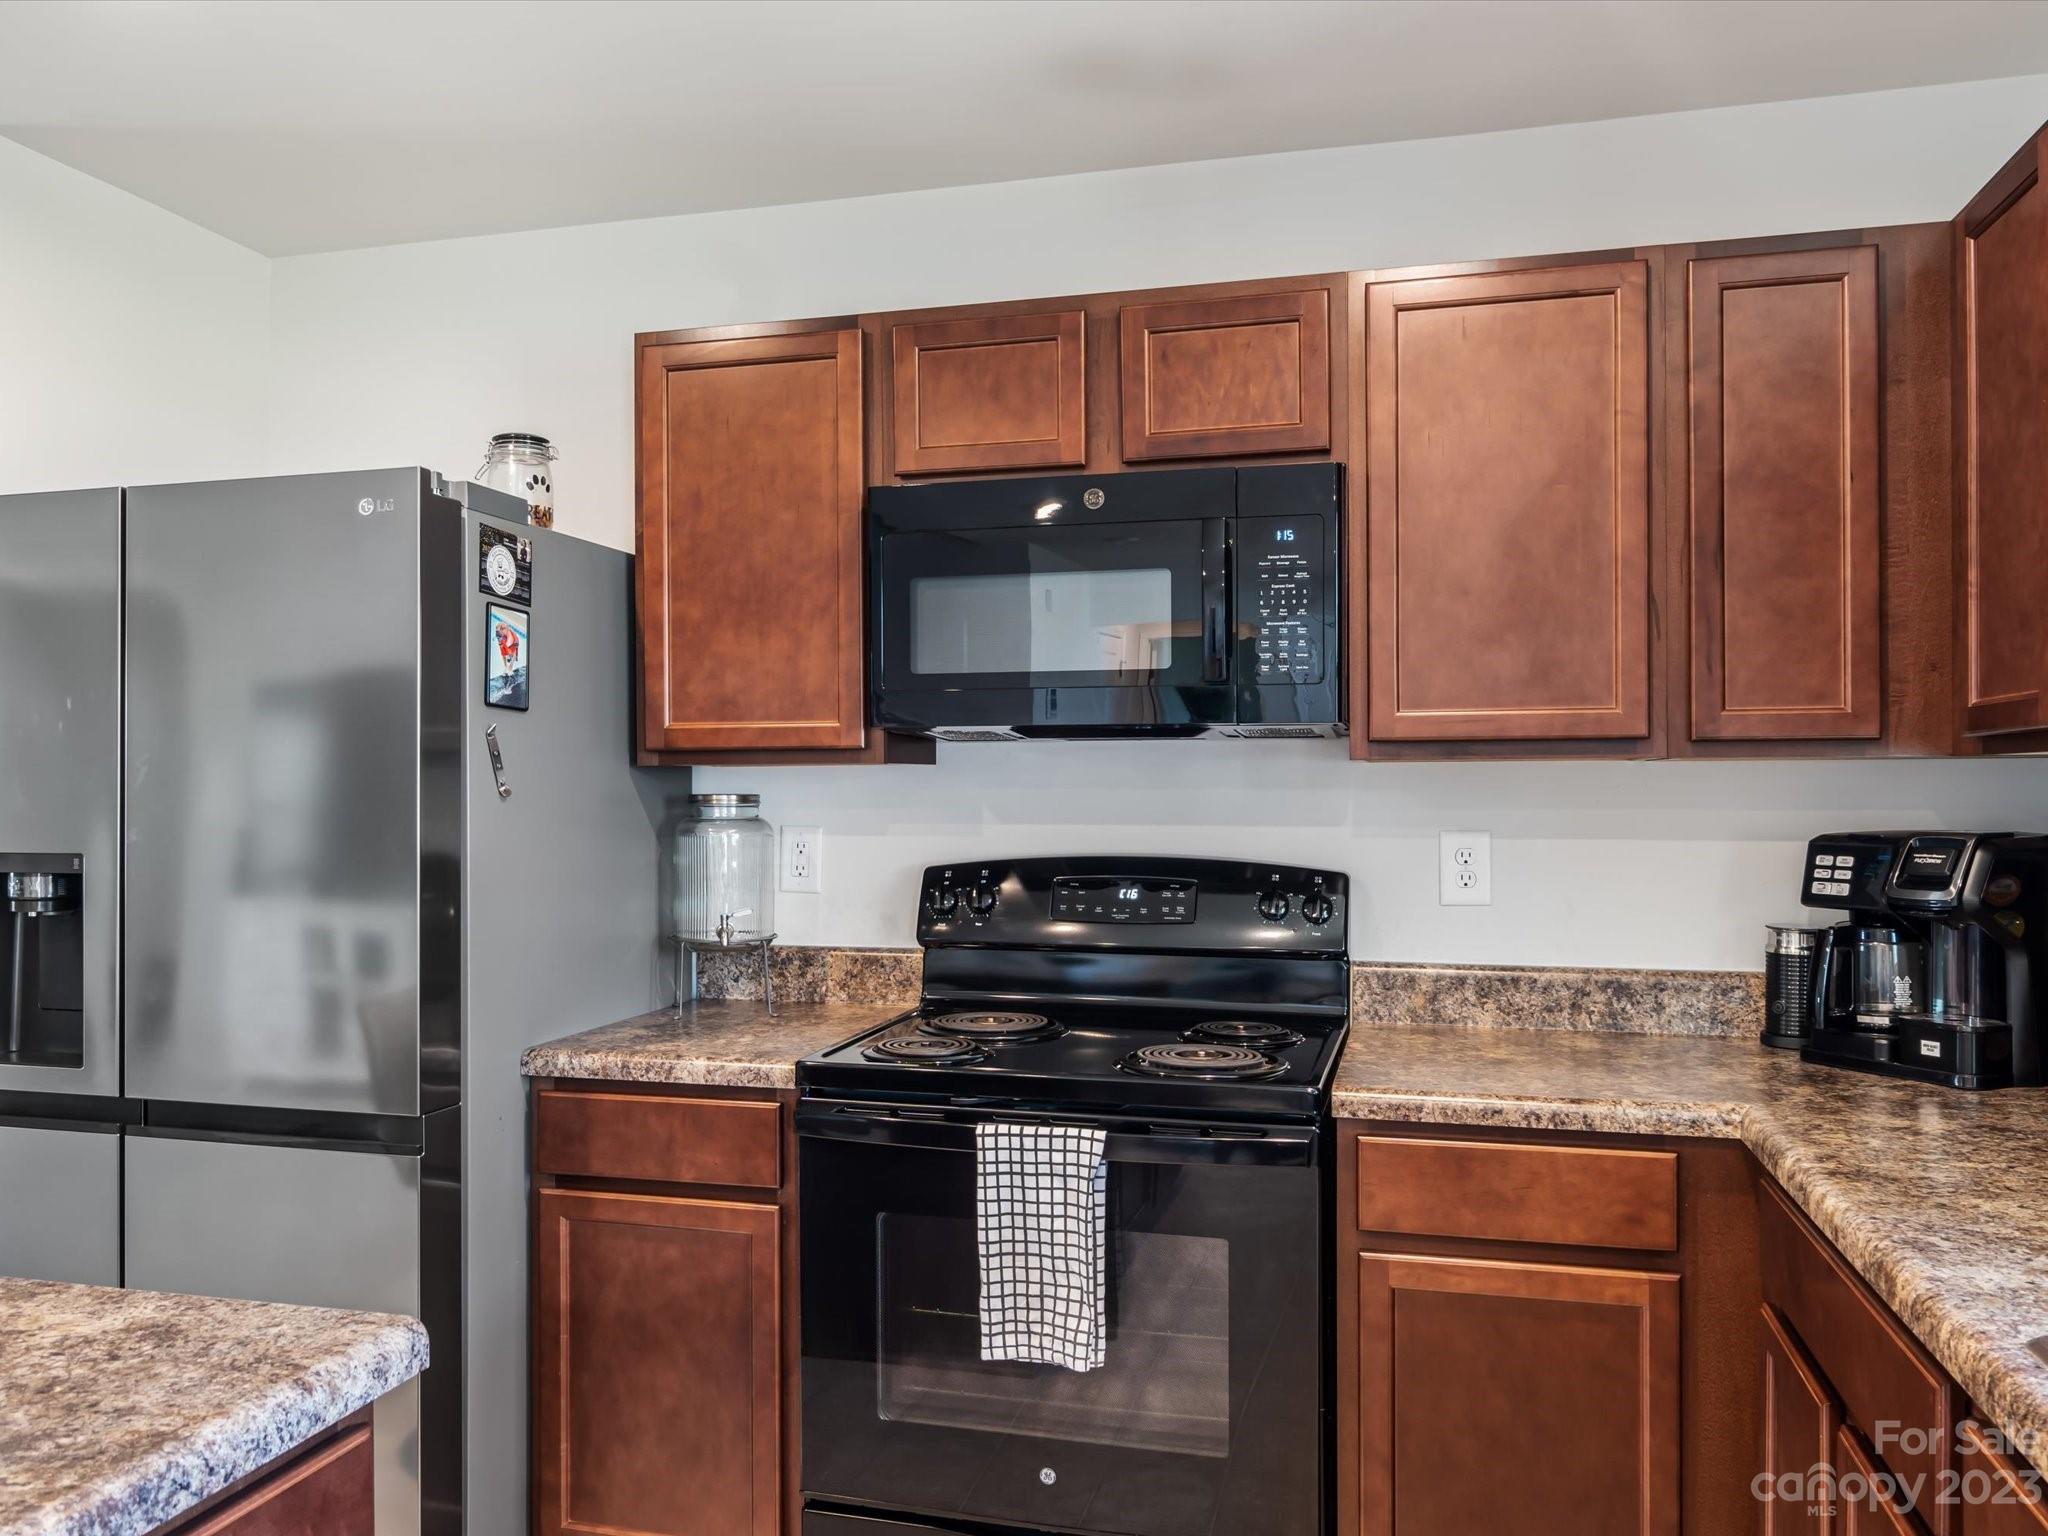
  • APPLIANCES Dishwasher, Disposal, Electric Cooktop, Electric Oven, Electric Water Heater, Refrigerator, Washer/Dryer
  • other interior Features Kitchen Island, Open Floorplan, Pantry, Walk-In Closet(s)

Area & Lot

  • Status Sold
  • Date Sold June 15, 2023
  • Living Area1,911 Sq.Ft.
  • Lot Area6,098.4 Sq.Ft.
  • MLS® ID4023678
  • TypeResidential
  • YEAR BUILT2020
  • NeighborhoodCharlotte
  • Architecture StylesTraditional
  • Elementary SchoolUnspecified
  • Middle SchoolUnspecified
  • High SchoolUnspecified

Exterior

  • STORIES2
  • Garage Space2.0
  • water SourceCity
  • utilitiesCable Available, Cable Connected, Electricity Connected, Underground Power Lines
  • roofFiberglass
  • parkingDetached Garage, Garage Faces Front
  • HEAT TYPEElectric, Forced Air
  • AIR CONDITIONINGCentral Air, Electric
  • sewerPublic Sewer
  • SubstructureSlab

Financial

  • Sales Price$382,500
  • HOA $45/mo

Charlotte

35.2271° N, 80.8431° W

Explore

Work With Alan

His passion for his clients is unmatched and the results keep coming in, Work with Alan today!

Follow Me on Instagram