Leave a Message

Thank you for your message. I will be in touch with you shortly.

Browse Homes
804 Peoria Lane
804 Peoria Lane
804 Peoria Lane
804 Peoria Lane
804 Peoria Lane
804 Peoria Lane
804 Peoria Lane
804 Peoria Lane
804 Peoria Lane
804 Peoria Lane
804 Peoria Lane
804 Peoria Lane
804 Peoria Lane
804 Peoria Lane
804 Peoria Lane
804 Peoria Lane
804 Peoria Lane
804 Peoria Lane
804 Peoria Lane
804 Peoria Lane
804 Peoria Lane
804 Peoria Lane
804 Peoria Lane
804 Peoria Lane
804 Peoria Lane
804 Peoria Lane
804 Peoria Lane
804 Peoria Lane
804 Peoria Lane
804 Peoria Lane
804 Peoria Lane
804 Peoria Lane
SEE ALL PHOTOS
804 Peoria Lane
804 Peoria Lane
804 Peoria Lane
804 Peoria Lane
804 Peoria Lane
804 Peoria Lane
804 Peoria Lane
804 Peoria Lane
804 Peoria Lane
804 Peoria Lane
804 Peoria Lane
804 Peoria Lane
804 Peoria Lane
804 Peoria Lane
804 Peoria Lane
804 Peoria Lane
804 Peoria Lane
804 Peoria Lane
804 Peoria Lane
804 Peoria Lane
804 Peoria Lane
804 Peoria Lane
804 Peoria Lane
804 Peoria Lane
804 Peoria Lane
804 Peoria Lane
804 Peoria Lane
804 Peoria Lane
804 Peoria Lane
804 Peoria Lane
804 Peoria Lane
804 Peoria Lane
Courtesy of COMPASS, April Harbin Listing Contact: [email protected] 
Sold

804 Peoria Lane

804 Peoria Lane, Rock Hill, SC 29730

$439,000
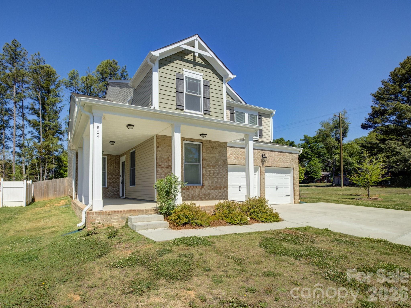
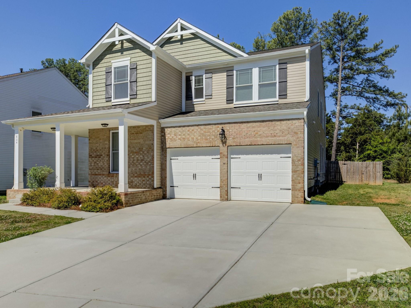
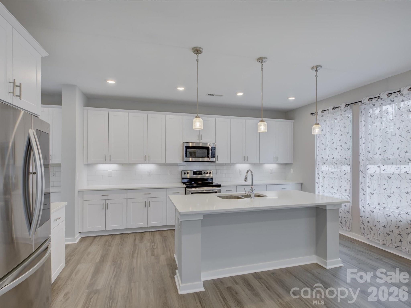
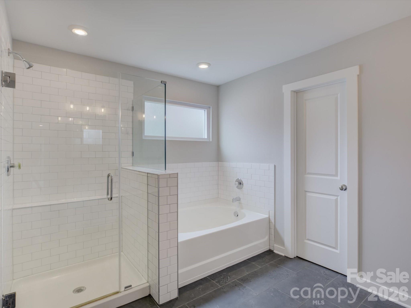
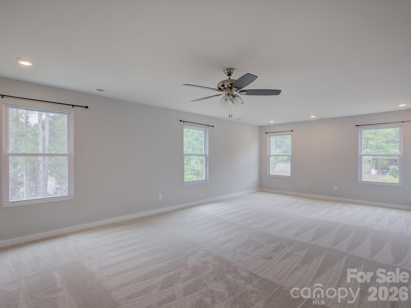
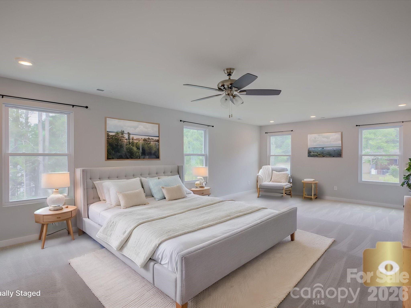
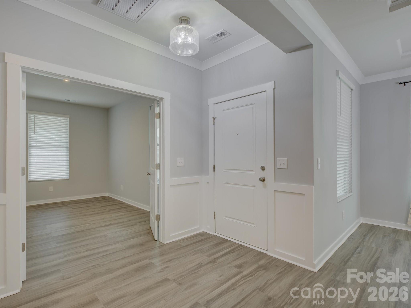
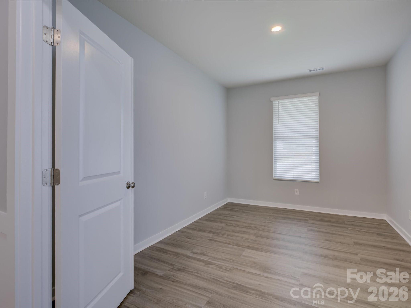
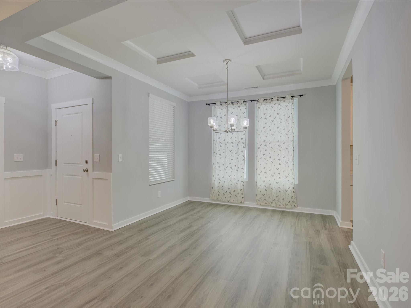
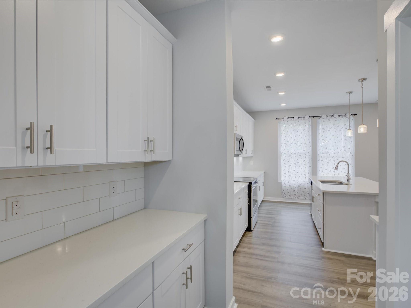
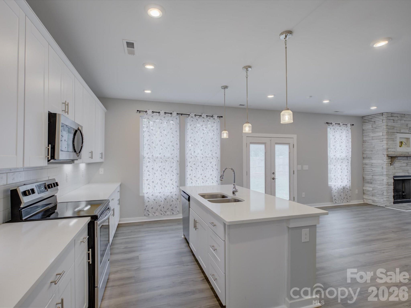
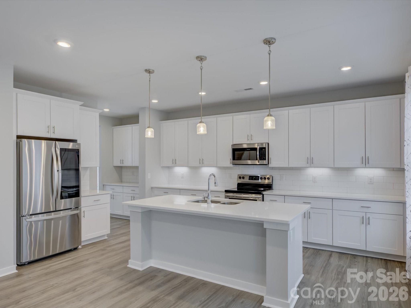
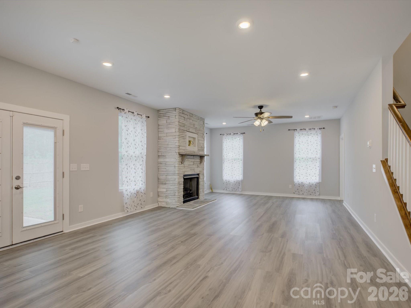
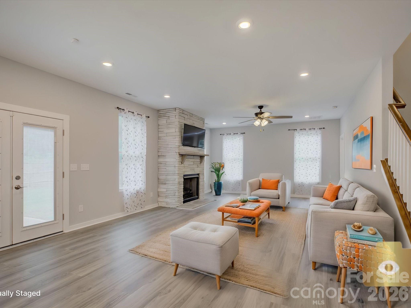
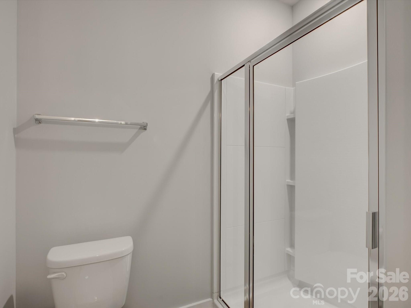
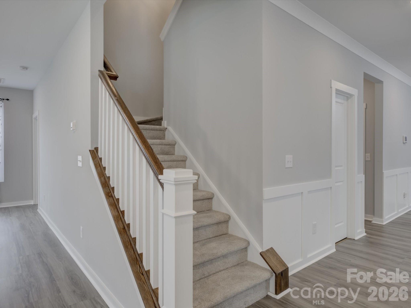
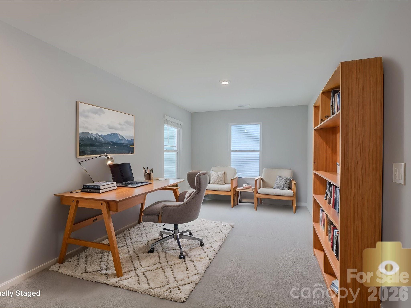
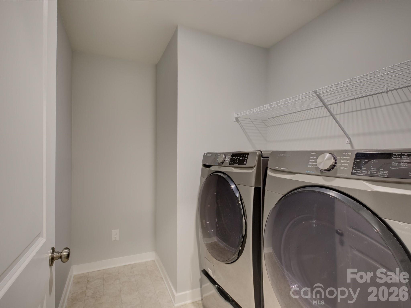
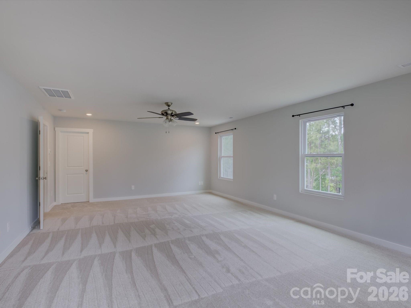
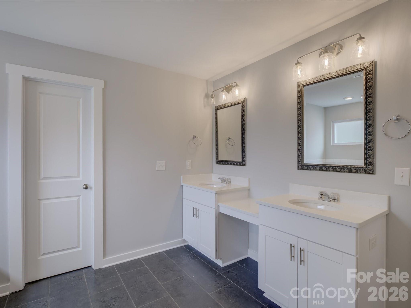
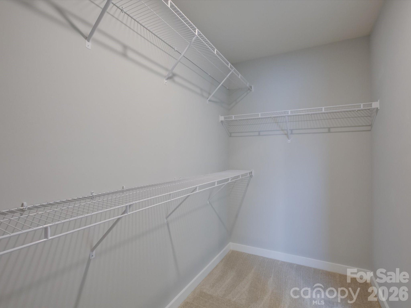
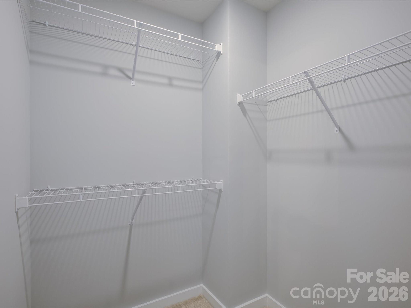
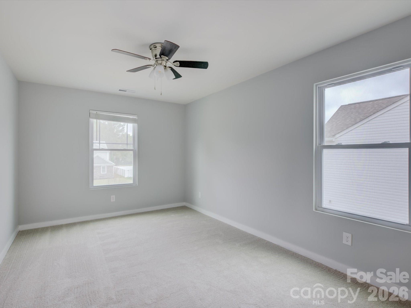
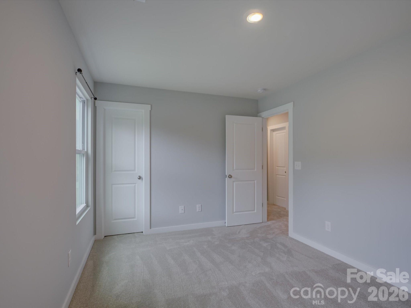
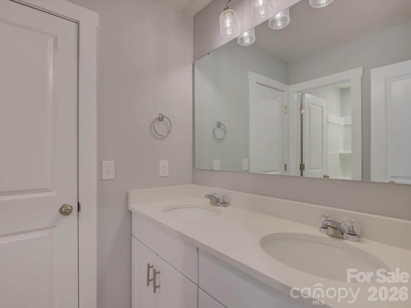
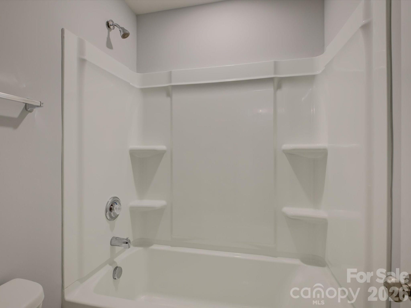
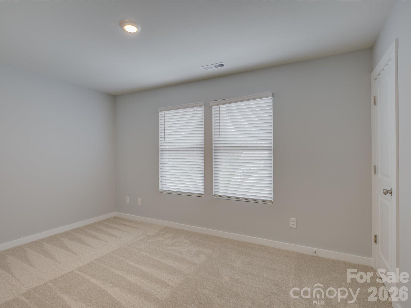
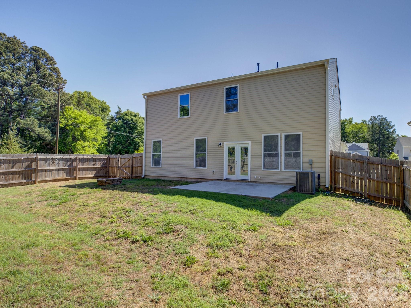
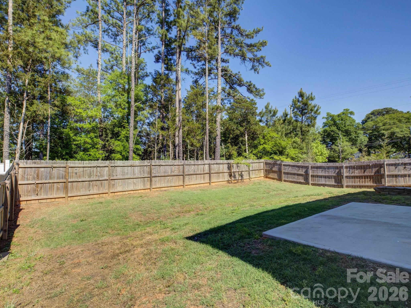
Welcome Home! Nestled on a cul-de-sac, this beautiful home offers the perfect blend of comfort and space, An extended covered front porch invites you inside, where you'll find fresh paint and brand-new LVP and carpet flooring. The open-concept kitchen features a spacious island, perfect for entertaining, casual meals, homework time, or gathering with family and friends. Relax by the cozy gas fireplace on chilly evenings or anytime you want a warm, inviting atmosphere. Need flexibility? This home delivers--with a main-level bedroom and full bath, a formal dining room with Butler's pantry, and a versatile flex space ideal for a home office, game room, or workout area. Upstairs, retreat to the oversized primary suite featuring a walk-in shower, soaking tub, and not one--but two--walk-in closets, offering plenty of space and convenience. Enjoy a fully fenced backyard--ideal for pets, play, and outdoor living. Washer, dryer, and refrigerator convey--making your move even easier. Just minutes to I-77, shopping, restaurants and medical. All that's missing is you. Start making memories here.

5
beds

4
baths

3,287 Sq.Ft. LIVING AREA

7,840.8 Sq.Ft. lot

Features & Amenities

Interior

  • total bedrooms5
  • Total bathrooms4
  • full bathrooms3
  • half bathroom1
  • Laundry room Laundry Room
  • Flooring Carpet, Vinyl
  • Fireplace Gas, Great Room
  • APPLIANCES Dishwasher, Disposal, Electric Range, Electric Water Heater, Microwave, Refrigerator with Ice Maker, Washer/Dryer
  • other interior Features Attic Stairs Pulldown, Garden Tub, Kitchen Island, Pantry, Walk-In Closet(s), Walk-In Pantry

Area & Lot

  • Status Sold
  • Date Sold August 31, 2026
  • Living Area3,287 Sq.Ft.
  • Lot Area7,840.8 Sq.Ft.
  • MLS® ID4375832
  • TypeResidential
  • YEAR BUILT2022
  • Elementary SchoolYork Road
  • Middle SchoolSaluda Trail
  • High SchoolNorthwestern

Exterior

  • STORIES2
  • Garage Space2.0
  • water SourceCity
  • lot featuresCul-De-Sac
  • parkingAttached Garage, Garage Door Opener, Garage Faces Front
  • HEAT TYPEForced Air, Natural Gas, Zoned
  • AIR CONDITIONINGCentral Air, Zoned
  • sewerPublic Sewer
  • SubstructureSlab

Financial

  • Sales Price$439,000
  • HOA $684/yr
View Virtual Tour

Work With Alan

His passion for his clients is unmatched and the results keep coming in, Work with Alan today!

Follow Me on Instagram