Leave a Message

Thank you for your message. I will be in touch with you shortly.

Browse Homes
815 Manhasset Road
815 Manhasset Road
815 Manhasset Road
815 Manhasset Road
815 Manhasset Road
815 Manhasset Road
SEE ALL PHOTOS
815 Manhasset Road
815 Manhasset Road
815 Manhasset Road
815 Manhasset Road
815 Manhasset Road
815 Manhasset Road
Courtesy of COMPASS, Jobey Thomas Listing Contact: [email protected] 
Coming Soon

815 Manhasset Road

815 Manhasset Road, Charlotte, NC 28209

$1,650,000
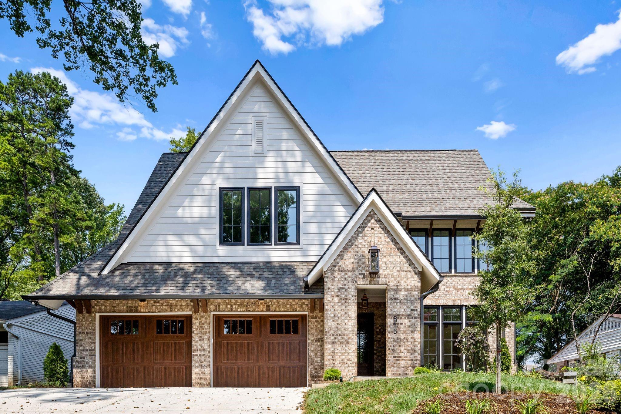
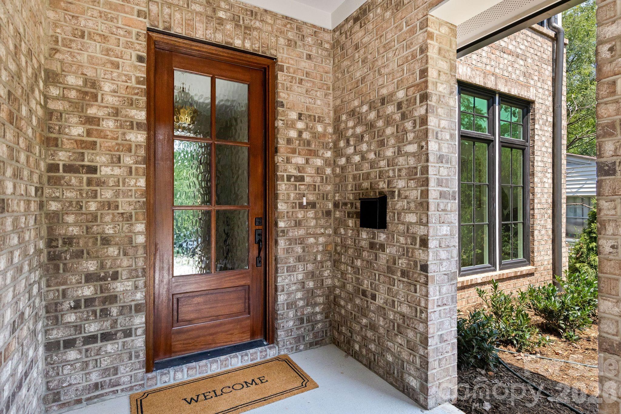
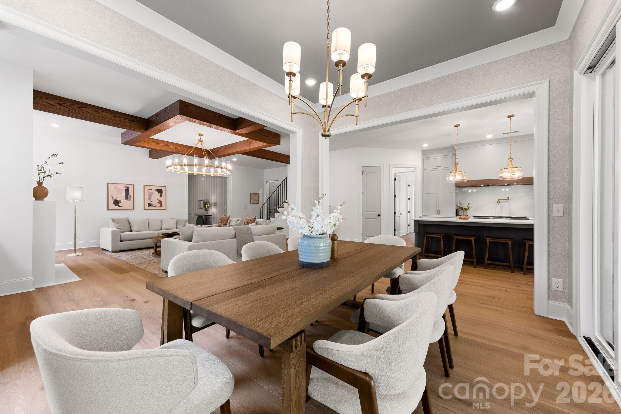
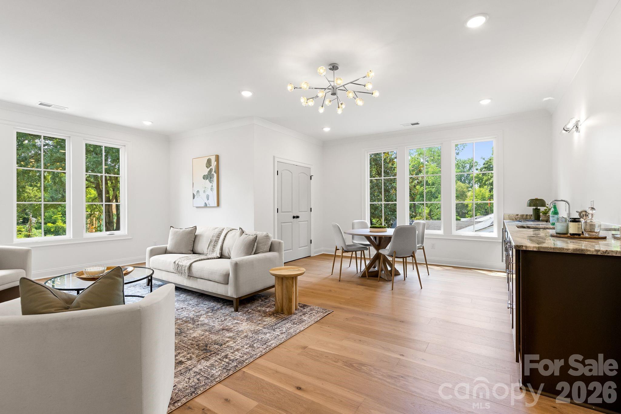
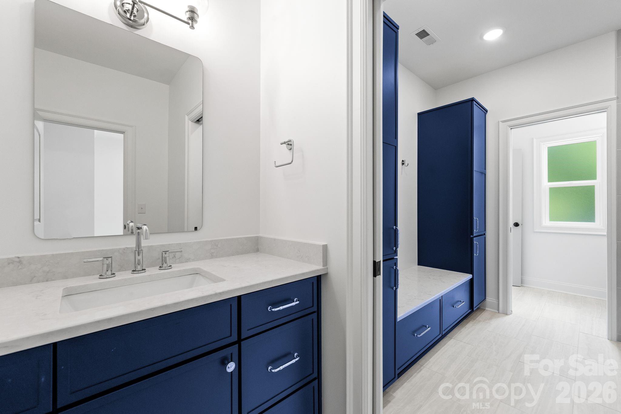
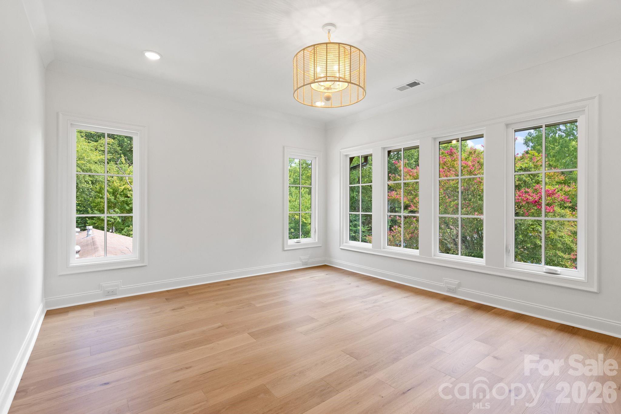
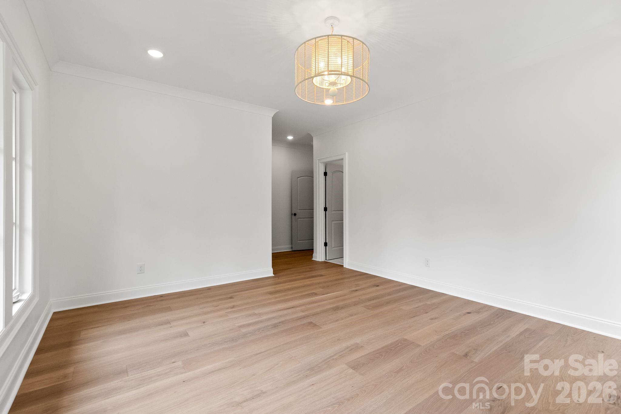
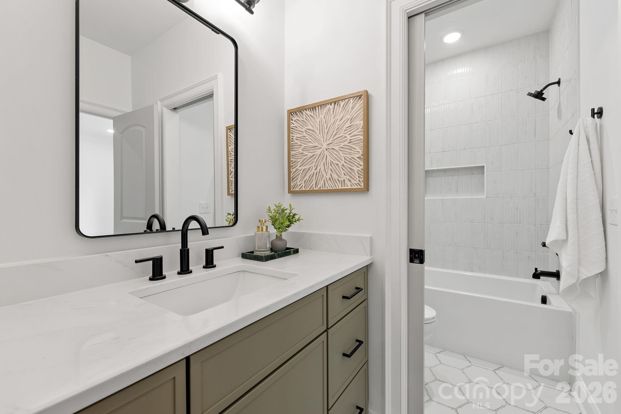
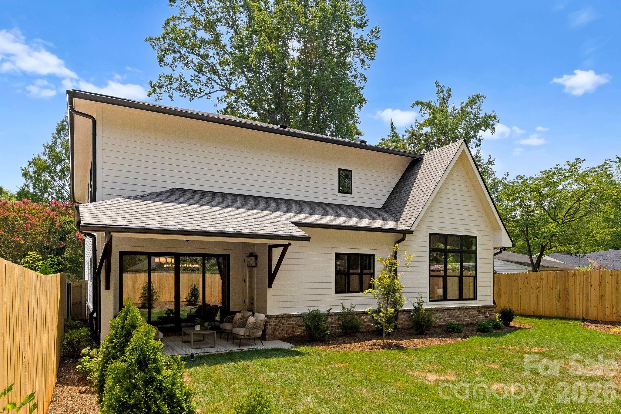
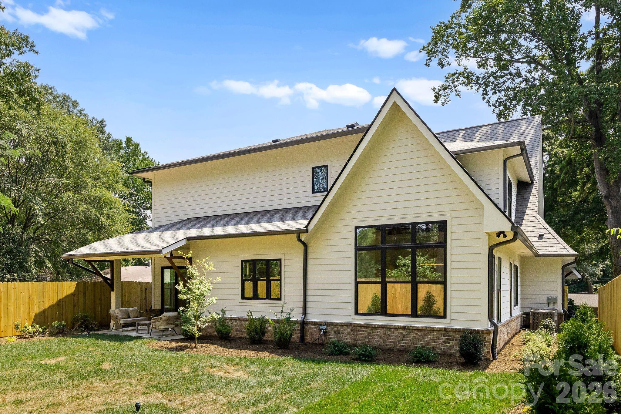
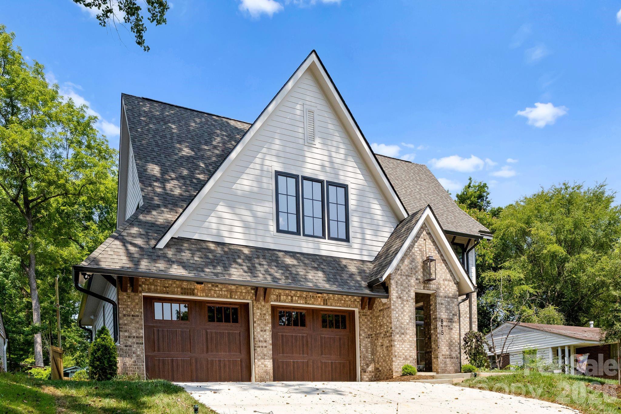
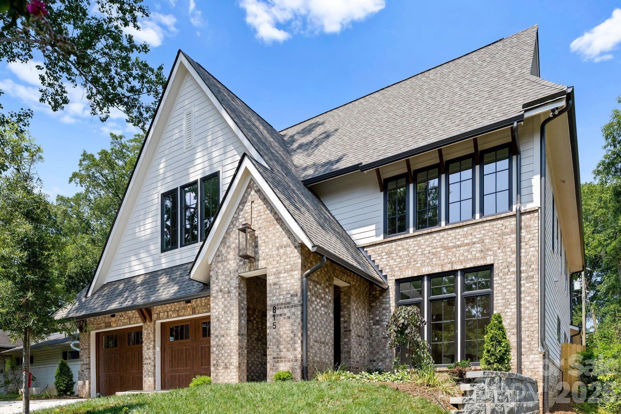
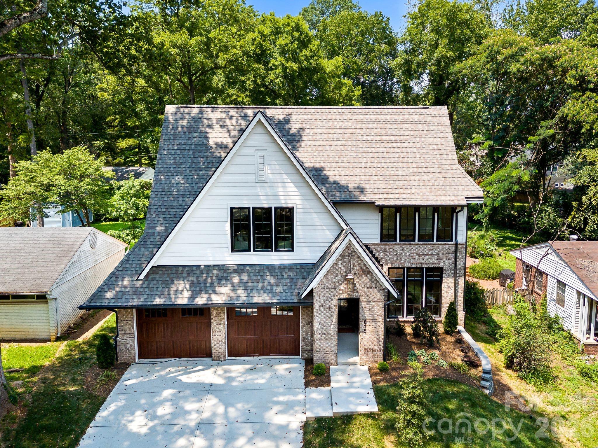
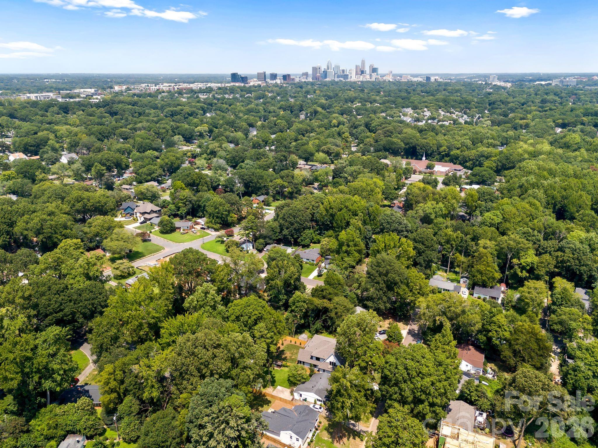
Tucked into a vibrant, established pocket of Charlotte, 815 Manhasset Rd is a brand-new custom build by Maverick Building, with interiors thoughtfully curated by Clockwork Designs, pairing classic architectural charm with a layout made for modern living. Perfectly sited in one of Charlotte's most sought-after in-town locations, one mile to the Southend Rail Trail, 1.5 miles to Park Road Shopping Center, four miles to Uptown, minutes to SouthPark, and zoned for Myers Park High School, this 5-bedroom, 4-bath home offers 4,254 sq ft of heated living space across two thoughtfully designed levels.

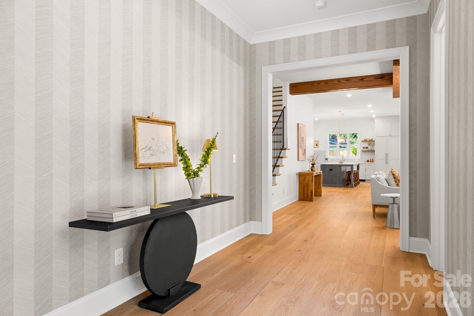
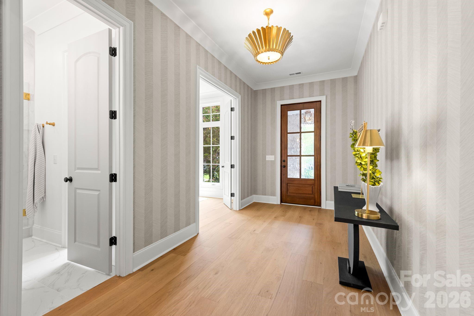
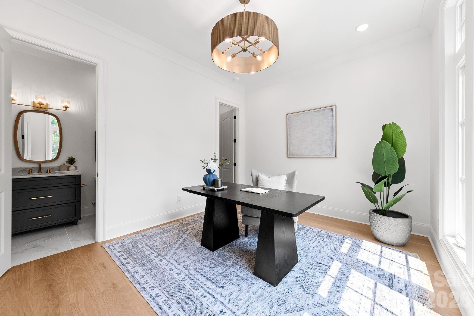
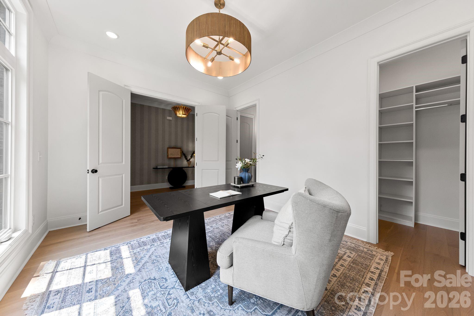
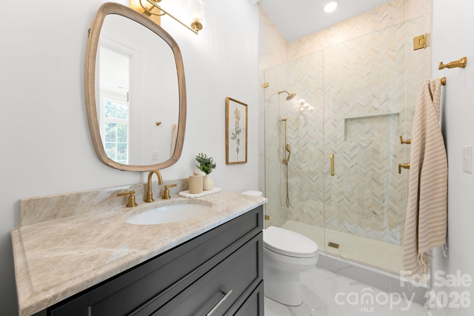
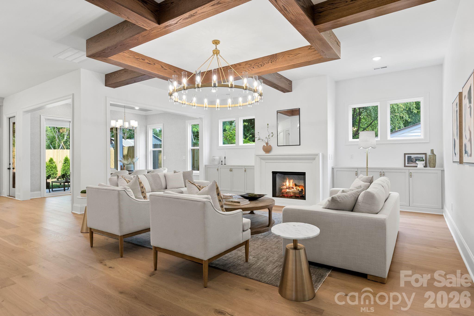
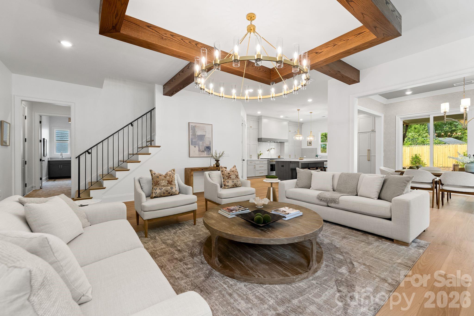
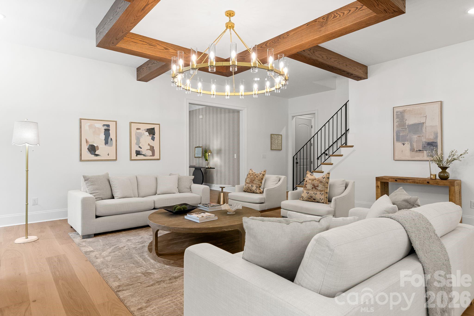
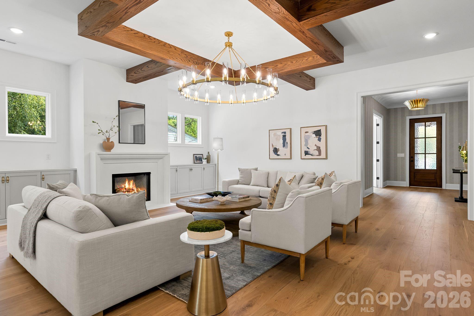
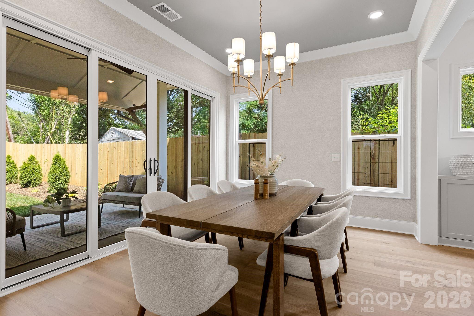
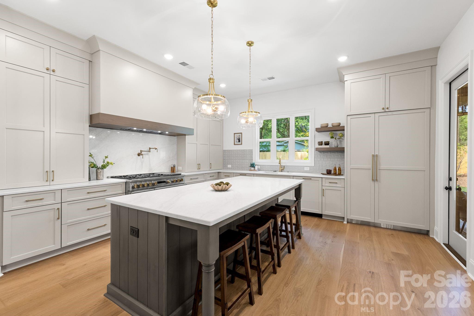
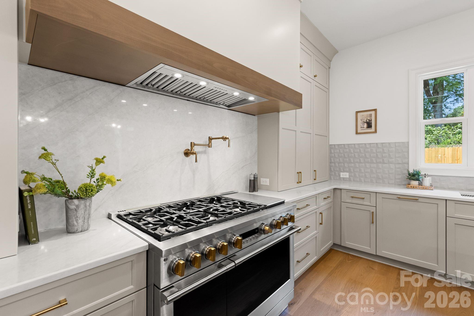
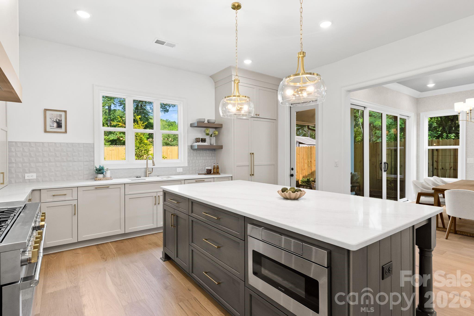
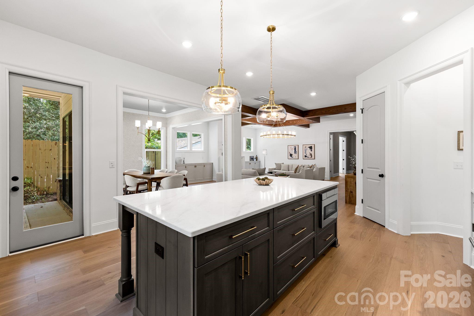
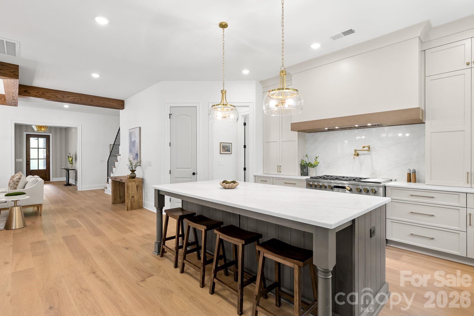
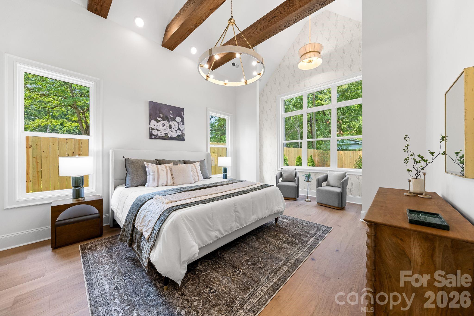
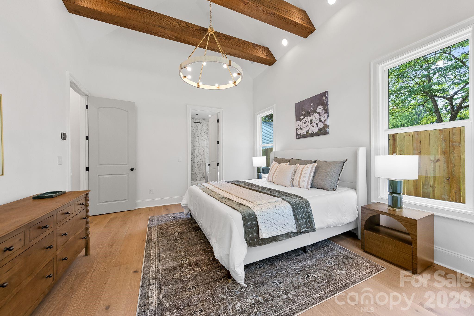
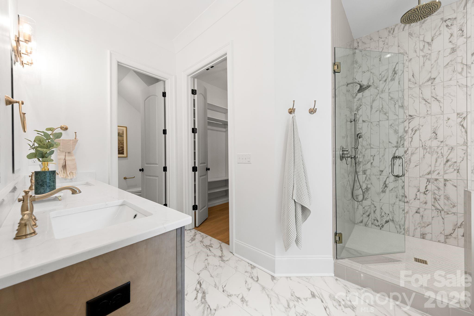
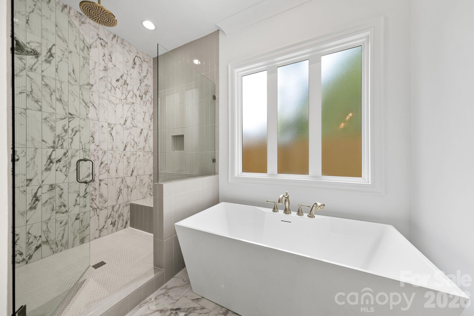
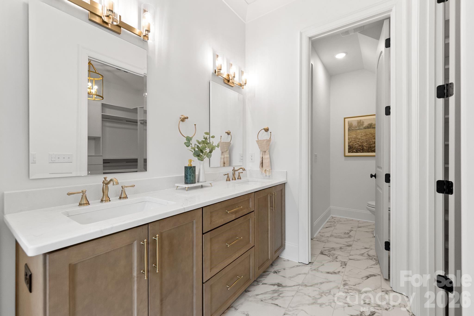
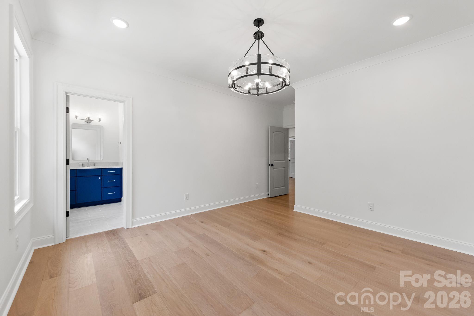
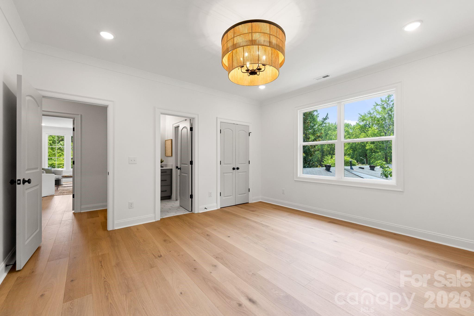
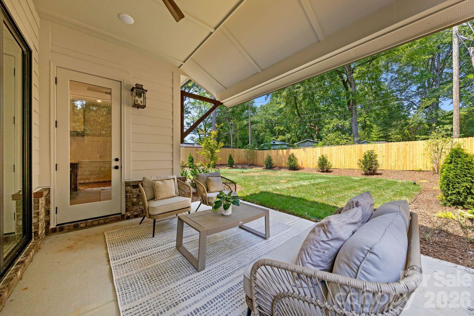
The main floor centers on a private primary suite with sitting room, spa-inspired bath, and oversized walk-in closet, plus a guest bedroom/study near the foyer. The gourmet kitchen, anchored by a 48" panel-ready smart refrigerator, 48" six-burner range with griddle, and Ivory Taj Quartz countertops, opens to a sunlit great room and family dining area with direct access to a covered porch. A built-in cabinetry wall, cedar ceiling beams, and designer lighting elevate the open-concept living and dining rooms.

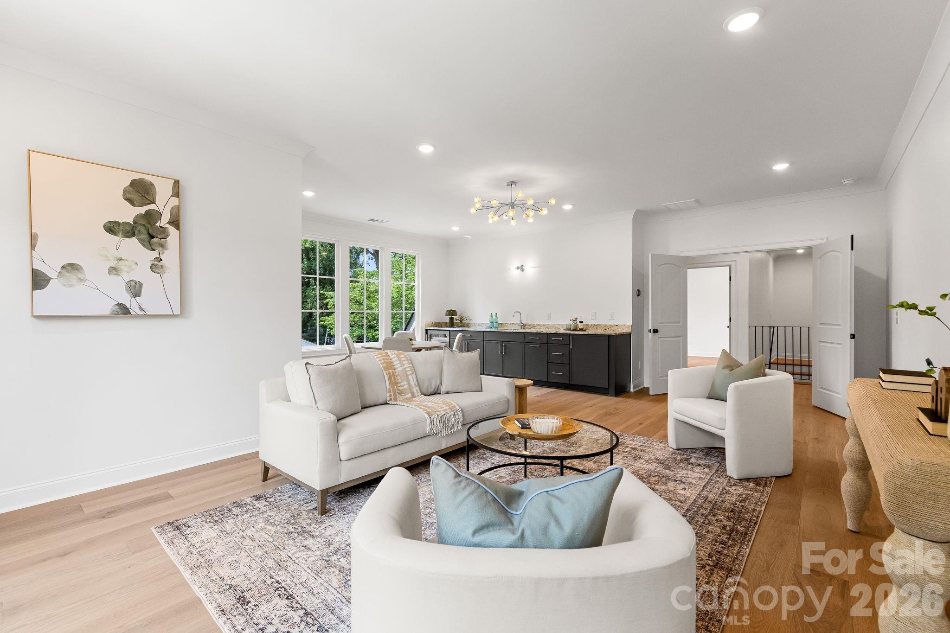
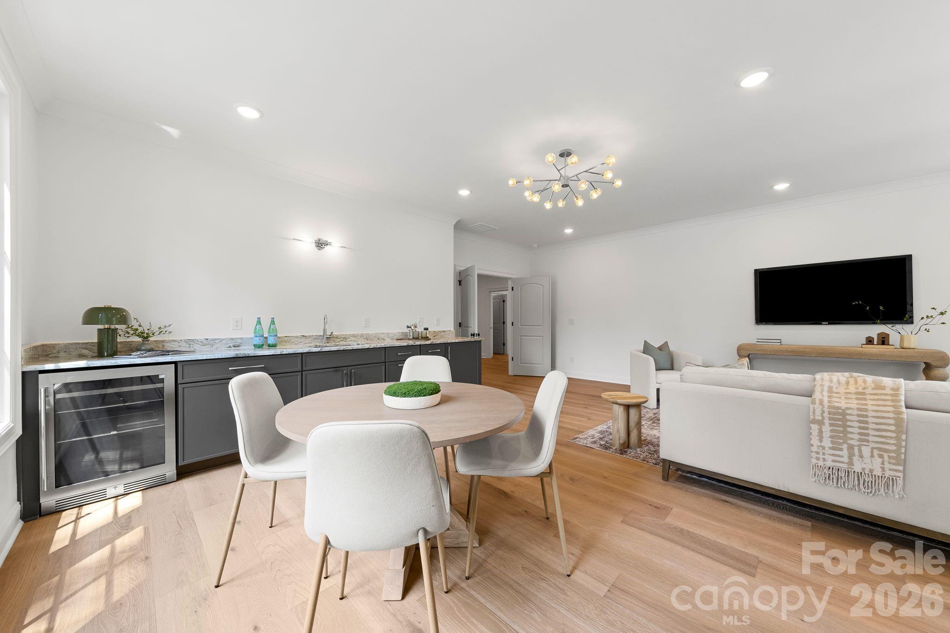
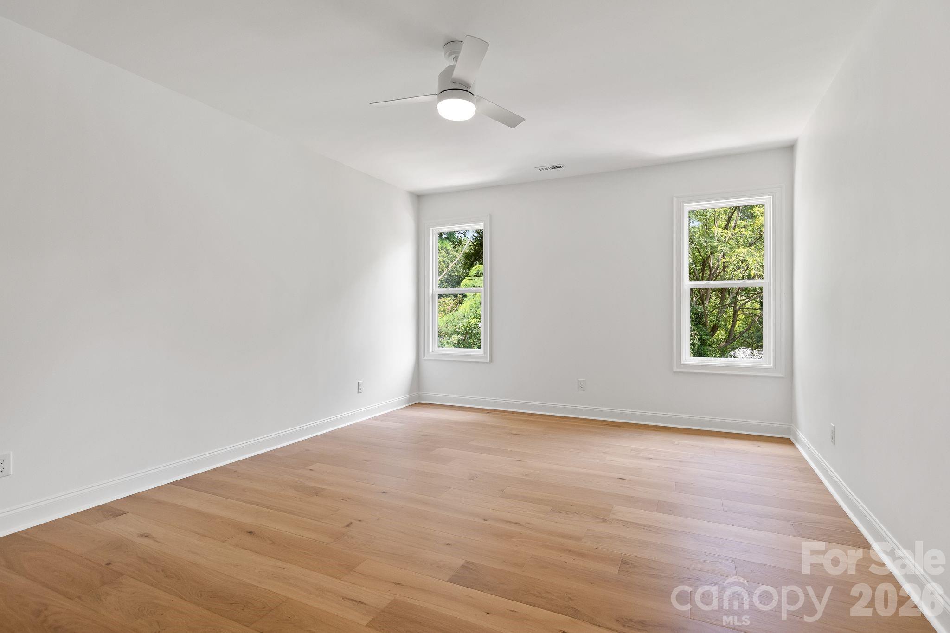
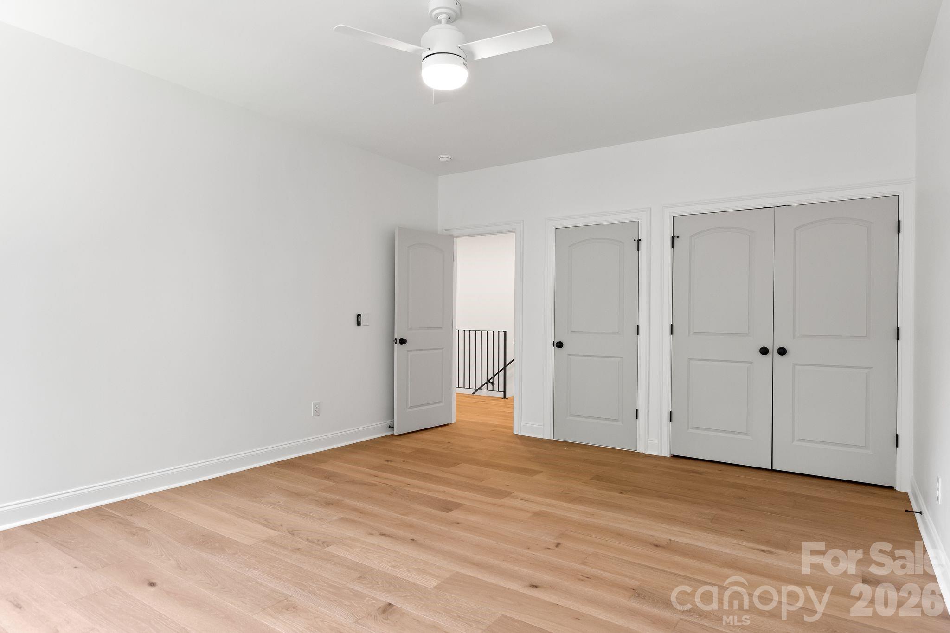
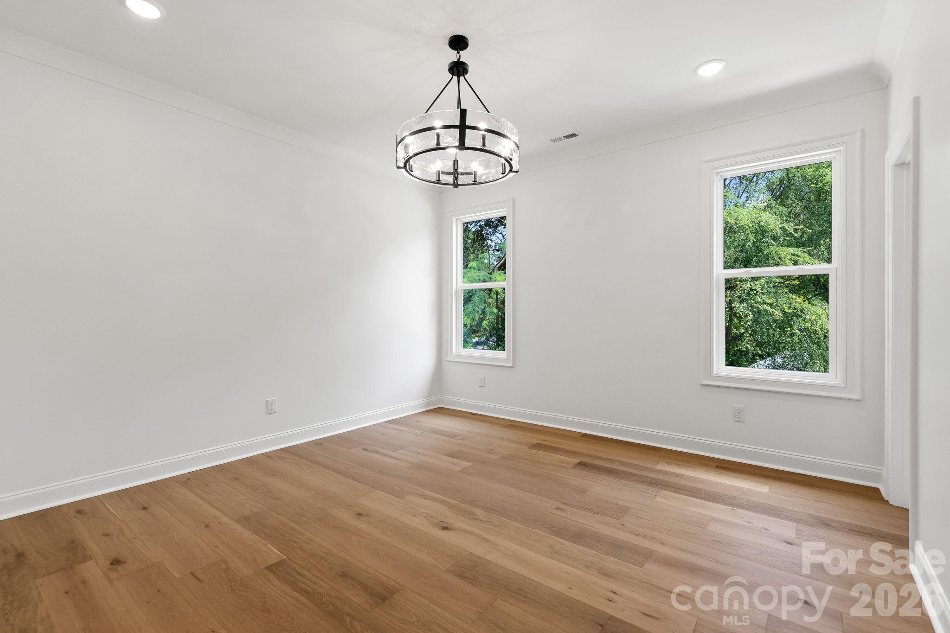
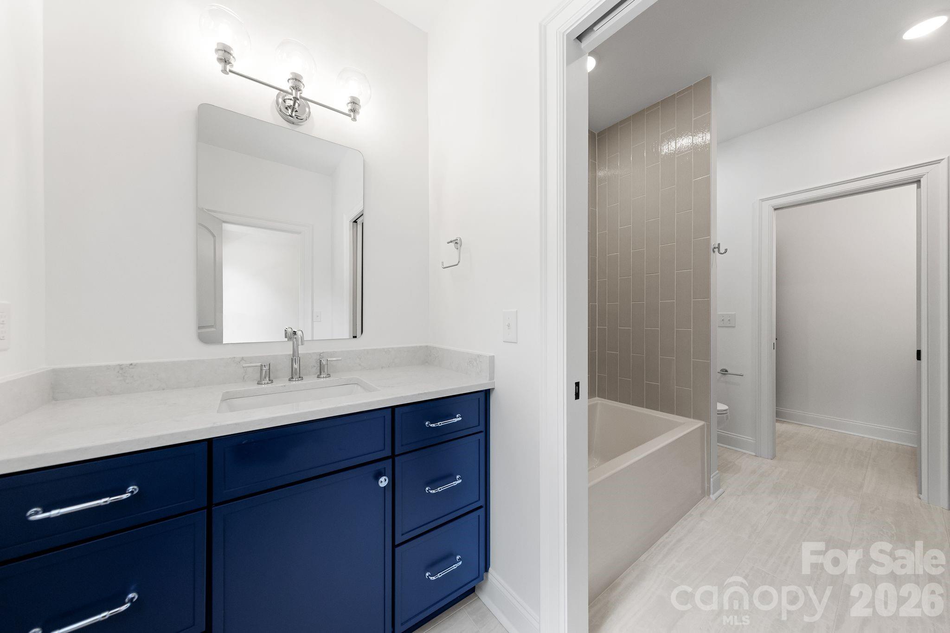
Upstairs, three additional bedrooms, multiple full baths, and an expansive bonus room with wet bar and beverage cooler offer flexibility for every stage of life, complemented by a finished storage room and abundant closet space throughout.

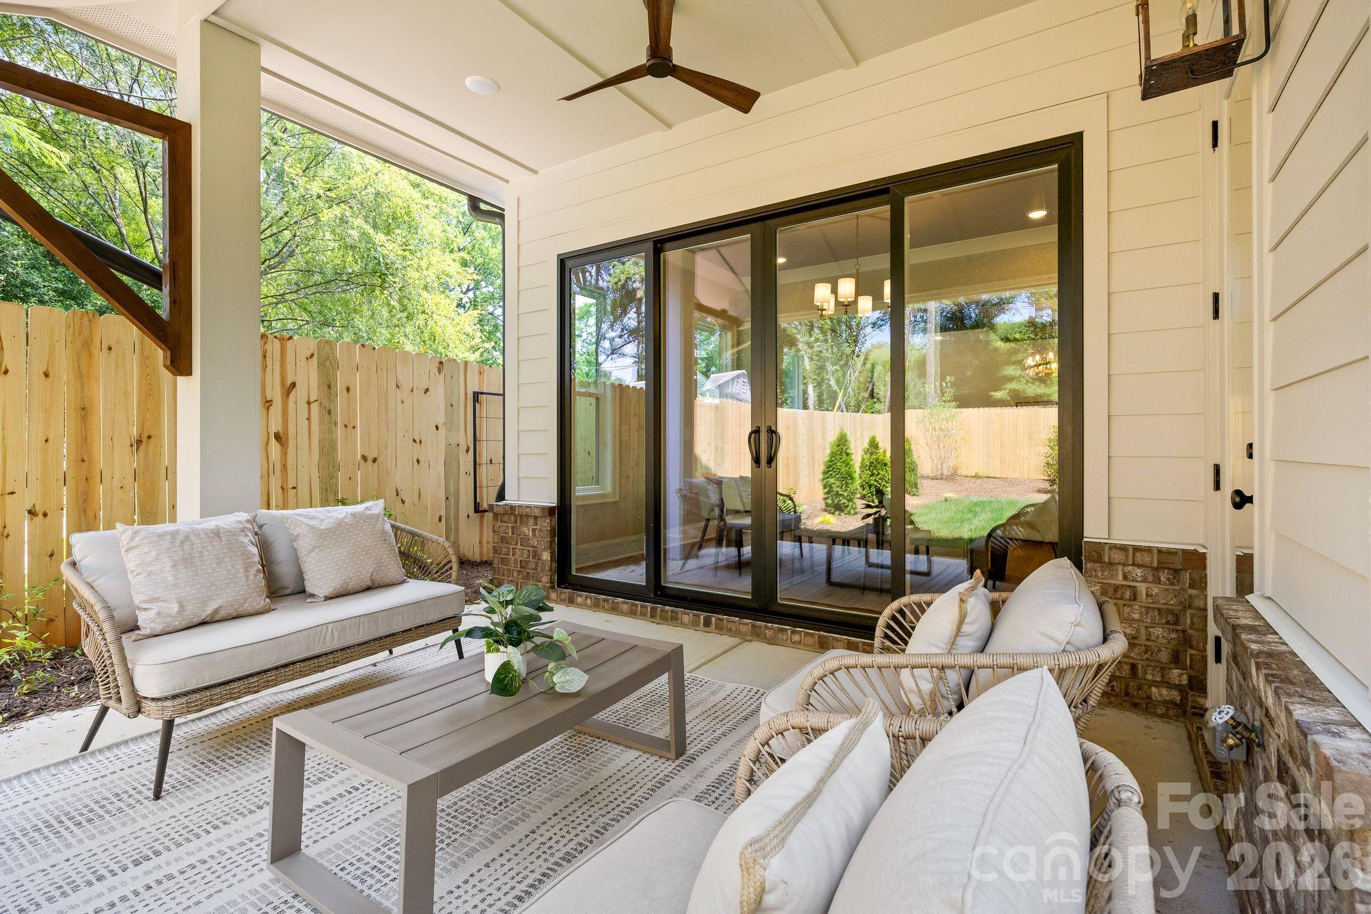
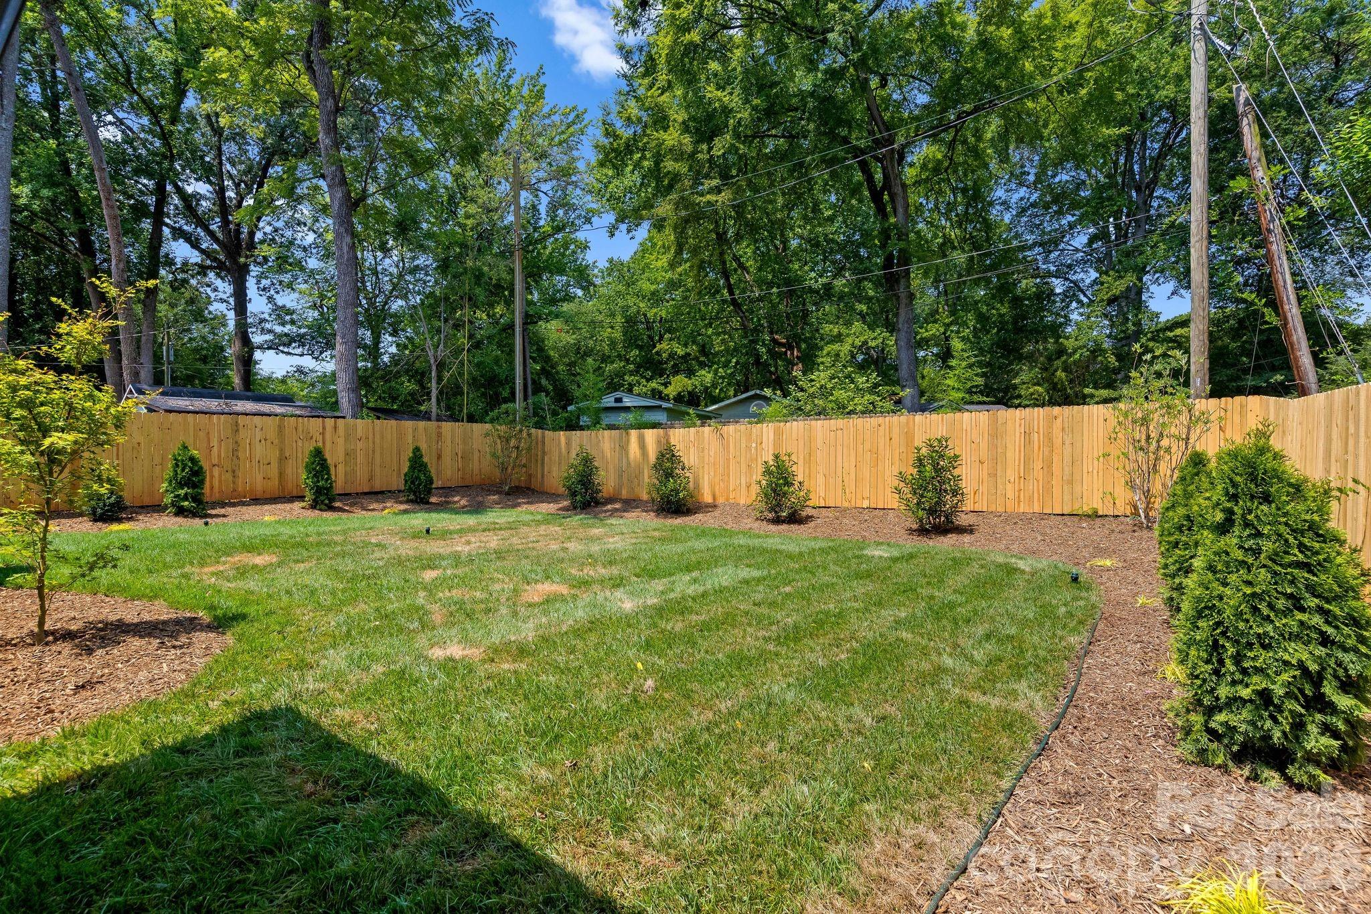
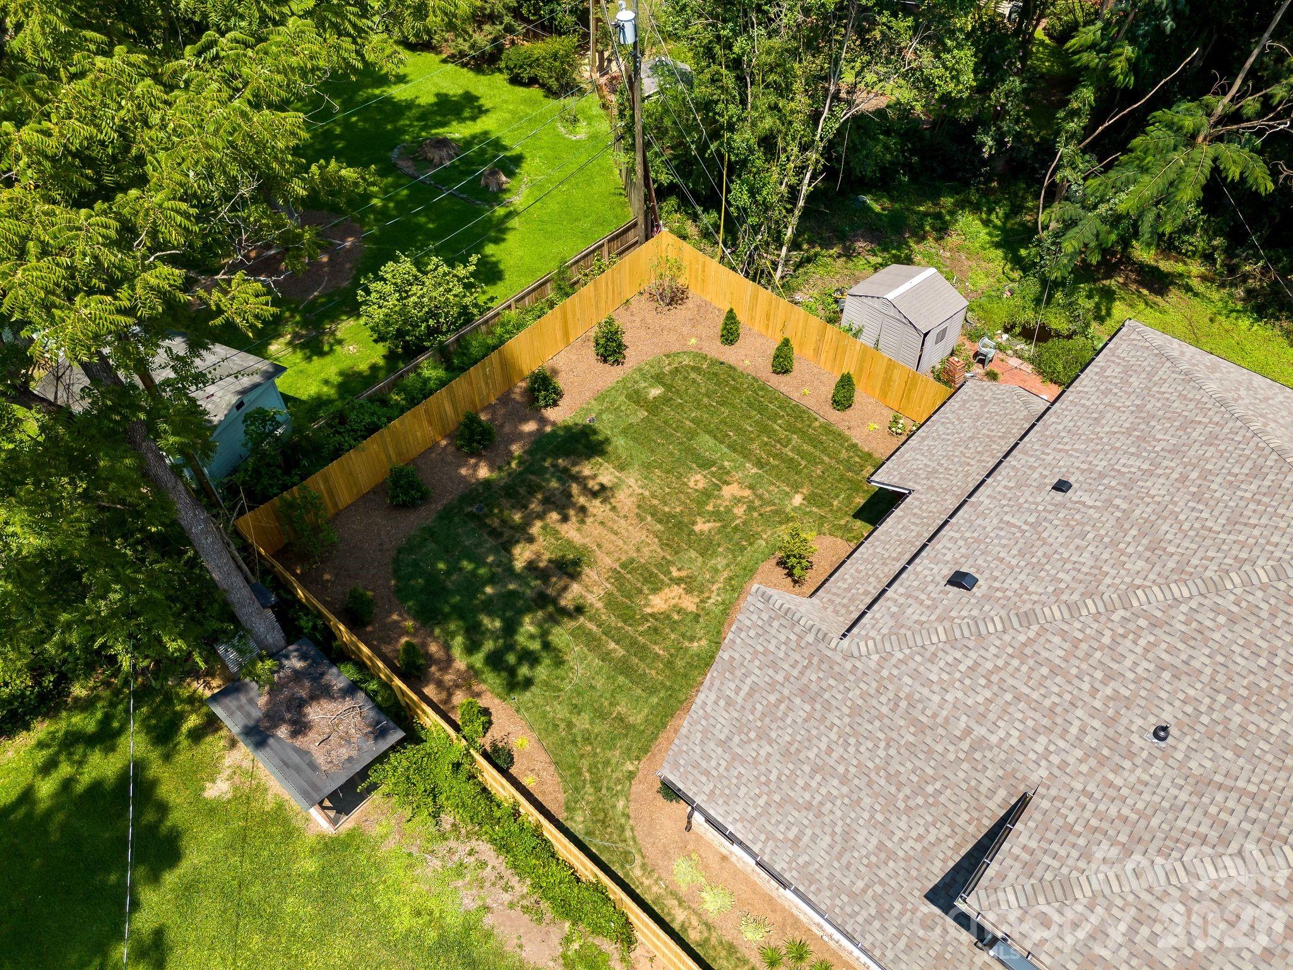
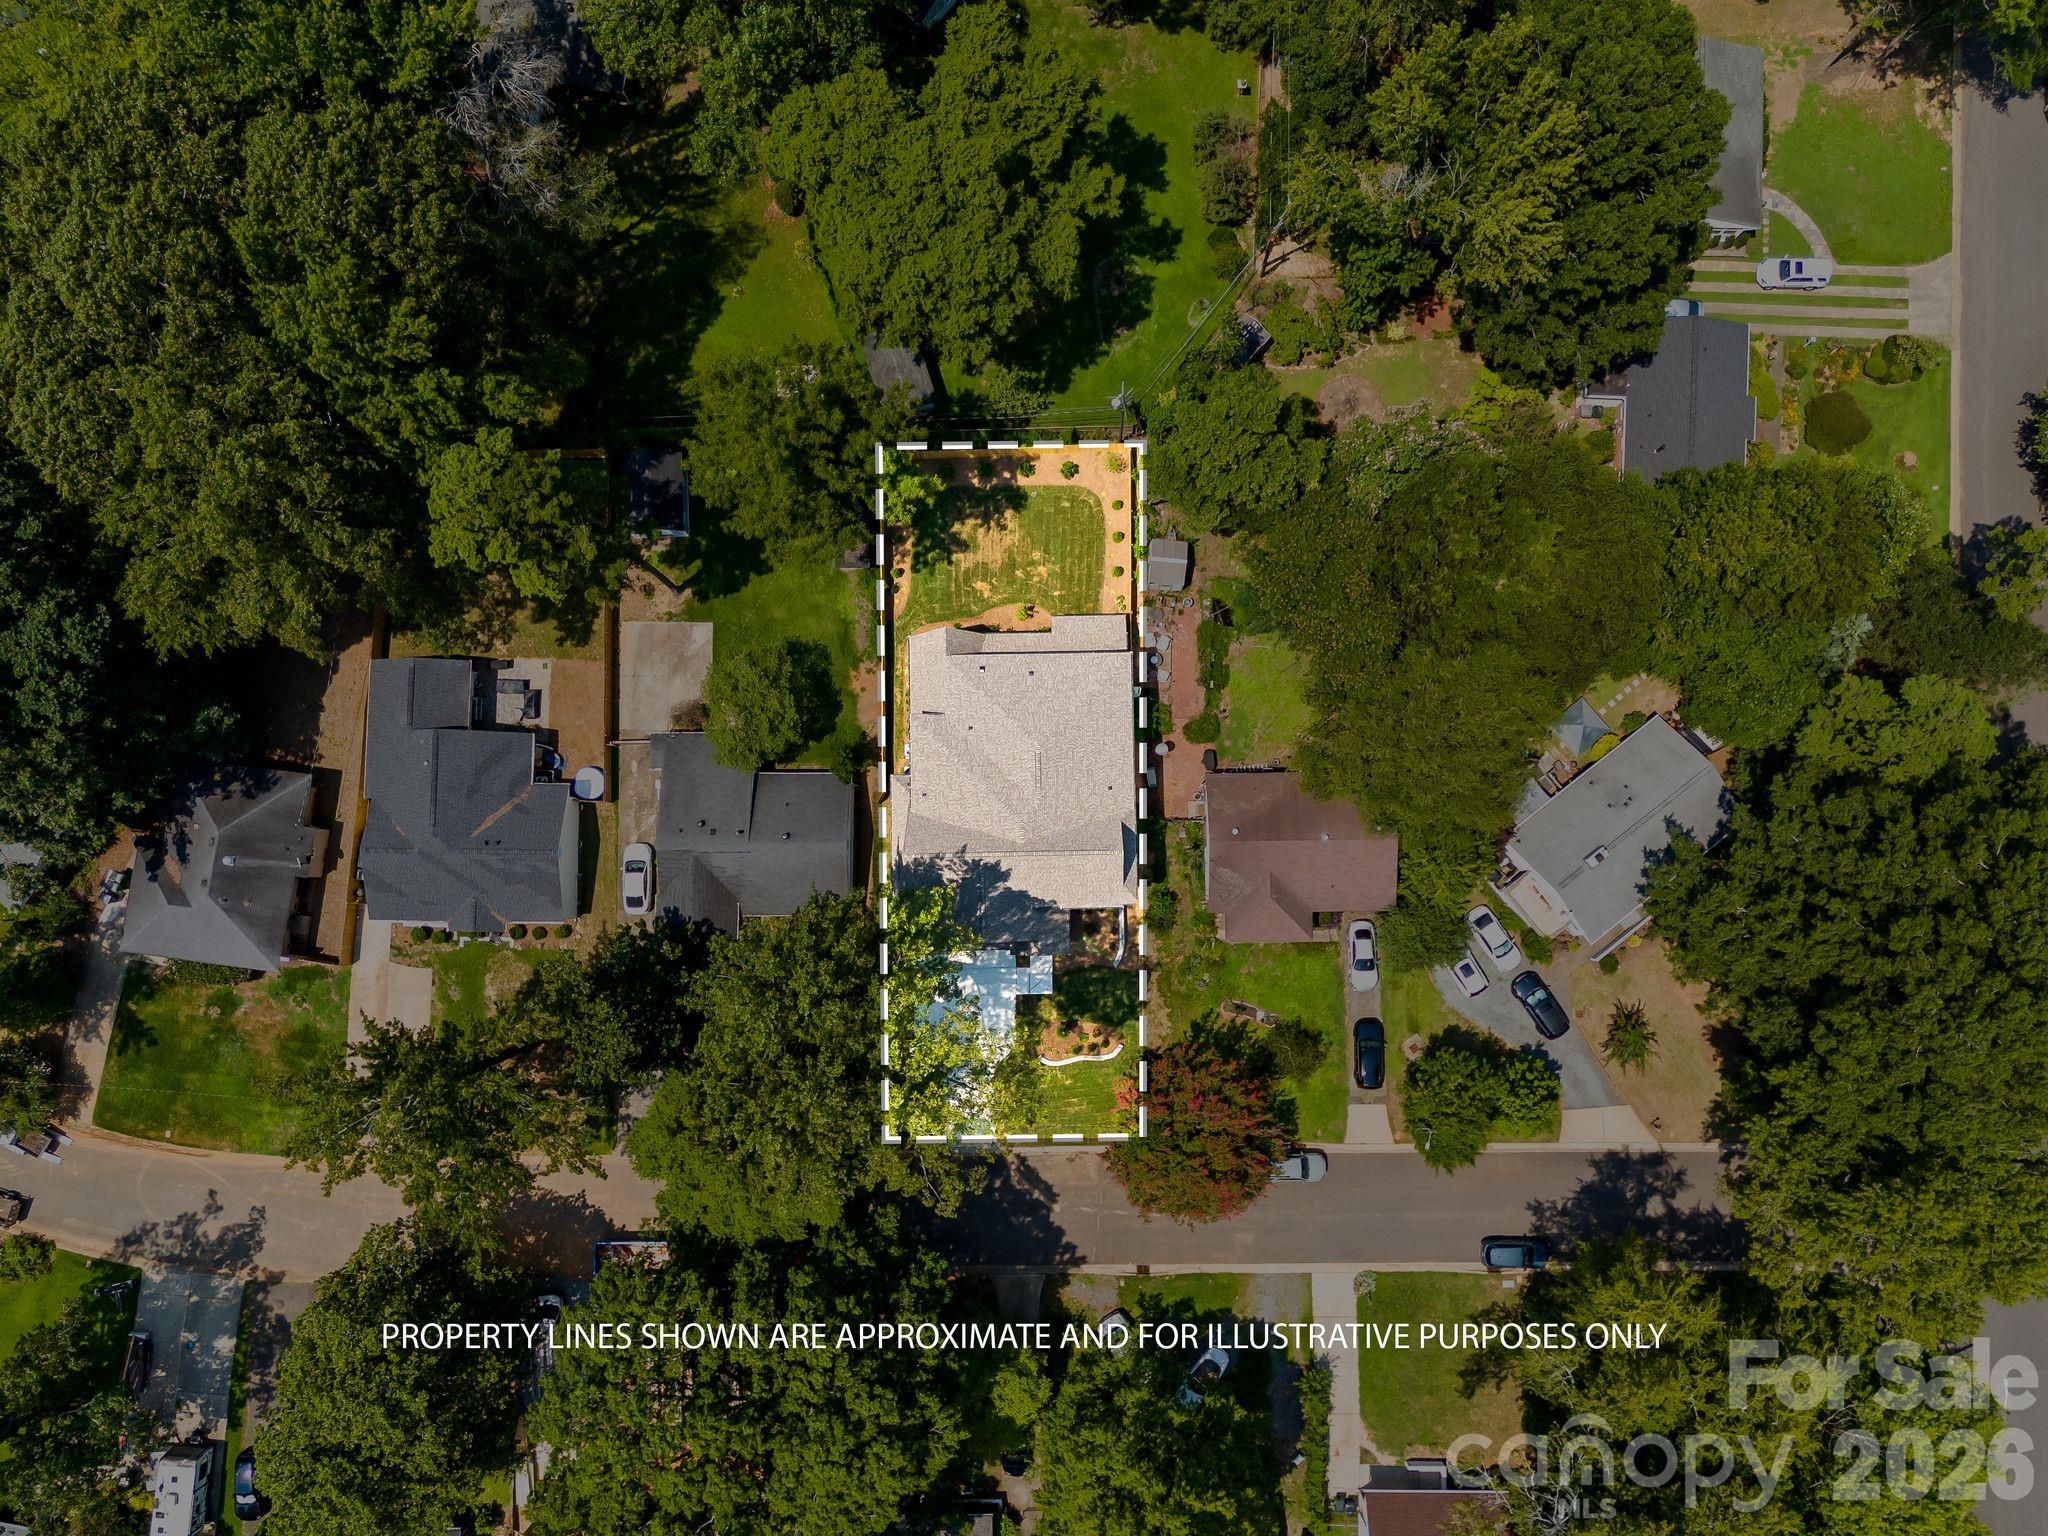
Outside, a fully fenced backyard with a covered patio and fresh landscaping offers a private, low-maintenance retreat for outdoor living and entertaining. A rare opportunity to own new construction inside the loop.

8/16/2026 1:00PM - 3:00PM EDT

5
beds

4
baths

4,254 Sq.Ft. LIVING AREA

9,147.6 Sq.Ft. lot

Features & Amenities

Interior

  • total bedrooms5
  • Total bathrooms4
  • full bathrooms4
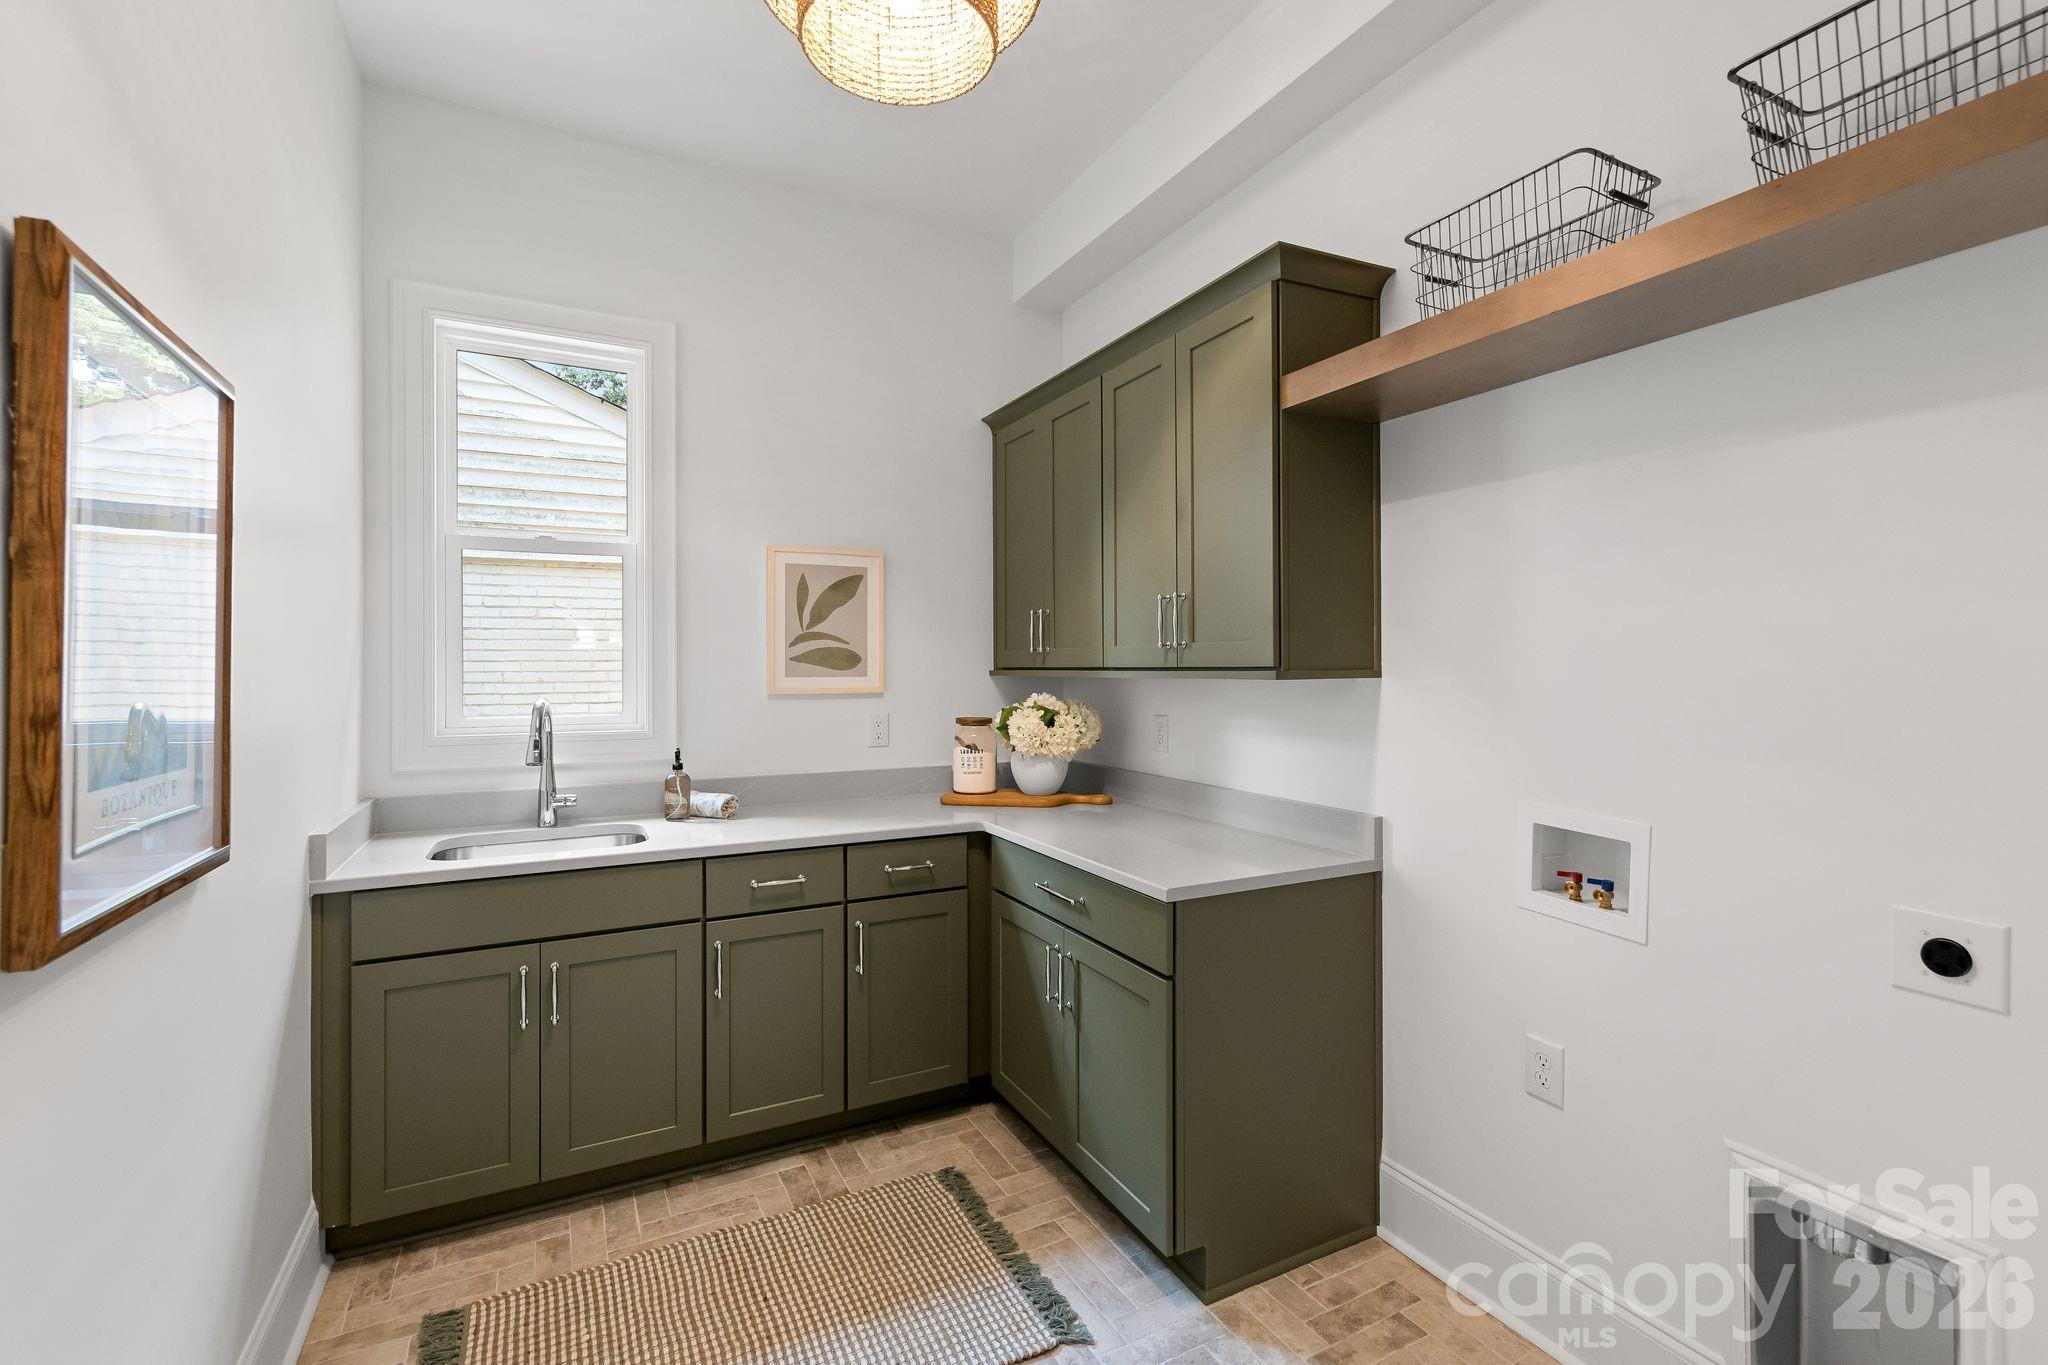
  • Laundry room Laundry Room, Main Level
  • Fireplace Gas Log, Great Room
  • APPLIANCES Bar Fridge, Dishwasher, Disposal, Gas Cooktop, Gas Range, Microwave, Refrigerator, Tankless Water Heater
  • other interior Features Attic Stairs Pulldown, Drop Zone, Entrance Foyer, Kitchen Island, Open Floorplan, Walk-In Closet(s), Walk-In Pantry, Wet Bar

Area & Lot

  • Status Coming Soon
  • OPEN HOUSE

    8/16/2026 1:00PM - 3:00PM EDT

  • Living Area4,254 Sq.Ft.
  • Lot Area9,147.6 Sq.Ft.
  • MLS® ID4413025
  • TypeResidential
  • YEAR BUILT2026
  • NeighborhoodCharlotte
  • Elementary SchoolUnspecified
  • Middle SchoolUnspecified
  • High SchoolUnspecified

Exterior

  • STORIES2
  • Garage Space2.0
  • water SourceCity
  • parkingDriveway, Attached Garage, Garage Faces Front
  • HEAT TYPEHeat Pump
  • AIR CONDITIONINGCentral Air
  • sewerPublic Sewer
  • SubstructureSlab

Financial

  • Sales Price$1,650,000

Mortgage Calculator

Estimate your monthly mortgage payment, including the principal and interest, property taxes, and HOA. Adjust the values to generate a more accurate rate.

All estimates are provided for informational purposes only. Actual amounts may vary.
$0,000 Your Payment 20 15 65
$0,000 Your Payment

Charlotte

35.2271° N, 80.8431° W

Explore

Work With Alan

His passion for his clients is unmatched and the results keep coming in, Work with Alan today!

Follow Me on Instagram