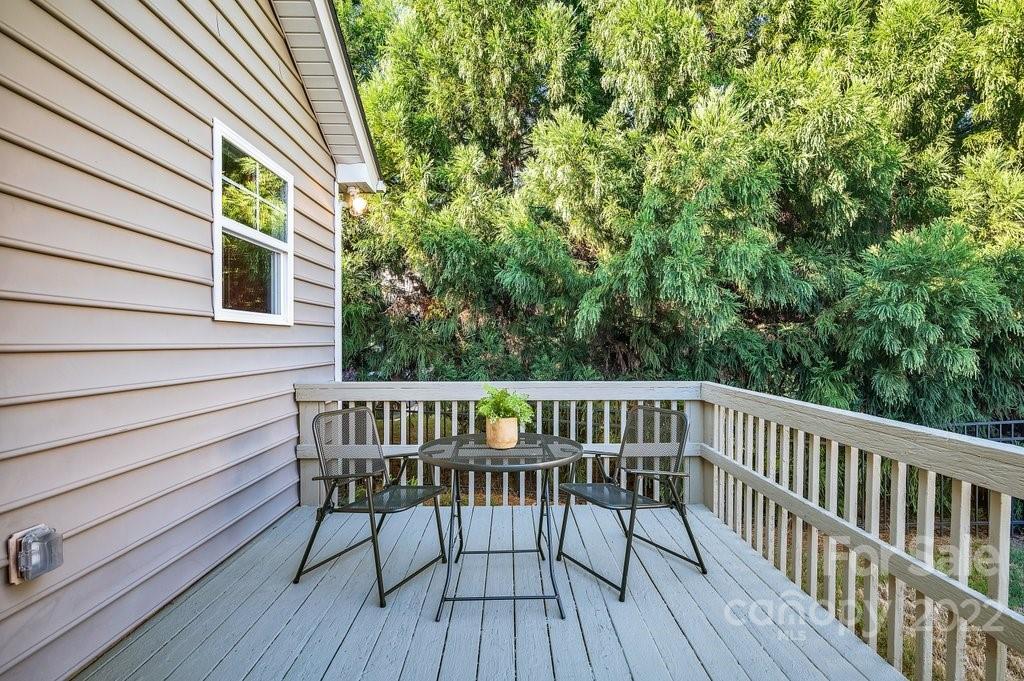
8324 Willow Branch Drive
SEE ALL PHOTOS
8324 Willow Branch Drive
Courtesy of COMPASS, Robbie Tickel Listing Contact: [email protected] 
Sold

8324 Willow Branch Drive

8324 Willow Branch Drive, Waxhaw, NC 28173

$435,000
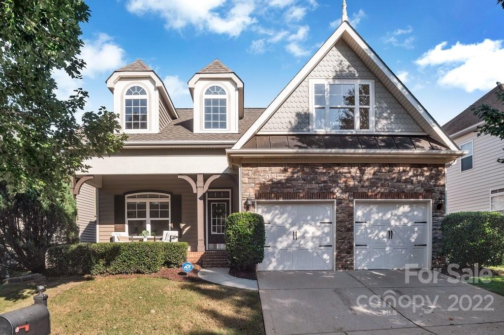
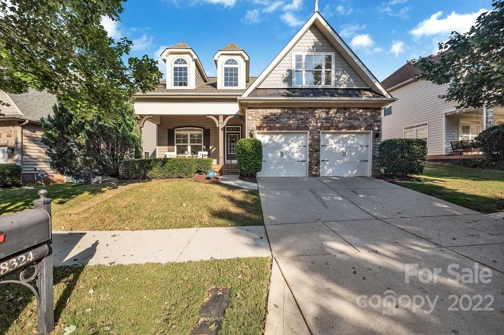
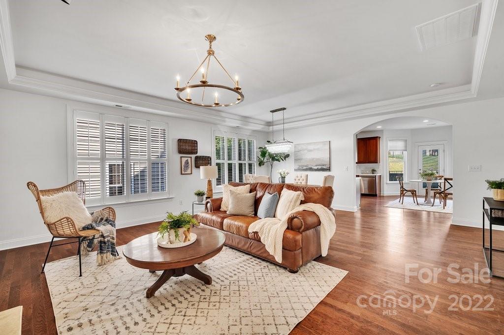
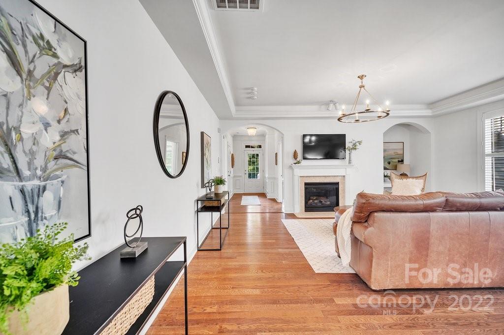
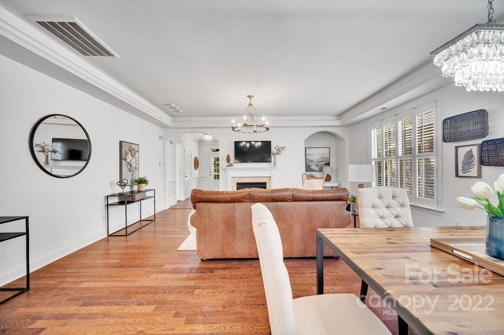
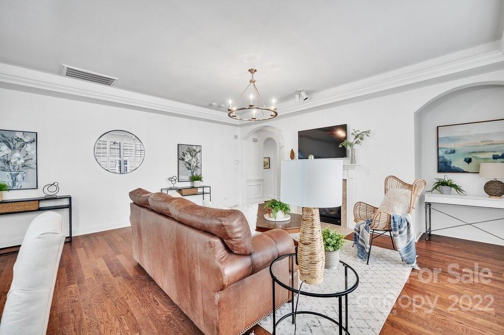
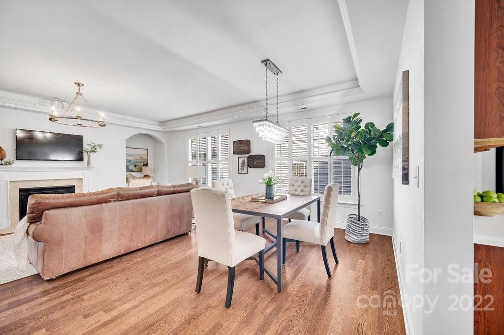
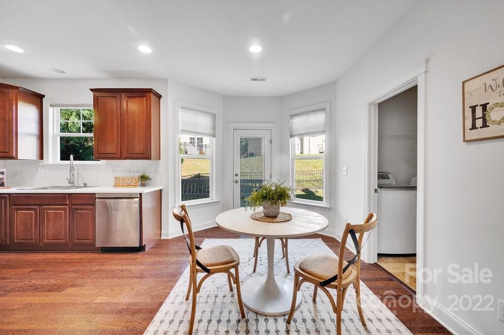
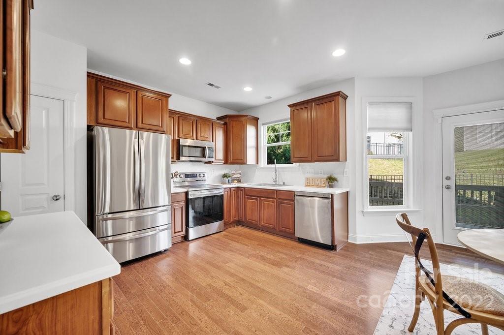
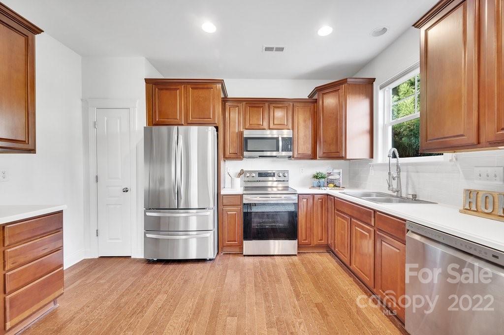
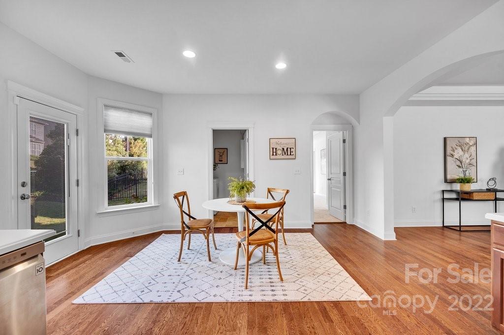
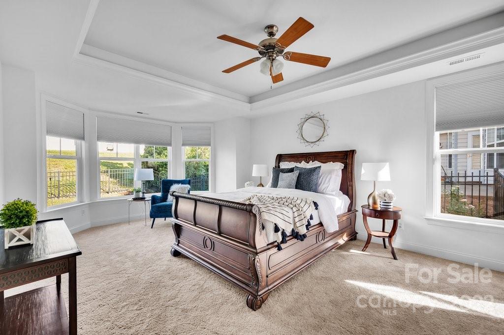
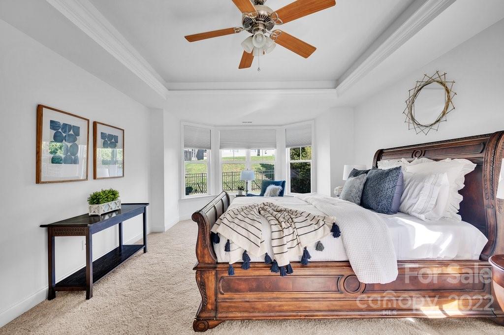
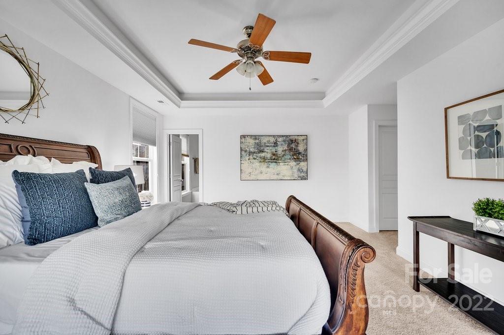
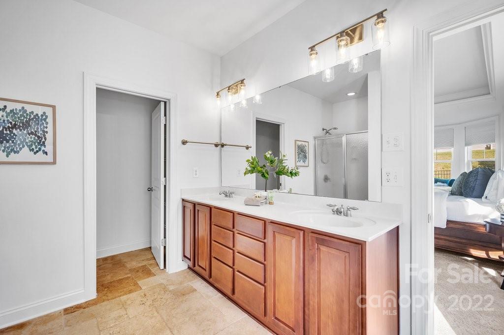
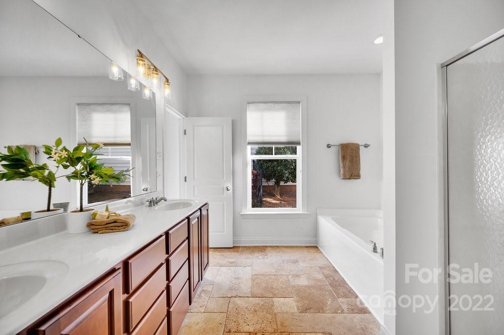
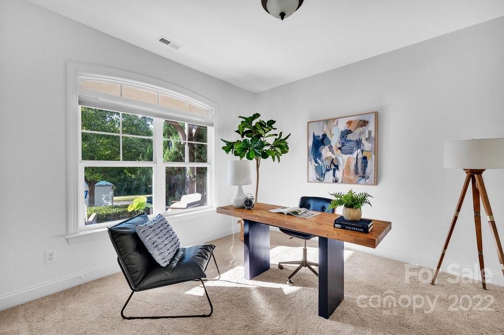
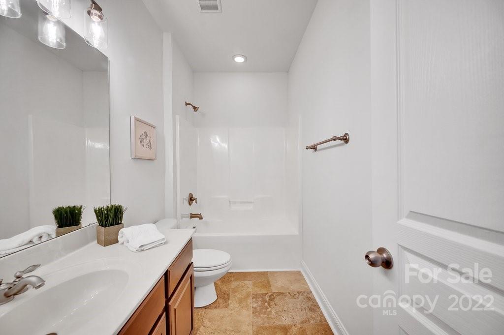
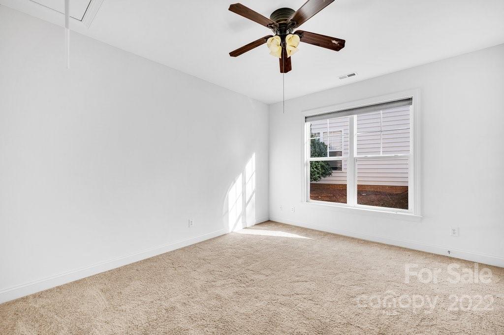
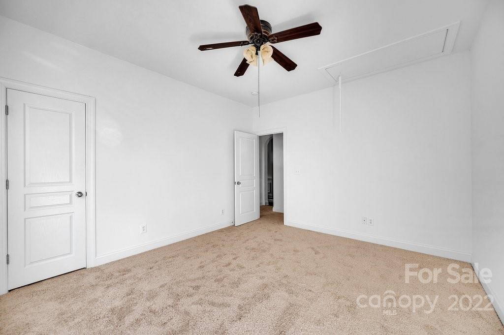
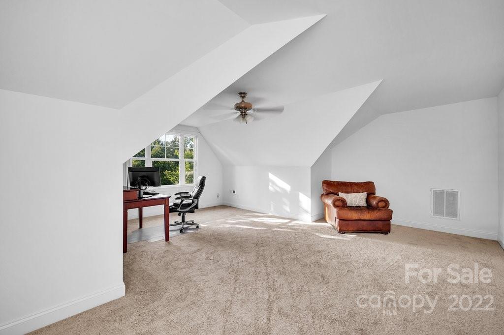
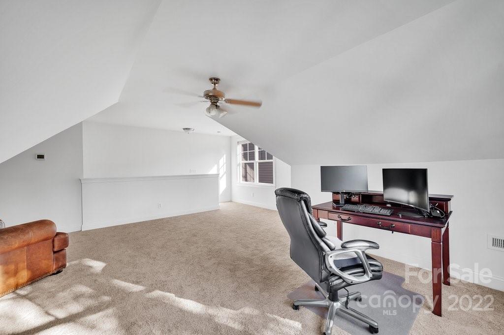
This 3 bedroom/2 bath original owner home with a two car garage is located within the highly sought after subdivision of Cureton and minutes to shops, dining and downtown Waxhaw. The home features fresh paint throughout, new carpet and new backsplash along with newer stainless steel appliances. The room over the garage is perfect as a loft or for an at home gym. There are also resort style amenities that include a clubhouse, pool w/ waterslide, splash pool, playground, fitness center, trails and pocket parks. Lower Union County taxes and top rated schools make this a home not to be missed.

3
beds

2
baths

2,312 Sq.Ft. LIVING AREA

6,534 Sq.Ft. lot

Features & Amenities

Interior

  • total bedrooms3
  • Total bathrooms2
  • full bathrooms2
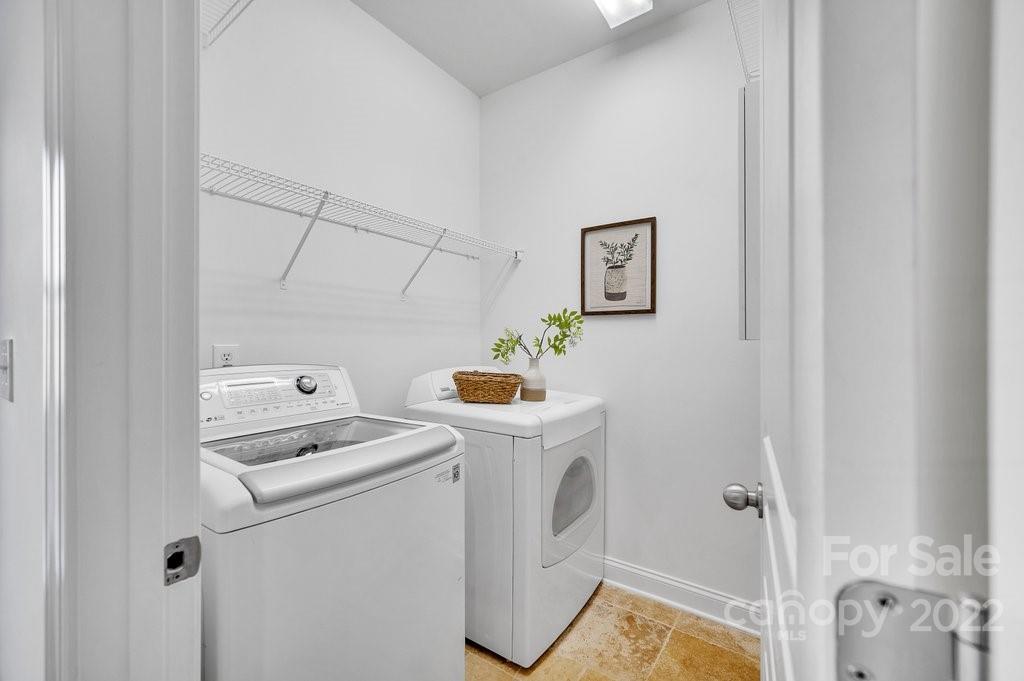
  • Laundry room Main Level
  • Flooring Carpet, Tile, Wood
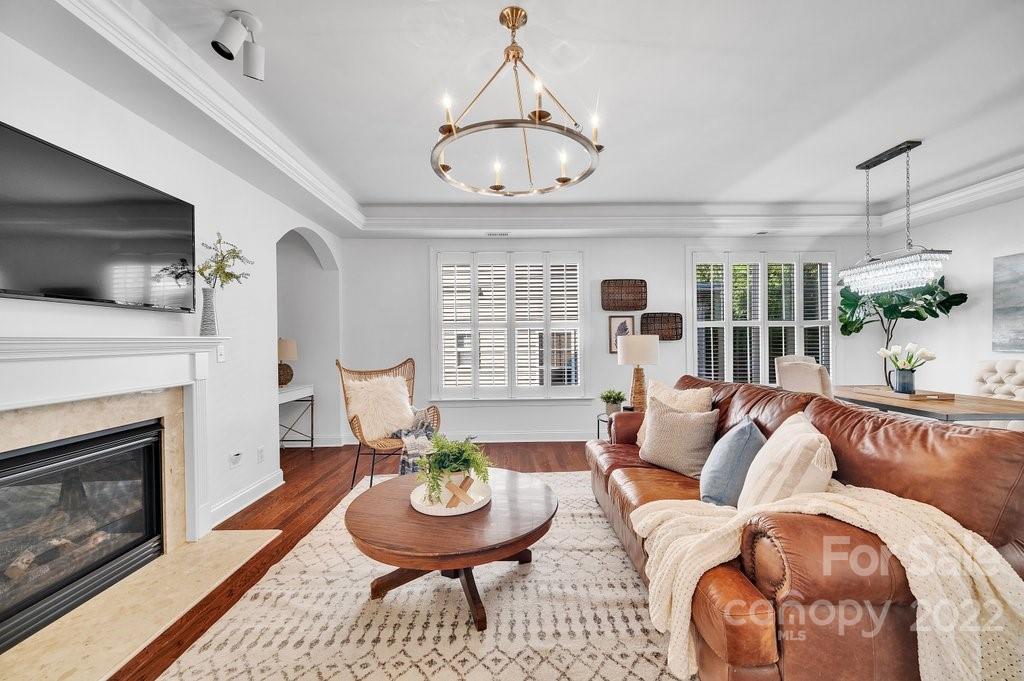
  • Fireplace Gas Log, Great Room
  • APPLIANCES Dishwasher, Disposal, Dryer, Electric Range, Gas Water Heater, Microwave, Refrigerator, Washer
  • other interior Features Attic Stairs Pulldown, Garden Tub, Pantry, Walk-In Closet(s)

Area & Lot

  • Status Sold
  • Date Sold February 10, 2023
  • Living Area2,312 Sq.Ft.
  • Lot Area6,534 Sq.Ft.
  • MLS® ID3905771
  • TypeResidential
  • YEAR BUILT2006
  • Architecture StylesTraditional
  • Elementary SchoolKensington
  • Middle SchoolCuthbertson
  • High SchoolCuthbertson

Exterior

  • Garage Space2.0
  • water SourceCounty Water
  • roofComposition
  • parkingAttached Garage
  • AIR CONDITIONINGCentral Air
  • sewerCounty Sewer
  • SubstructureSlab
  • security FeaturesSecurity System

Financial

  • Sales Price$435,000
  • HOA $396
  • Zoning R-3

Work With Alan

His passion for his clients is unmatched and the results keep coming in, Work with Alan today!

Follow Me on Instagram