849 W Stanly Street
849 W Stanly Street
849 W Stanly Street
849 W Stanly Street
849 W Stanly Street
849 W Stanly Street
849 W Stanly Street
849 W Stanly Street
849 W Stanly Street
849 W Stanly Street
849 W Stanly Street
849 W Stanly Street
849 W Stanly Street
849 W Stanly Street
849 W Stanly Street
849 W Stanly Street
849 W Stanly Street
849 W Stanly Street
849 W Stanly Street
849 W Stanly Street
849 W Stanly Street
849 W Stanly Street
849 W Stanly Street
849 W Stanly Street
849 W Stanly Street
849 W Stanly Street
849 W Stanly Street
849 W Stanly Street
849 W Stanly Street
849 W Stanly Street
849 W Stanly Street
849 W Stanly Street
849 W Stanly Street
849 W Stanly Street
849 W Stanly Street
849 W Stanly Street
849 W Stanly Street
849 W Stanly Street
849 W Stanly Street
849 W Stanly Street
849 W Stanly Street
849 W Stanly Street
SEE ALL PHOTOS
849 W Stanly Street
849 W Stanly Street
849 W Stanly Street
849 W Stanly Street
849 W Stanly Street
849 W Stanly Street
849 W Stanly Street
849 W Stanly Street
849 W Stanly Street
849 W Stanly Street
849 W Stanly Street
849 W Stanly Street
849 W Stanly Street
849 W Stanly Street
849 W Stanly Street
849 W Stanly Street
849 W Stanly Street
849 W Stanly Street
849 W Stanly Street
849 W Stanly Street
849 W Stanly Street
849 W Stanly Street
849 W Stanly Street
849 W Stanly Street
849 W Stanly Street
849 W Stanly Street
849 W Stanly Street
849 W Stanly Street
849 W Stanly Street
849 W Stanly Street
849 W Stanly Street
849 W Stanly Street
849 W Stanly Street
849 W Stanly Street
849 W Stanly Street
849 W Stanly Street
849 W Stanly Street
849 W Stanly Street
849 W Stanly Street
849 W Stanly Street
849 W Stanly Street
849 W Stanly Street
Courtesy of COMPASS, Janet Babaa Listing Contact: [email protected] 
Sold

849 W Stanly Street

849 W Stanly Street, Stanfield, NC 28163

$422,000
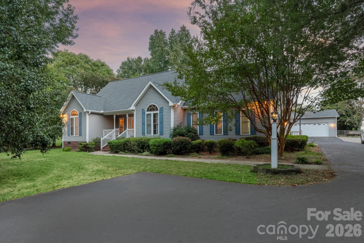
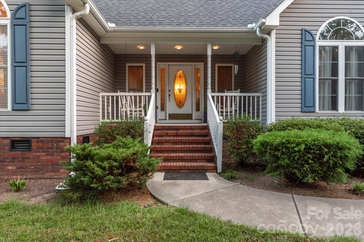
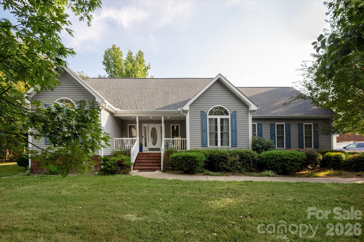
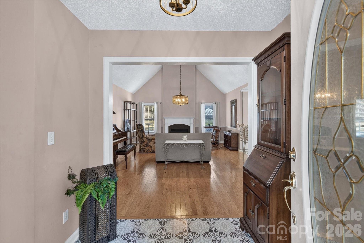
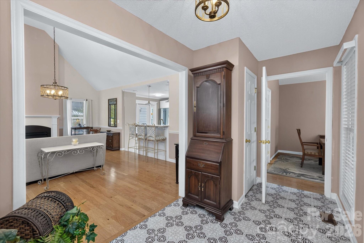
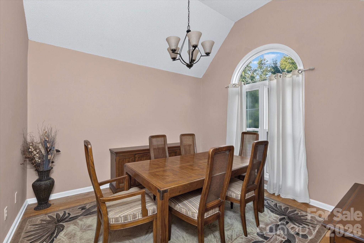
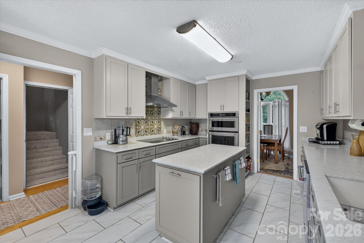
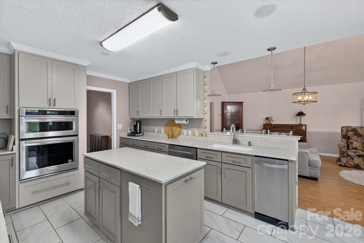
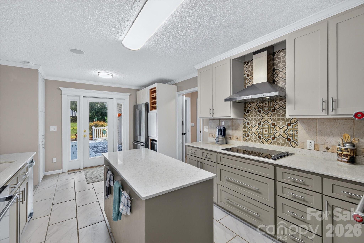
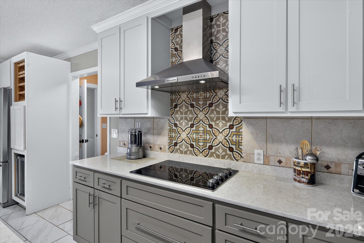
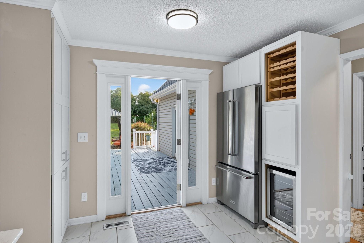
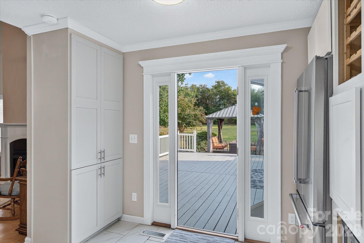
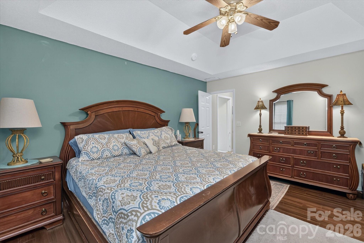
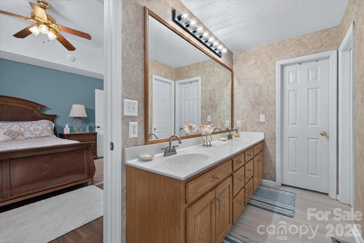
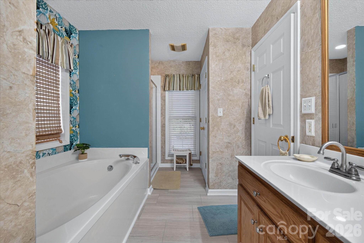
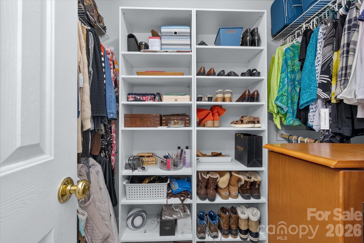
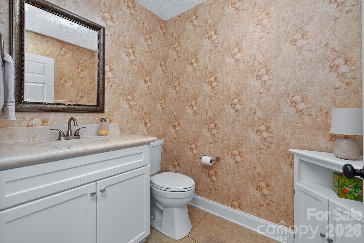
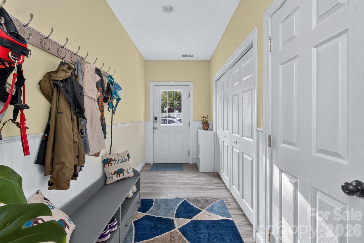
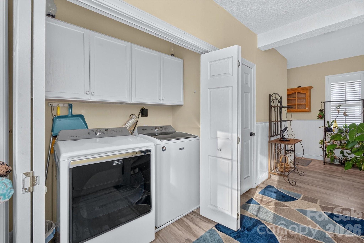
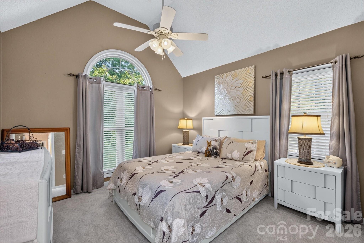
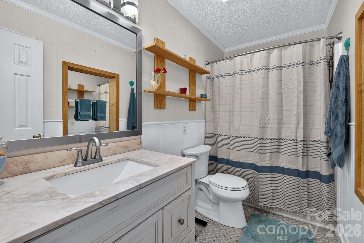
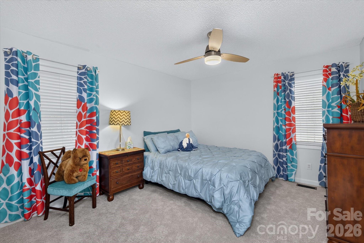
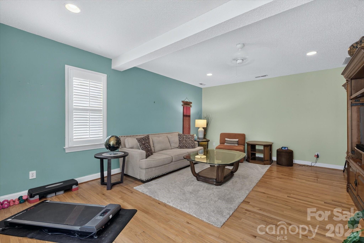
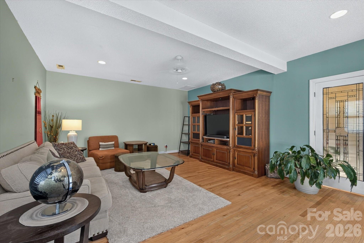
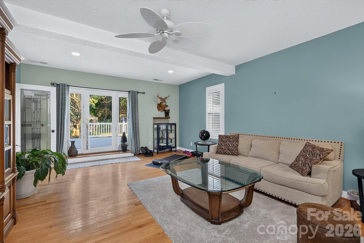
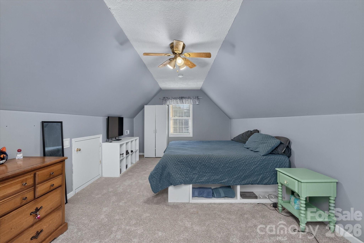
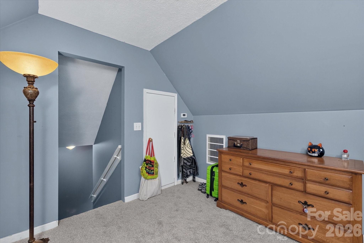
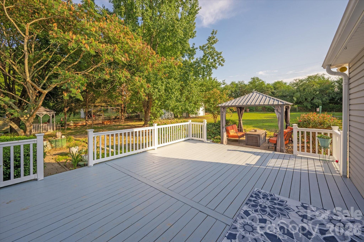
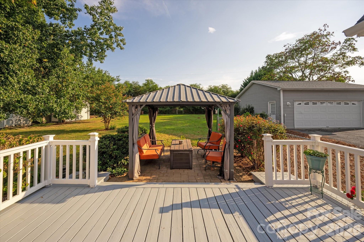
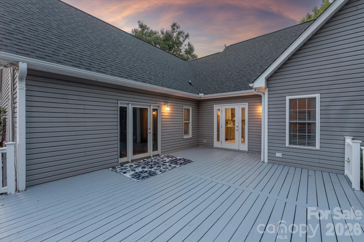
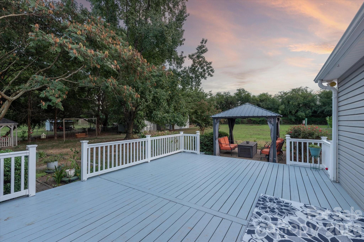
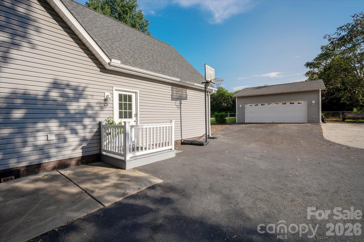
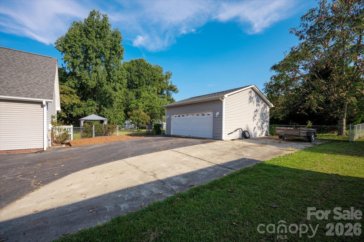
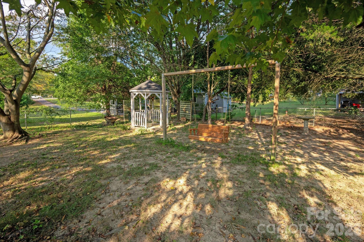
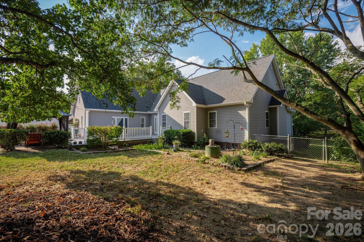
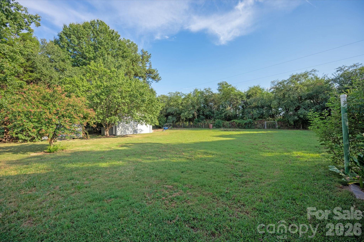
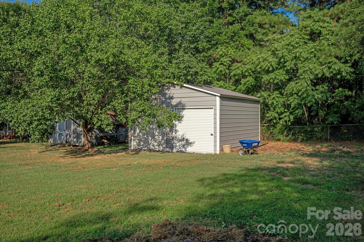
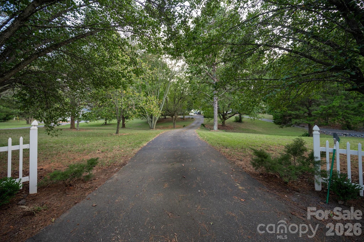
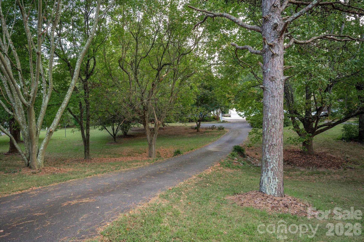
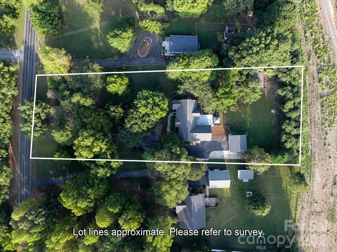
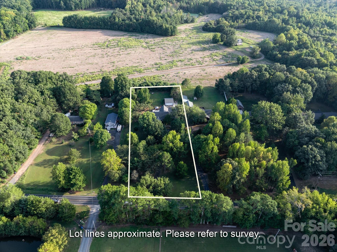
Set on 1.44 acres, this spacious 2,649-square-foot home offers three bedrooms, two-and-a-half bathrooms, a bonus room and a desirable split-bedroom floor plan. There is plenty of room to live, work, gather and make the property your own. For the current owners, the home became a labor of love. Over the years, they opened and remodeled the kitchen, adding quartz countertops, an island and KitchenAid appliances. The kitchen also includes a Kenmore trash compactor. The KitchenAid refrigerator, Maytag washer and dryer will convey with the home. The primary suite includes custom closet shelving, while the primary bathroom offers a double vanity, separate shower and garden tub. Additional improvements include new flooring in the primary bathroom and new carpet in both secondary bedrooms and the bonus room. The current owners nearly doubled the size of the deck, added adjoining hardscape and a side porch, expanded the driveway with an additional parking pad, and installed fencing around the backyard. A gazebo and swing provide additional places to relax and enjoy the outdoor setting. The fireplace was updated with a custom mantel built by one of the owners and solid-surface facing that he also installed. Outside, two pecan trees planted by the owner stand at the front of the property. A detached garage was enhanced with cabinets and additional electrical outlets for use as a workshop. A separate 20-by-20 metal building offers space for two vehicles, equipment, hobbies or additional storage. Built in 1999 with a newer roof, this home is ready for its next chapter. There are opportunities for cosmetic updates and personal touches, but the acreage, generous square footage, outdoor living areas and versatile outbuildings provide a foundation that would be difficult to recreate at this price. Bring your ideas and continue the story of this well-loved Stanfield property. Home is being sold "AS-IS", seller will not make repairs.

3
beds

3
baths

2,649 Sq.Ft. LIVING AREA

1.44 Acres lot

Features & Amenities

Interior

  • total bedrooms3
  • Total bathrooms3
  • full bathrooms2
  • half bathroom1
  • Laundry room Laundry Closet, Main Level
  • Flooring Tile, Laminate, Hardwood
  • Fireplace Gas Log, Living Room
  • APPLIANCES Bar Fridge, Dishwasher, Disposal, Electric Cooktop, Electric Water Heater, Ice Maker, Microwave, Refrigerator, Trash Compactor, Washer/Dryer
  • other interior Features Attic Other, Entrance Foyer, Garden Tub, Kitchen Island, Split Bedroom, Walk-In Closet(s)

Area & Lot

  • Status Sold
  • Date Sold November 20, 2026
  • Living Area2,649 Sq.Ft.
  • Lot Area1.44 Acres
  • MLS® ID4428171
  • TypeResidential
  • YEAR BUILT1999
  • Water FrontageNone
  • Elementary SchoolUnspecified
  • Middle SchoolUnspecified
  • High SchoolUnspecified

Exterior

  • STORIES1
  • Garage Space2.0
  • water SourceCity
  • utilitiesCable Available, Electricity Connected
  • roofArchitectural Shingle
  • parkingDetached Garage
  • HEAT TYPEElectric, Forced Air
  • AIR CONDITIONINGCeiling Fan(s), Central Air, Multi Units
  • sewerSeptic Installed
  • SubstructureCrawl Space, Slab

Financial

  • Sales Price$422,000

Work With Alan

His passion for his clients is unmatched and the results keep coming in, Work with Alan today!

Follow Me on Instagram