Leave a Message

Thank you for your message. I will be in touch with you shortly.

Browse Homes
874 Bee Tree Road
874 Bee Tree Road
874 Bee Tree Road
874 Bee Tree Road
874 Bee Tree Road
874 Bee Tree Road
874 Bee Tree Road
874 Bee Tree Road
874 Bee Tree Road
874 Bee Tree Road
874 Bee Tree Road
874 Bee Tree Road
874 Bee Tree Road
874 Bee Tree Road
874 Bee Tree Road
874 Bee Tree Road
874 Bee Tree Road
874 Bee Tree Road
874 Bee Tree Road
874 Bee Tree Road
874 Bee Tree Road
874 Bee Tree Road
874 Bee Tree Road
SEE ALL PHOTOS
874 Bee Tree Road
874 Bee Tree Road
874 Bee Tree Road
874 Bee Tree Road
874 Bee Tree Road
874 Bee Tree Road
874 Bee Tree Road
874 Bee Tree Road
874 Bee Tree Road
874 Bee Tree Road
874 Bee Tree Road
874 Bee Tree Road
874 Bee Tree Road
874 Bee Tree Road
874 Bee Tree Road
874 Bee Tree Road
874 Bee Tree Road
874 Bee Tree Road
874 Bee Tree Road
874 Bee Tree Road
874 Bee Tree Road
874 Bee Tree Road
874 Bee Tree Road
Courtesy of COMPASS, Grace Robinson Listing Contact: [email protected] 
Sold

874 Bee Tree Road

874 Bee Tree Road, Swannanoa, NC 28778

$300,000
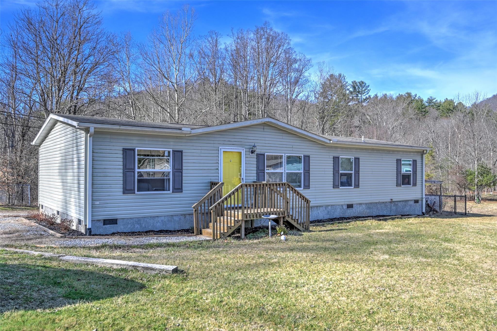
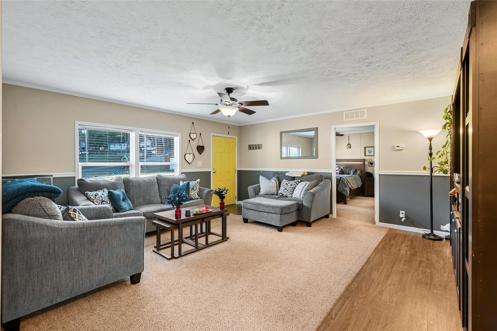
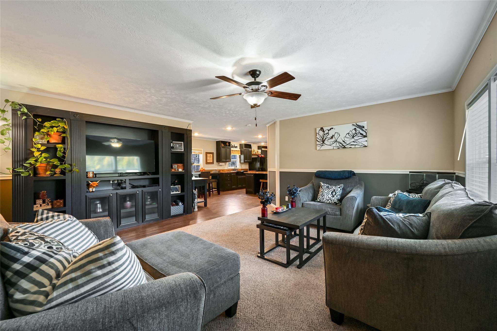
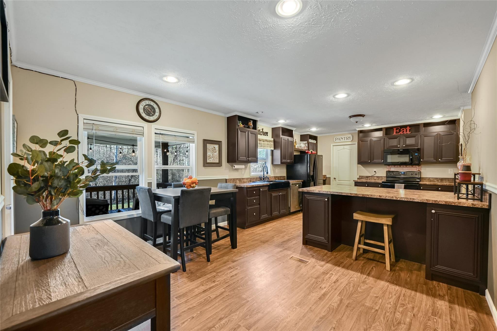
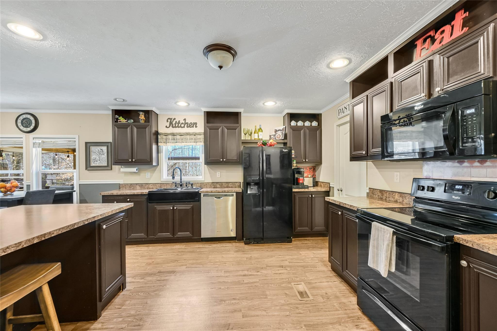
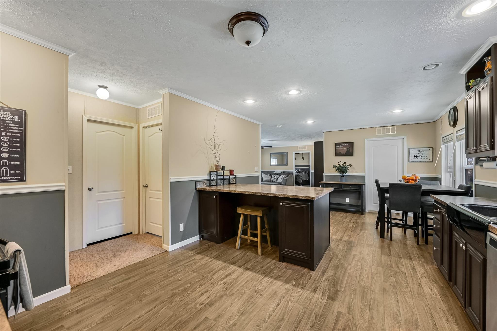
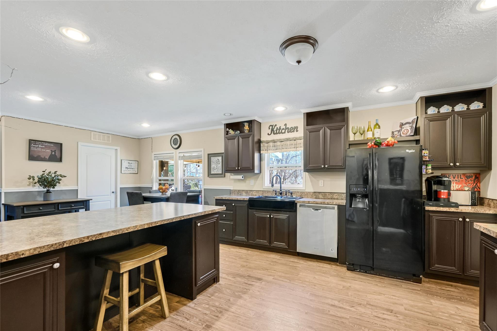
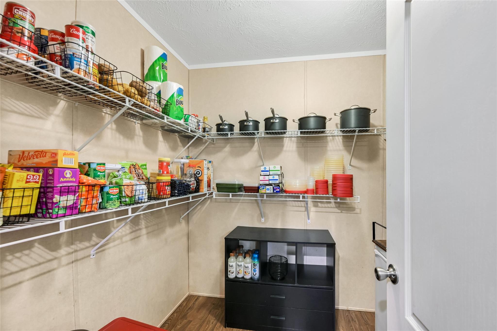
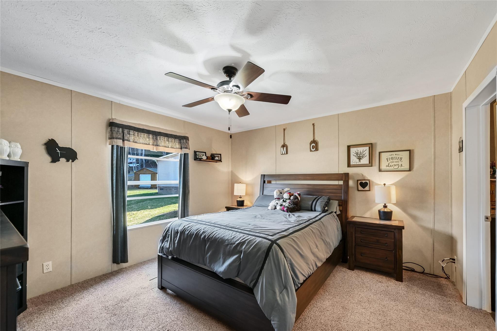
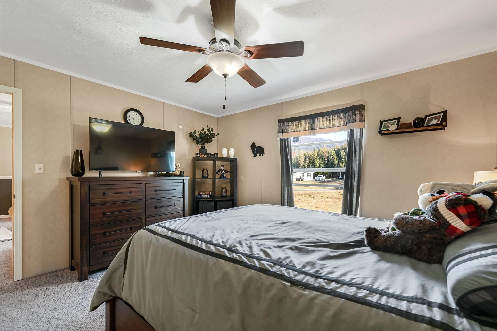
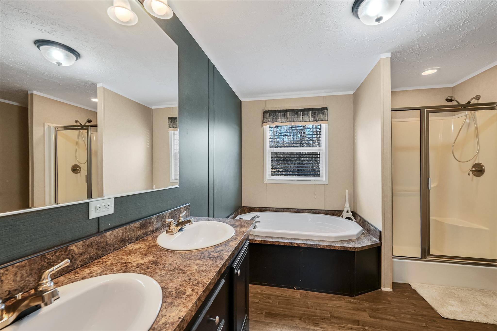
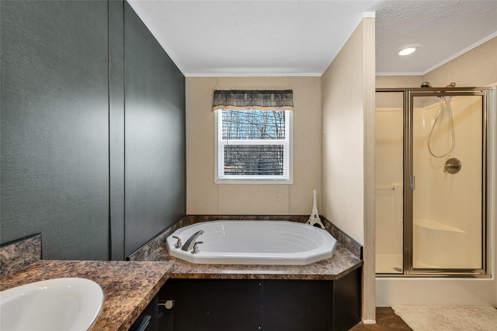
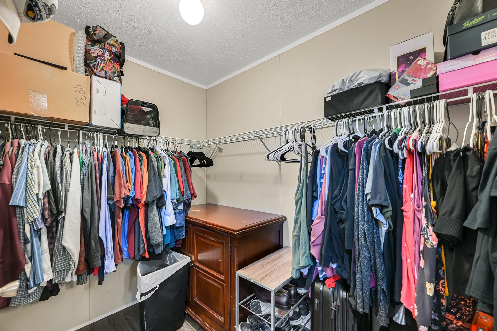
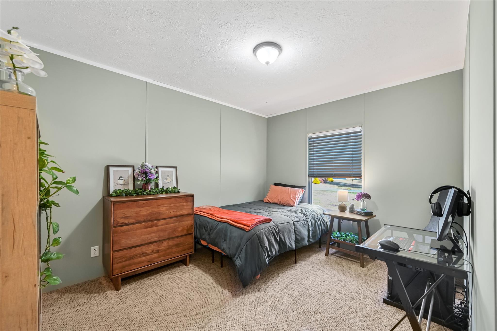
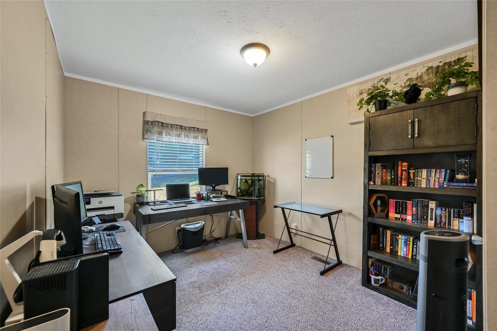
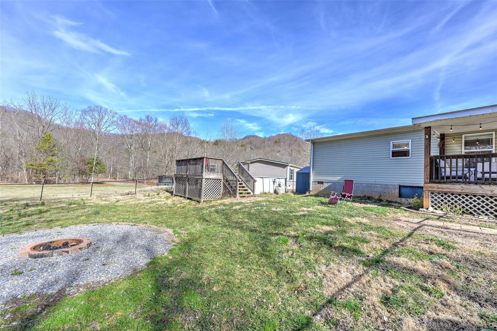
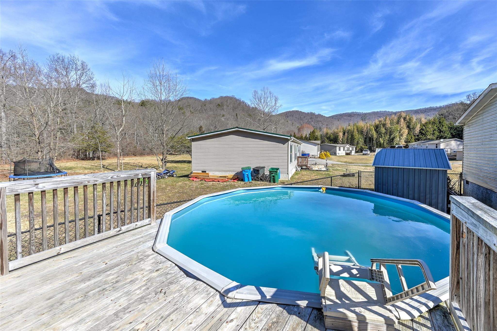
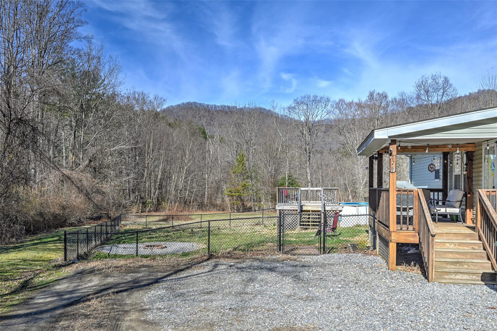
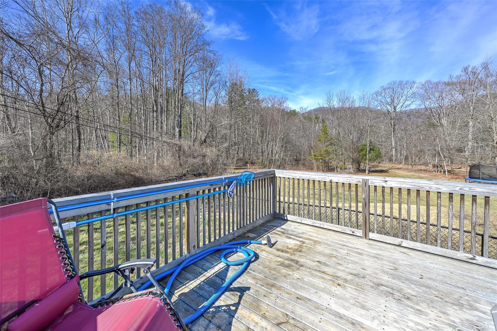
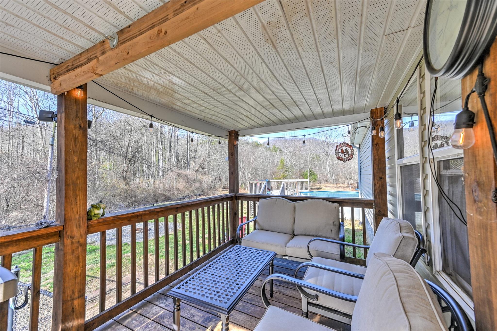
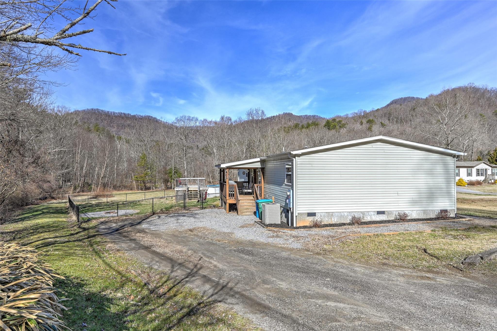
Move-in ready home and STRs ALLOWED!! Close to everyday conveniences such as grocery stores and dining, 5 minutes to both the highway and Warren Wilson College, 20 minutes to the heart of Asheville, and 15 minutes to Downtown Black Mountain. Unwind on your fabulous back decks with incredible VIEWS or take a dip in your private pool all on your large, FLAT back YARD. This home features a large primary with a soaking tub, double sinks, and a walk-in closet. The kitchen is truly built for a chef with a beautiful island, an oversized walk-in pantry, and plenty of room to entertain guests with the open floor plan. The split bedroom layout and extra parking add to the versatility of the home, making it a great investment or personal home. Schedule your showing today!

3
beds

2
baths

1,498 Sq.Ft. LIVING AREA

0.31 Acres lot

Features & Amenities

Interior

  • total bedrooms3
  • Total bathrooms2
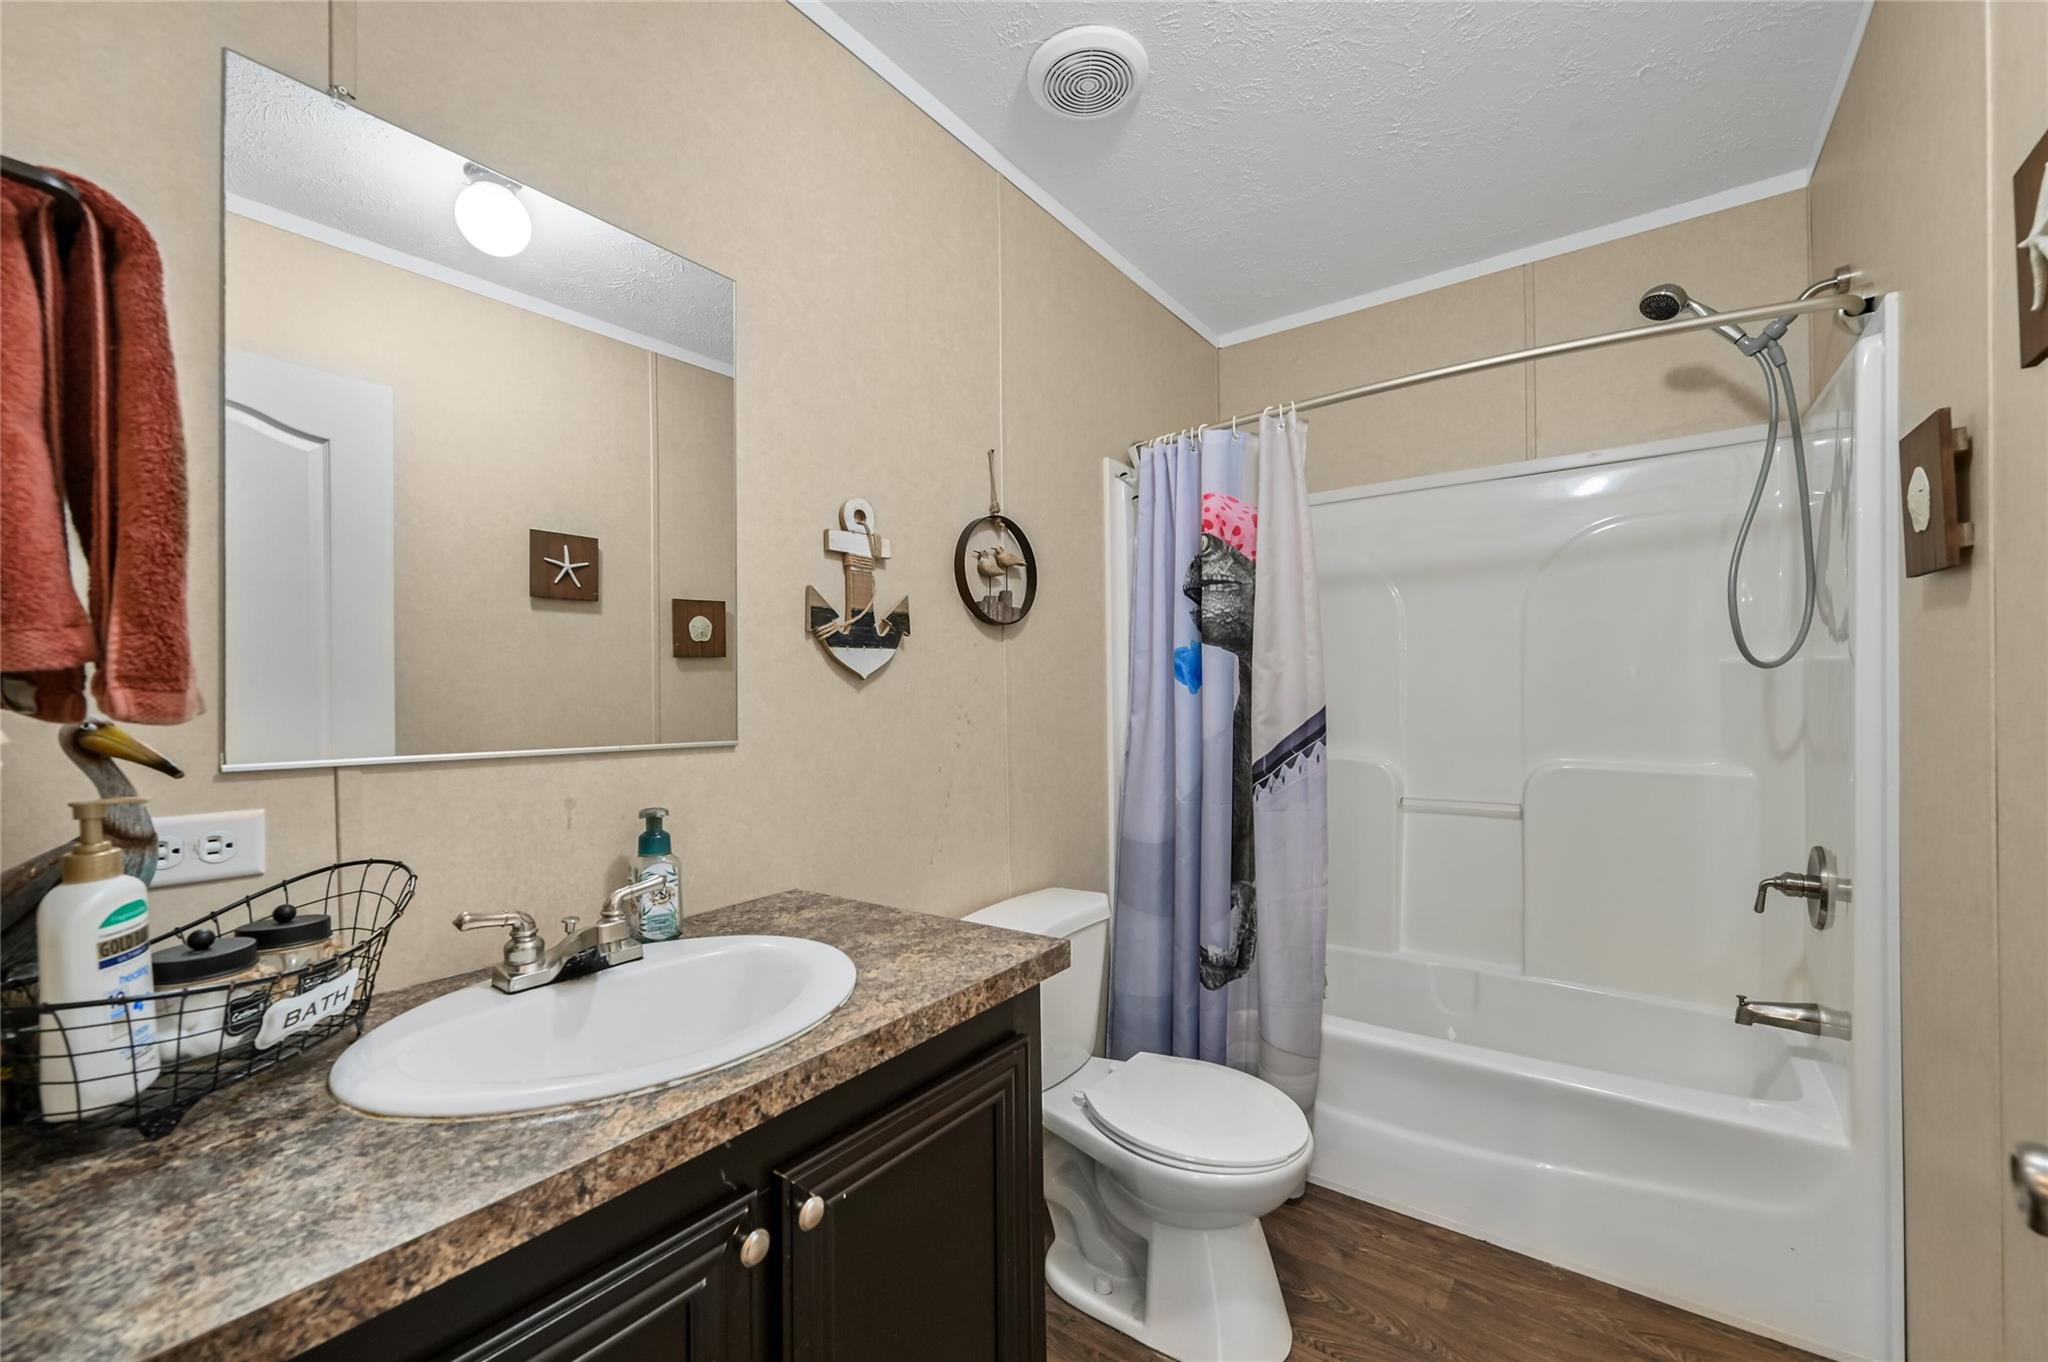
  • full bathrooms2
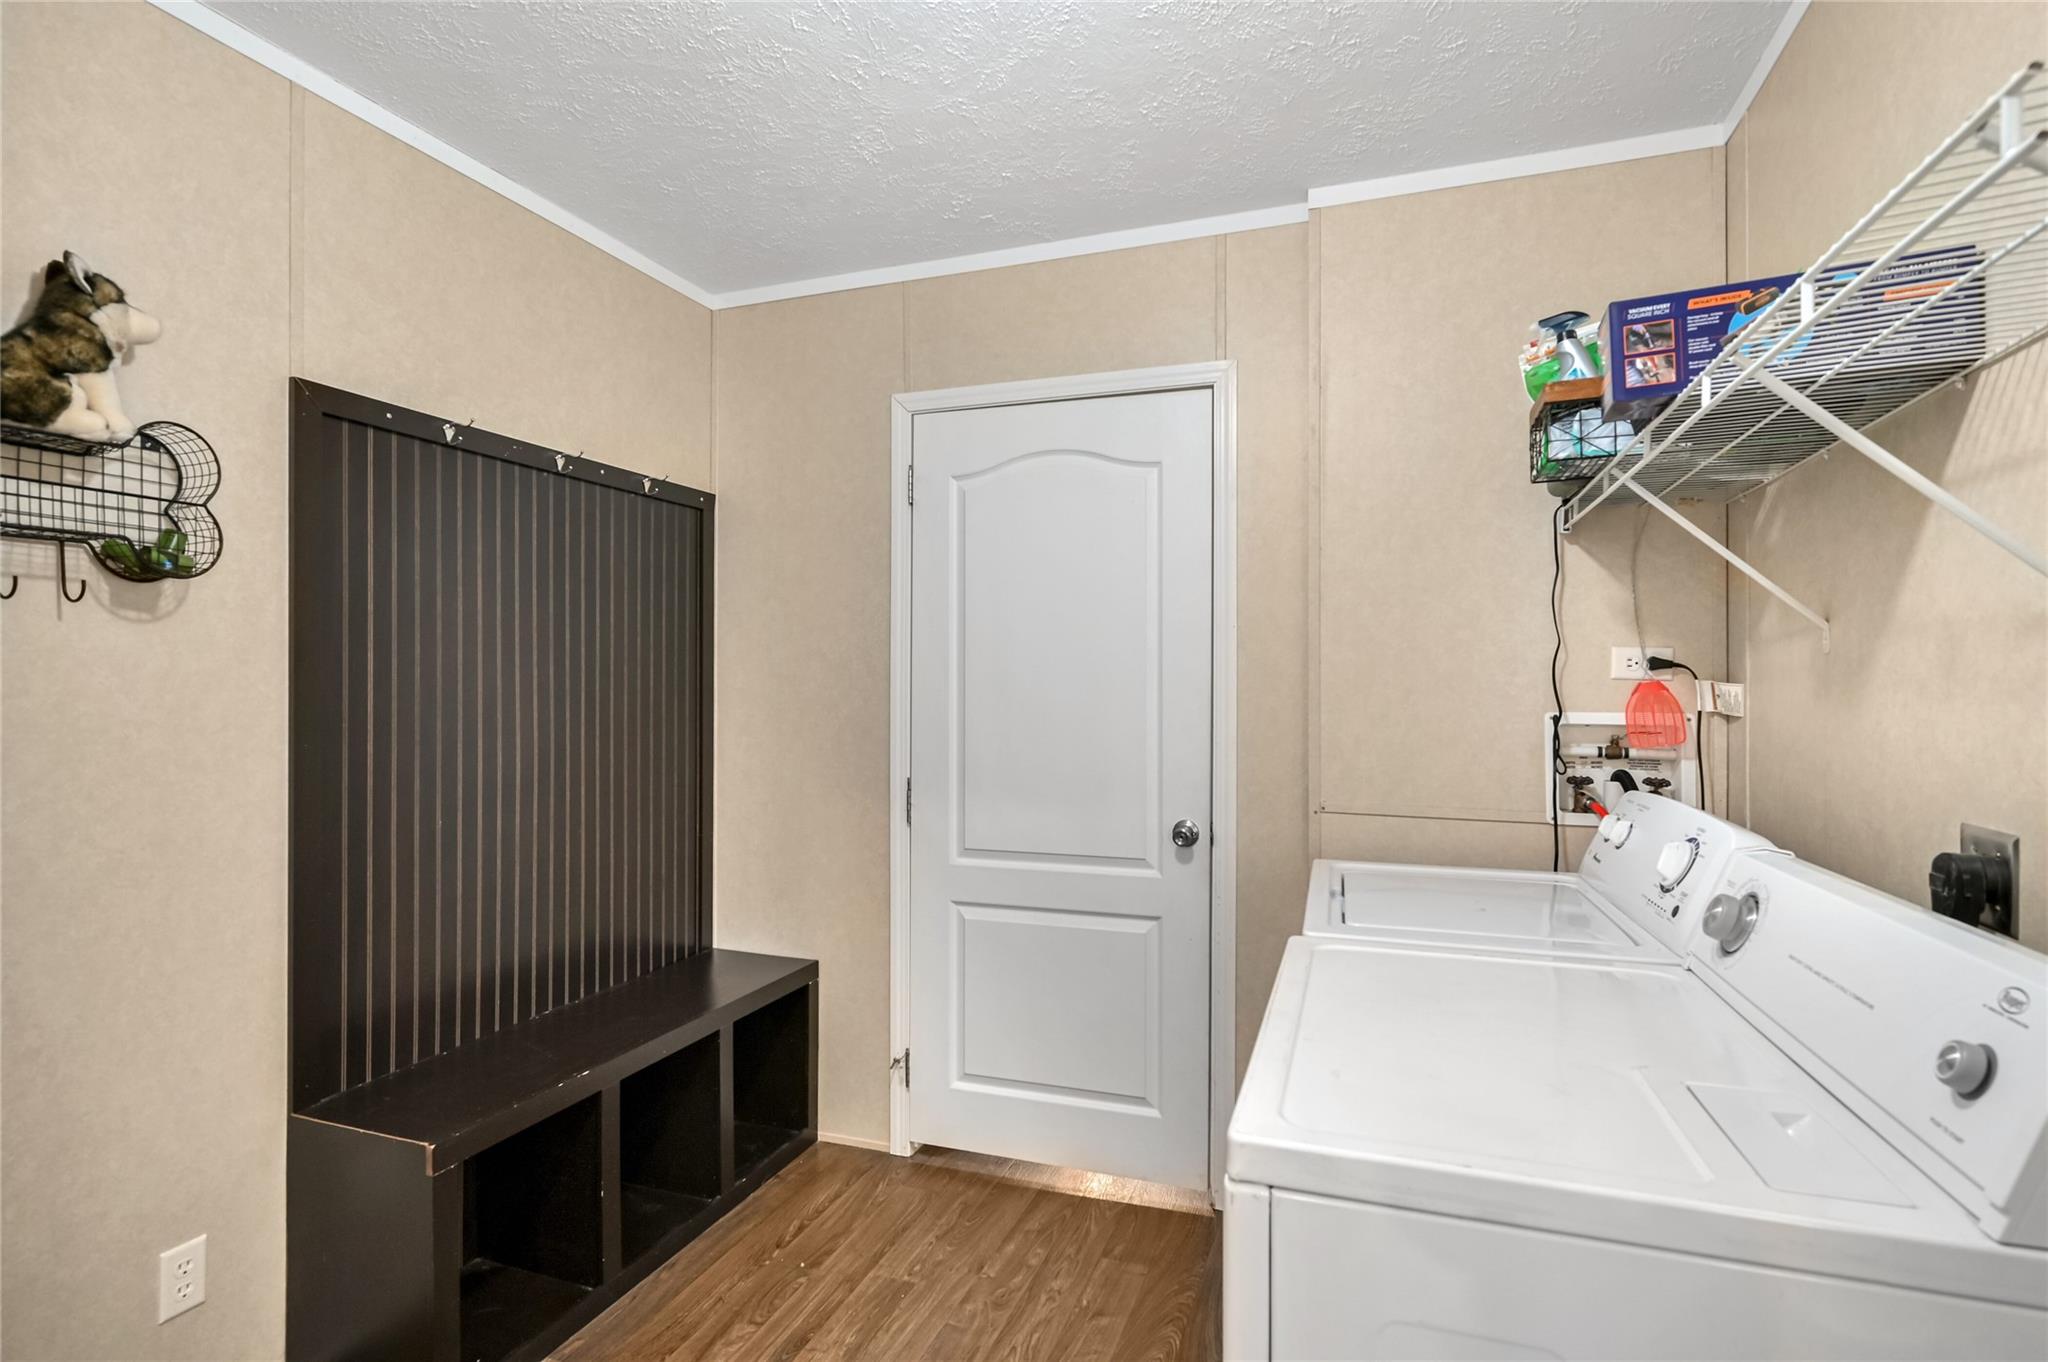
  • Laundry room Mud Room
  • Flooring Carpet, Tile, Vinyl
  • APPLIANCES Dishwasher, Electric Oven, Microwave, Refrigerator, Washer/Dryer
  • other interior Features Open Floorplan, Split Bedroom, Walk-In Closet(s), Walk-In Pantry

Area & Lot

  • Status Sold
  • Date Sold April 6, 2023
  • Living Area1,498 Sq.Ft.
  • Lot Area0.31 Acres
  • MLS® ID4001906
  • TypeResidential
  • YEAR BUILT2016
  • Elementary SchoolUnspecified
  • Middle SchoolUnspecified
  • High SchoolUnspecified

Exterior

  • STORIES1
  • water SourceCity
  • roofShingle
  • lot featuresCleared, Level, Views
  • parkingDriveway, Shared Driveway
  • HEAT TYPEHeat Pump
  • AIR CONDITIONINGCentral Air
  • sewerSeptic Installed
  • SubstructureCrawl Space
  • other exterior FeaturesFire Pit, Above Ground Pool

Financial

  • Sales Price$300,000
  • Zoning OU

Work With Alan

His passion for his clients is unmatched and the results keep coming in, Work with Alan today!

Follow Me on Instagram