8900 Valewood Court
8900 Valewood Court
8900 Valewood Court
8900 Valewood Court
8900 Valewood Court
8900 Valewood Court
8900 Valewood Court
8900 Valewood Court
8900 Valewood Court
8900 Valewood Court
8900 Valewood Court
8900 Valewood Court
8900 Valewood Court
8900 Valewood Court
8900 Valewood Court
8900 Valewood Court
8900 Valewood Court
8900 Valewood Court
8900 Valewood Court
8900 Valewood Court
8900 Valewood Court
8900 Valewood Court
8900 Valewood Court
8900 Valewood Court
8900 Valewood Court
8900 Valewood Court
8900 Valewood Court
8900 Valewood Court
8900 Valewood Court
8900 Valewood Court
8900 Valewood Court
8900 Valewood Court
8900 Valewood Court
8900 Valewood Court
8900 Valewood Court
8900 Valewood Court
SEE ALL PHOTOS
8900 Valewood Court
8900 Valewood Court
8900 Valewood Court
8900 Valewood Court
8900 Valewood Court
8900 Valewood Court
8900 Valewood Court
8900 Valewood Court
8900 Valewood Court
8900 Valewood Court
8900 Valewood Court
8900 Valewood Court
8900 Valewood Court
8900 Valewood Court
8900 Valewood Court
8900 Valewood Court
8900 Valewood Court
8900 Valewood Court
8900 Valewood Court
8900 Valewood Court
8900 Valewood Court
8900 Valewood Court
8900 Valewood Court
8900 Valewood Court
8900 Valewood Court
8900 Valewood Court
8900 Valewood Court
8900 Valewood Court
8900 Valewood Court
8900 Valewood Court
8900 Valewood Court
8900 Valewood Court
8900 Valewood Court
8900 Valewood Court
8900 Valewood Court
8900 Valewood Court
Courtesy of COMPASS, Megan Long Listing Contact: [email protected] 
Sold

8900 Valewood Court

8900 Valewood Court, Charlotte, NC 28210

$740,000
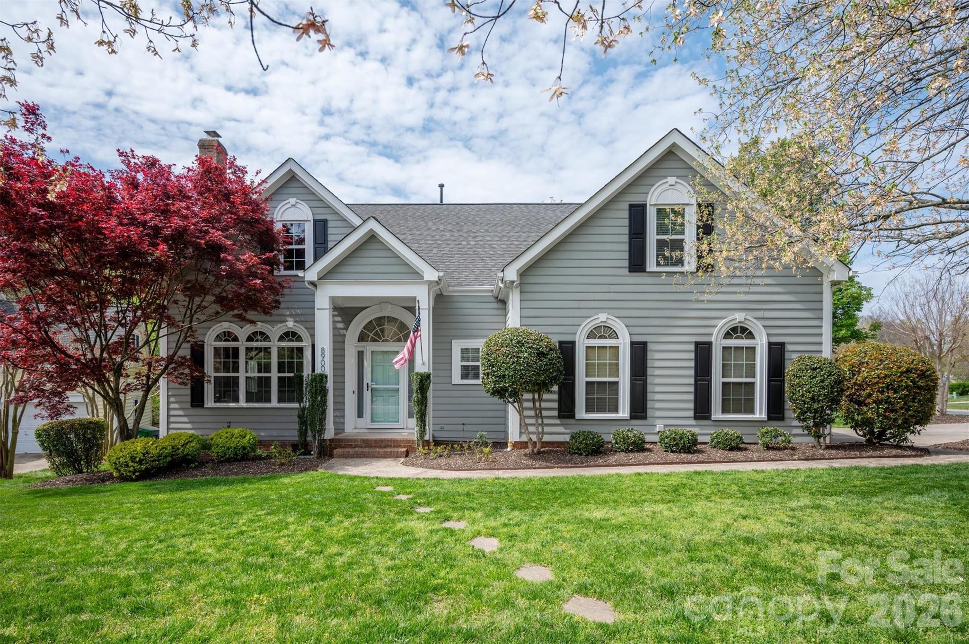
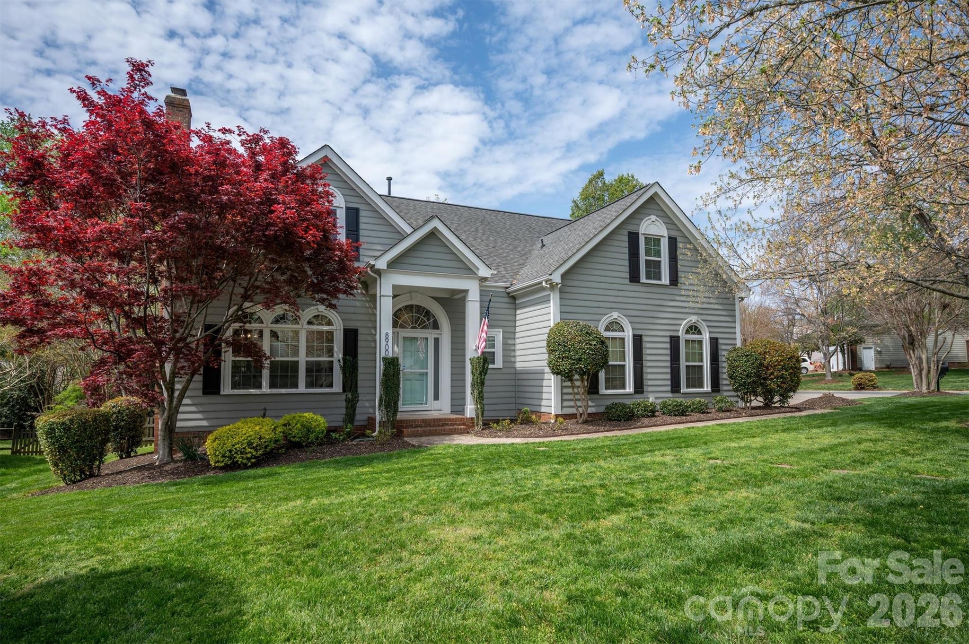
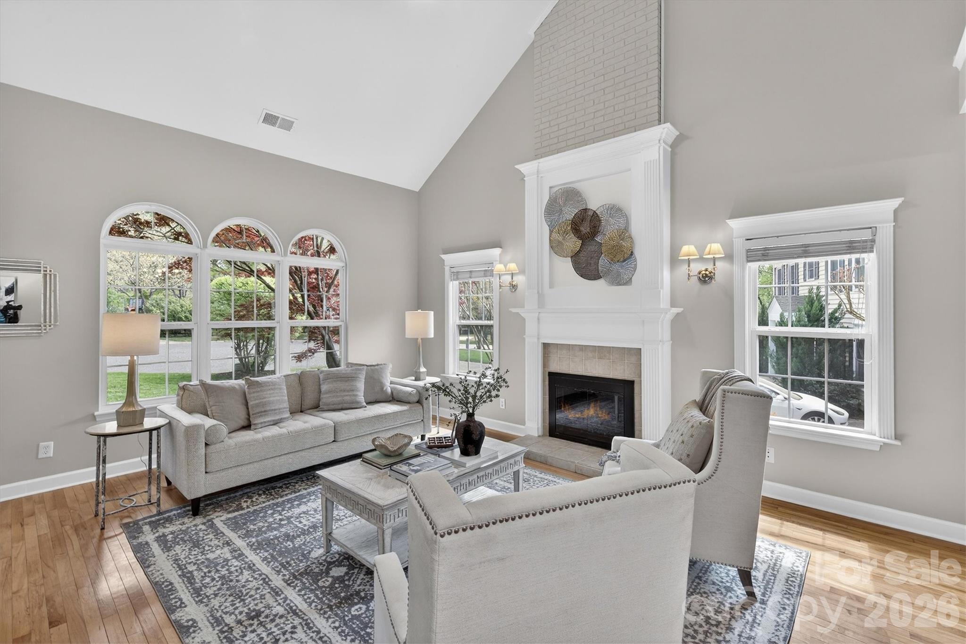
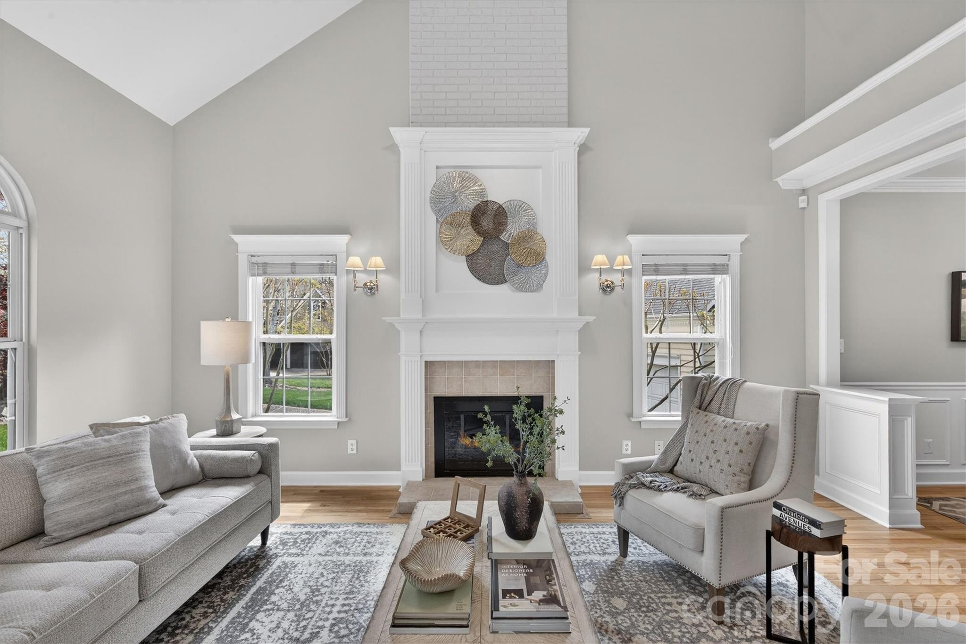
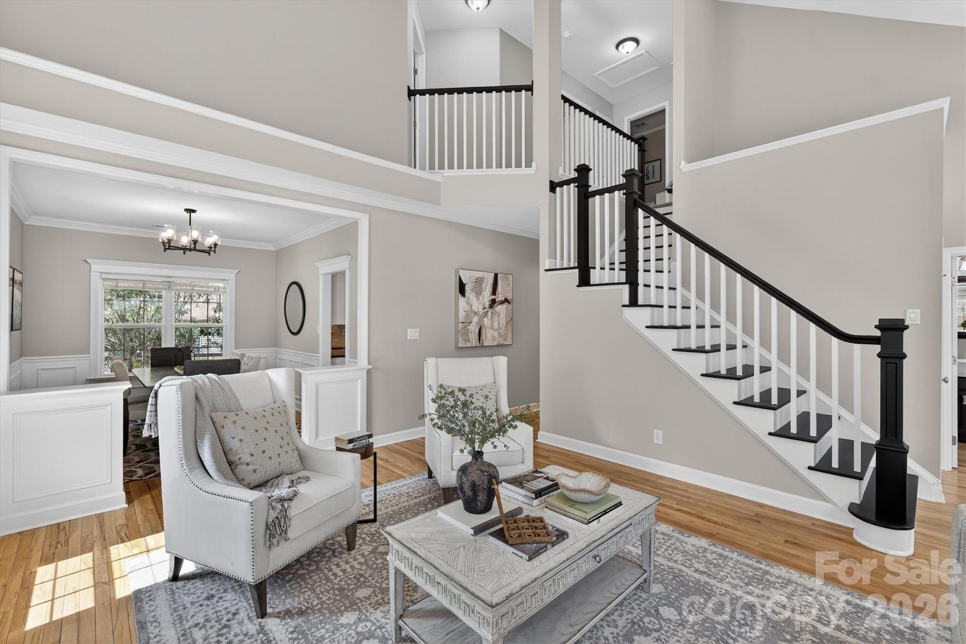
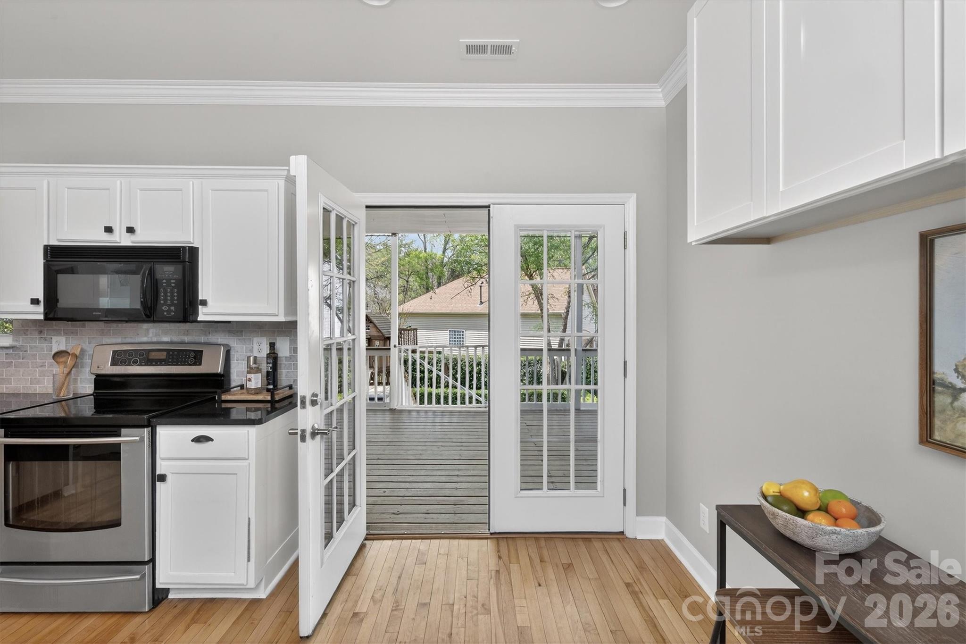
Welcome to 8900 Valewood Court nestled in the heart of the highly sought-after Cameron Wood neighborhood. This charming property blends thoughtful design with modern updates, making it a perfect fit for families of all sizes.

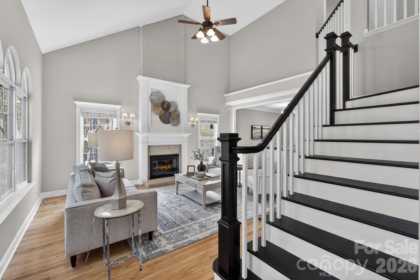
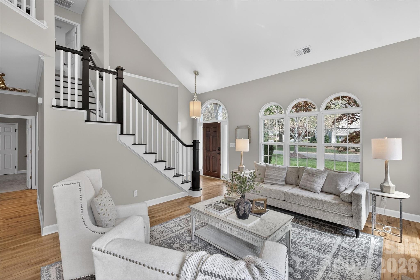
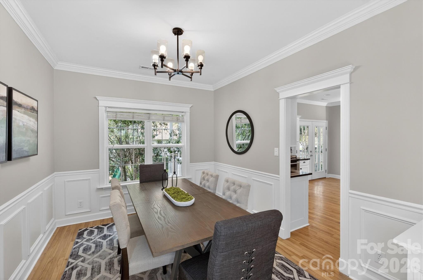
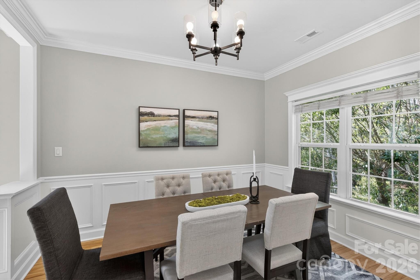
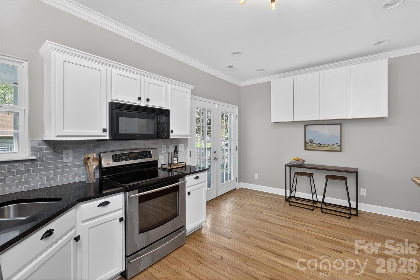
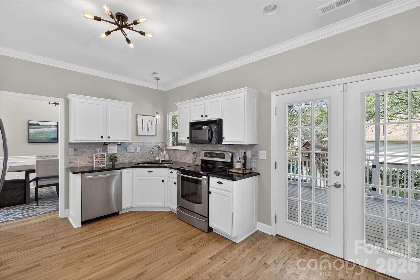
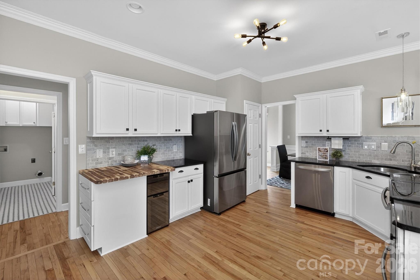
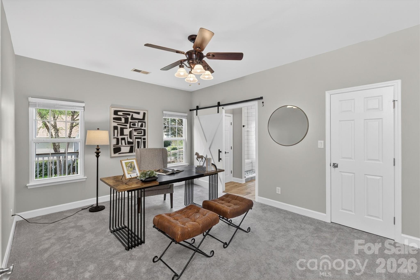
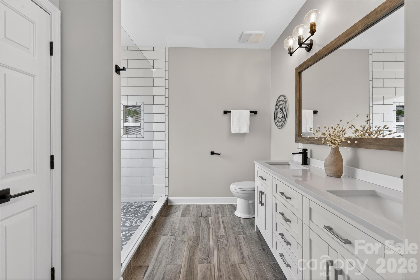
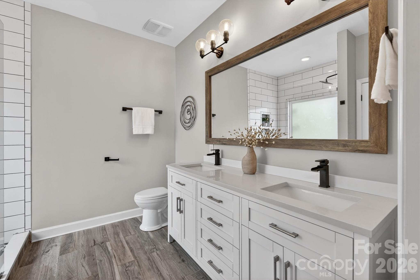
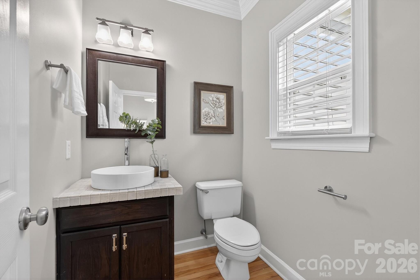
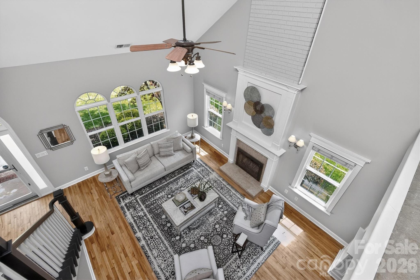
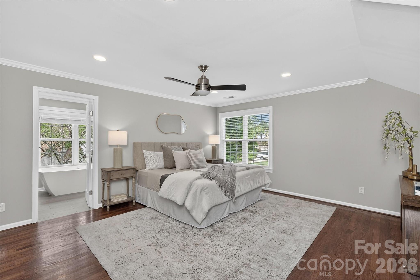
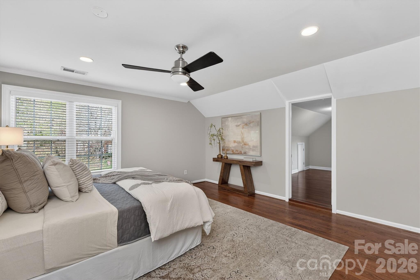
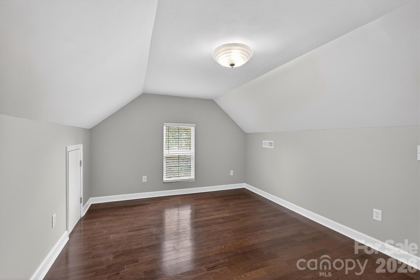
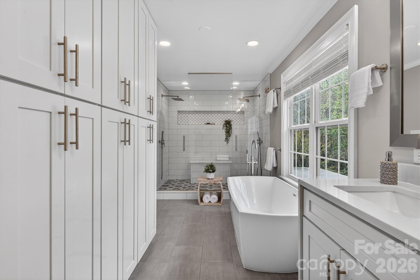
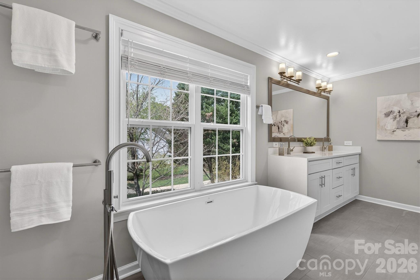
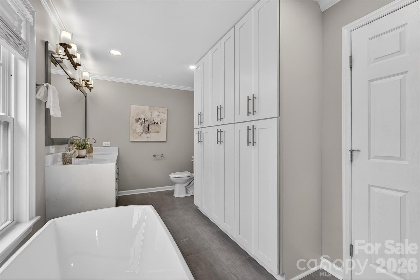
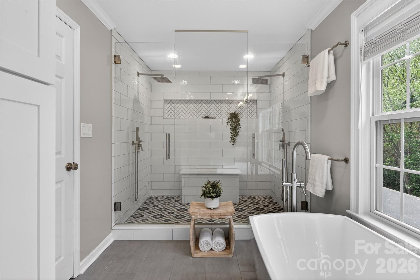
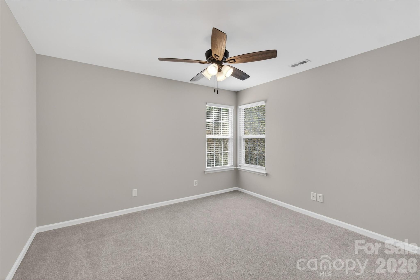
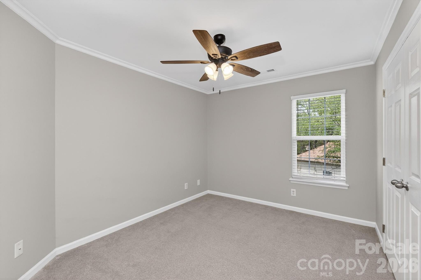
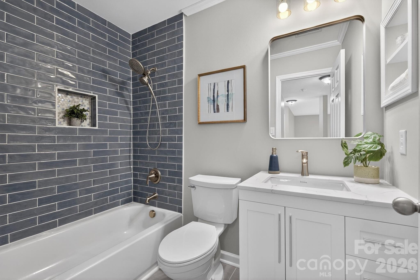
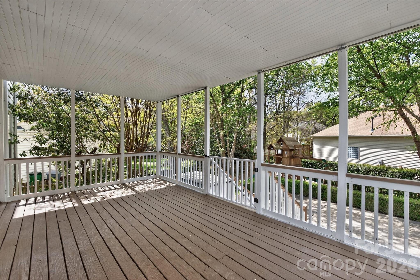
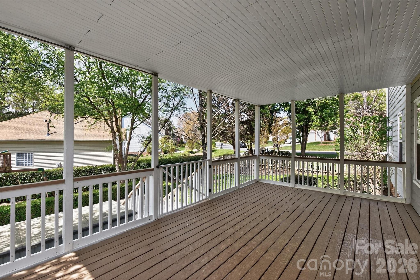
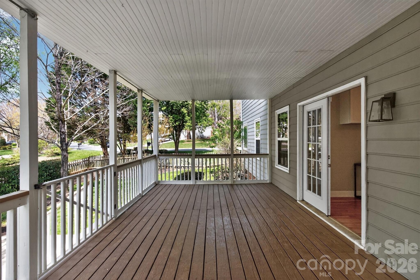
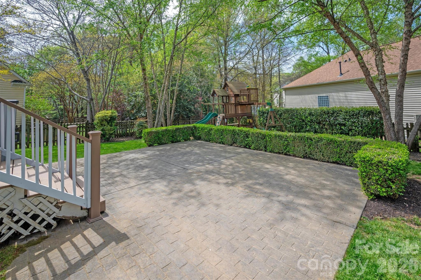
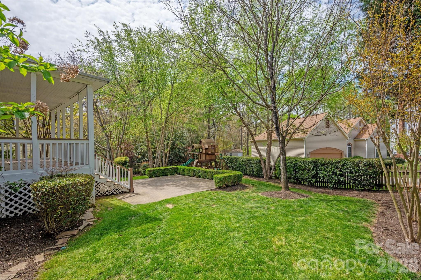
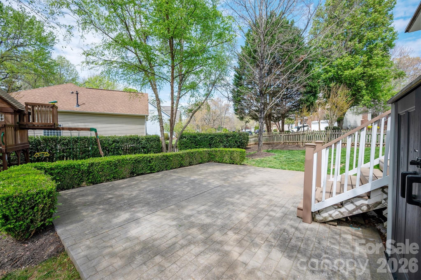
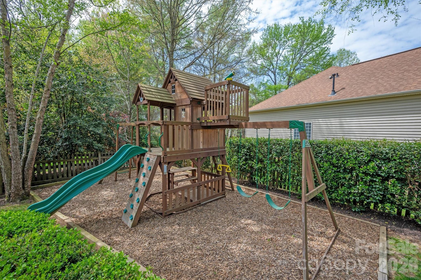
Home has a primary suite downstairs as well as a large primary suite upstairs making it the perfect fit for young, growing, or multigenerational families!! All 3 full bathrooms in the home have been meticulously and thoughtfully renovated with high end features and added storage to work with your family. Convert either primary bedroom into a bonus space, kids play room, or office space! This home's layout is as functional as it is inviting. Whether it's gathering in the living spaces filled with natural light, enjoying meals in the cozy dining area, or simply unwinding at the end of a busy day, this home is designed to fit the rhythm of family life. Bring your living outdoors with the expansive back deck and stone paver patio with generous fenced in yard and conveying playset.

Home is in close proximity to schools, shopping, and restaurants as well as the numerous parks and greenways of South Charlotte.

4
beds

4
baths

2,447 Sq.Ft. LIVING AREA

10,890 Sq.Ft. lot

Features & Amenities

Interior

  • total bedrooms4
  • Total bathrooms4
  • full bathrooms3
  • half bathroom1
  • Laundry room Electric Dryer Hookup, Laundry Room, Main Level, Washer Hookup
  • Flooring Carpet, Tile, Wood
  • Fireplace Gas, Living Room
  • APPLIANCES Dishwasher, Disposal, Electric Cooktop, Electric Range, Gas Water Heater, Microwave
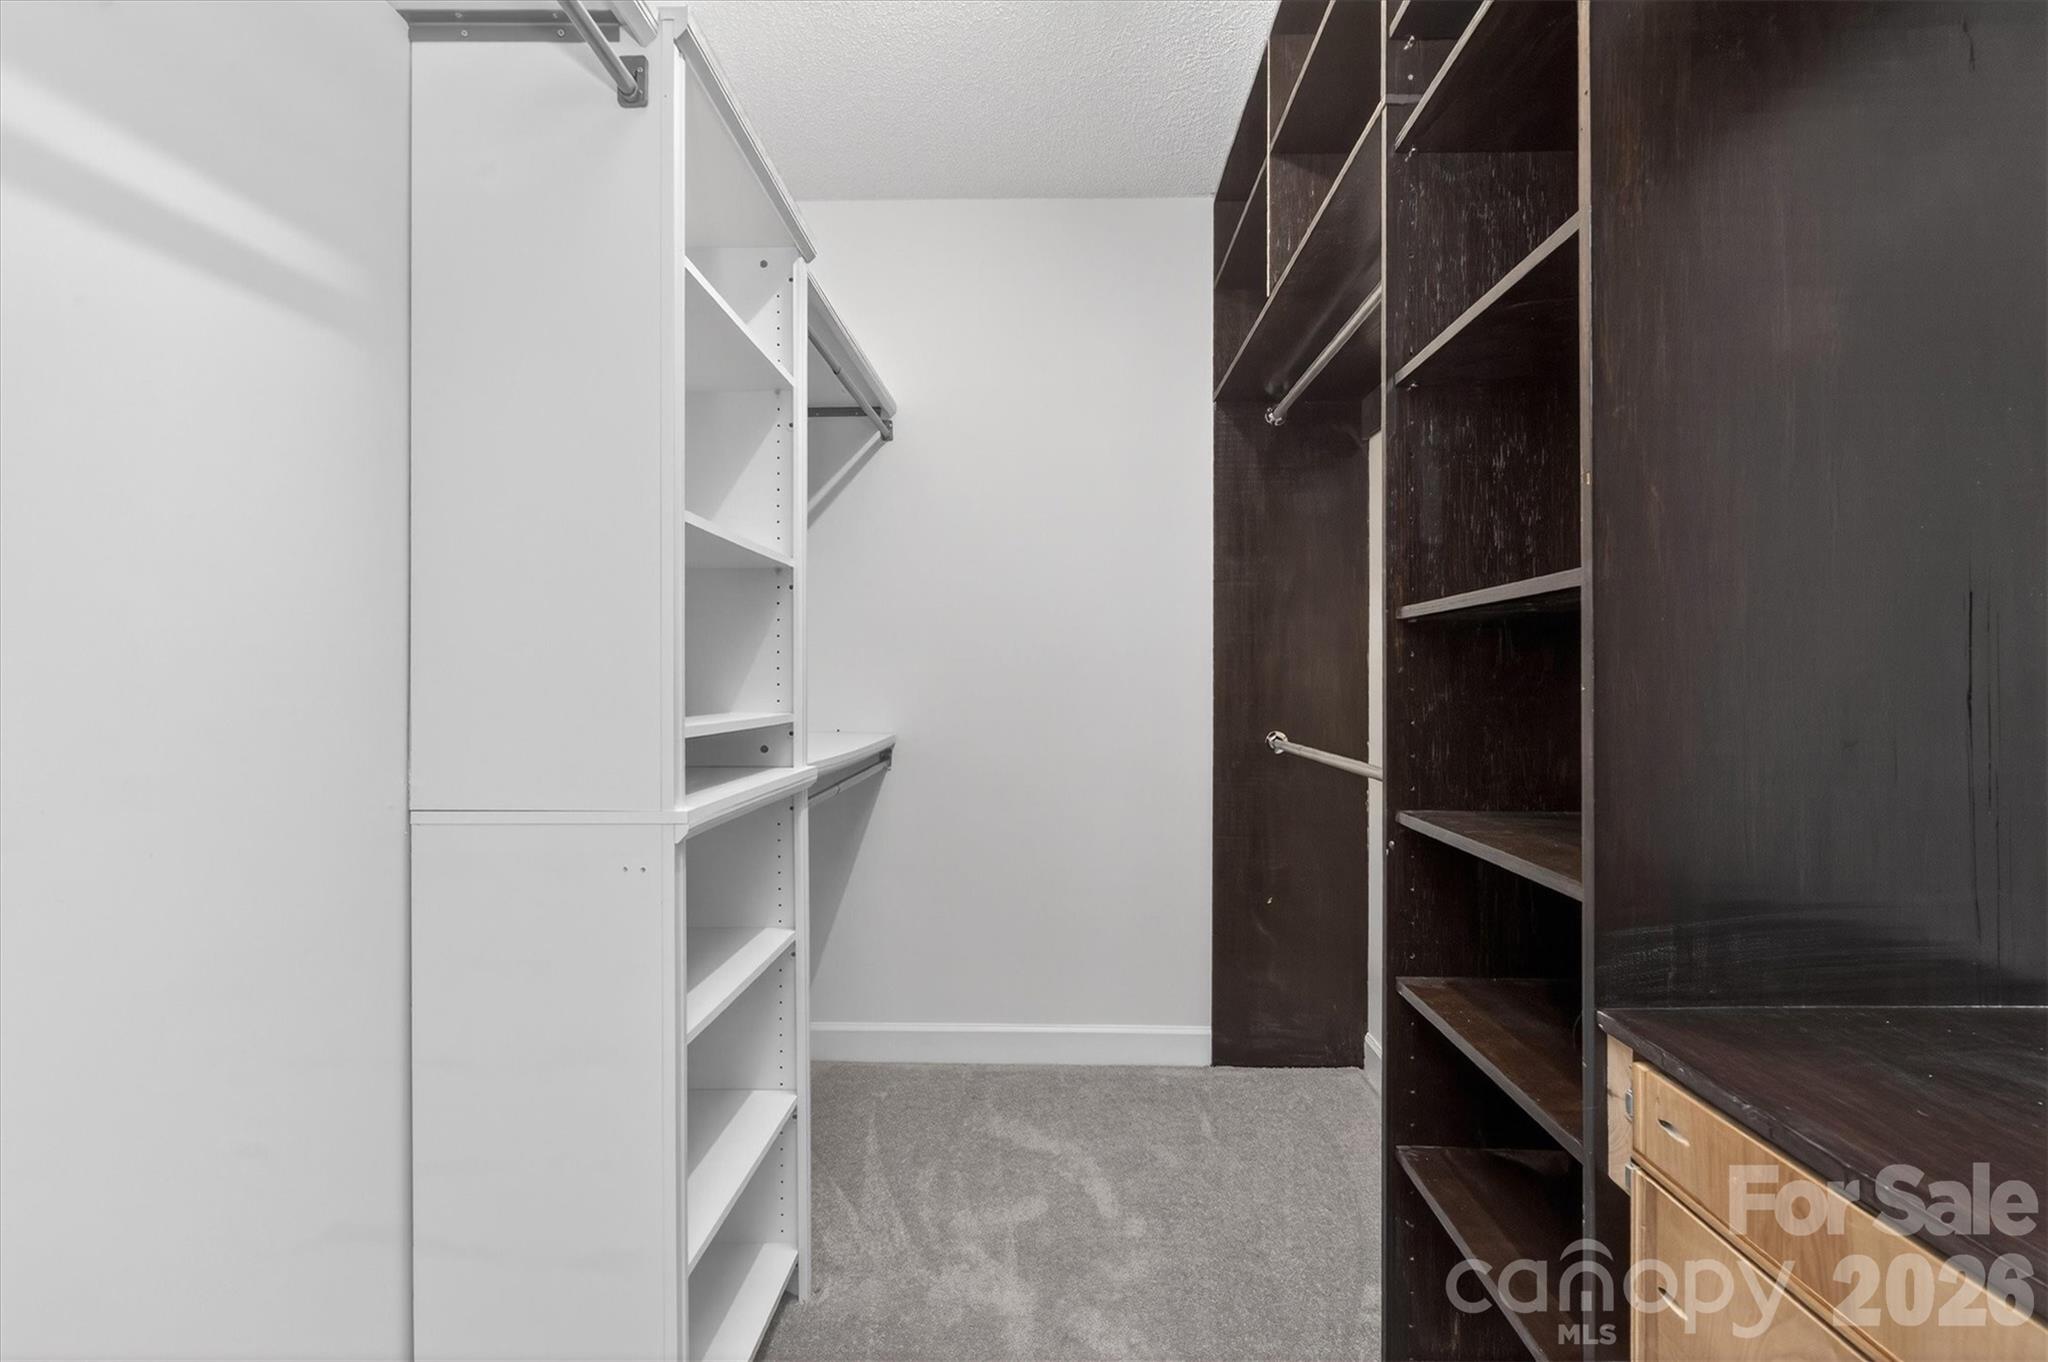
  • other interior Features Pantry, Walk-In Closet(s)

Area & Lot

  • Status Sold
  • Date Sold May 13, 2026
  • Living Area2,447 Sq.Ft.
  • Lot Area10,890 Sq.Ft.
  • MLS® ID4361585
  • TypeResidential
  • YEAR BUILT1995
  • NeighborhoodCharlotte
  • Architecture StylesTransitional
  • Elementary SchoolSmithfield
  • Middle SchoolQuail Hollow
  • High SchoolSouth Mecklenburg

Exterior

  • STORIES2
  • Garage Space2.0
  • water SourceCity
  • utilitiesElectricity Connected, Natural Gas
  • lot featuresCorner Lot, Cul-De-Sac
  • parkingAttached Garage, Garage Door Opener, Garage Faces Side
  • HEAT TYPEForced Air, Natural Gas
  • AIR CONDITIONINGCentral Air, Electric
  • sewerPublic Sewer
  • SubstructureCrawl Space

Financial

  • Sales Price$740,000
  • HOA $450/yr
  • Zoning N1-A
View Virtual Tour

Charlotte

35.2271° N, 80.8431° W

Explore

Work With Alan

His passion for his clients is unmatched and the results keep coming in, Work with Alan today!

Follow Me on Instagram