Leave a Message

Thank you for your message. I will be in touch with you shortly.

Browse Homes
902 Lillieshall Road
SEE ALL PHOTOS
902 Lillieshall Road
Courtesy of COMPASS, Gina Lorenzo Listing Contact: [email protected] 
For Sale

902 Lillieshall Road

902 Lillieshall Road, Waxhaw, NC 28173

$875,000
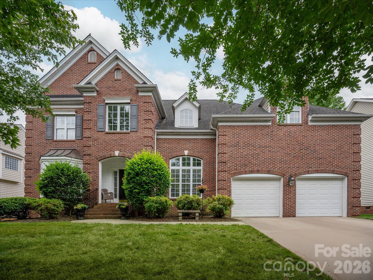
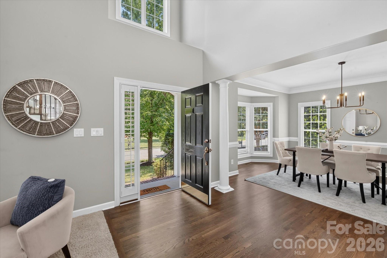
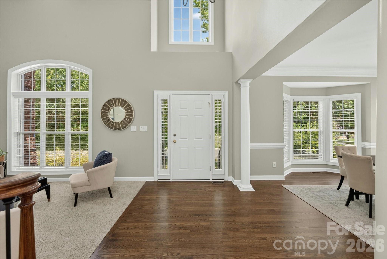
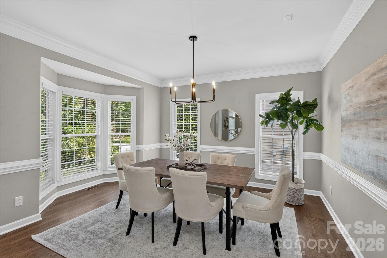
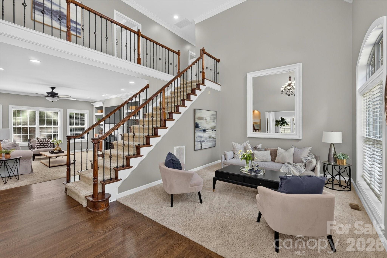
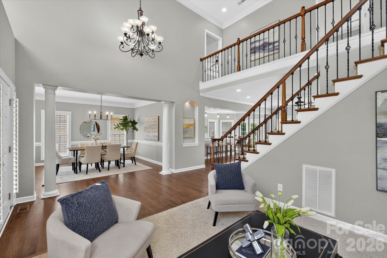
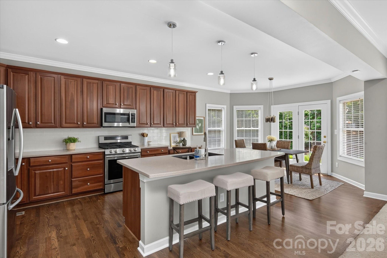
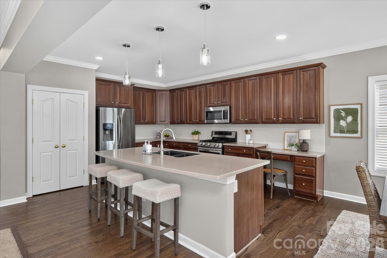
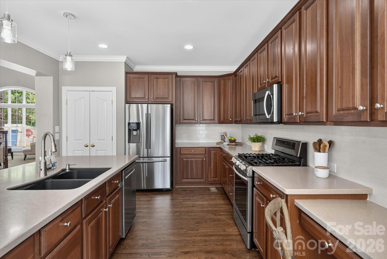
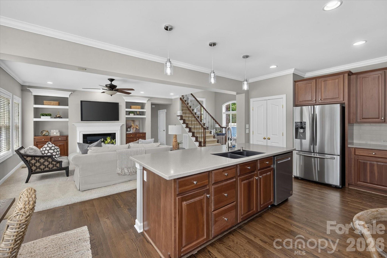
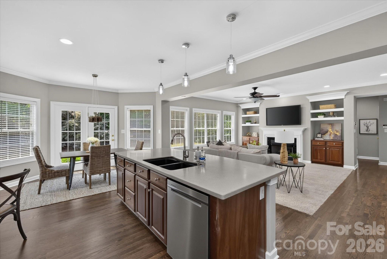
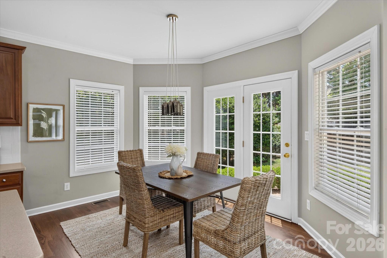
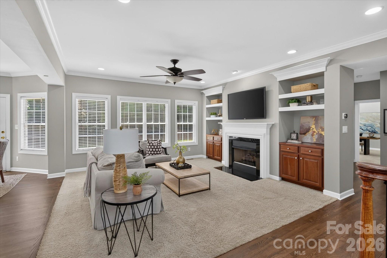
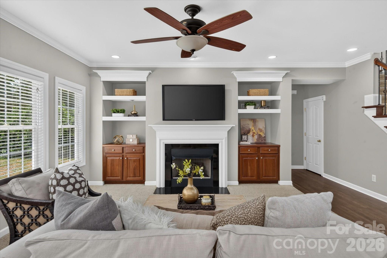
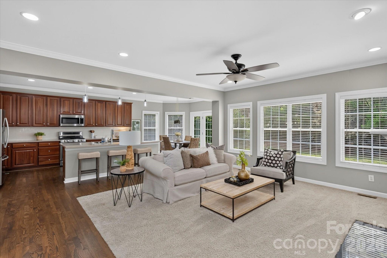
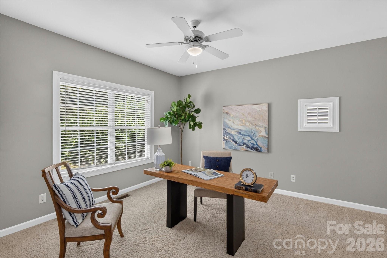
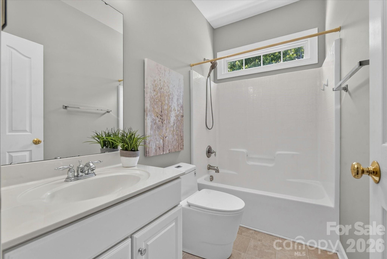
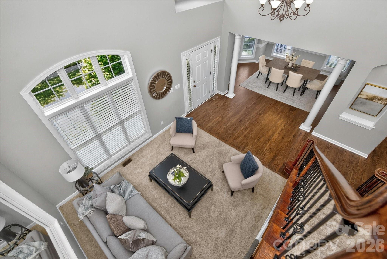
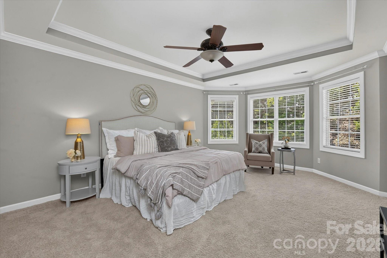
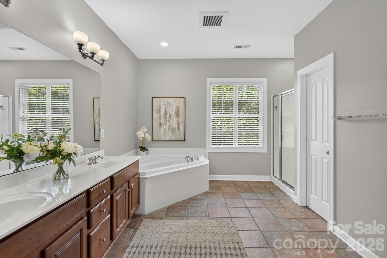
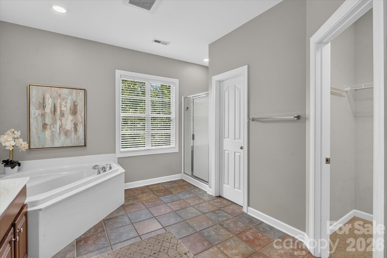
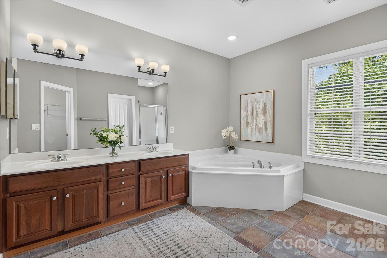
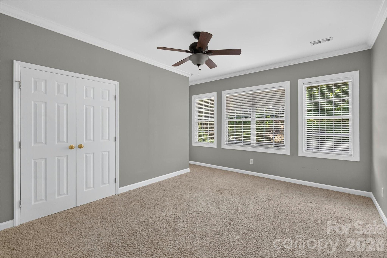
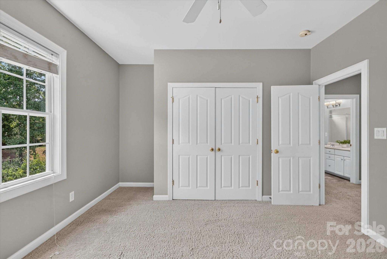
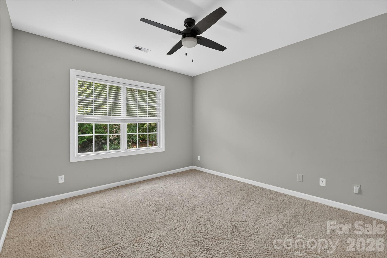
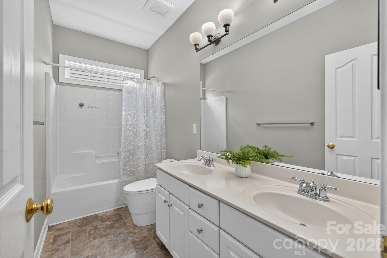
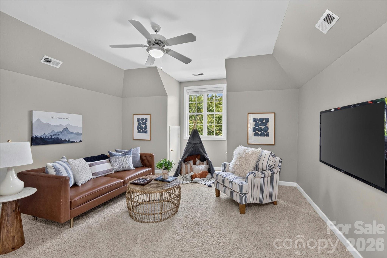
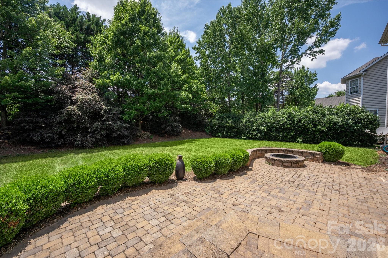
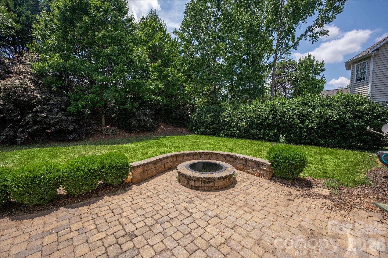
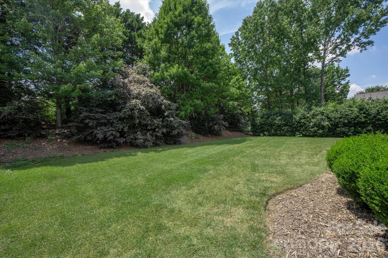
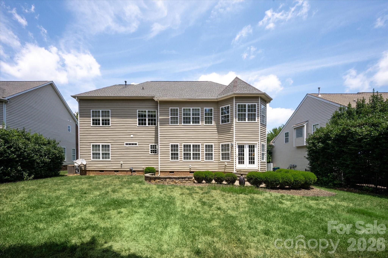
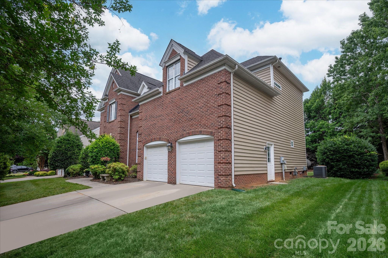
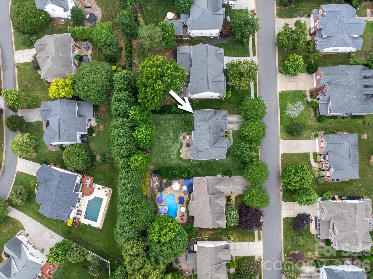
Beautiful Shea Homes Silverado floor plan in popular Hunter Oaks community within walking distance to the community tennis courts and pool! Lovely interior with an open floor plan, featuring newly refinished hardwood floors, updated lighting, and lots of natural light throughout! Spacious kitchen with a large 9-foot island, gas range, stainless steel appliances, and a dedicated pantry. The kitchen opens to a large great room with a gas fireplace and built-ins. The main floor also features a guest suite with a full bath. Upstairs, there is a large primary bedroom suite with a separate flex area, perfect for a home office or fitness space. The upper level also includes 2 additional bedrooms plus a large bonus room! Outside amenities are a highlight, featuring a nicely landscaped backyard and lovely paver patio with a built-in fire pit.

Zoned for A+ Marvin schools, with convenient access to popular dining/shopping centers such as Blakeney, Waverly, and The Bowl at Ballantyne. Don't miss out on a great opportunity in the heart of Marvin

5
beds

3
baths

3,366 Sq.Ft. LIVING AREA

0.28 Acres lot

Features & Amenities

Interior

  • total bedrooms5
  • Total bathrooms3
  • full bathrooms3
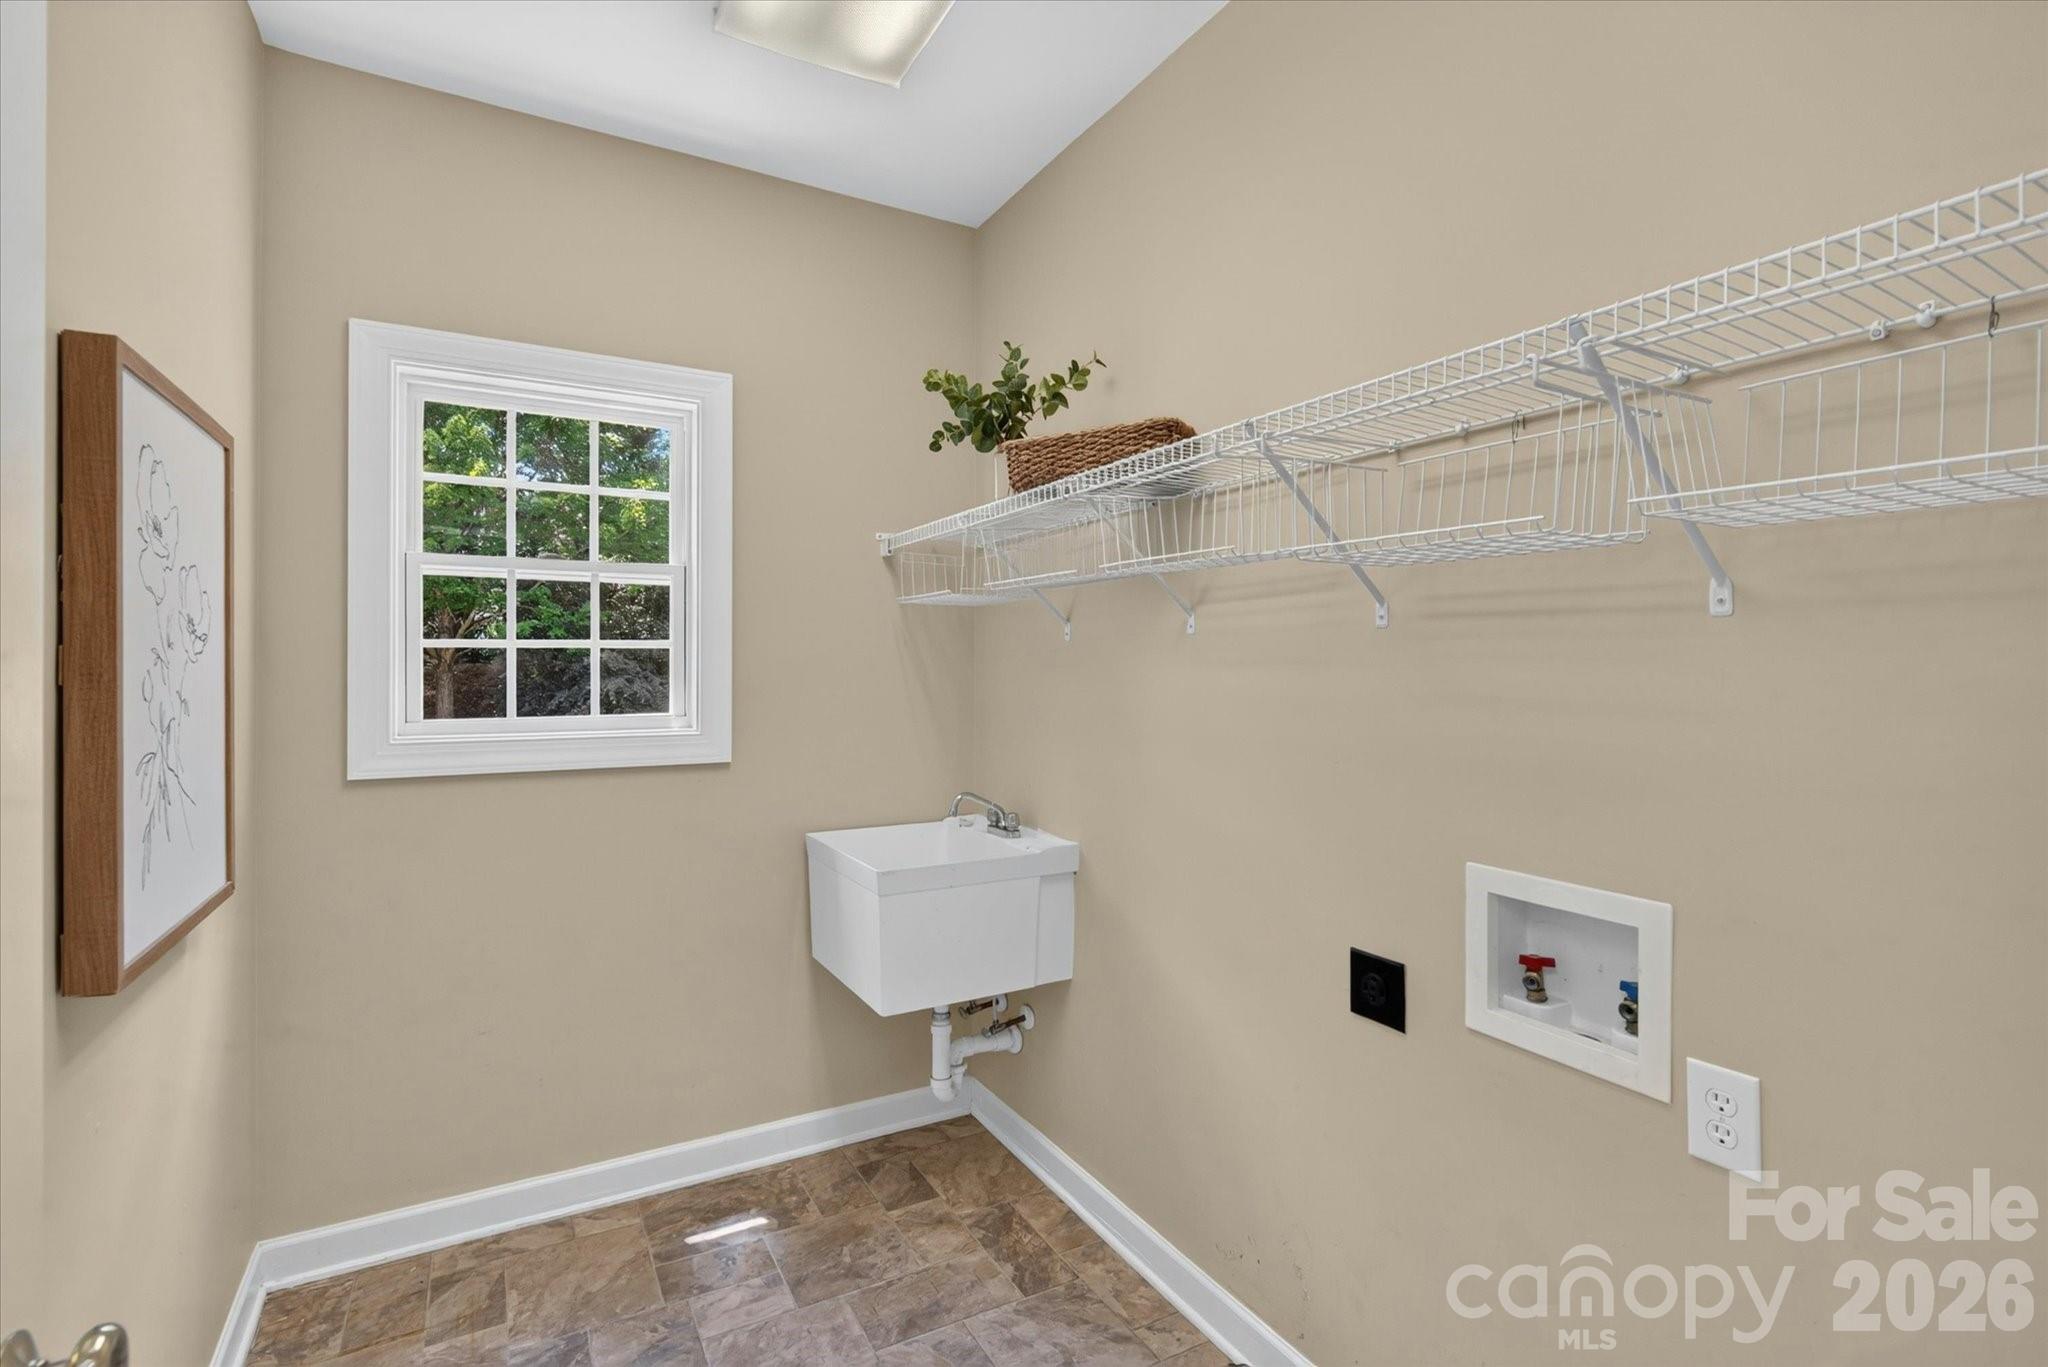
  • Laundry room Laundry Room, Main Level
  • Flooring Carpet, Tile, Wood
  • Fireplace Gas, Gas Log, Great Room
  • APPLIANCES Dishwasher, Gas Cooktop, Microwave, Refrigerator
  • other interior Features Built-in Features, Kitchen Island, Open Floorplan, Pantry, Walk-In Closet(s)

Area & Lot

  • Status For Sale
  • Living Area3,366 Sq.Ft.
  • Lot Area0.28 Acres
  • MLS® ID4395181
  • TypeResidential
  • YEAR BUILT2004
  • NeighborhoodMarvin
  • Architecture StylesTransitional
  • Elementary SchoolRea View
  • Middle SchoolMarvin Ridge
  • High SchoolMarvin Ridge

Exterior

  • STORIES2
  • Garage Space2.0
  • water SourceCounty Water
  • utilitiesNatural Gas
  • roofArchitectural Shingle
  • lot featuresWooded
  • parkingDriveway, Attached Garage, Garage Faces Front
  • HEAT TYPECentral
  • AIR CONDITIONINGCentral Air
  • sewerCounty Sewer
  • SubstructureCrawl Space
  • other exterior FeaturesFire Pit

Financial

  • Sales Price$875,000
  • HOA $1,000/yr
  • Zoning AG9
View Virtual Tour
image

Schedule a Showing

We would love to show you our beautiful property. Please select your preferred date and time below. An agent will be in touch shortly to confirm your appointment.

Schedule a Showing

We would love to show you our beautiful property. Please select your preferred date and time below. An agent will be in touch shortly to confirm your appointment.

Thank you for your interest in 902 Lillieshall Road, Waxhaw, NC 28173. We are reviewing your request and will be in touch shortly!

Mortgage Calculator

Estimate your monthly mortgage payment, including the principal and interest, property taxes, and HOA. Adjust the values to generate a more accurate rate.

All estimates are provided for informational purposes only. Actual amounts may vary.
$0,000 Your Payment 20 15 65
$0,000 Your Payment

Marvin

34.9918° N, 80.8148° W

Explore

Work With Alan

His passion for his clients is unmatched and the results keep coming in, Work with Alan today!

Follow Me on Instagram