907 Wicawa Road
907 Wicawa Road
907 Wicawa Road
907 Wicawa Road
907 Wicawa Road
907 Wicawa Road
907 Wicawa Road
907 Wicawa Road
907 Wicawa Road
907 Wicawa Road
907 Wicawa Road
907 Wicawa Road
907 Wicawa Road
907 Wicawa Road
907 Wicawa Road
907 Wicawa Road
907 Wicawa Road
907 Wicawa Road
907 Wicawa Road
907 Wicawa Road
907 Wicawa Road
907 Wicawa Road
907 Wicawa Road
907 Wicawa Road
907 Wicawa Road
SEE ALL PHOTOS
907 Wicawa Road
907 Wicawa Road
907 Wicawa Road
907 Wicawa Road
907 Wicawa Road
907 Wicawa Road
907 Wicawa Road
907 Wicawa Road
907 Wicawa Road
907 Wicawa Road
907 Wicawa Road
907 Wicawa Road
907 Wicawa Road
907 Wicawa Road
907 Wicawa Road
907 Wicawa Road
907 Wicawa Road
907 Wicawa Road
907 Wicawa Road
907 Wicawa Road
907 Wicawa Road
907 Wicawa Road
907 Wicawa Road
907 Wicawa Road
907 Wicawa Road
Courtesy of COMPASS, Ashley Pizzo Listing Contact: [email protected] 
Sold

907 Wicawa Road

907 Wicawa Road, Fort Mill, SC 29708

$340,000
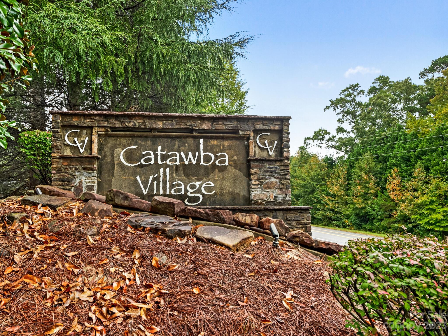
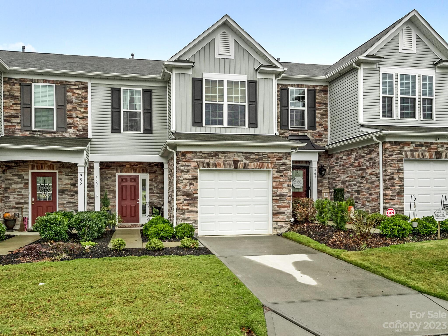
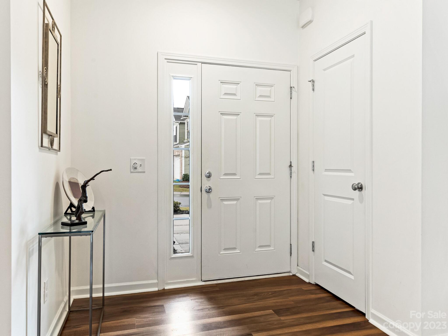
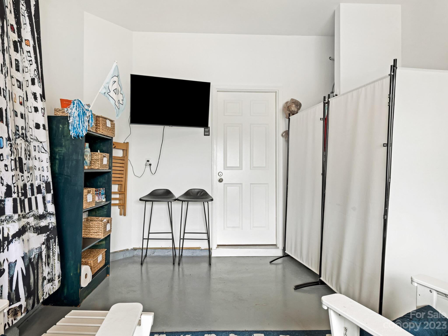
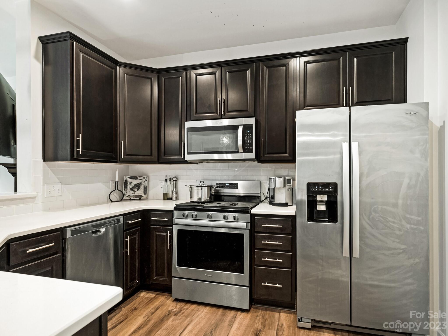
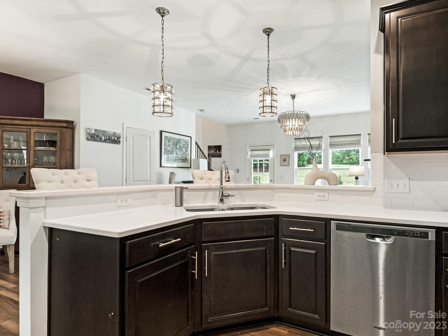
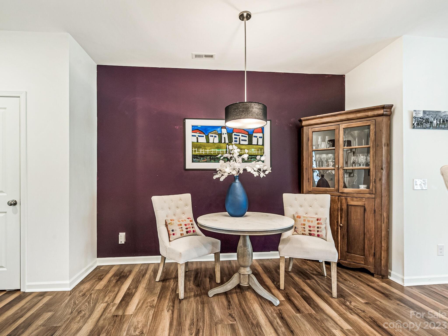
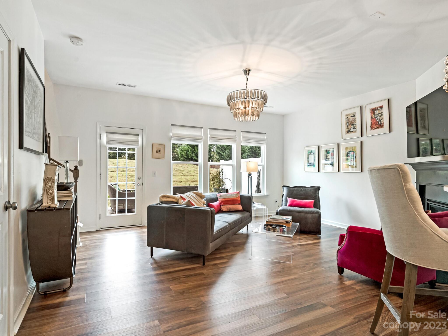
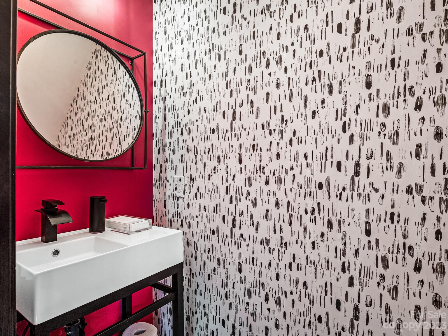
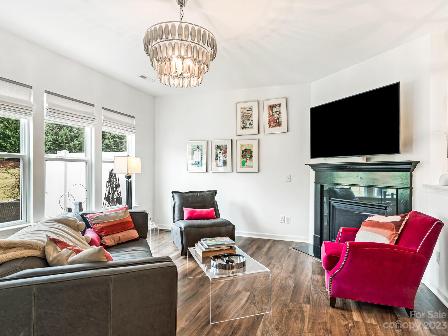
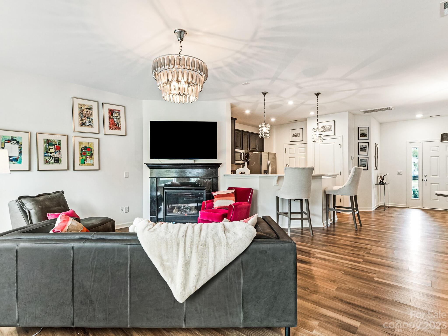
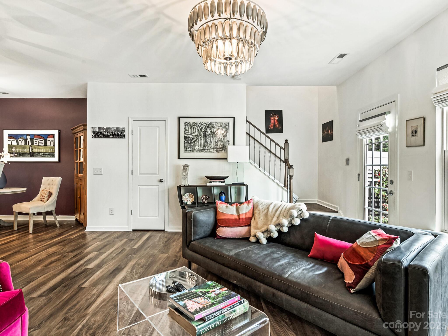
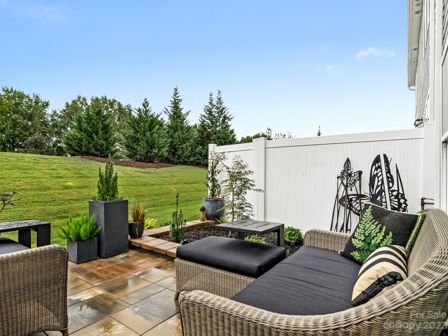
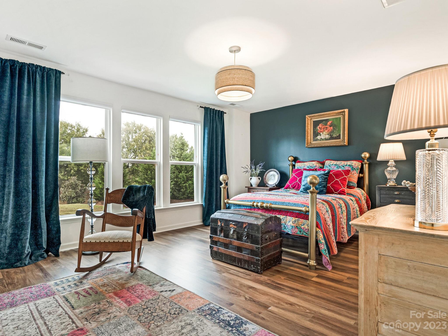
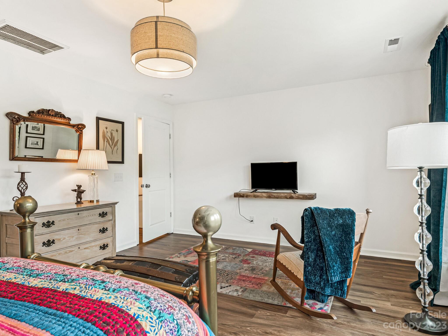
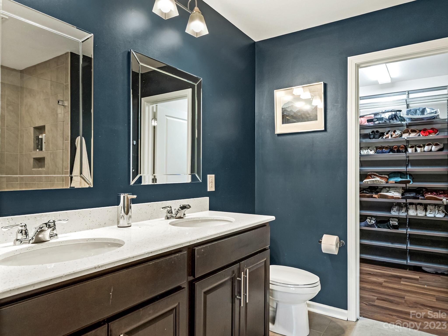
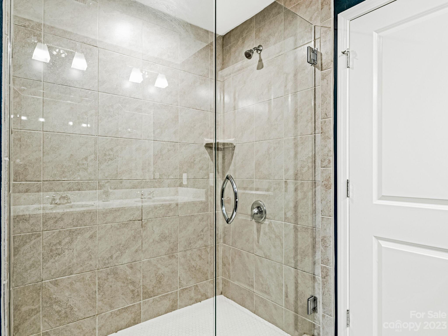
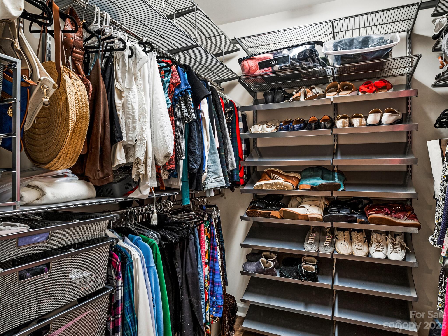
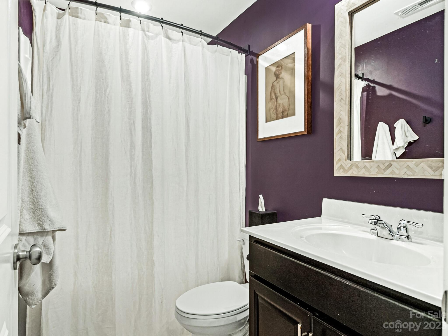
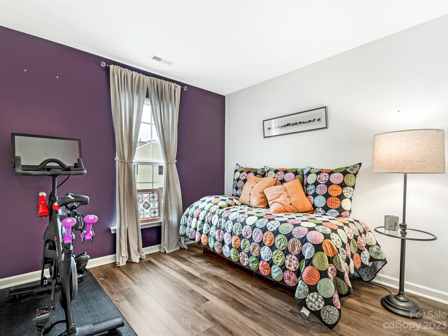
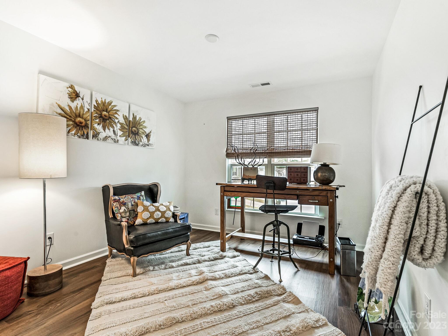
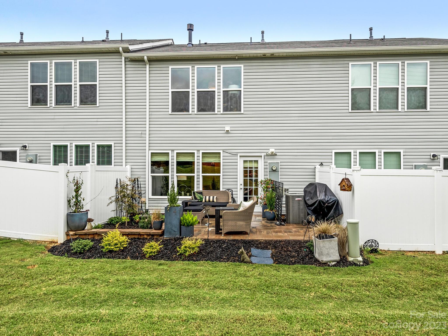
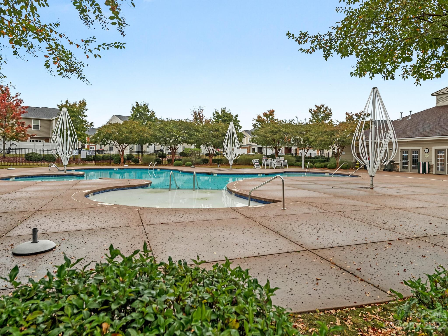
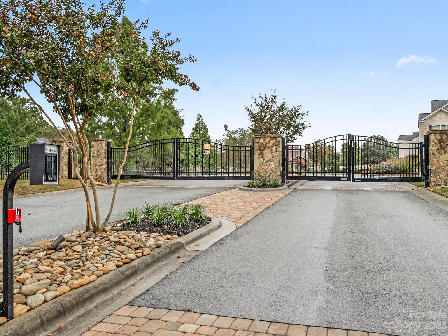
Don't miss this gorgeous move-in ready townhome built in 2019 by Pulte homes.This 3 bedroom, 2.5 bathroom jewel box is bright and light and has upgrades galore. First floor features open kitchen with stainless appliances and breakfast bar opening to large living room with ample room for entertaining. The second floor primary bedroom and bath includes dual vanities, large shower and walk-in closet. Two additional bedrooms upstairs share a hall bath. Enjoy outdoor living on the spacious patio with painted pavers, gas grill with attached gas line. LVP flooring throughout. This gated community includes swimming pool, clubhouse and walking trails. MUST SEE this immaculate property.

3
beds

3
baths

1,532 Sq.Ft. LIVING AREA

1,742.4 Sq.Ft. lot

Features & Amenities

Interior

  • total bedrooms3
  • Total bathrooms3
  • full bathrooms2
  • half bathroom1
  • Laundry room In Hall, Laundry Closet, Upper Level
  • Flooring Tile, Vinyl
  • Fireplace Gas Log
  • APPLIANCES Dishwasher, Disposal, Electric Water Heater, Gas Oven, Gas Range, Microwave, Plumbed For Ice Maker, Washer/Dryer
  • other interior Features Attic Stairs Pulldown

Area & Lot

  • Status Sold
  • Date Sold November 30, 2023
  • Living Area1,532 Sq.Ft.
  • Lot Area1,742.4 Sq.Ft.
  • MLS® ID4078972
  • TypeTownhouse
  • YEAR BUILT2019
  • Elementary SchoolSpringfield
  • Middle SchoolSpringfield
  • High SchoolNation Ford

Exterior

  • STORIES2
  • Garage Space1.0
  • water SourceCounty Water
  • utilitiesElectricity Connected, Gas, Underground Power Lines, Underground Utilities, Wired Internet Available
  • lot featuresLevel
  • parkingAttached Garage
  • HEAT TYPECentral, Forced Air, Natural Gas, Zoned
  • AIR CONDITIONINGElectric
  • sewerCounty Sewer
  • SubstructureSlab
  • other exterior FeaturesLawn Maintenance

Financial

  • Sales Price$340,000
  • HOA $165/mo

Work With Alan

His passion for his clients is unmatched and the results keep coming in, Work with Alan today!

Follow Me on Instagram