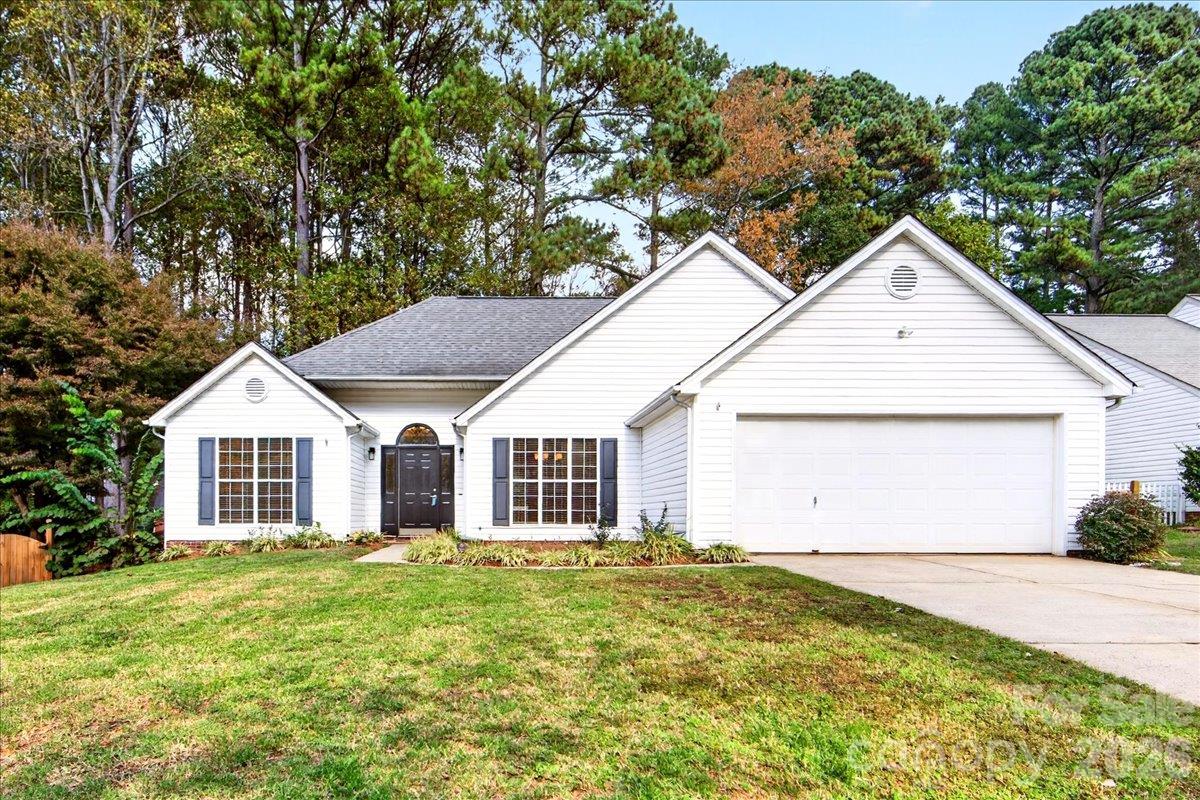
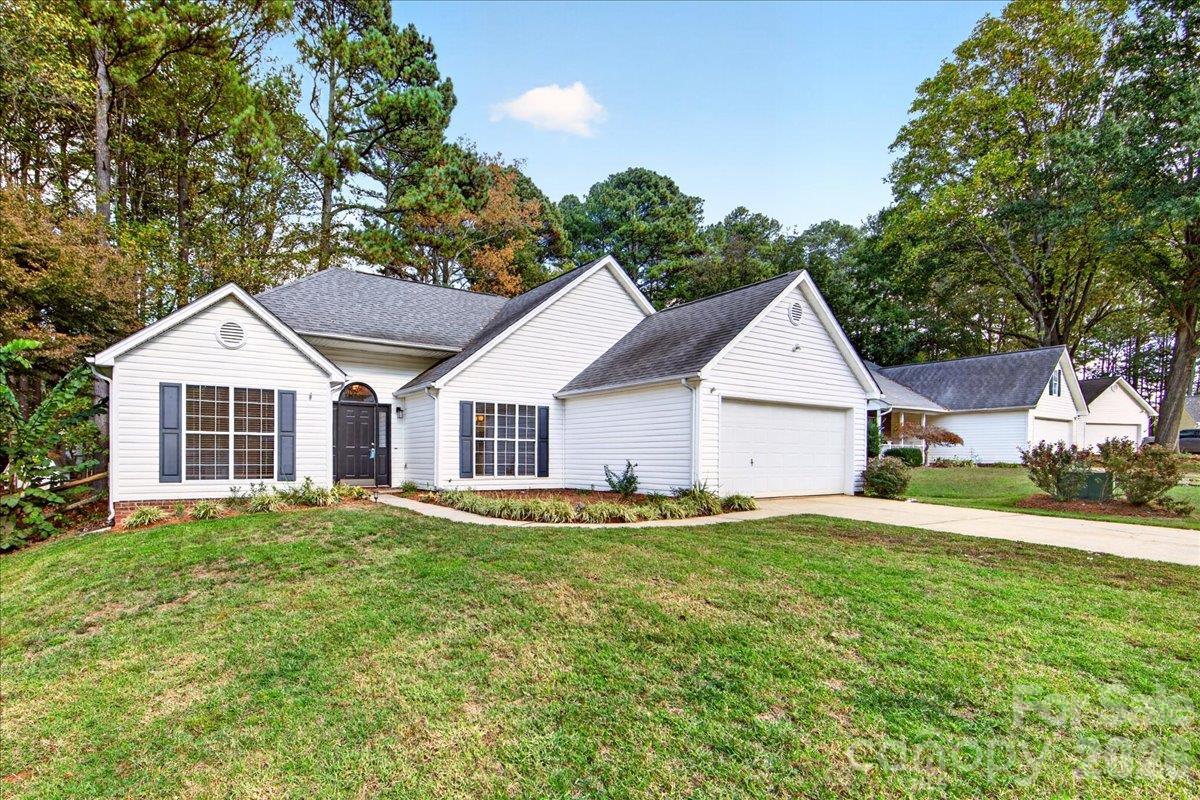
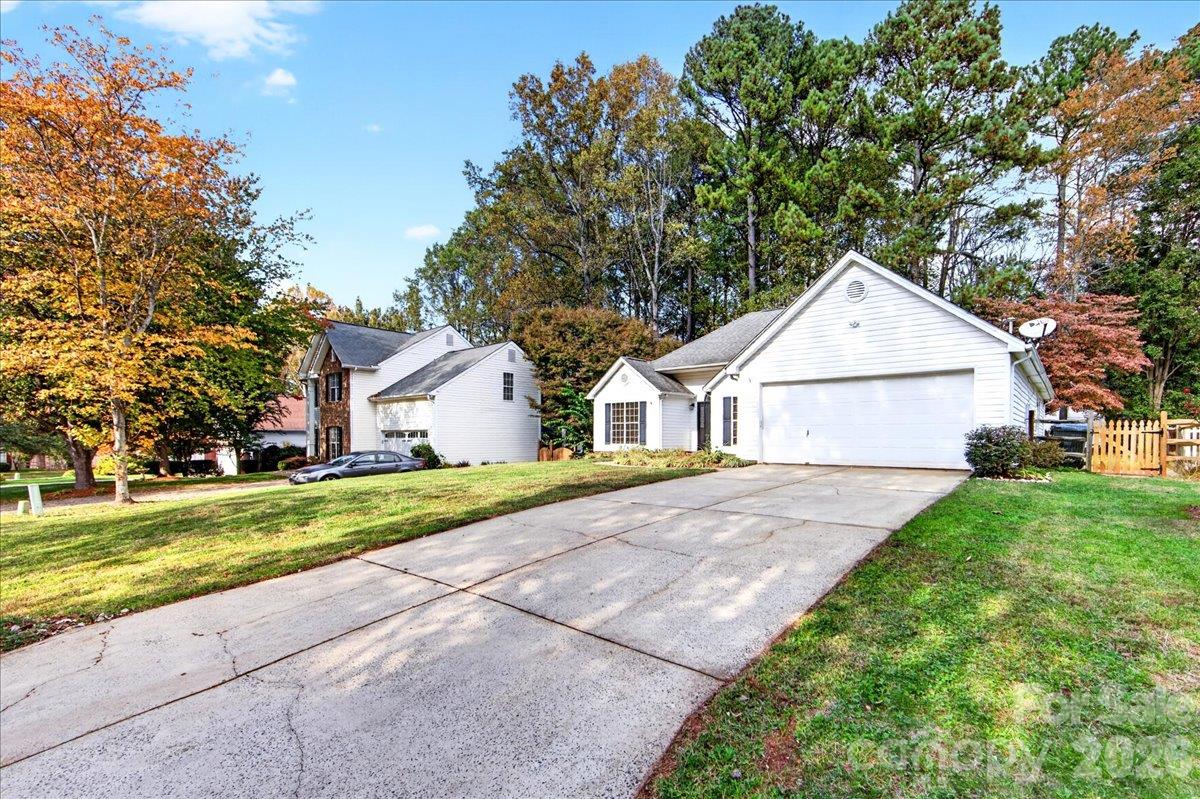
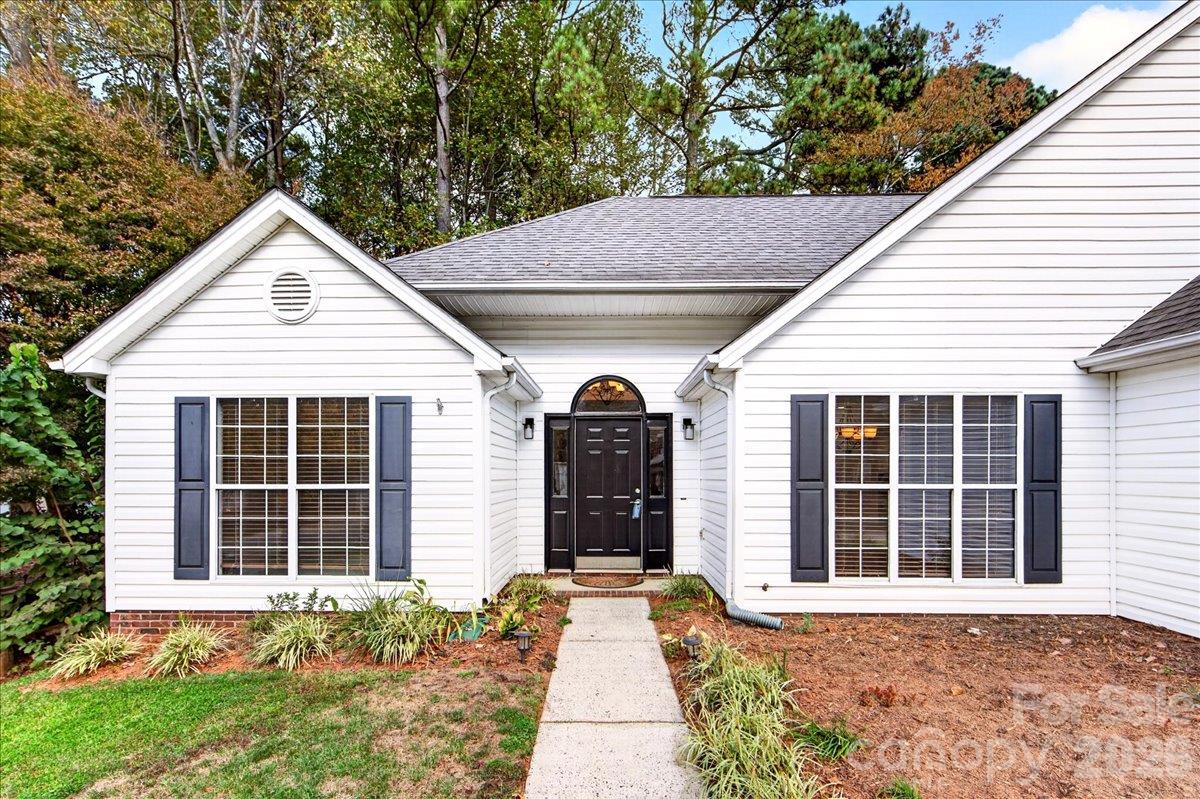
White single-story home with dark shutters, a two-car garage, and mature trees behind it.
9115 Pine Springs Court
SEE ALL PHOTOS
White single-story home with dark shutters, a two-car garage, and mature trees behind it.
9115 Pine Springs Court
Courtesy of COMPASS, Jennifer Hardman Listing Contact: [email protected] 
Sold

9115 Pine Springs Court

9115 Pine Springs Court, Huntersville, NC 28078

$425,000
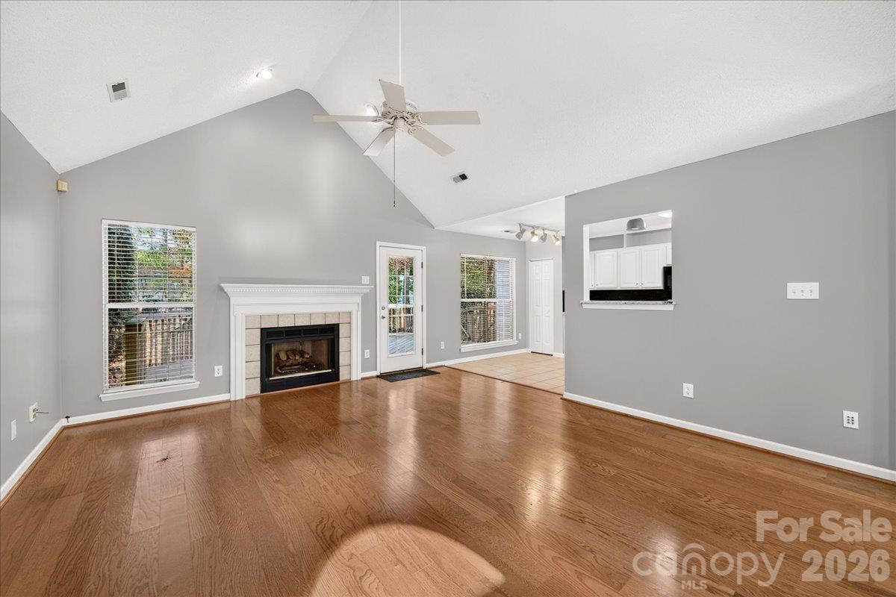
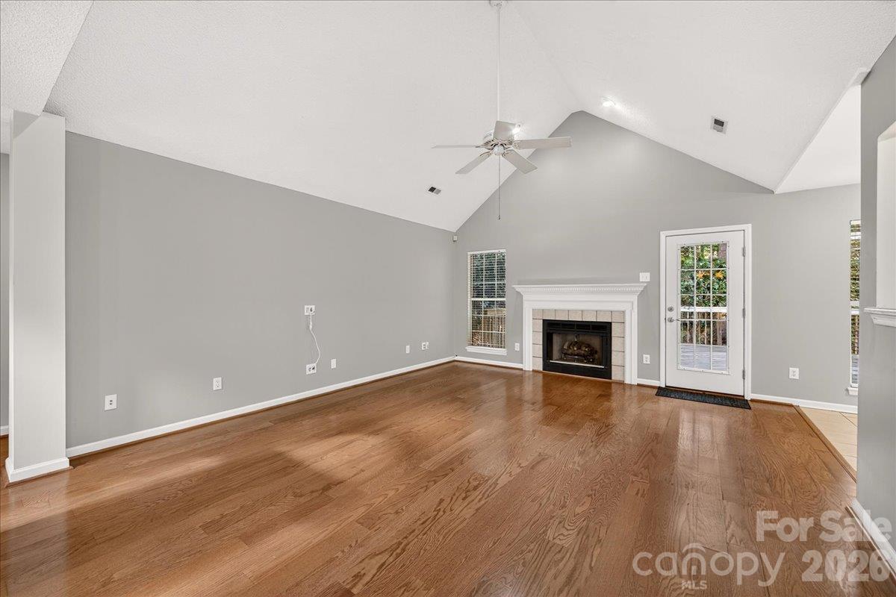
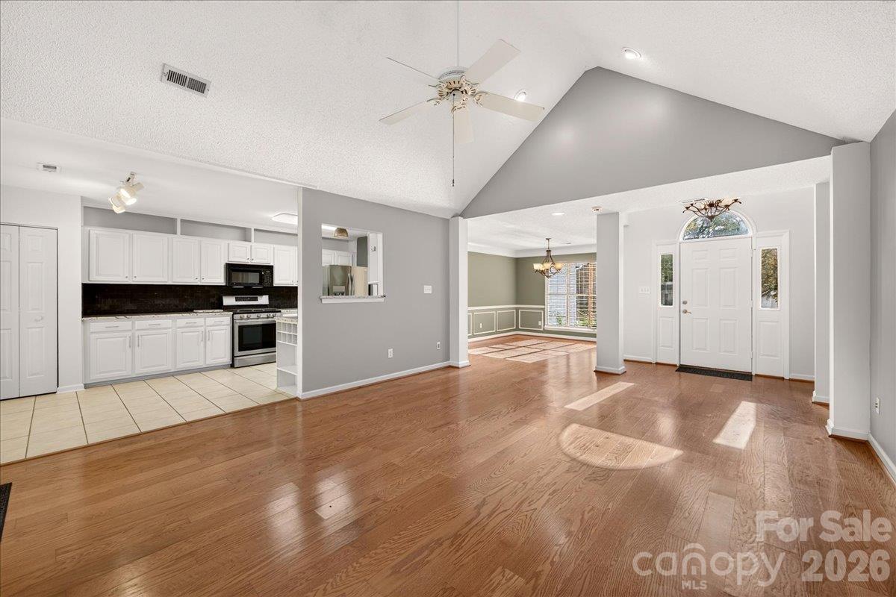
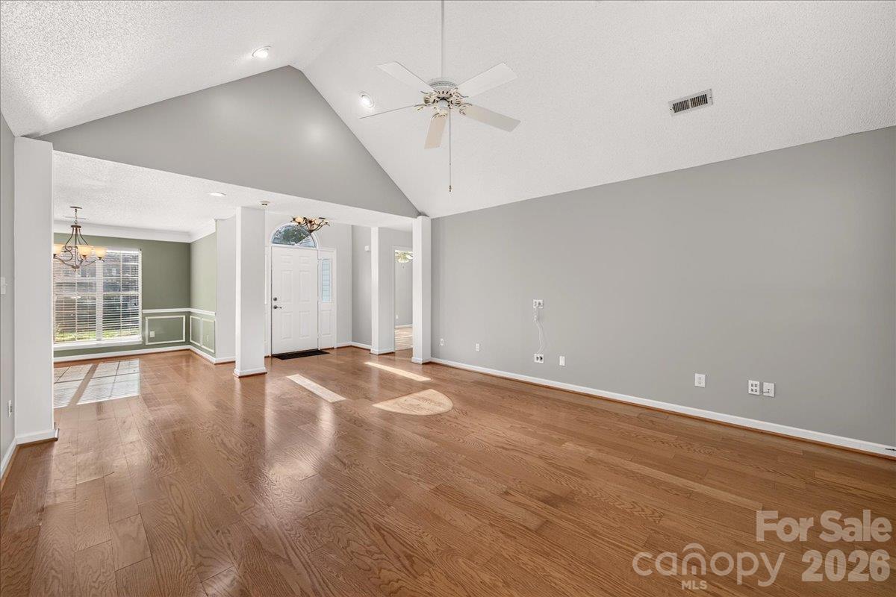
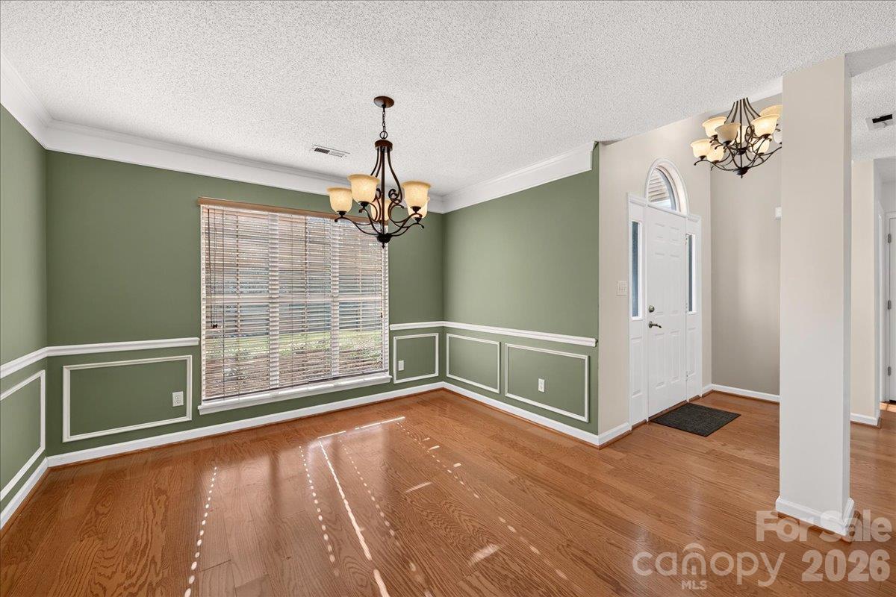
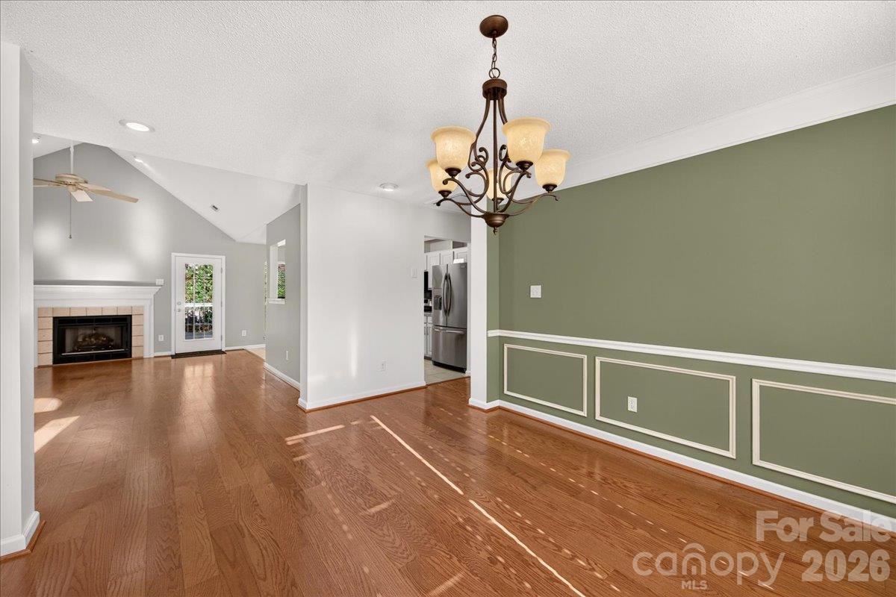
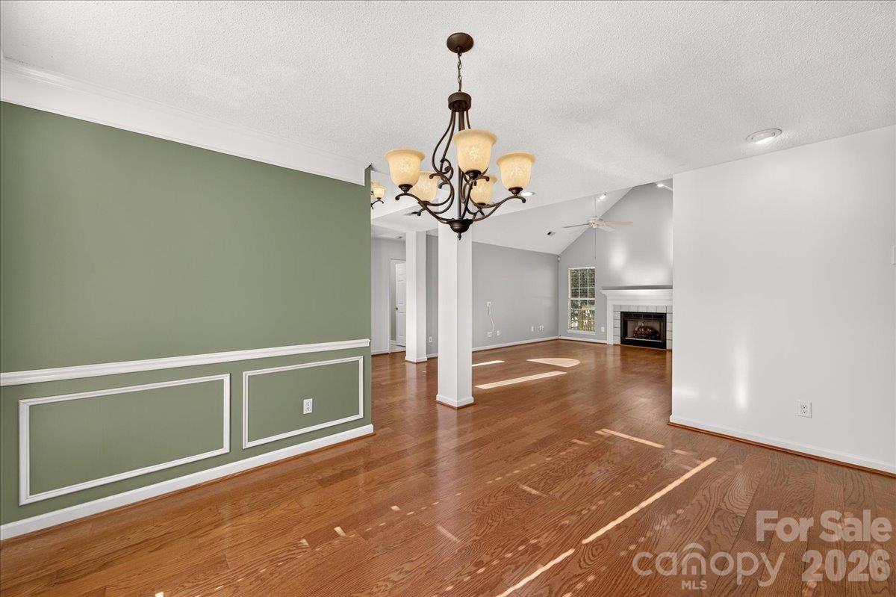
PROFESSIONAL PHOTOS WILL BE POSTED THIS WEEK. Welcome to 9115 Pine Springs Court, a beautiful ranch home. Nestled on a quiet cul-de-sac, this 3-bedroom, 2-bath residence features a desirable split-bedroom floor plan and an open-concept design enhanced by vaulted ceilings.

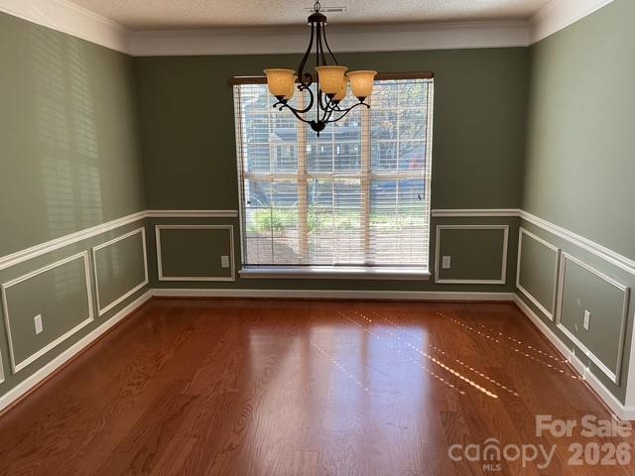
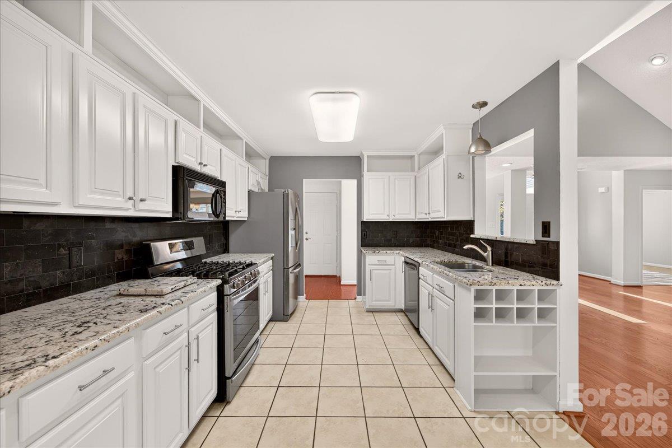
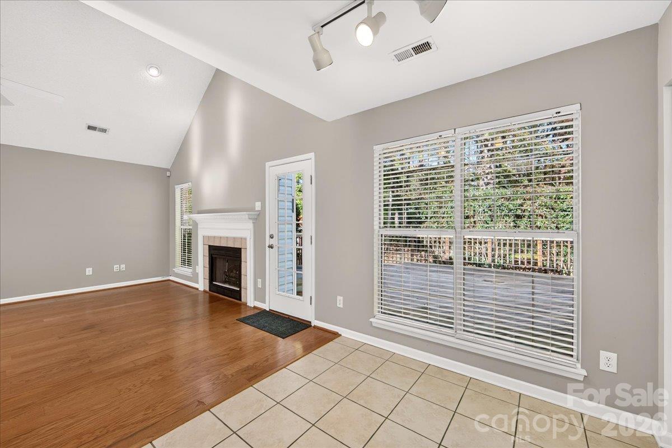
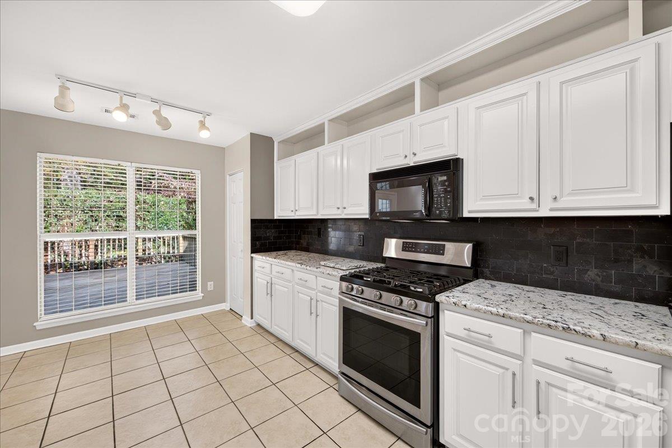
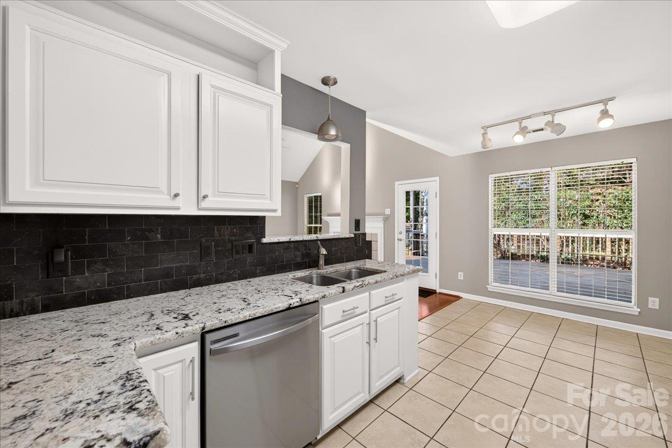
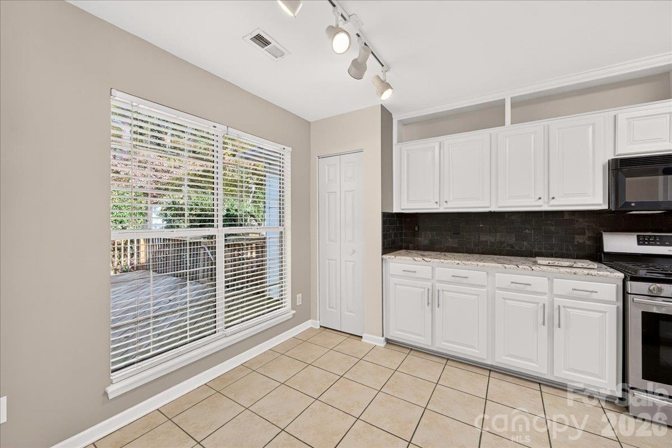
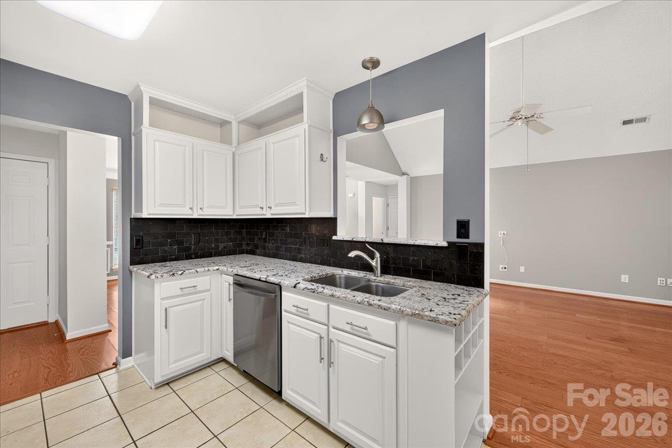
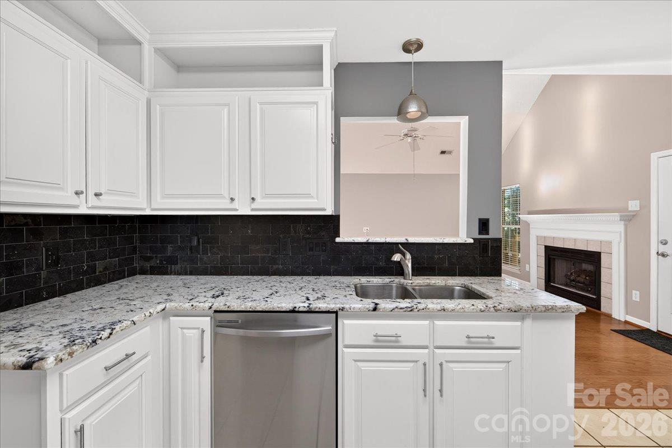
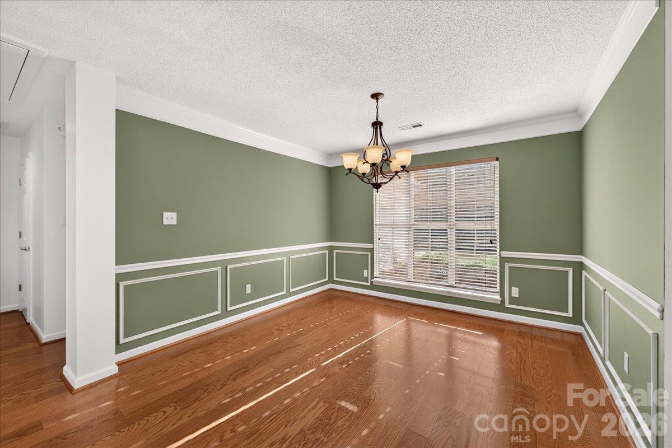
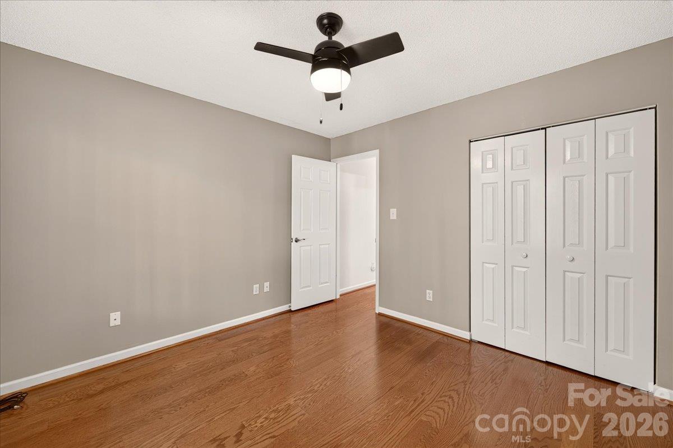
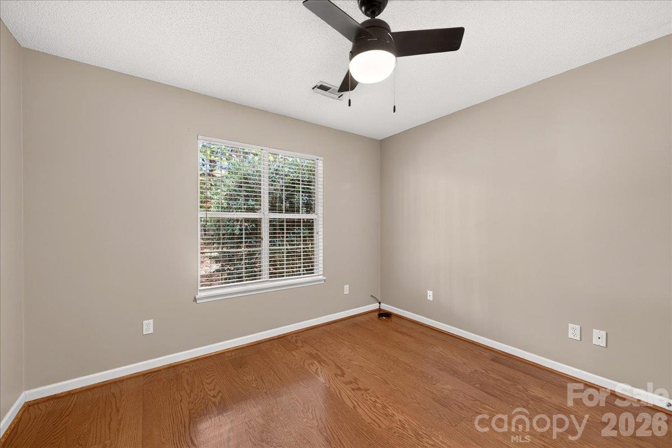
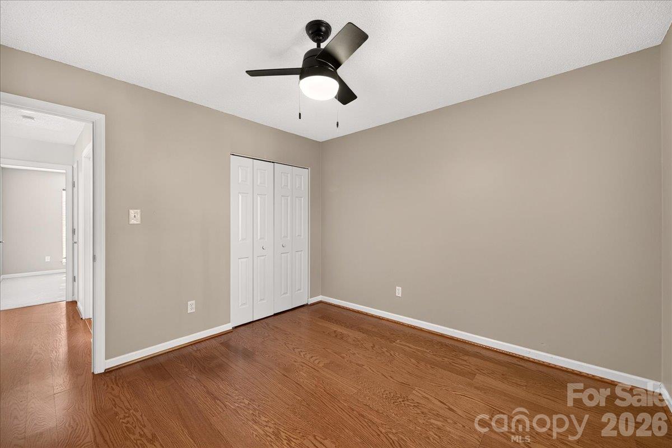
The spacious living room, with gas fireplace, opens to the well-appointed kitchen, creating an ideal setting for everyday living and entertaining. The kitchen features white cabinetry, granite countertops, a gas range, refrigerator, and microwave. New dishwasher installed 2026. Freshly painted throughout in 2026, New HVAC/FURNACE installed in 2026. Laminate hardwood flooring in main living area and one bedroom, new carpet installed in 2026 in the primary bedroom and 2nd bedroom. Large wooden deck off the living/kitchen area installed in 2021. Great to relax or entertain. Roof reported installed in 2018 by previous owner.

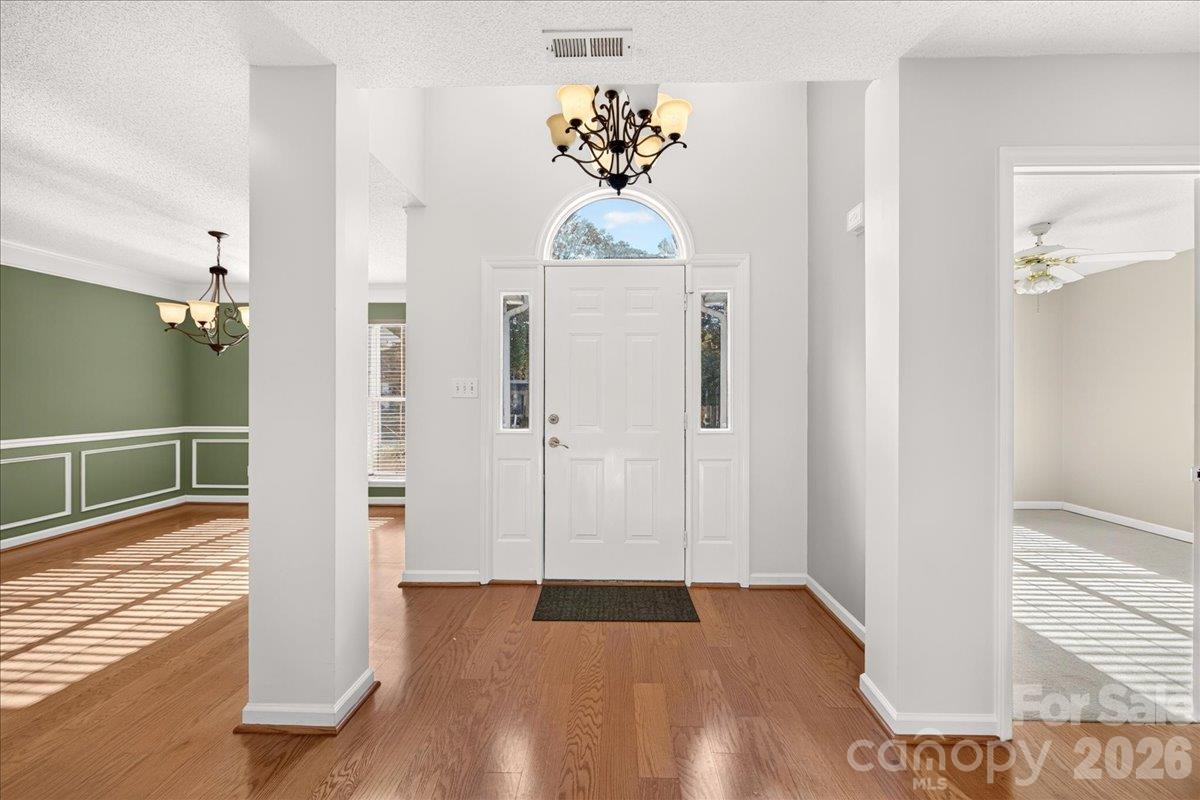
Designed for convenient single-level living, the home offers level entry and a primary suite with an accessible doorway and zero-entry shower, the home was modified with lever doorknobs and grab bars in the shower as well. Two car attached garage.

Residents can also enjoy the community swimming pool, included through the HOA, offering an added opportunity for recreation and relaxation.

Combining an open floor plan, desirable updates, accessibility features, and a peaceful cul-de-sac setting, this Huntersville home presents an appealing opportunity for buyers seeking comfortable, easy living. The home is truly move-in ready.

3
beds

2
baths

1,605 Sq.Ft. LIVING AREA

0.28 Acres lot

Features & Amenities

Interior

  • total bedrooms3
  • Total bathrooms2
  • full bathrooms2
  • Laundry room In Hall
  • Flooring Carpet, Laminate
  • Fireplace Family Room
  • APPLIANCES Dishwasher

Area & Lot

  • Status Sold
  • Date Sold November 19, 2026
  • Living Area1,605 Sq.Ft.
  • Lot Area0.28 Acres
  • MLS® ID4437877
  • TypeResidential
  • YEAR BUILT1995
  • Architecture StylesRanch
  • Elementary SchoolTorrence Creek
  • Middle SchoolFrancis Bradley
  • High SchoolHopewell

Exterior

  • STORIES1
  • Garage Space2.0
  • water SourceCity
  • utilitiesCable Available, Electricity Connected, Natural Gas
  • parkingAttached Garage
  • HEAT TYPEHeat Pump
  • AIR CONDITIONINGCentral Air
  • sewerPublic Sewer
  • SubstructureSlab
  • Disability FeaturesTwo or More Access Exits, Bath Grab Bars, Roll-In Shower, Lever Door Handles, Swing In Door(s)

Financial

  • Sales Price$425,000
  • HOA $665/yr

Work With Alan

His passion for his clients is unmatched and the results keep coming in, Work with Alan today!

Follow Me on Instagram