Leave a Message

Thank you for your message. I will be in touch with you shortly.

Browse Homes
9128 Gamesford Drive
SEE ALL PHOTOS
9128 Gamesford Drive
Courtesy of COMPASS, Jennifer Vick Listing Contact: [email protected] 
Sold

9128 Gamesford Drive

9128 Gamesford Drive, Charlotte, NC 28277

$476,000
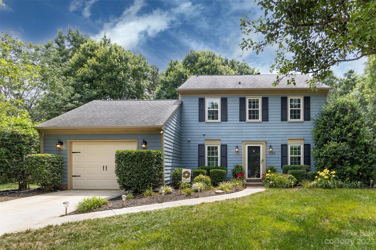
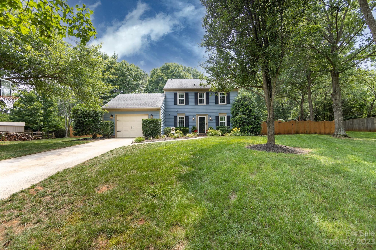
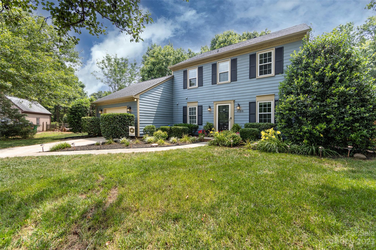
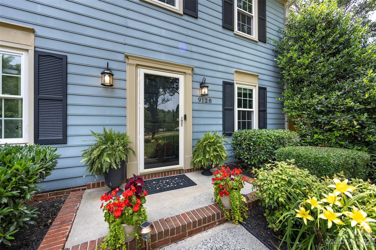
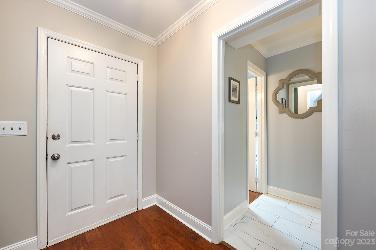
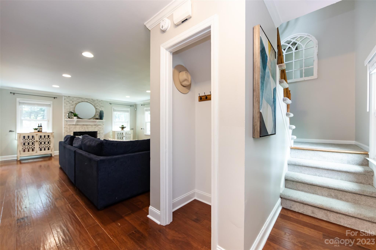
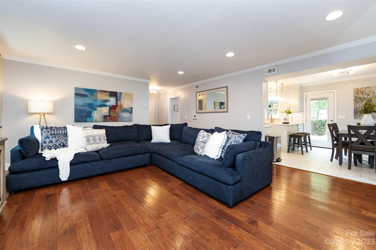
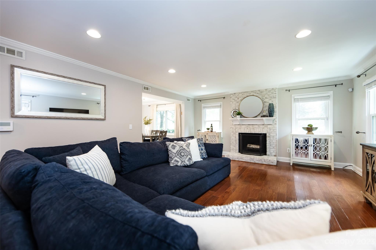
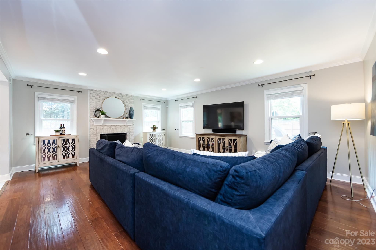
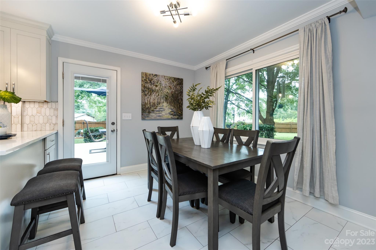
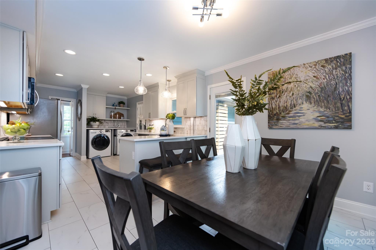
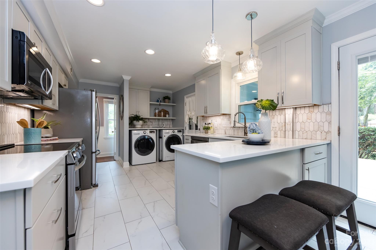
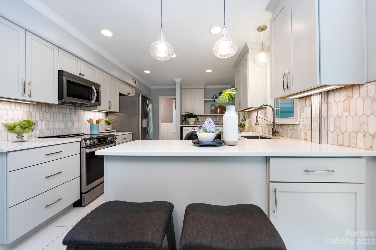
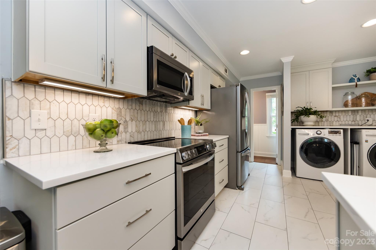
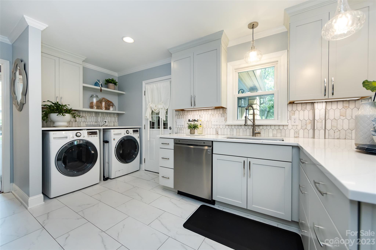
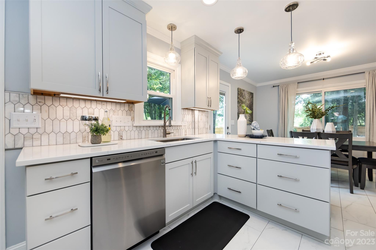
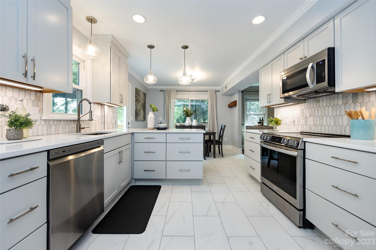
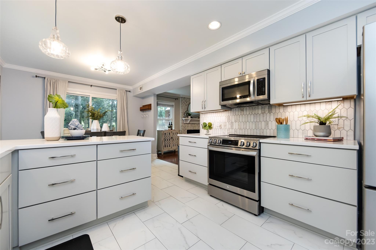
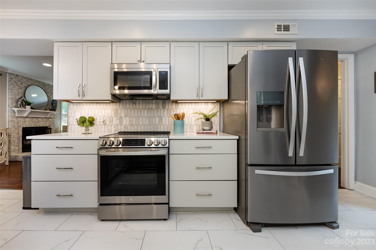
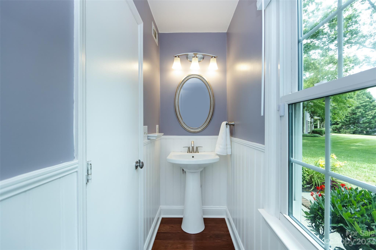
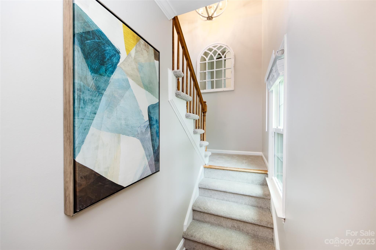
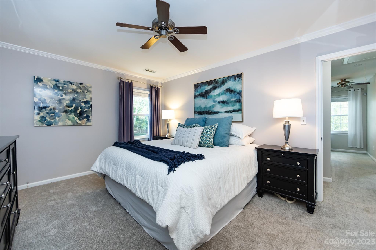
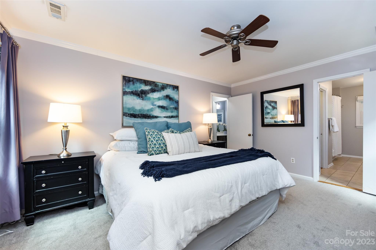
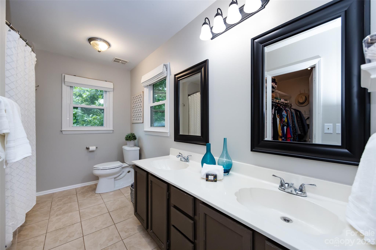
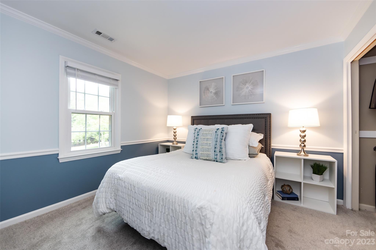
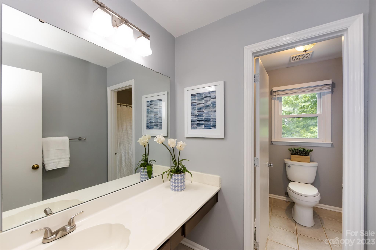
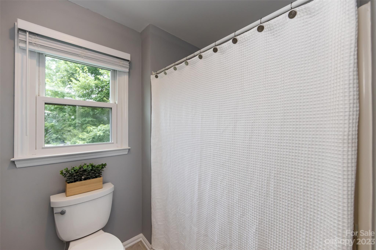
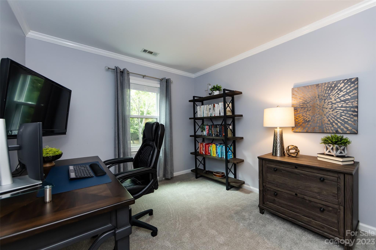
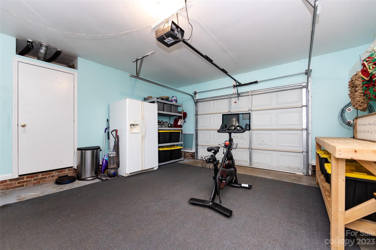
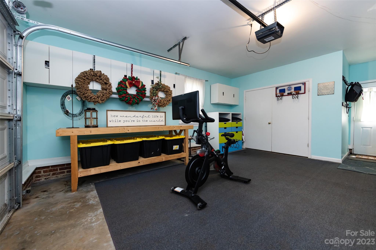
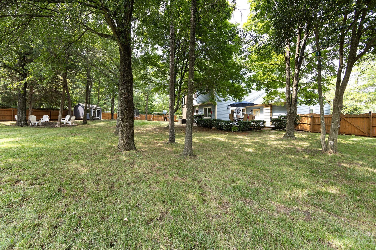
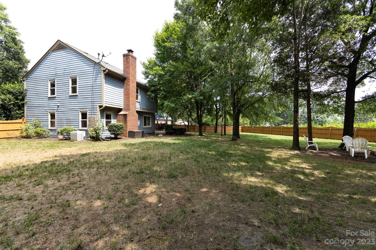
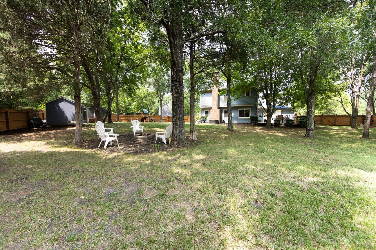
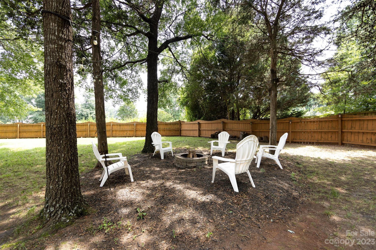
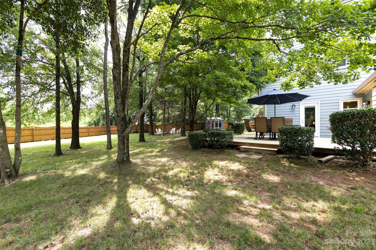
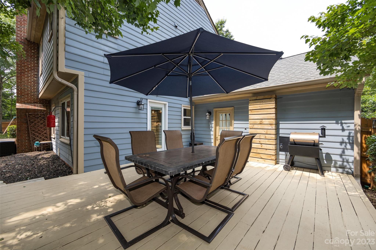
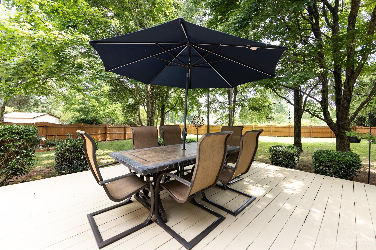
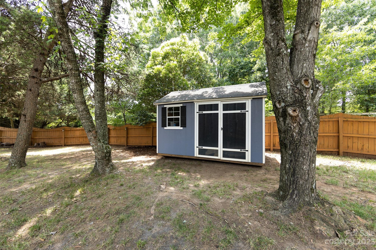
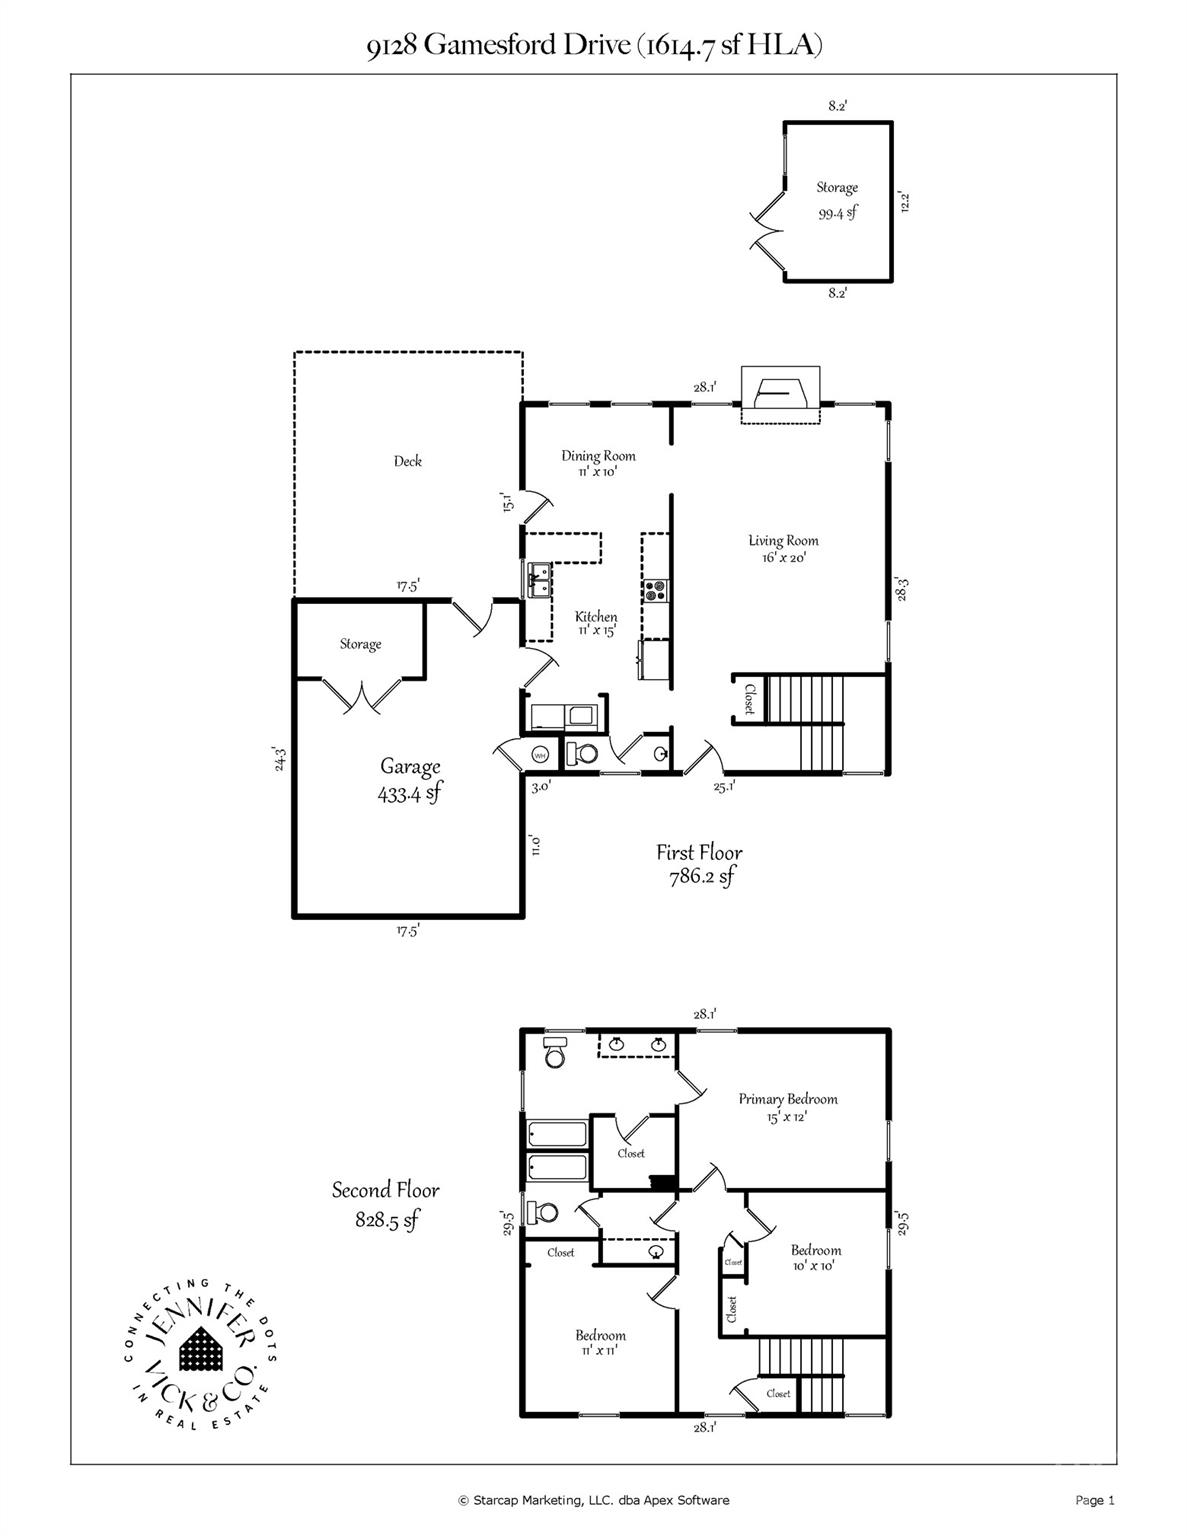
Thoughtfully updated home located on a private cul-de-sac street with wooded views. The lower level includes newer wood flooring throughout with five and half inch baseboards. A fully renovated kitchen that includes white cabinetry, quartz counters and stainless appliances opens to a dining space with large window overlooking the backyard and access to deck. The spacious family room includes a brick surround fireplace flanked by windows. A convenient half bath is found on the main level as well. Head upstairs to find three nicely sized bedrooms. The primary suite includes a dual sink vanity, tub and separate shower. Two additional bedrooms share a full hall bath with extended vanity and a separate tub/shower area. Oversized one and half car garage for plenty of storage that includes a shed out back. The home sits on a large level lot that is fully fenced and private. Close to Stonecrest, Blakeney and all things Ballantyne.

3
beds

3
baths

1,614 Sq.Ft. LIVING AREA

0.6 Acres lot

Features & Amenities

Interior

  • total bedrooms3
  • Total bathrooms3
  • full bathrooms2
  • half bathroom1
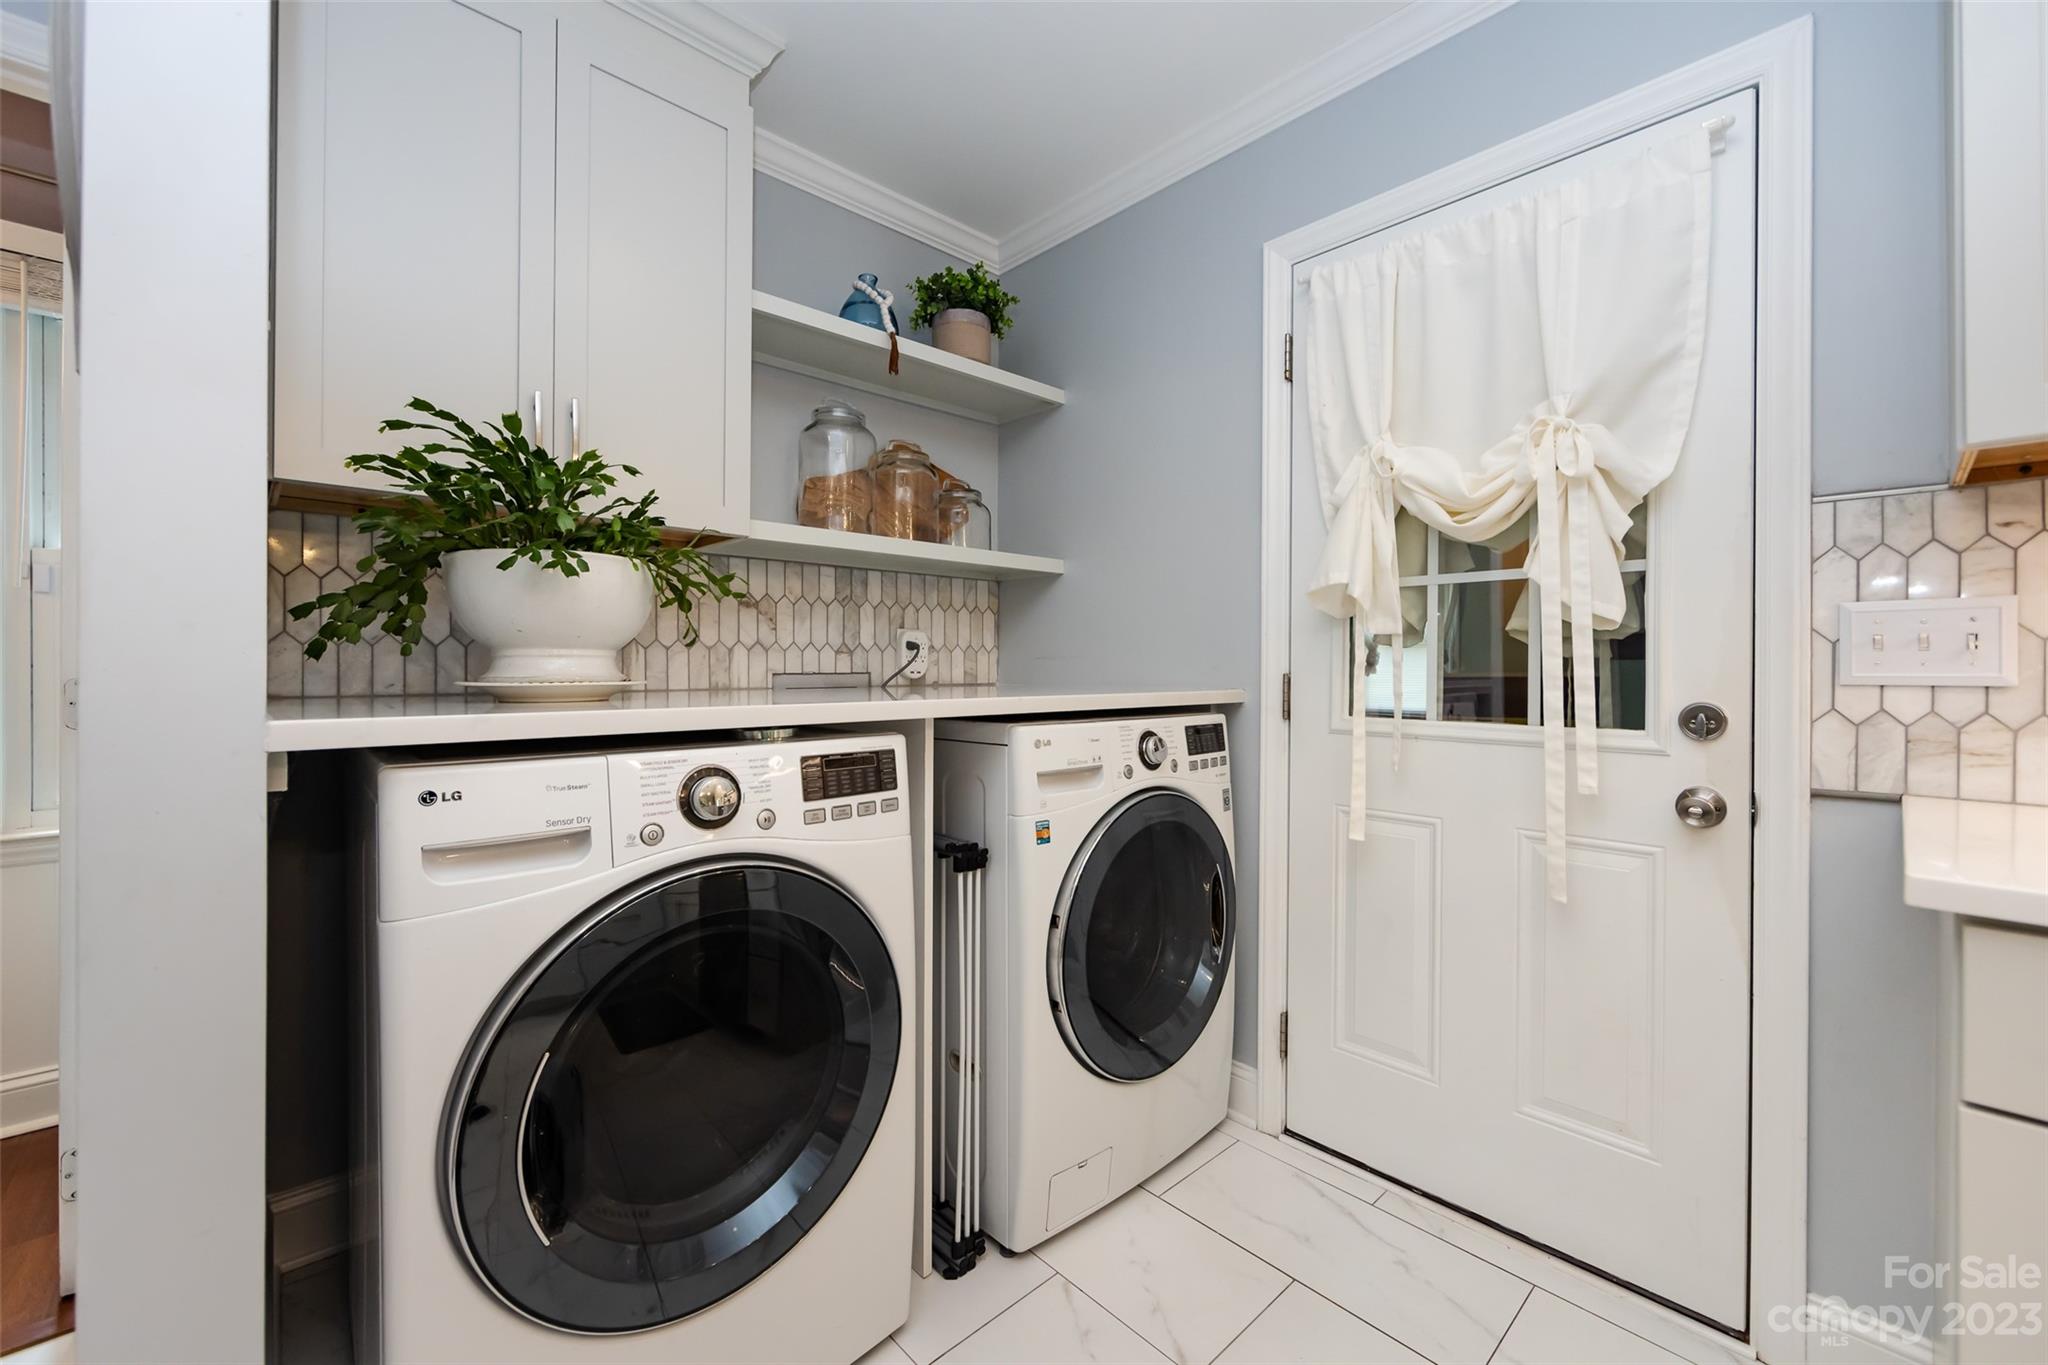
  • Laundry room Main Level
  • Flooring Carpet, Wood
  • Fireplace Family Room
  • APPLIANCES Dishwasher, Electric Oven, Microwave, Refrigerator

Area & Lot

  • Status Sold
  • Date Sold August 3, 2023
  • Living Area1,614 Sq.Ft.
  • Lot Area0.6 Acres
  • MLS® ID4043192
  • TypeResidential
  • YEAR BUILT1986
  • NeighborhoodCharlotte
  • Architecture StylesTransitional
  • Elementary SchoolPolo Ridge
  • Middle SchoolJay M. Robinson
  • High SchoolArdrey Kell

Exterior

  • STORIES2
  • Garage Space1.0
  • water SourceCity
  • utilitiesGas
  • roofShingle
  • lot featuresCul-De-Sac
  • parkingDriveway, Attached Garage
  • HEAT TYPEForced Air, Natural Gas
  • AIR CONDITIONINGCentral Air
  • sewerPublic Sewer
  • SubstructureSlab

Financial

  • Sales Price$476,000
  • HOA $810/yr
View Virtual Tour

Charlotte

35.2271° N, 80.8431° W

Explore

Work With Alan

His passion for his clients is unmatched and the results keep coming in, Work with Alan today!

Follow Me on Instagram