Leave a Message

Thank you for your message. I will be in touch with you shortly.

Browse Homes
914 Oleander Lane
914 Oleander Lane
914 Oleander Lane
914 Oleander Lane
914 Oleander Lane
914 Oleander Lane
914 Oleander Lane
914 Oleander Lane
914 Oleander Lane
914 Oleander Lane
914 Oleander Lane
914 Oleander Lane
SEE ALL PHOTOS
914 Oleander Lane
914 Oleander Lane
914 Oleander Lane
914 Oleander Lane
914 Oleander Lane
914 Oleander Lane
914 Oleander Lane
914 Oleander Lane
914 Oleander Lane
914 Oleander Lane
914 Oleander Lane
914 Oleander Lane
Courtesy of COMPASS, Michele Santiago Listing Contact: [email protected] 
Coming Soon

914 Oleander Lane

914 Oleander Lane, Waxhaw, NC 28173

$995,000
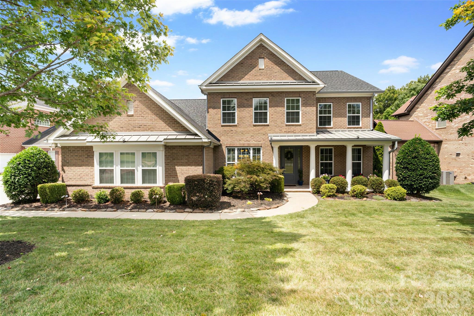
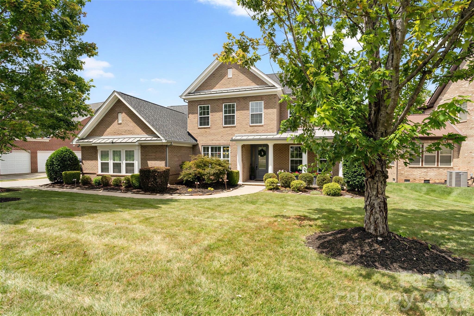
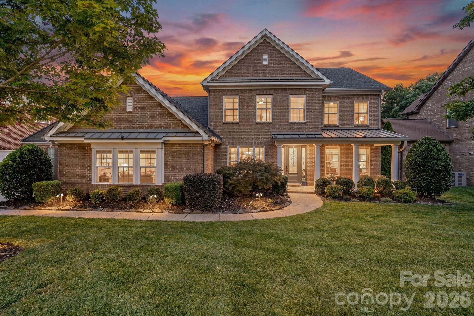
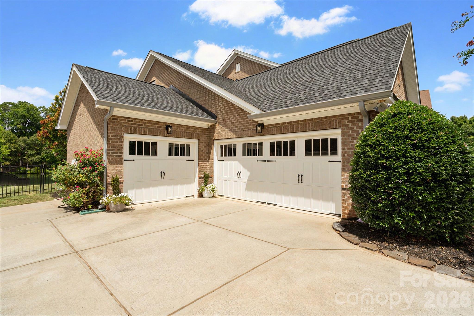
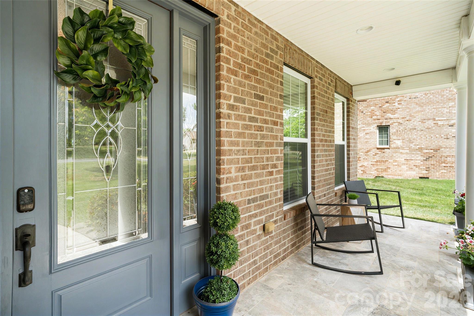
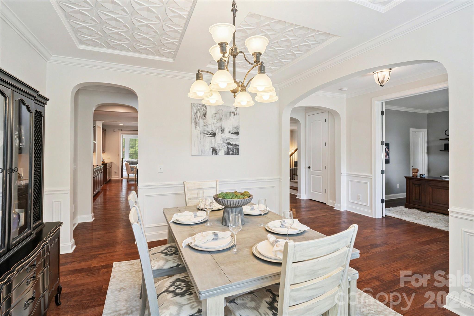
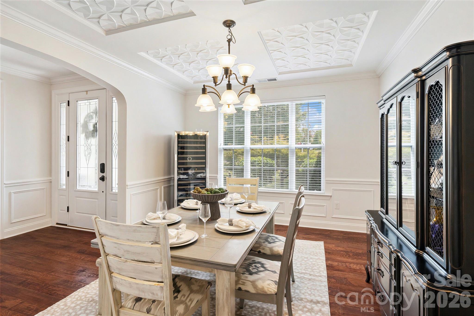
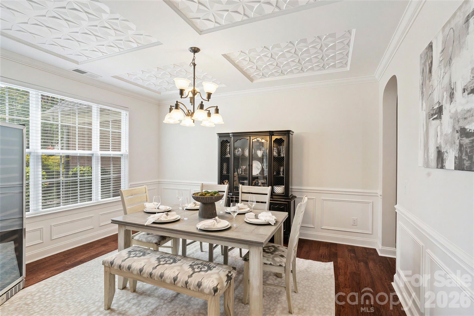
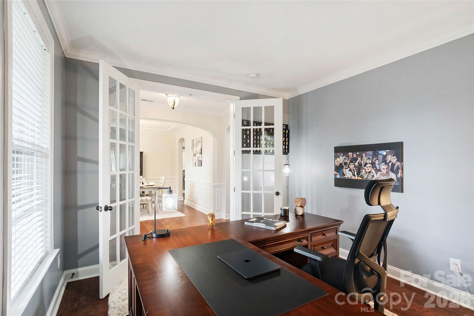
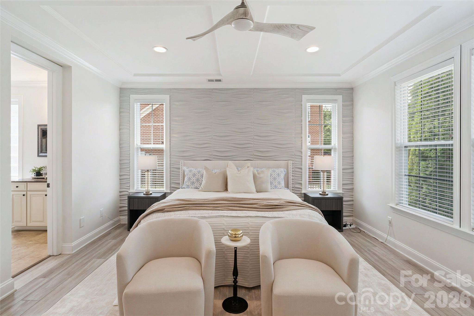
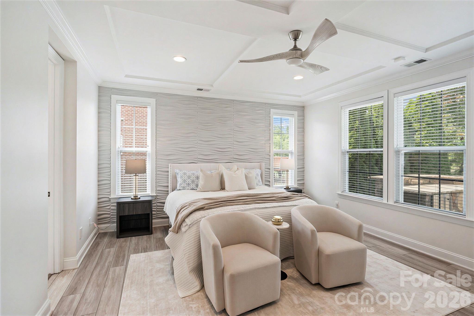
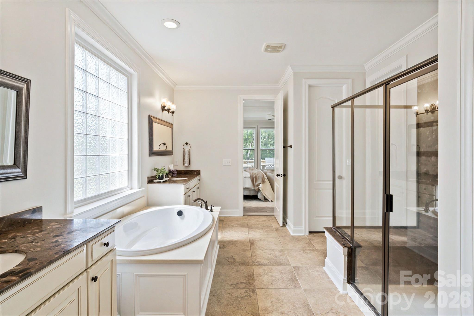
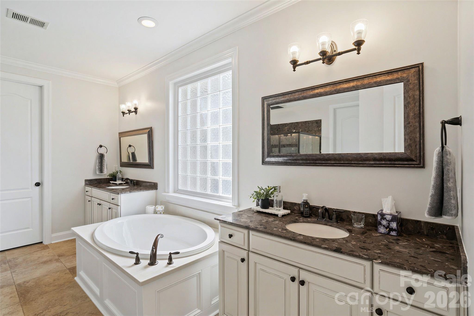
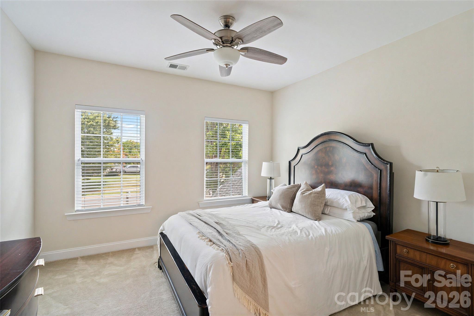
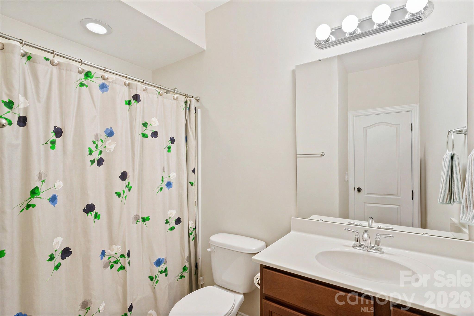
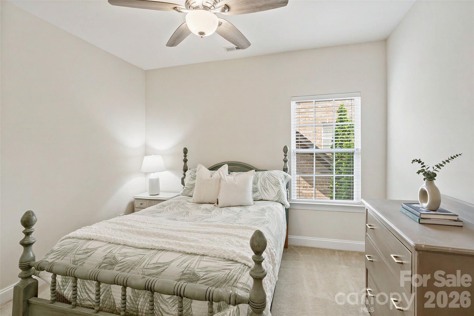
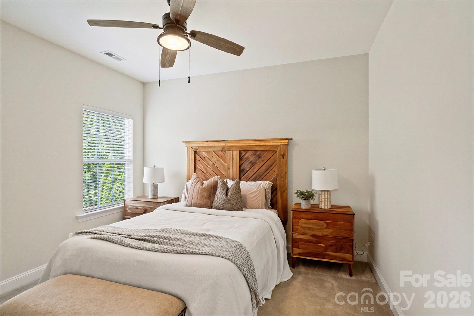
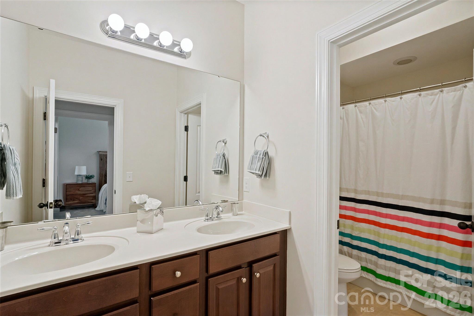
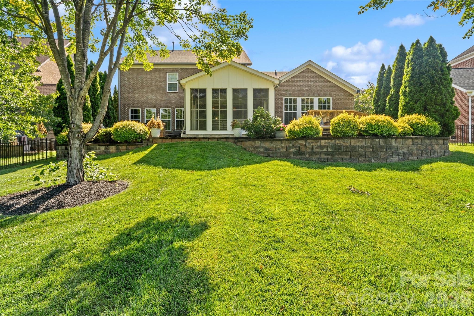
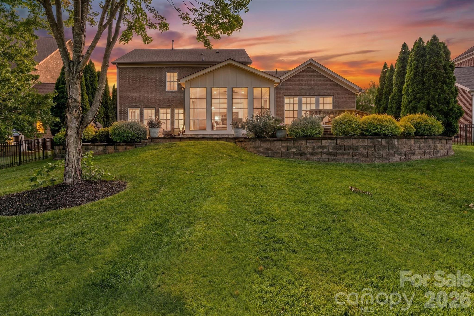
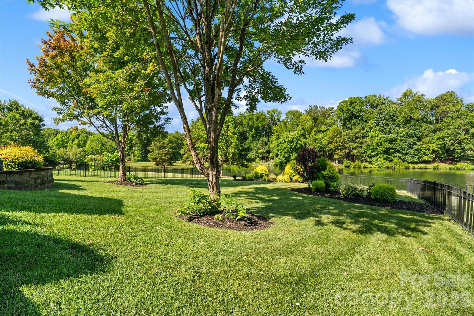
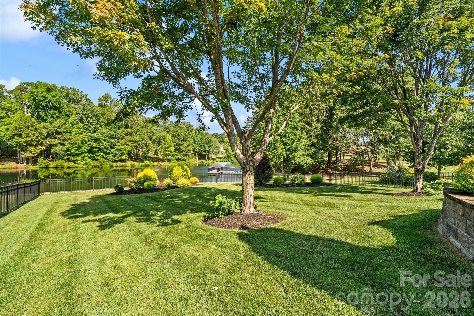
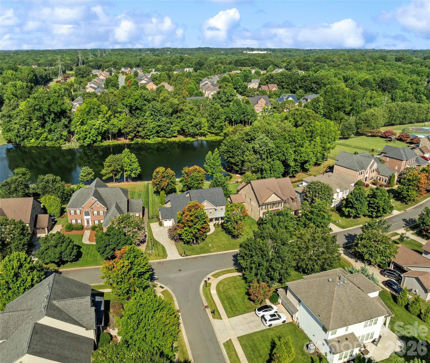
Welcome to one of Weddington Trace's most beautifully upgraded homes, perfectly positioned on a premier pond lot with fountain views and the community dock just beyond the backyard. This full-brick home offers 3,901 square feet with five bedrooms, including a flexible main-level bedroom currently used as an office, 3.5 baths, a loft, bonus room, extensive walk-in attic storage, and an oversized three-car garage.

The owners have invested extensively in both the beauty and functionality of this home. Recent improvements include a new roof (2025), a new HVAC system with furnace and air conditioning (2026), a redesigned damper system, upgraded 6-inch gutters, professional landscape lighting, and fresh interior paint throughout much of the home.

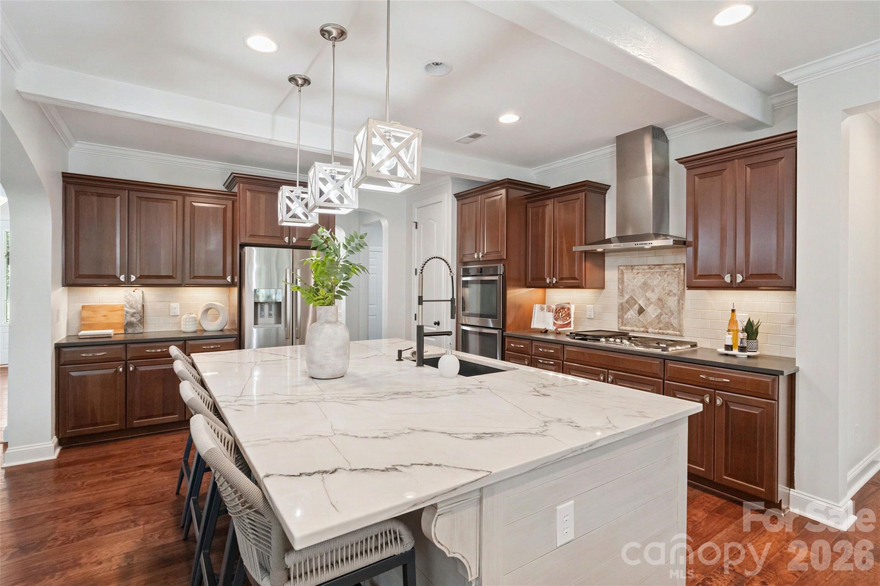
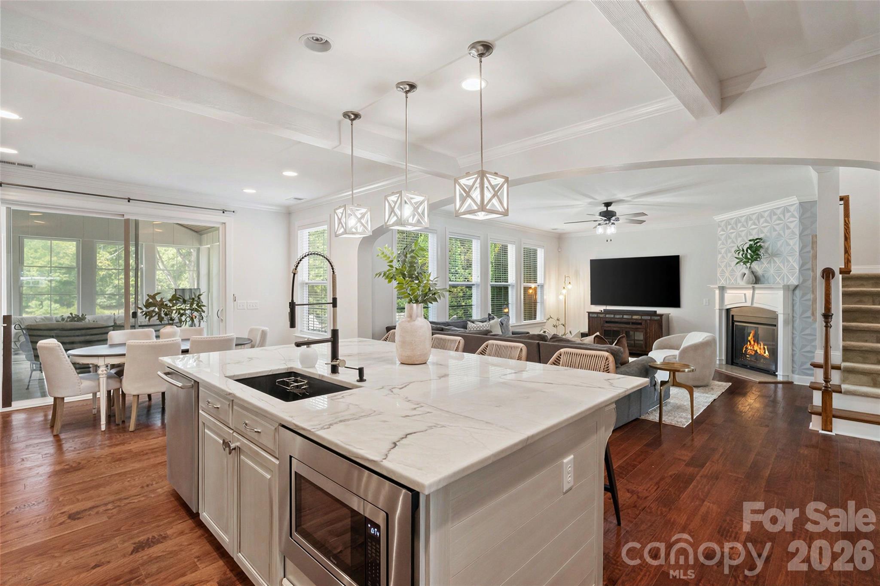
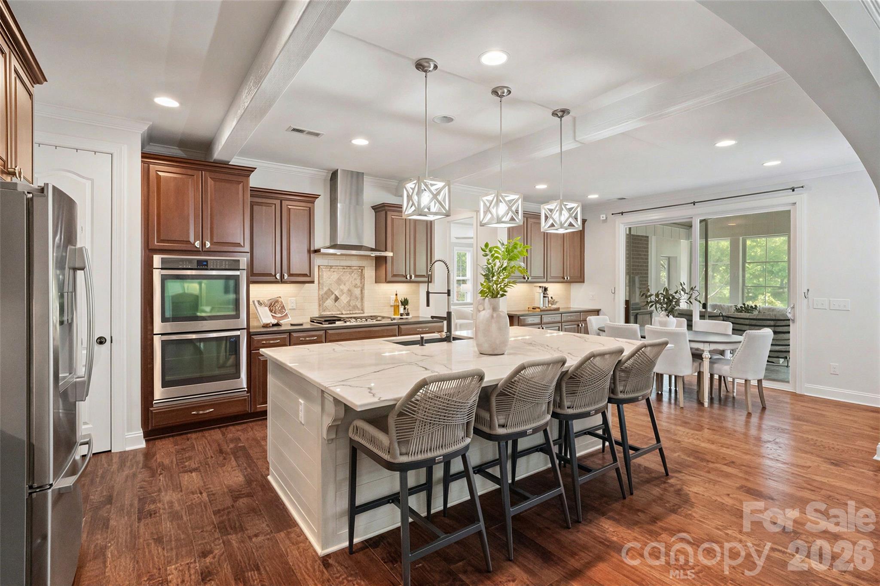
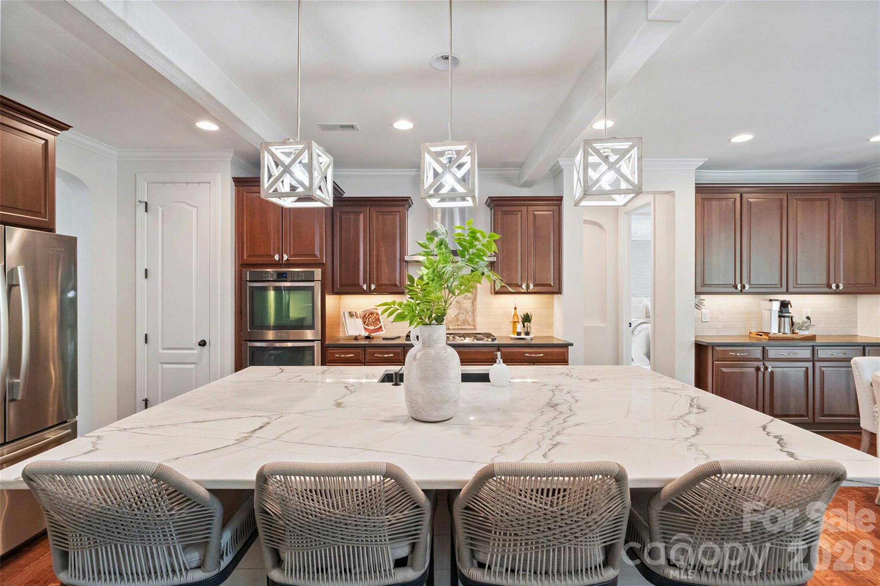
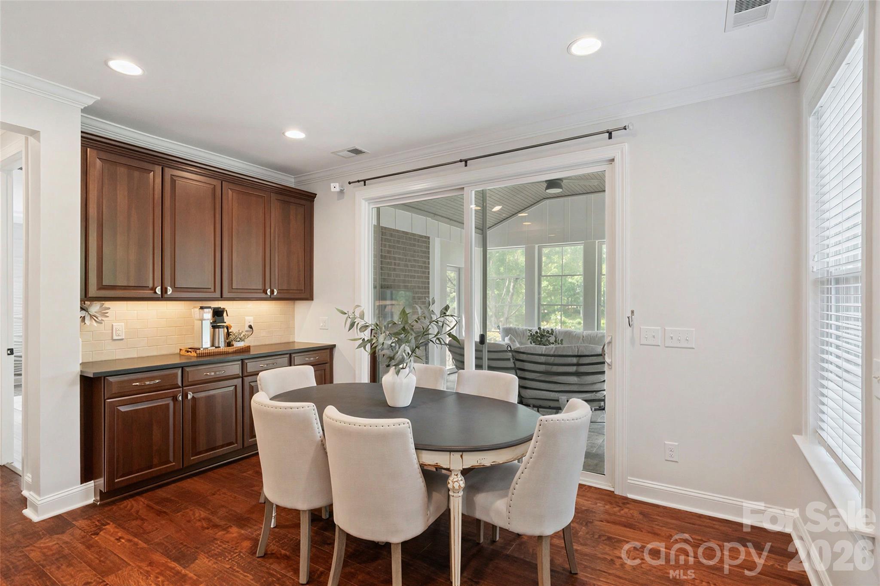
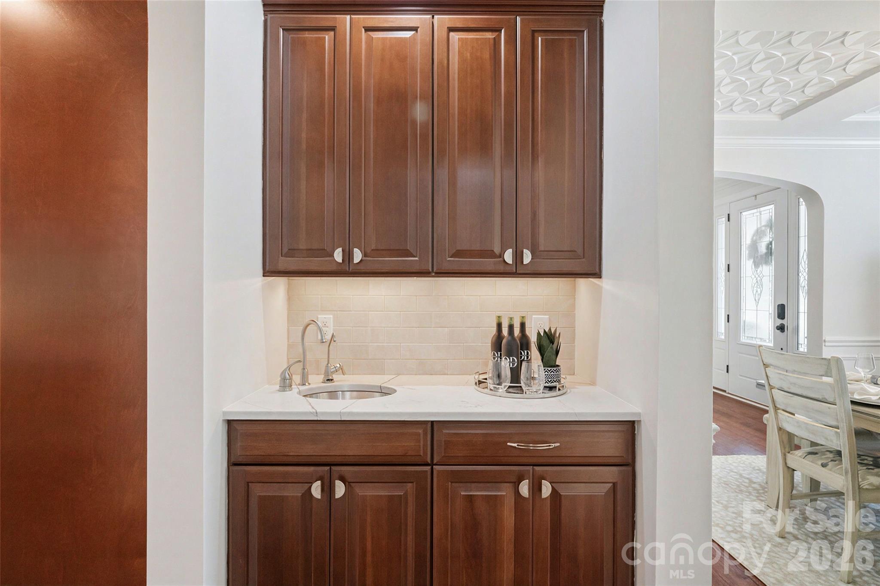
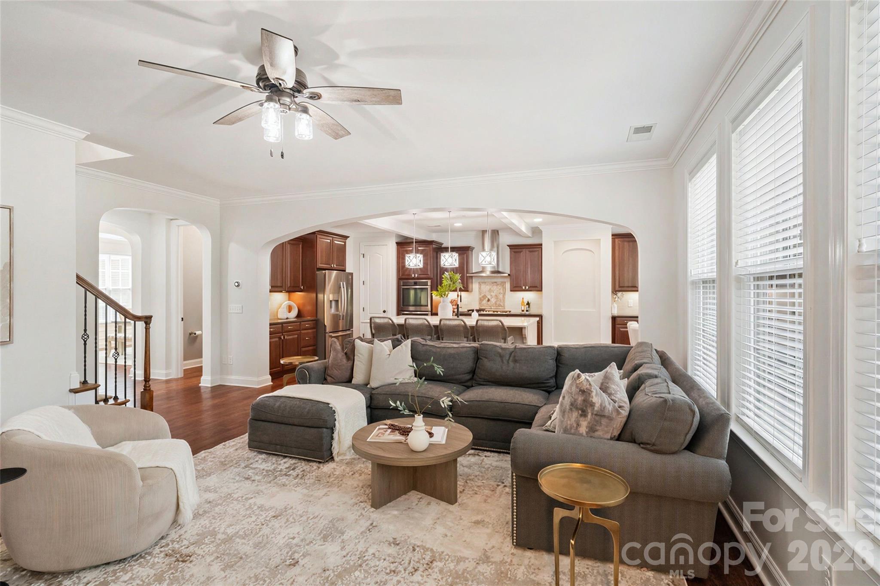
The chef's kitchen is a standout, featuring quartzite and leathered quartzite countertops, extensive trim work, generous workspace, and an easy flow for everyday living and entertaining. The countertops continue into the butler's pantry, which offers additional cabinetry and a separate sink with a water-filtration system. Custom architectural accent walls and quality finishes add warmth and character throughout the home without overwhelming the space. A central vacuum system with two hoses provides added convenience.

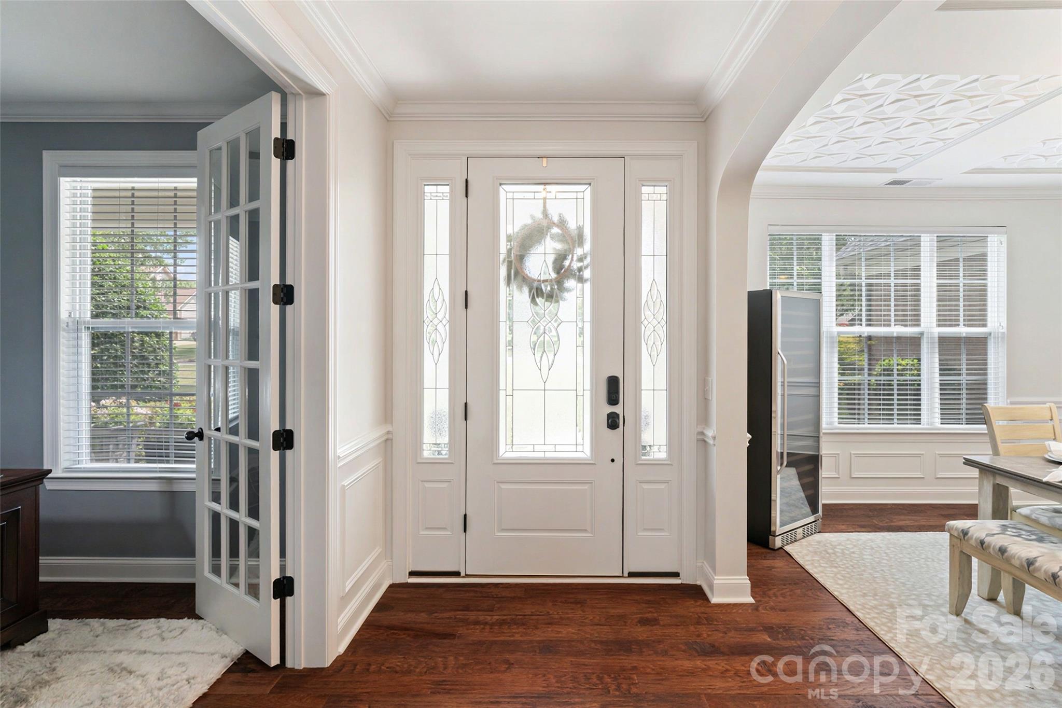
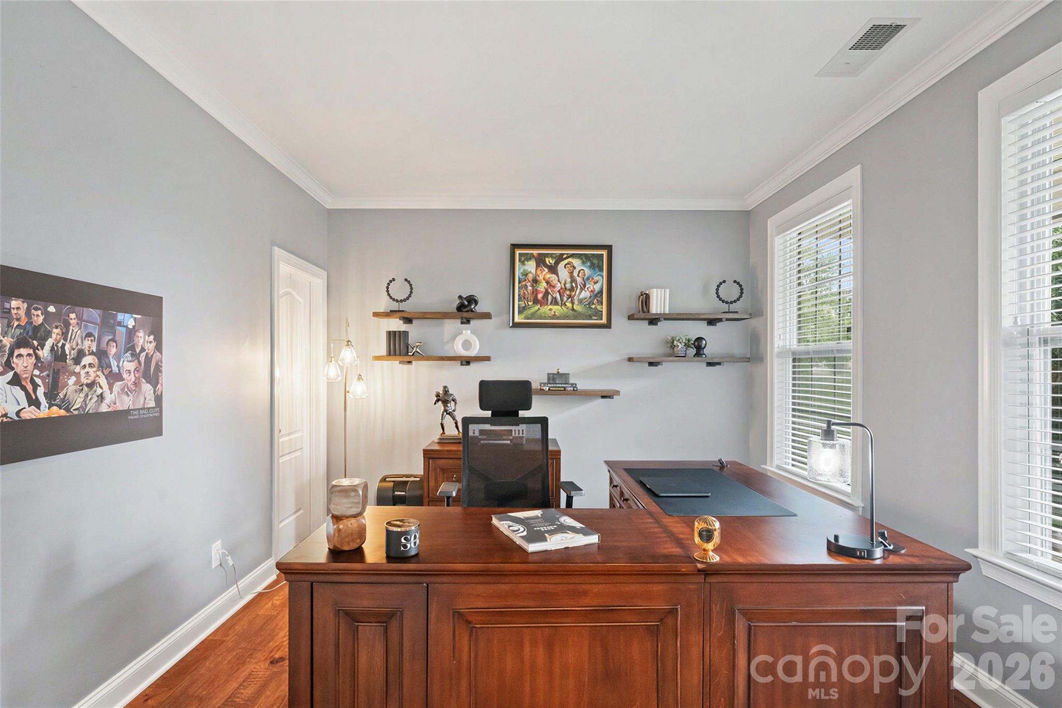
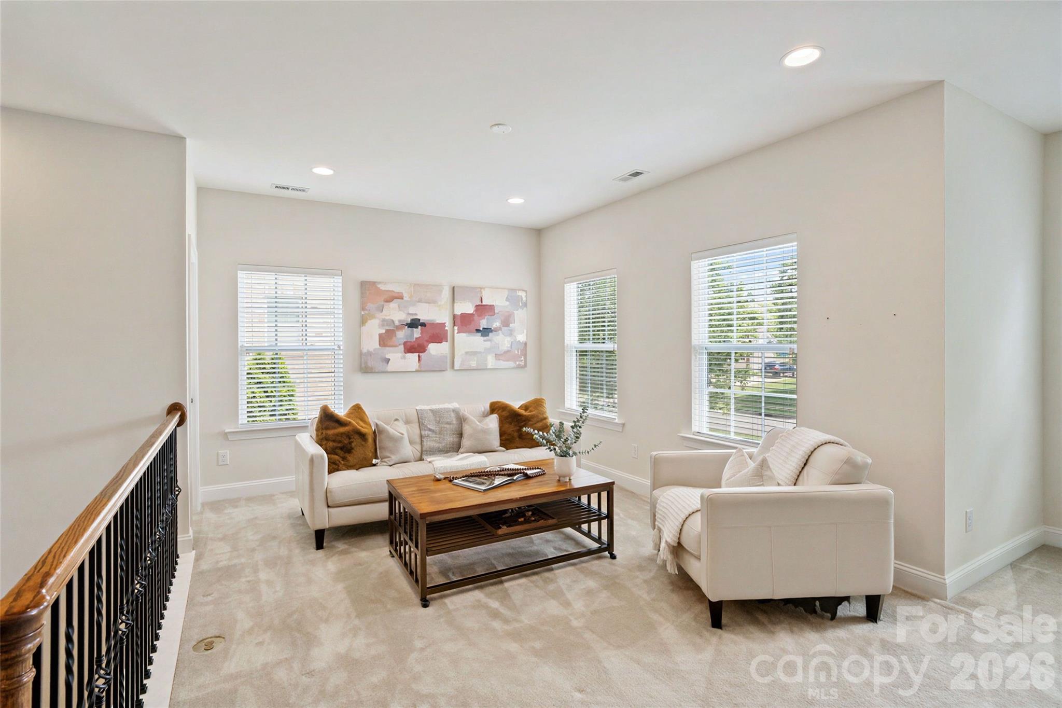
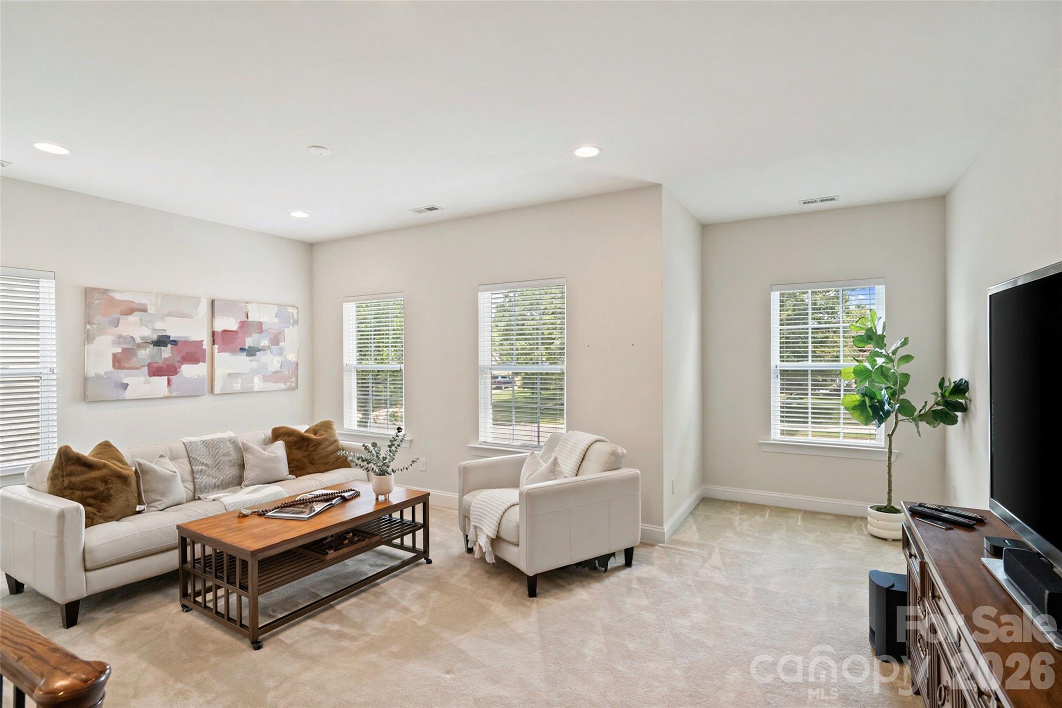
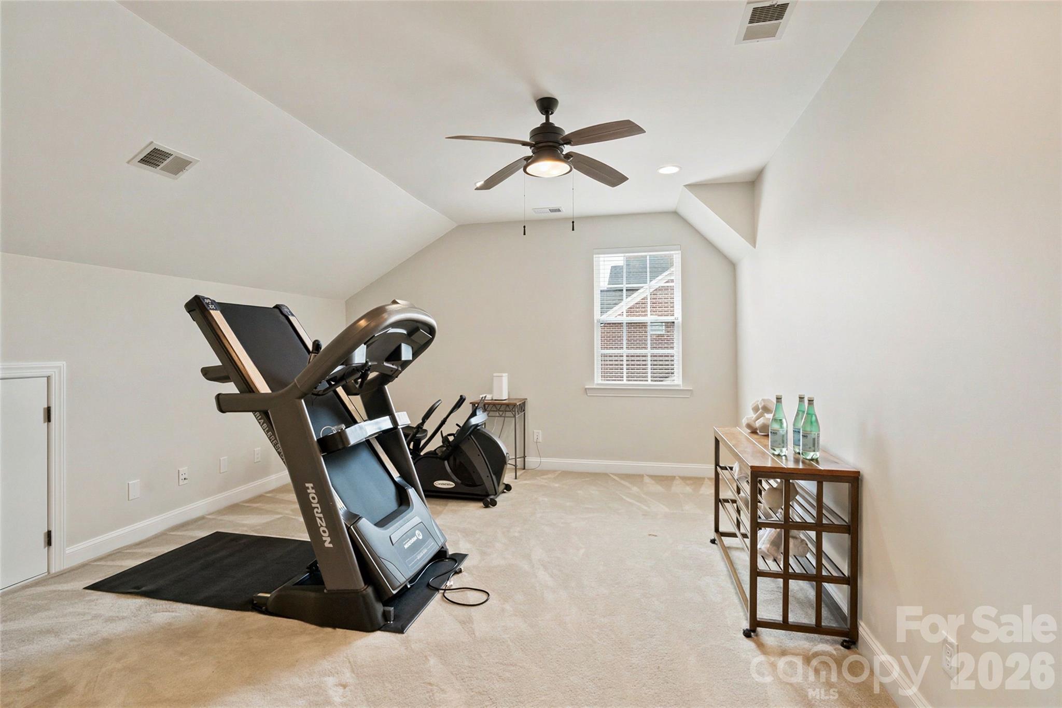
The flexible floor plan adapts easily to a variety of needs. The main-level fifth bedroom features French doors and a closet and is currently used as an office, making it equally well suited for working from home or accommodating guests. Upstairs, a spacious loft and bonus room provide additional places to work, relax, or gather, while the bonus room's full-size closet offers even more versatility. Extensive walk-in attic storage provides plenty of room for seasonal items and keeps the living areas uncluttered.

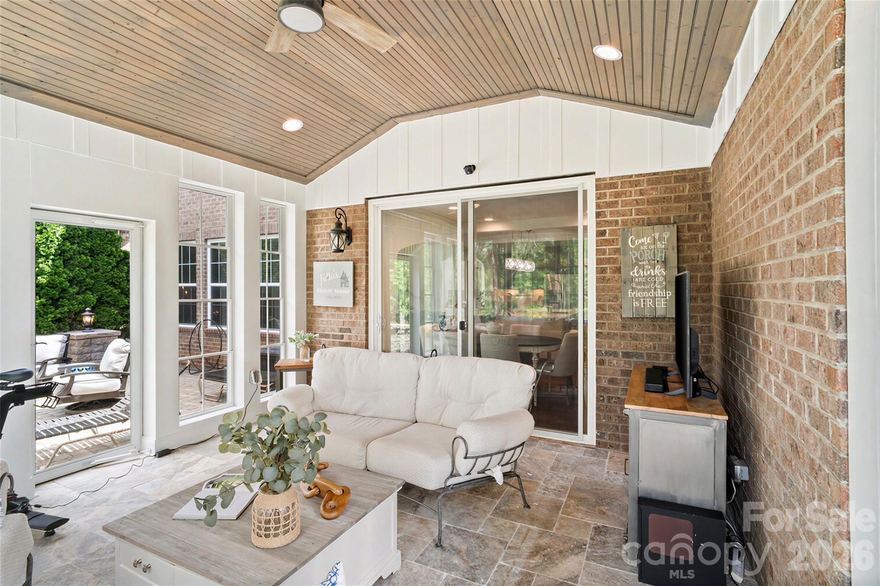
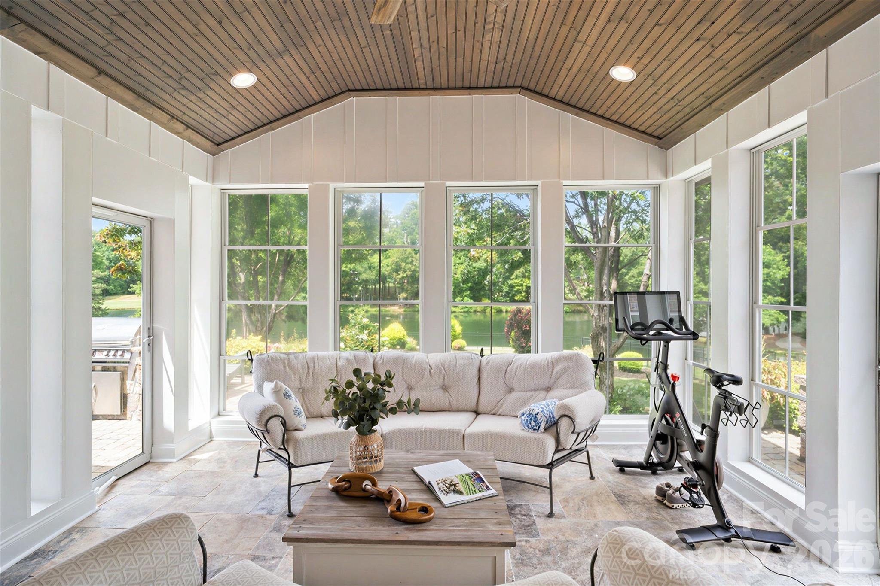
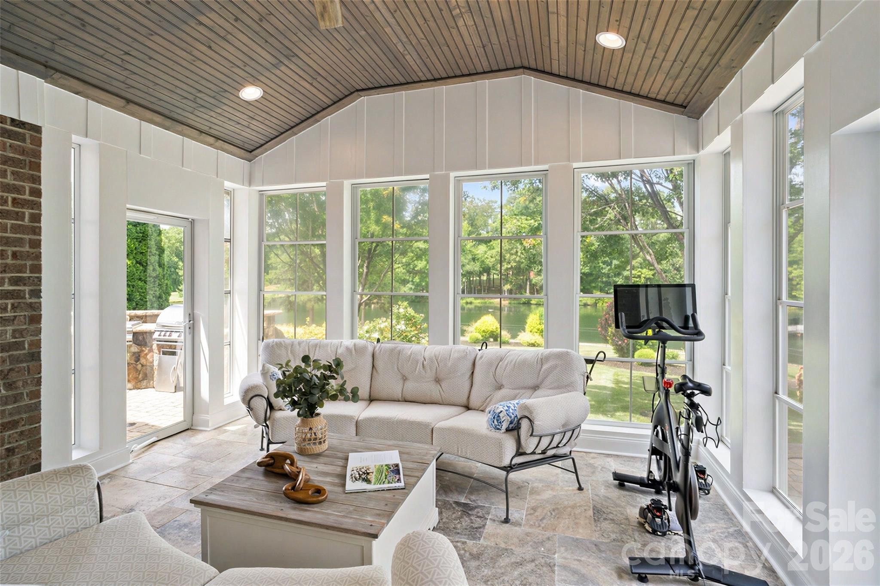
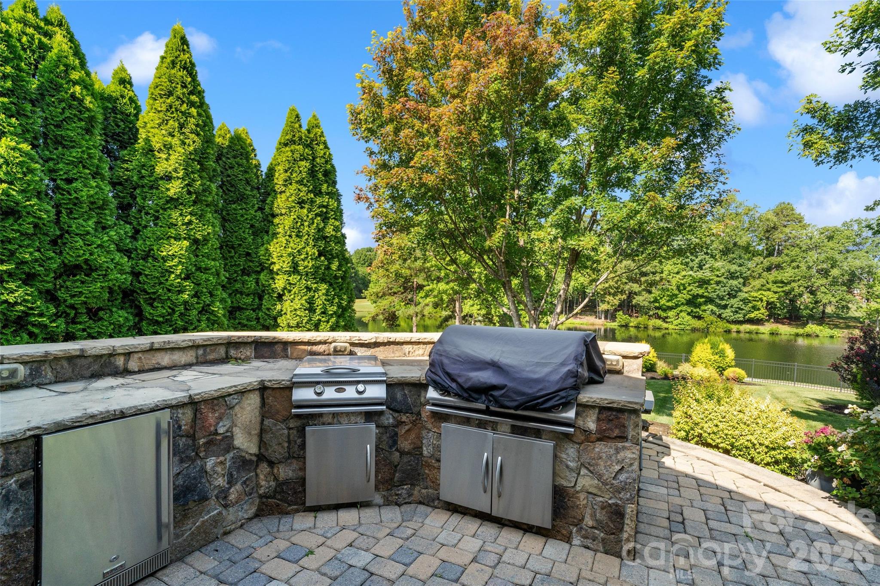
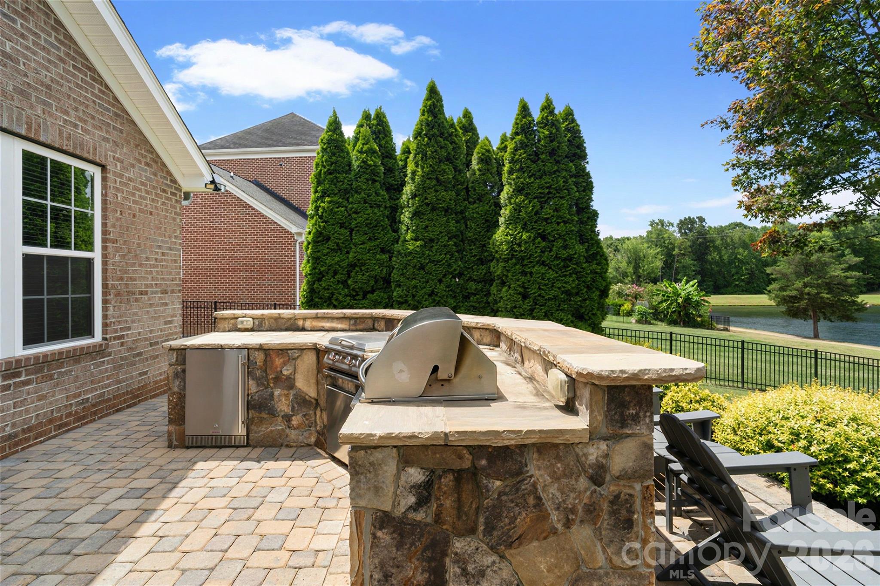
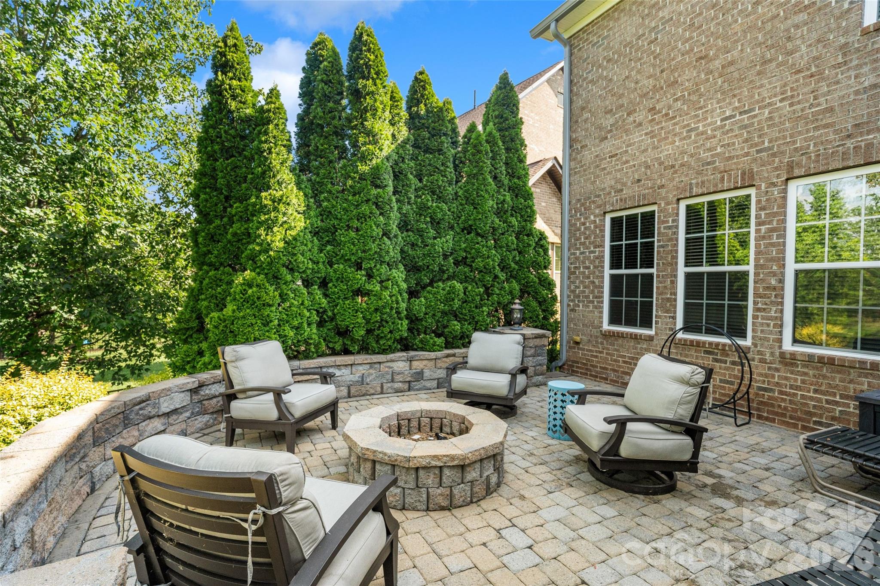
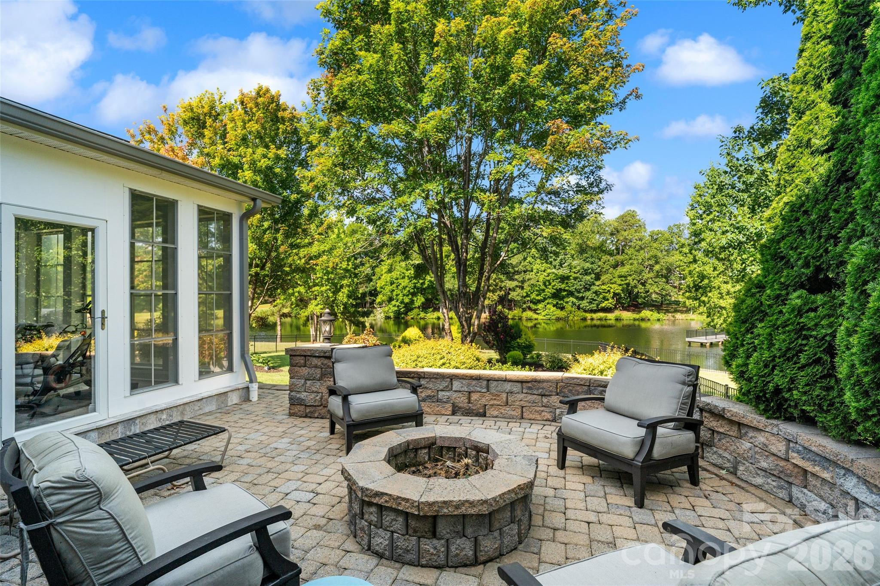
Step outside and you'll understand what makes this property so special. The oversized screened porch with EZ Breeze windows overlooks a professionally designed outdoor retreat featuring an expansive paver patio, built-in outdoor kitchen with grill and flat top, fire pit, retaining walls with integrated planters, and panoramic views of the pond, fountain, and community dock. Whether enjoying morning coffee, entertaining friends, or unwinding at the end of the day, this backyard was designed to be enjoyed throughout the year.

The oversized three-car garage features a professionally finished epoxy floor, adding durability and a clean, polished appearance.

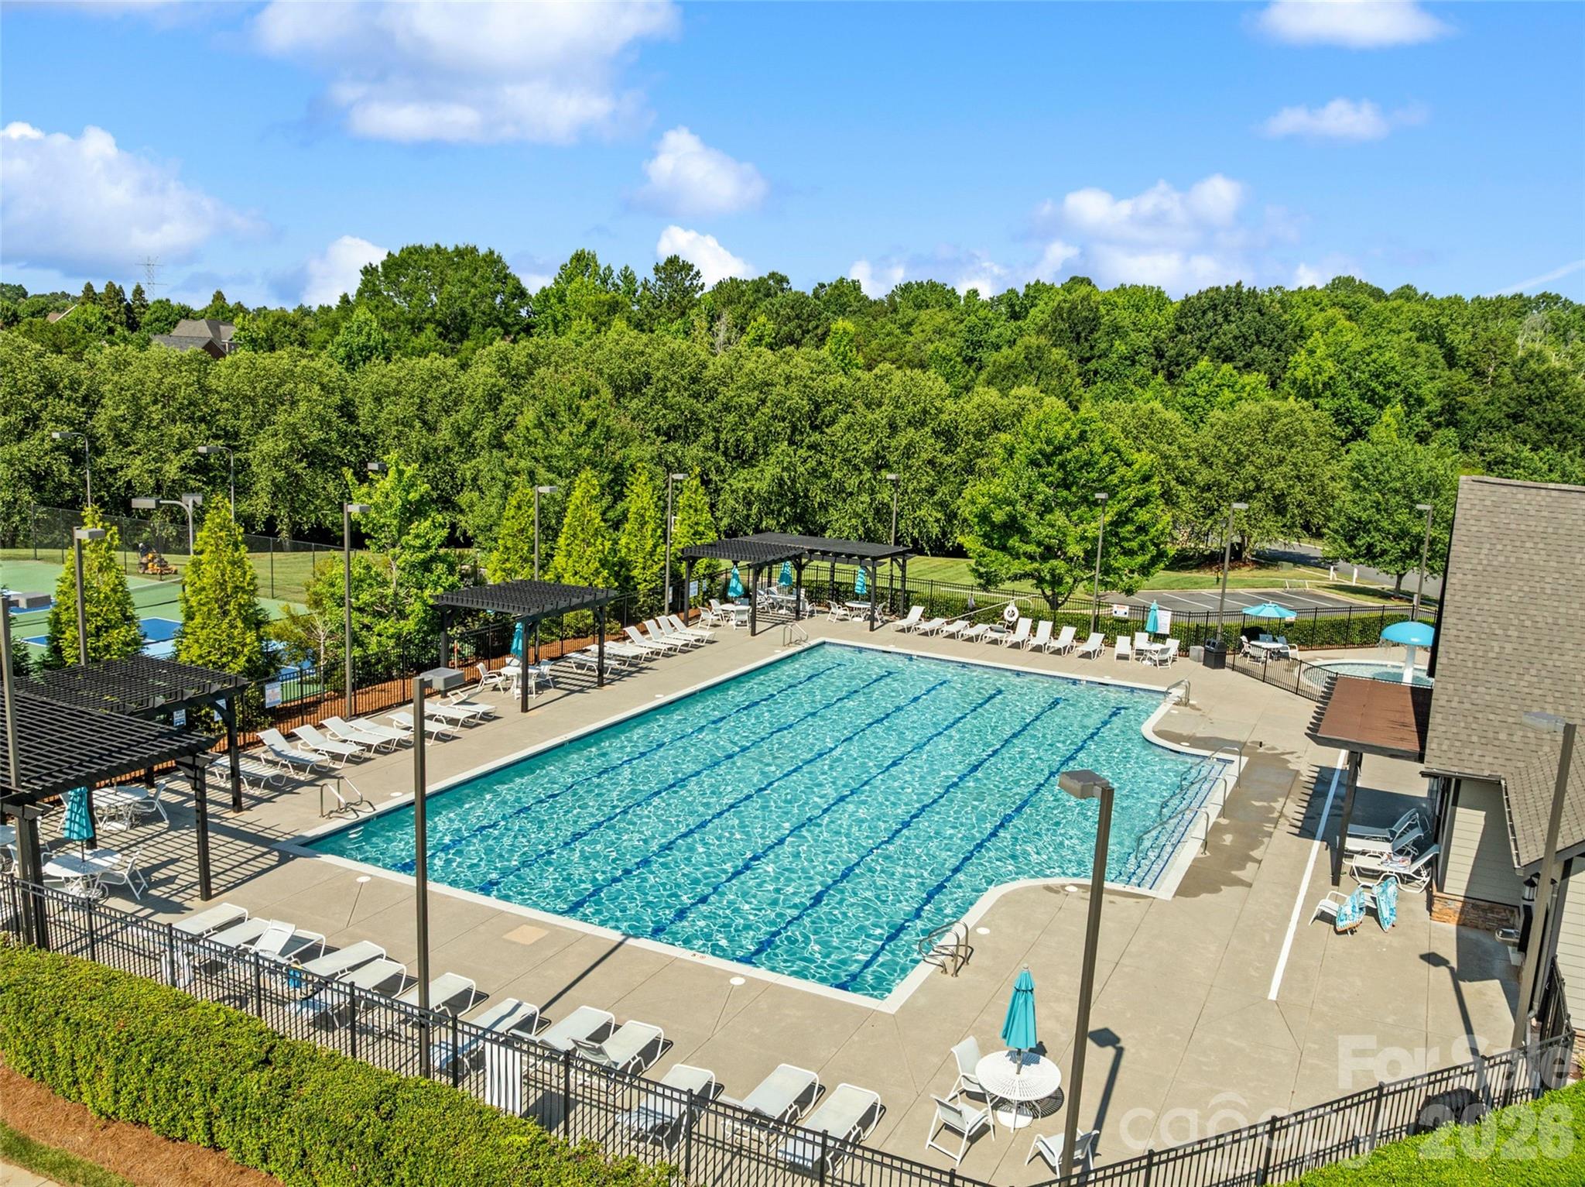
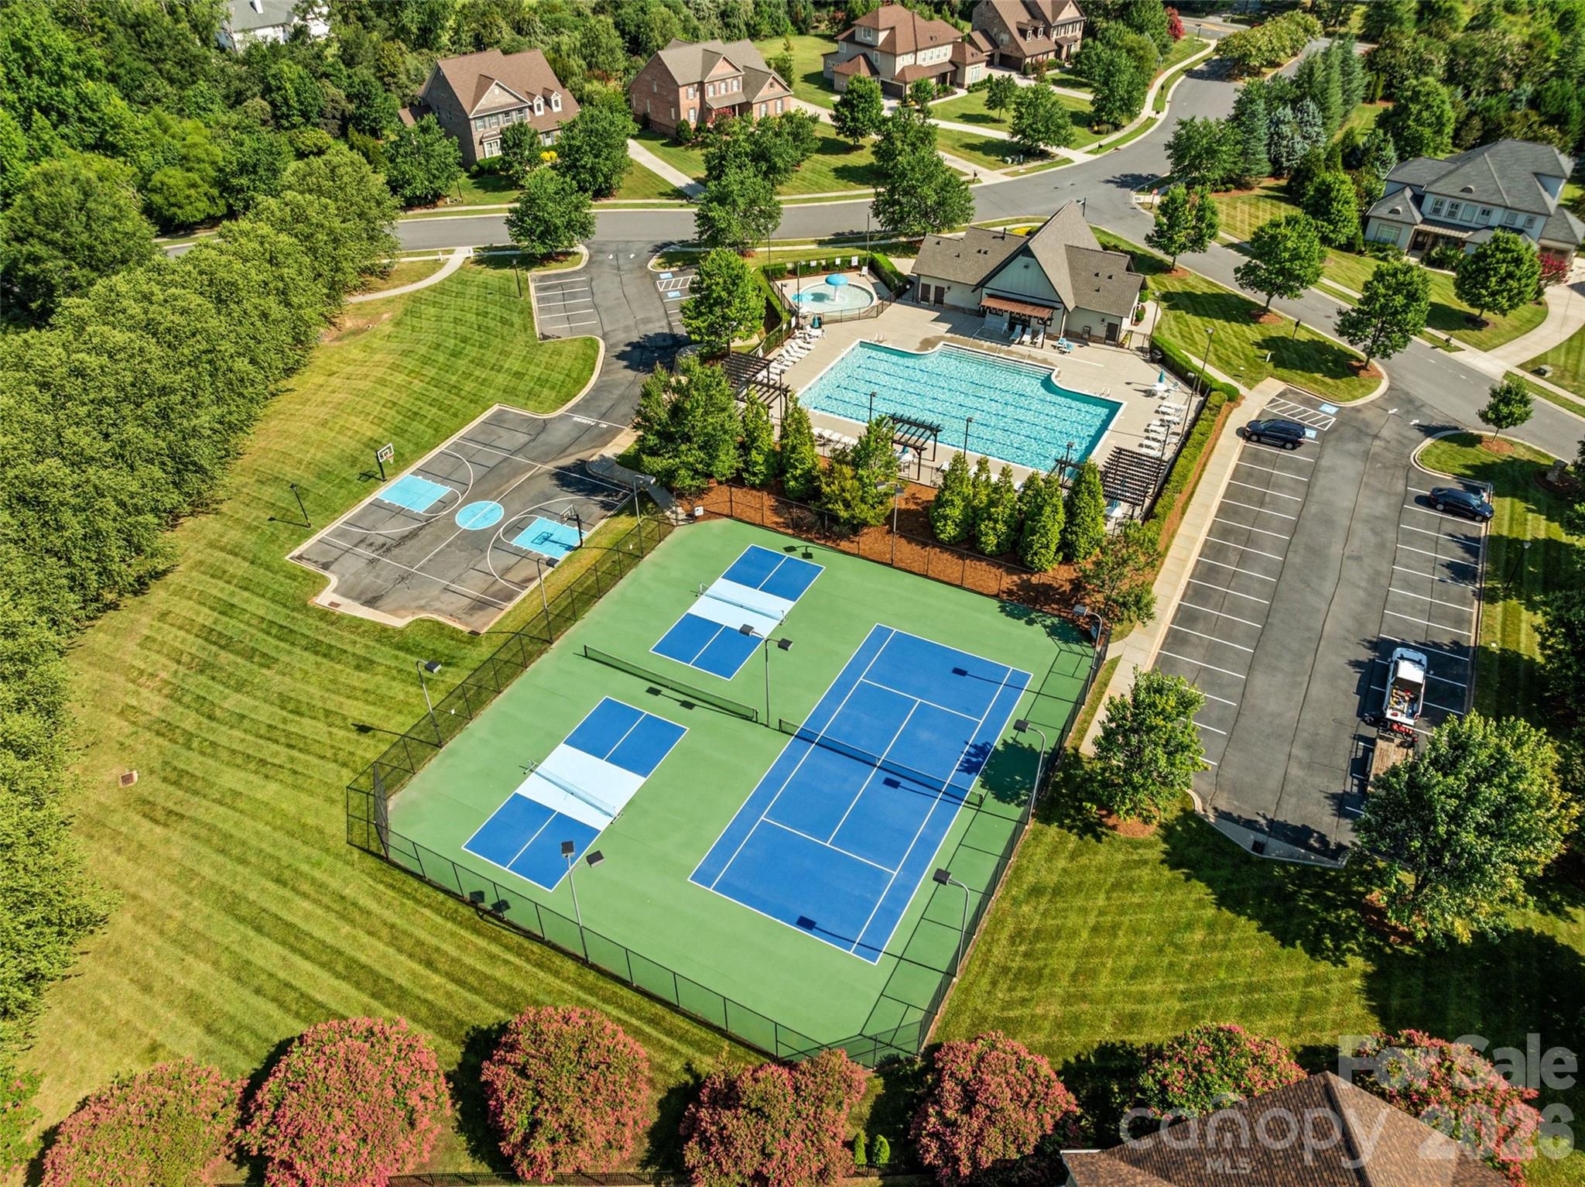
Located within the highly desirable Cuthbertson school cluster, Weddington Trace offers exceptional amenities, including a clubhouse, resort-style pool, tennis and pickleball courts, basketball court, scenic ponds, walking trails, and sidewalks throughout the community.

With its major updates already completed, exceptional outdoor spaces, flexible floor plan, and beautiful pond setting, this home is ready for its next owners to move in and enjoy.

5
beds

4
baths

3,901 Sq.Ft. LIVING AREA

0.39 Acres lot

Features & Amenities

Interior

  • total bedrooms5
  • Total bathrooms4
  • full bathrooms3
  • half bathroom1
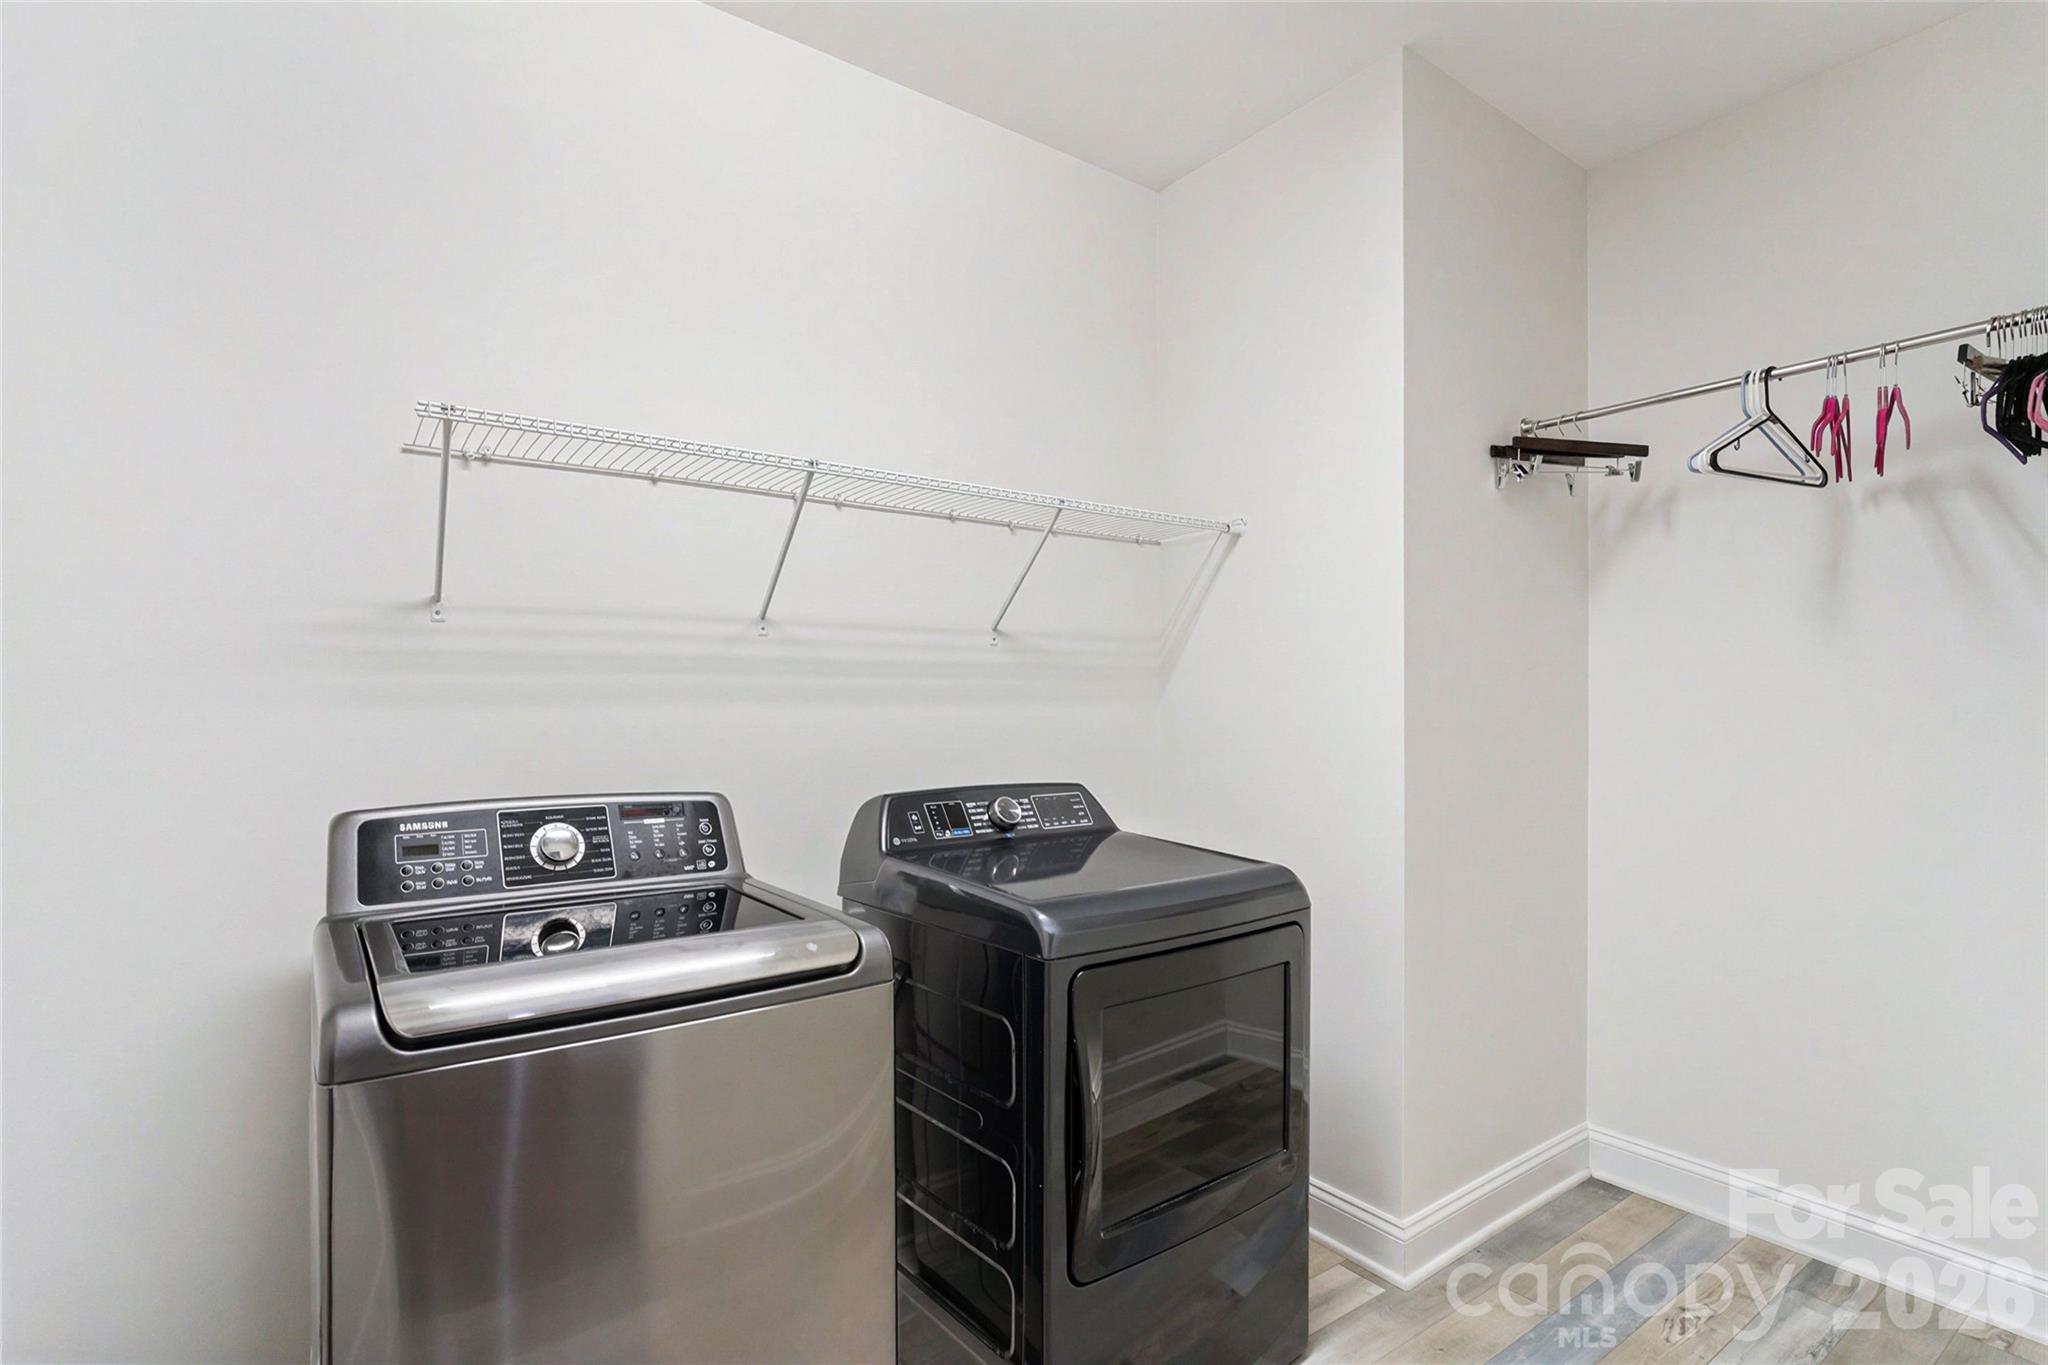
  • Laundry room Electric Dryer Hookup, Utility Room, Inside, Laundry Room, Main Level
  • Flooring Carpet, Vinyl, Wood
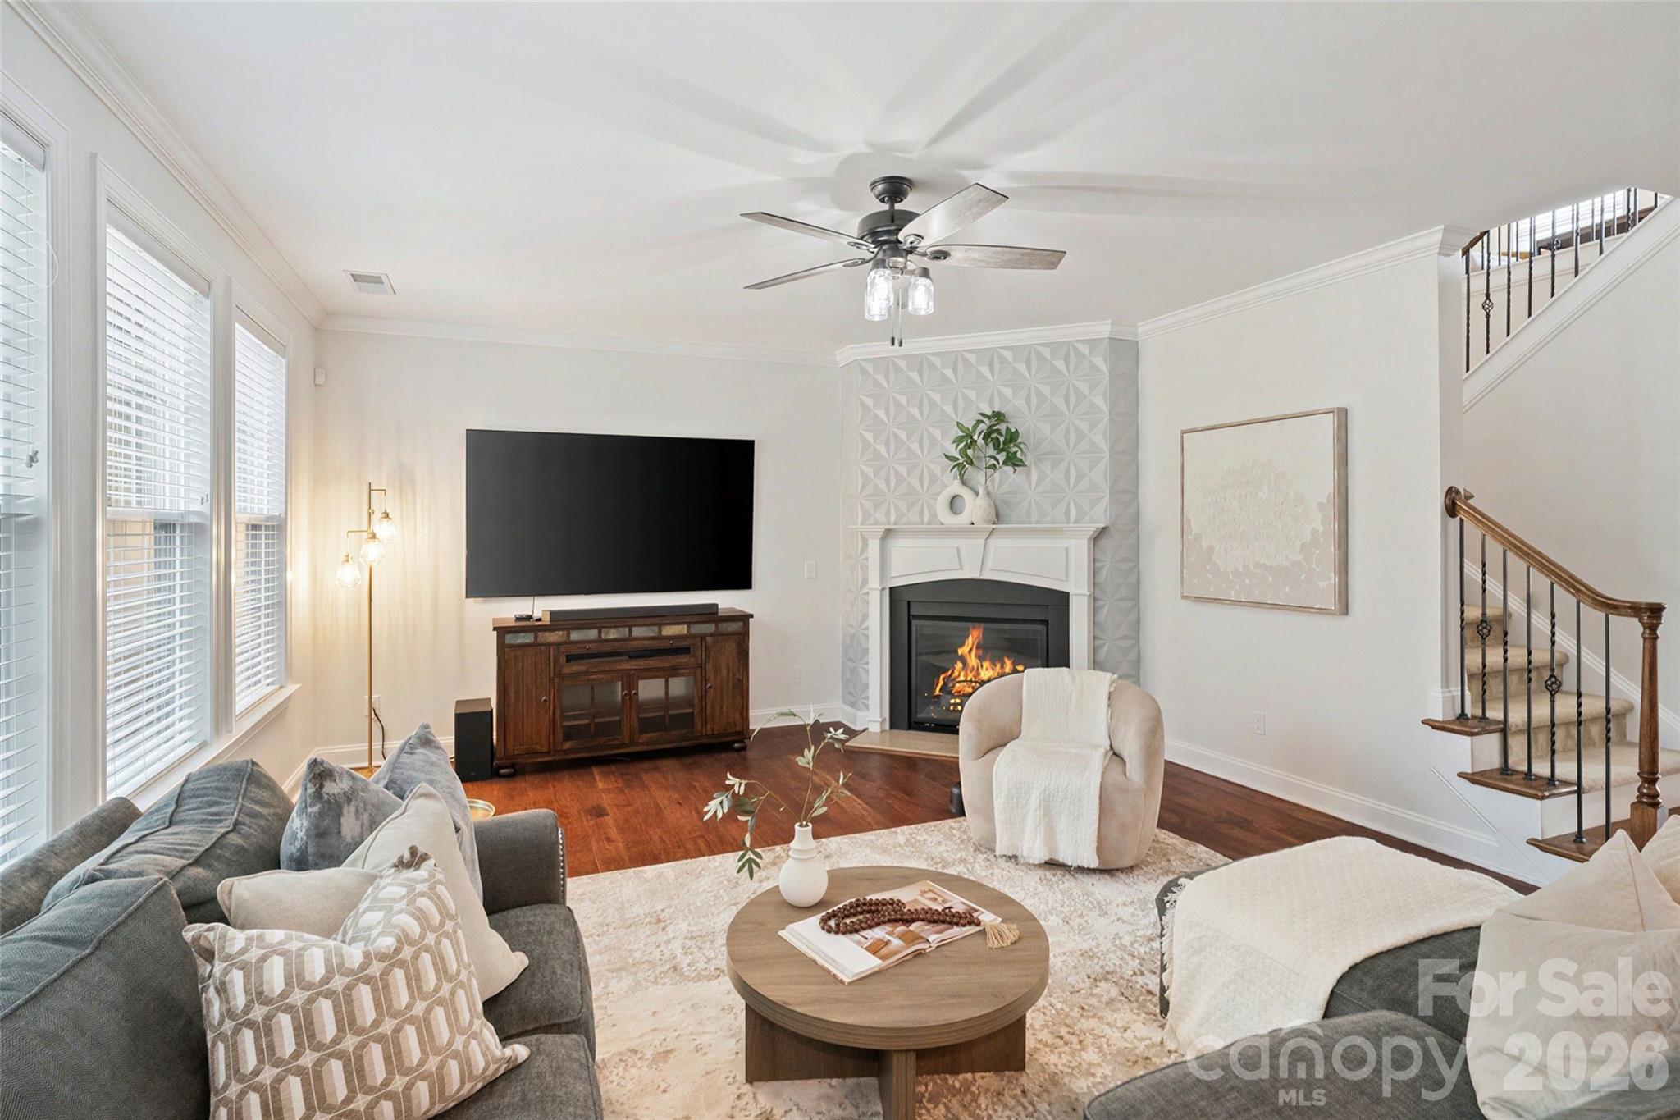
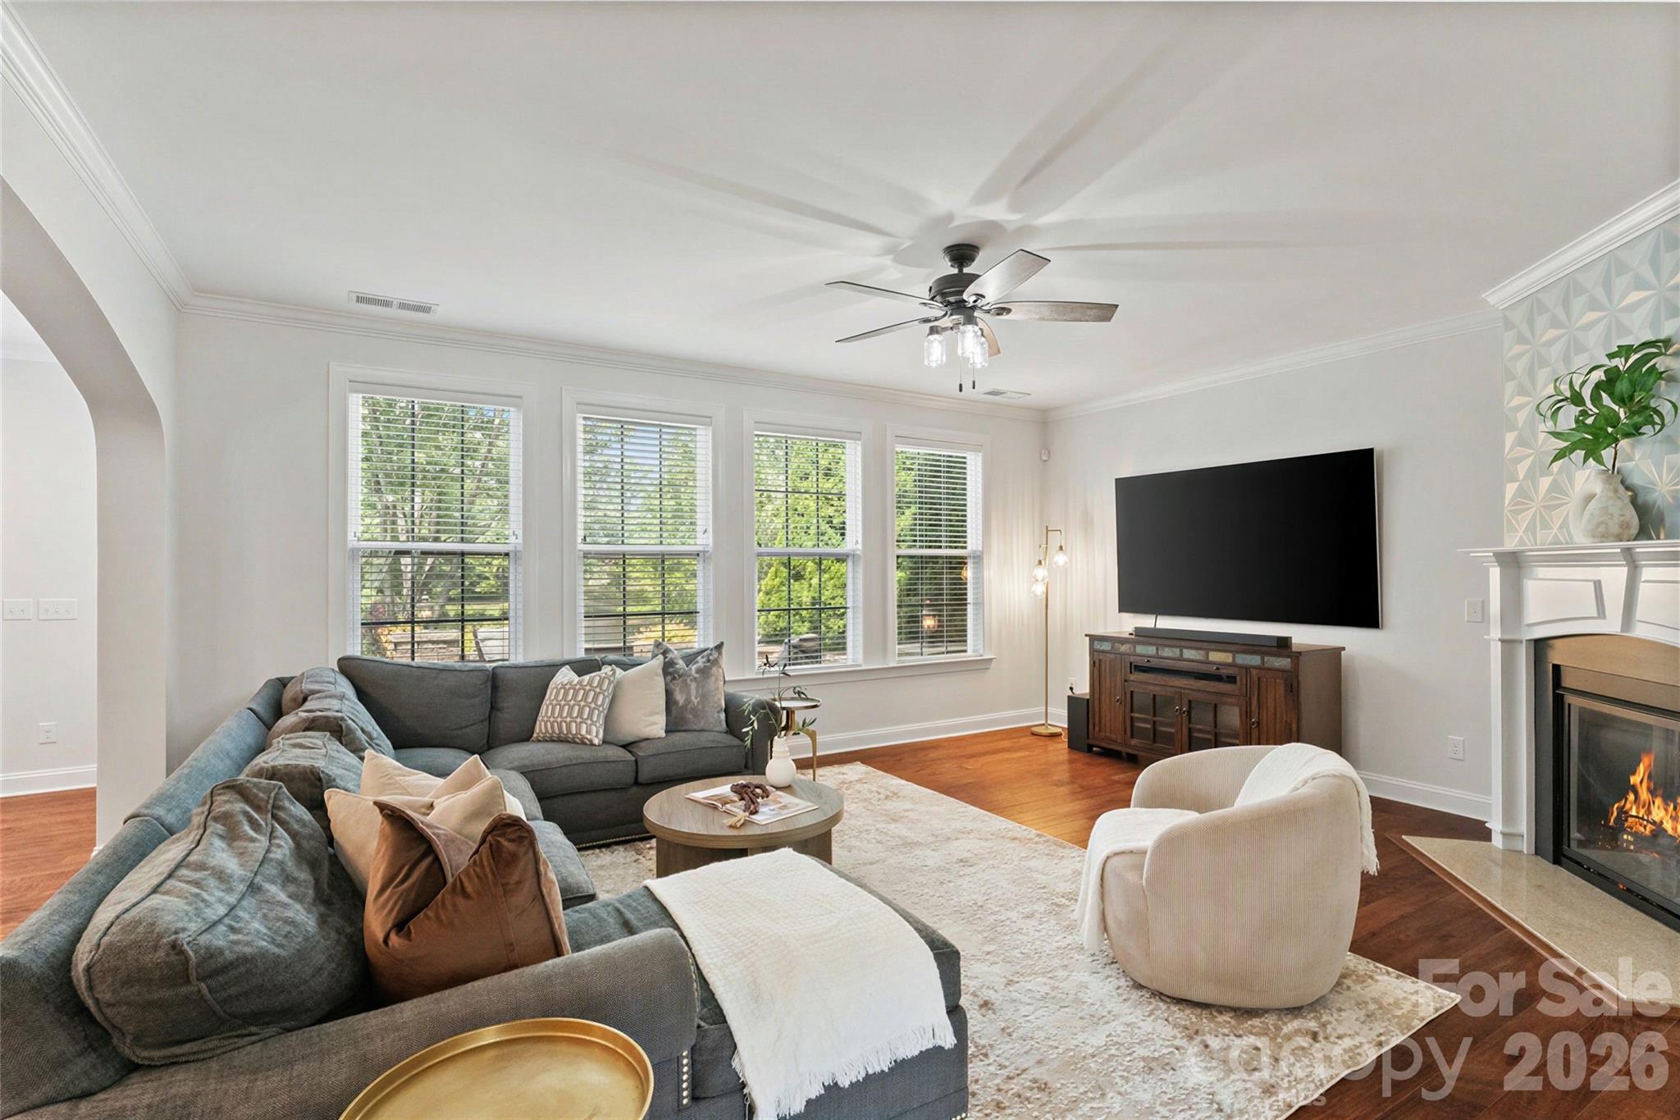
  • Fireplace Family Room, Gas, Gas Log
  • APPLIANCES Dishwasher, Disposal, Gas Cooktop, Gas Water Heater, Microwave, Plumbed For Ice Maker, Self Cleaning Oven, Wall Oven
  • other interior Features Attic Stairs Pulldown, Central Vacuum, Drop Zone, Garden Tub, Kitchen Island, Open Floorplan, Pantry, Storage, Walk-In Closet(s)

Area & Lot

  • Status Coming Soon
  • Living Area3,901 Sq.Ft.
  • Lot Area0.39 Acres
  • MLS® ID4404895
  • TypeResidential
  • YEAR BUILT2012
  • Architecture StylesTransitional
  • Water FrontageNone
  • Elementary SchoolNew Town
  • Middle SchoolCuthbertson
  • High SchoolCuthbertson

Exterior

  • STORIES2
  • Garage Space3.0
  • water SourceCounty Water
  • utilitiesFiber Optics, Natural Gas
  • roofArchitectural Shingle
  • lot featuresPond(s), Views
  • parkingDriveway, Attached Garage, Garage Door Opener, Garage Faces Front, Garage Faces Side
  • HEAT TYPEForced Air, Natural Gas
  • AIR CONDITIONINGCentral Air, Zoned
  • sewerCounty Sewer
  • SubstructureSlab
  • Disability FeaturesTwo or More Access Exits
  • security FeaturesCarbon Monoxide Detector(s), Security System, Smoke Detector(s)
  • other exterior FeaturesFire Pit, Gas Grill, In-Ground Irrigation, Outdoor Kitchen

Financial

  • Sales Price$995,000
  • HOA $420/3 mos
  • Zoning AJ0

Mortgage Calculator

Estimate your monthly mortgage payment, including the principal and interest, property taxes, and HOA. Adjust the values to generate a more accurate rate.

All estimates are provided for informational purposes only. Actual amounts may vary.
$0,000 Your Payment 20 15 65
$0,000 Your Payment

Work With Alan

His passion for his clients is unmatched and the results keep coming in, Work with Alan today!

Follow Me on Instagram