Leave a Message

Thank you for your message. I will be in touch with you shortly.

Browse Homes
914 S Johnson Street
SEE ALL PHOTOS
914 S Johnson Street
Courtesy of COMPASS, Jennifer Vick Listing Contact: [email protected] 
Coming Soon

914 S Johnson Street

914 S Johnson Street, Monroe, NC 28112

$335,000
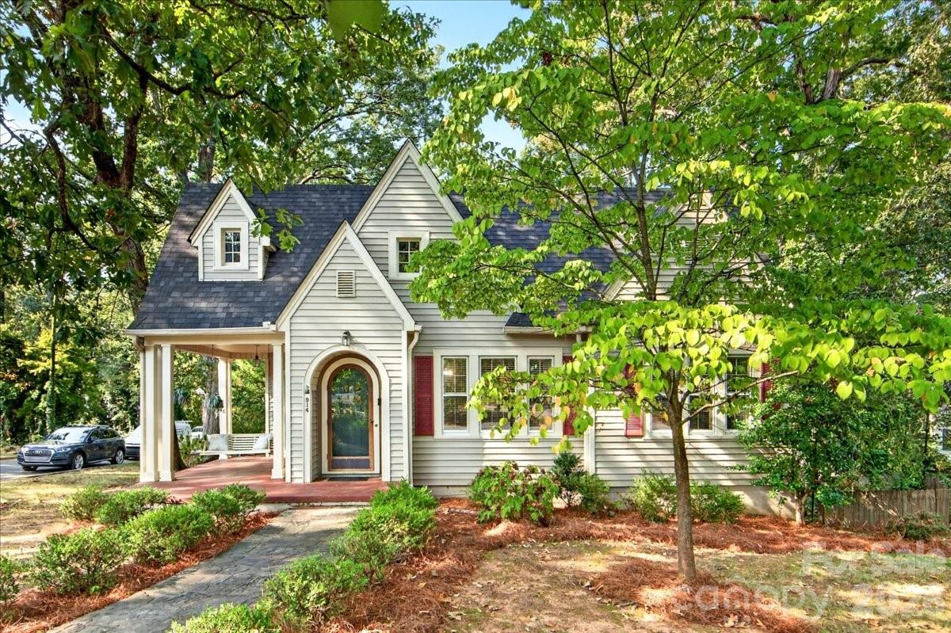
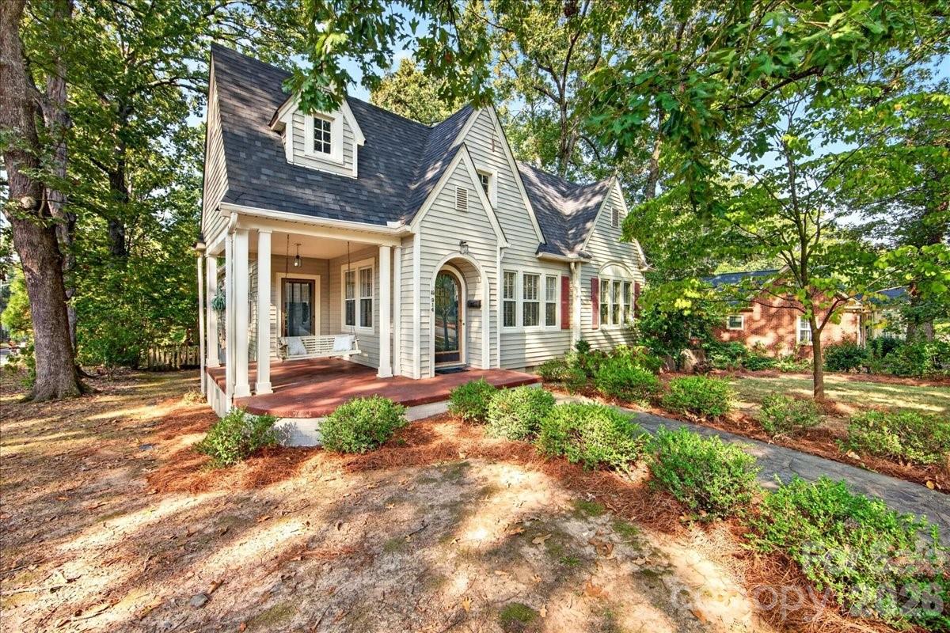
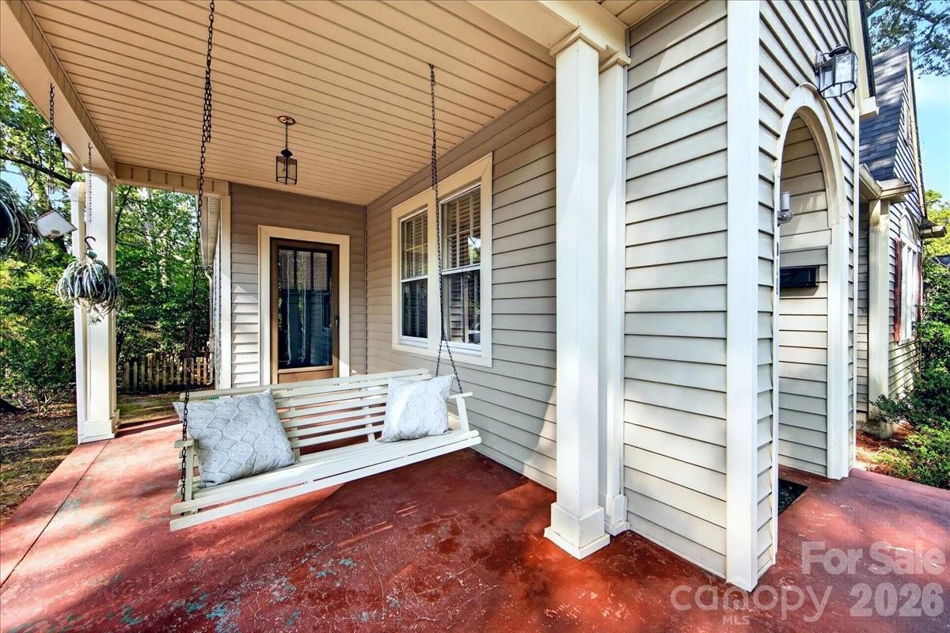
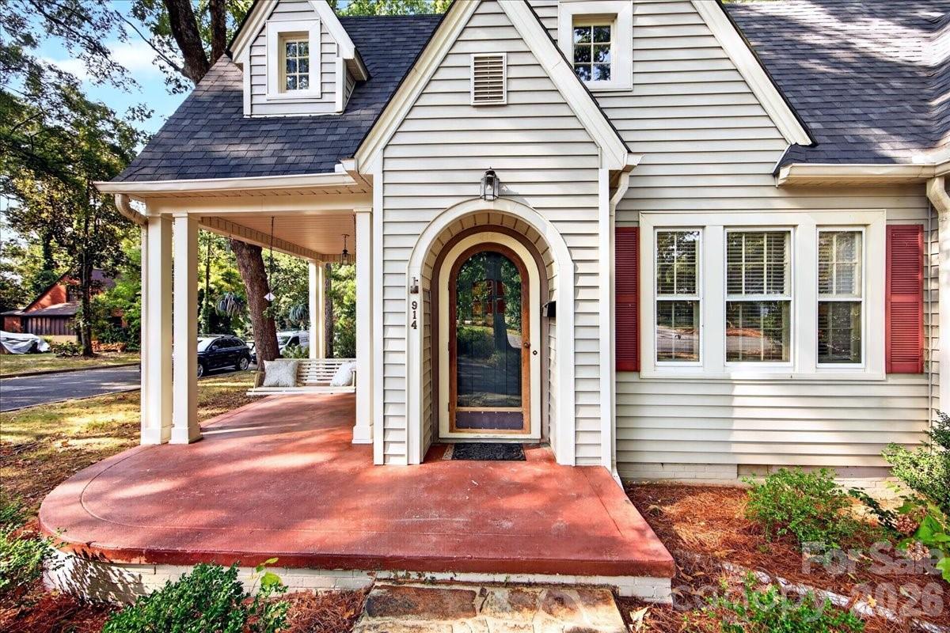
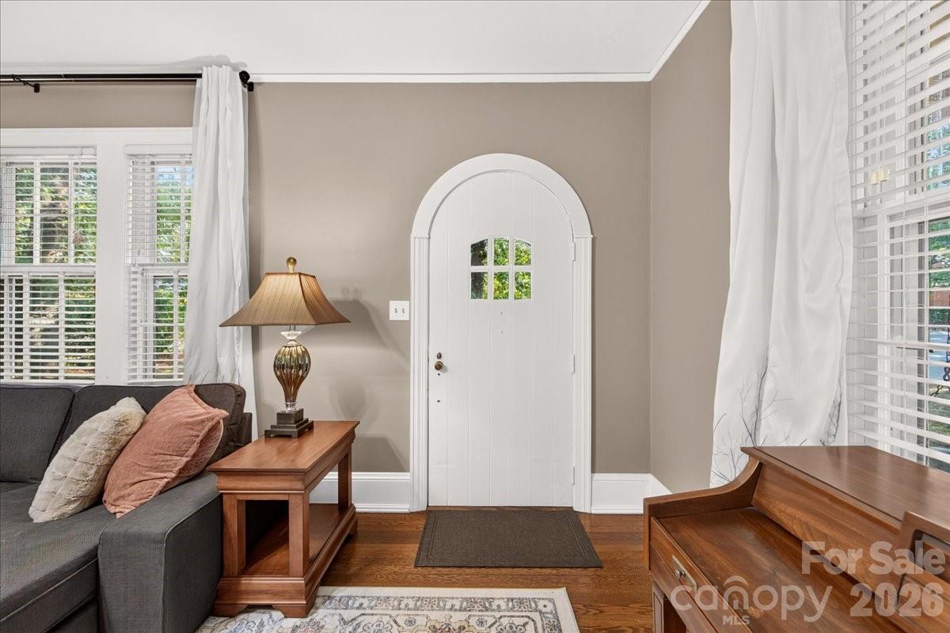
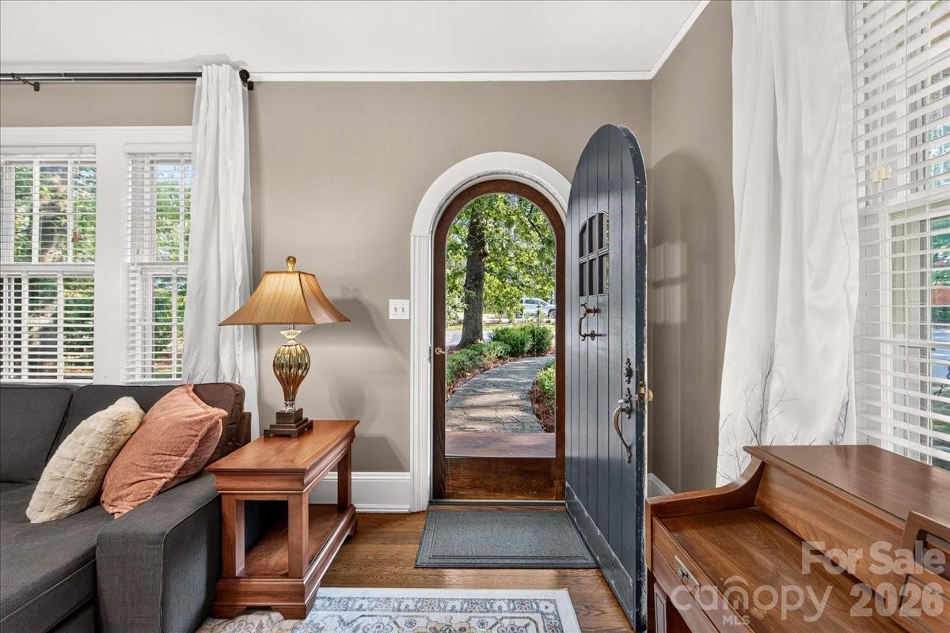
There is a special kind of magic in a 1940's cottage that simply can't be replicated in modern builds, and this gem in the heart of Historic Downtown Monroe captures that perfectly. From the moment you see the sweeping wrap-around porch and the classic arched entryway, you know you've found something charming and unique.

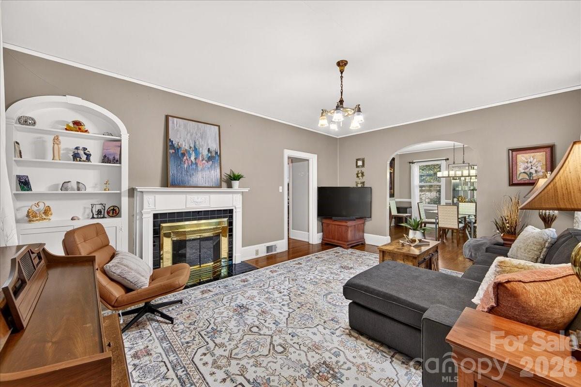
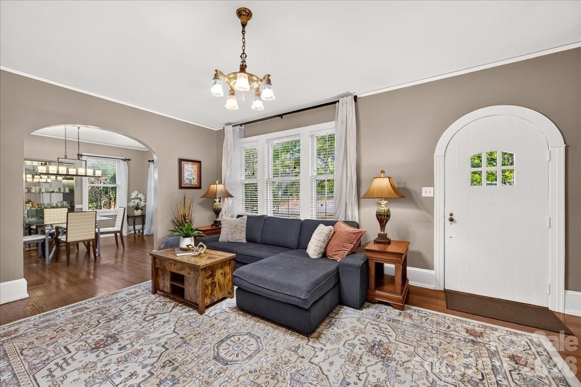
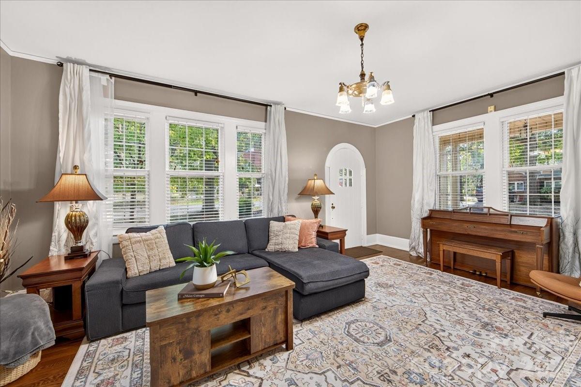
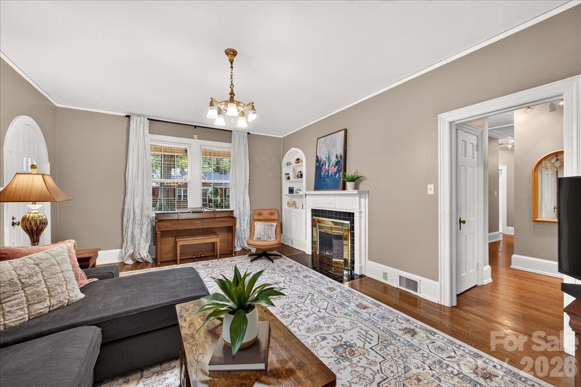
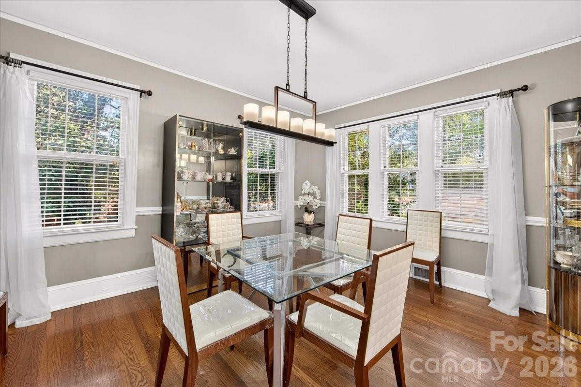
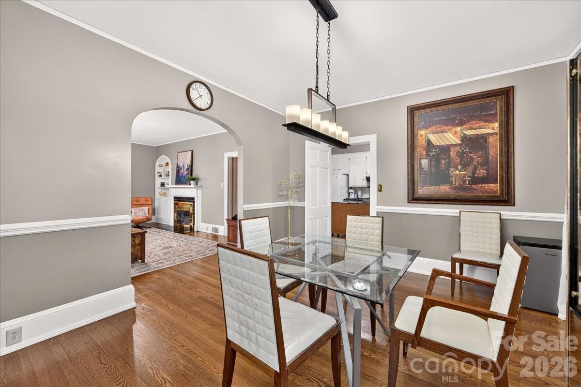
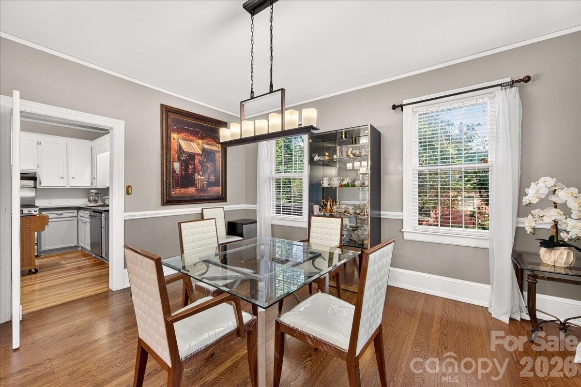
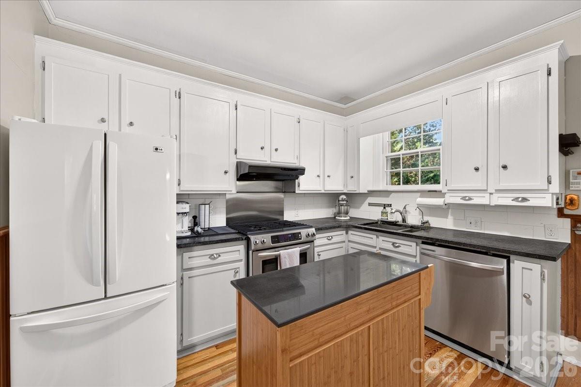
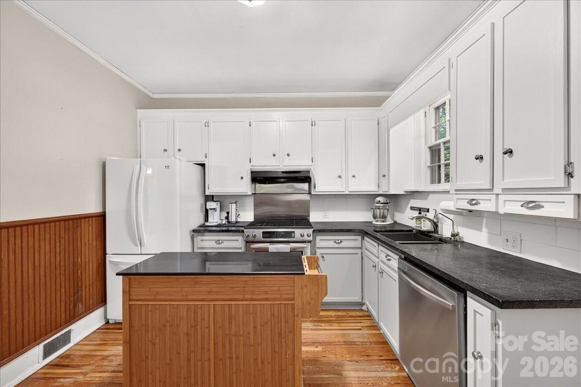
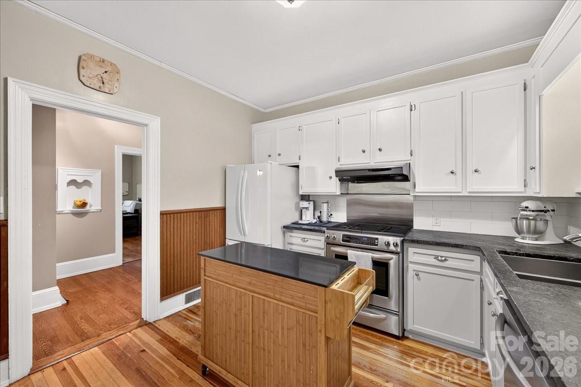
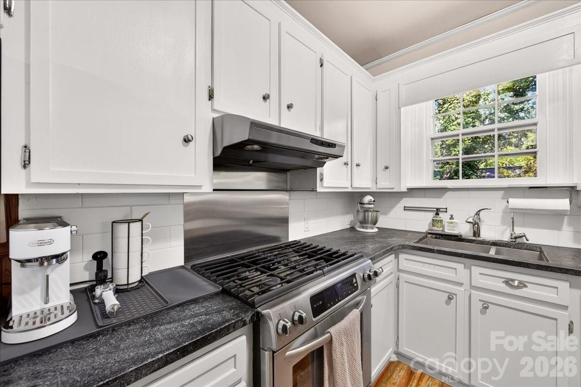
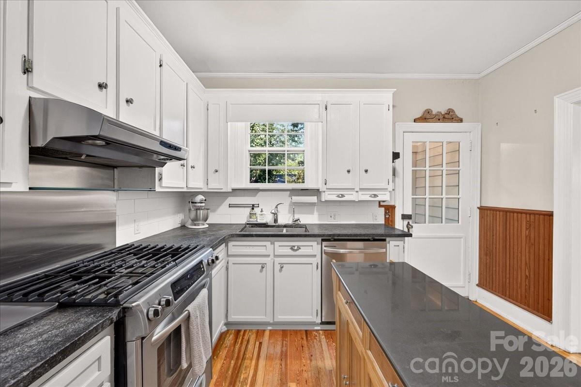
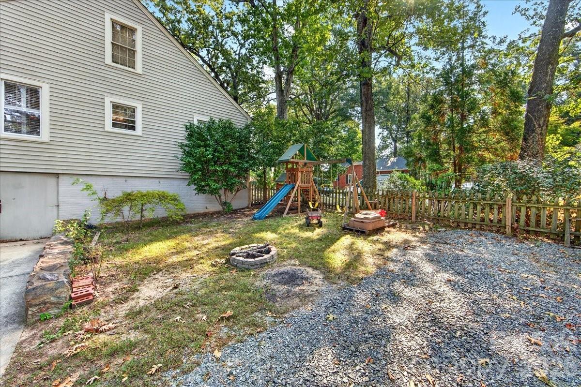
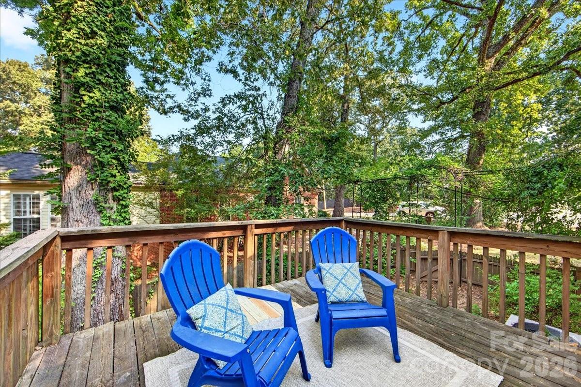
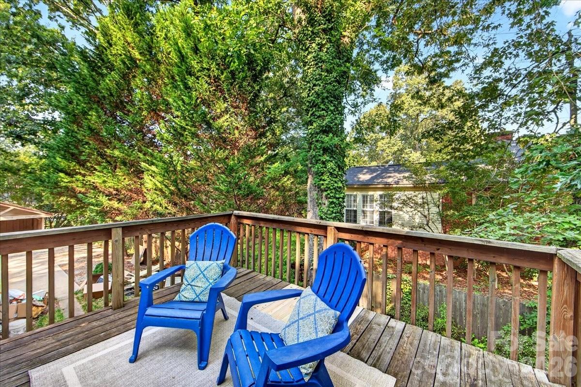
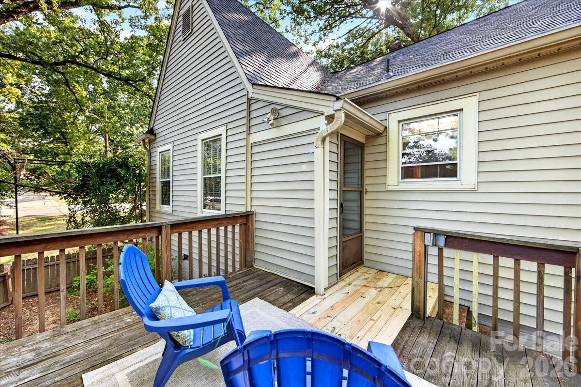
Step inside to discover a spacious living room featuring built-ins alongside the tile surround fireplace. Head through an arched entry to the adjacent oversized dining room with lots of windows to let the beauty of the natural surroundings in. An updated kitchen with granite counters, painted wood cabinets and a centerpiece gas range make the kitchen warm and inviting. A pantry closet and built-ins allow for added storage. Step outdoors via the rear kitchen entry to enjoy the outdoors on the deck with stairs leading to the lower-level side yard.

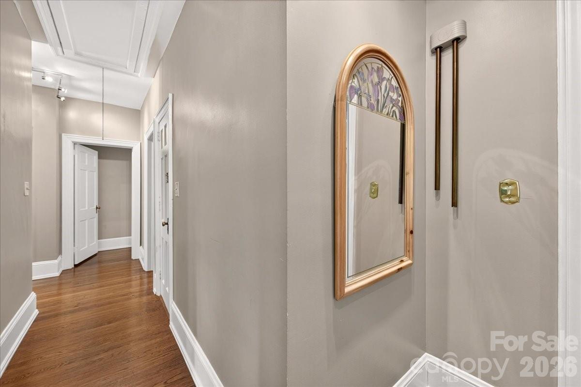
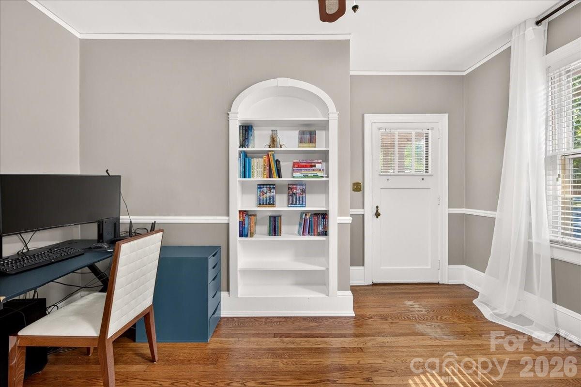
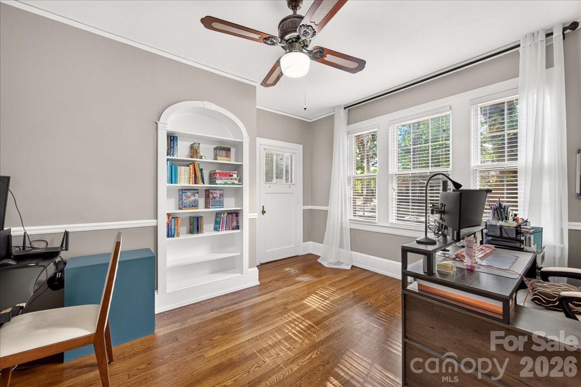
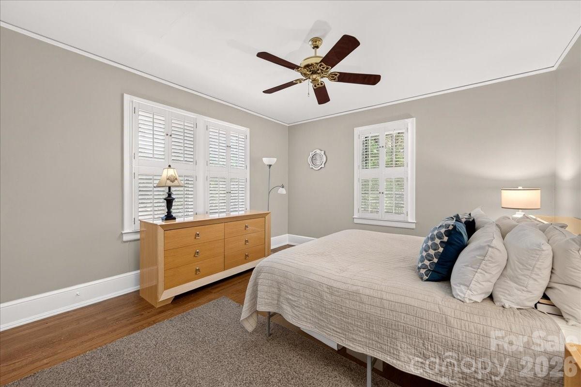
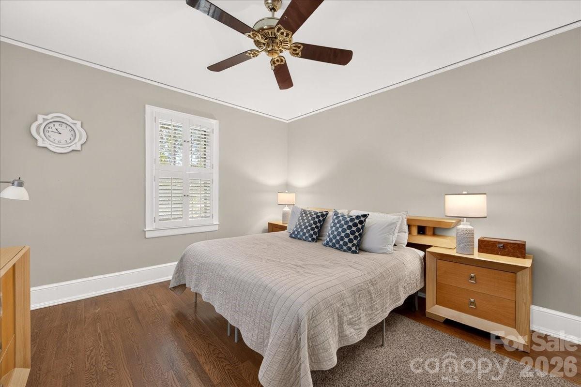
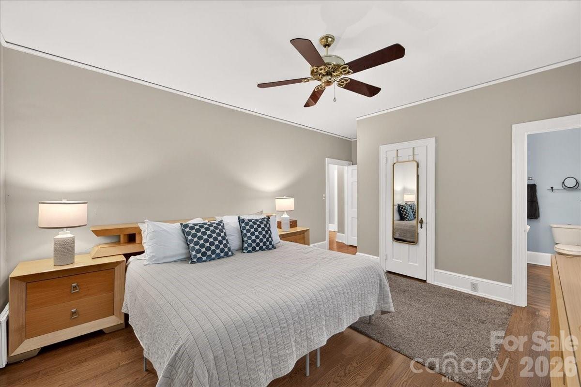
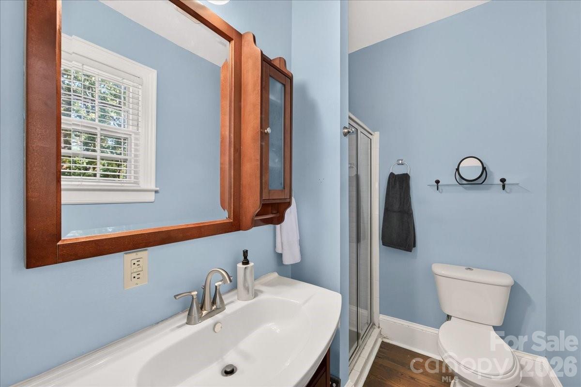
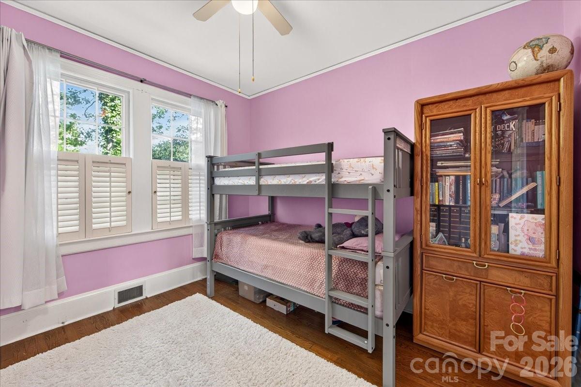
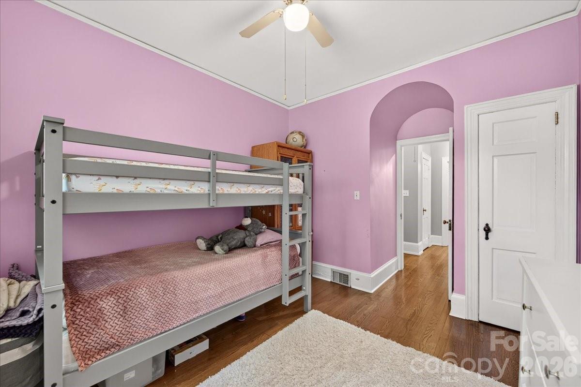
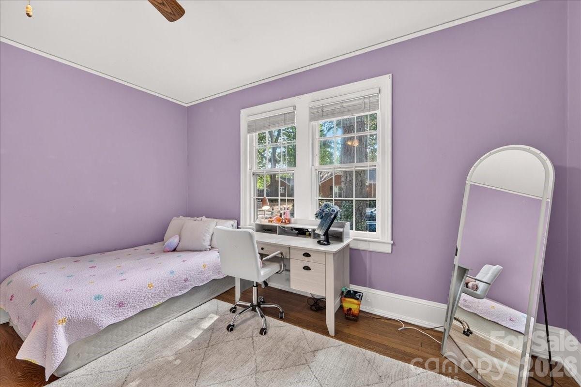
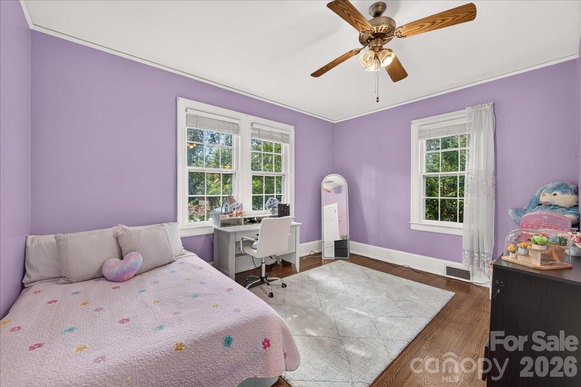
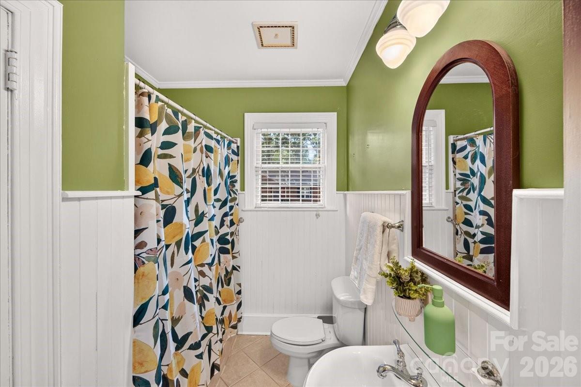
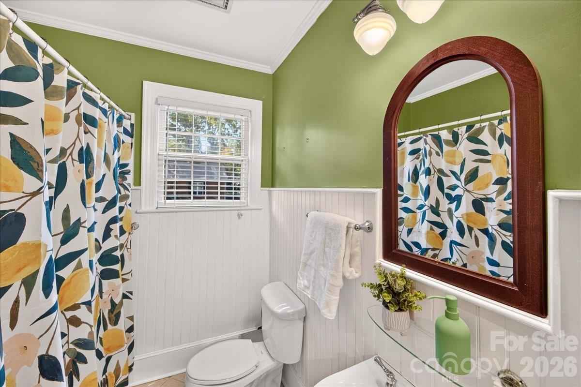
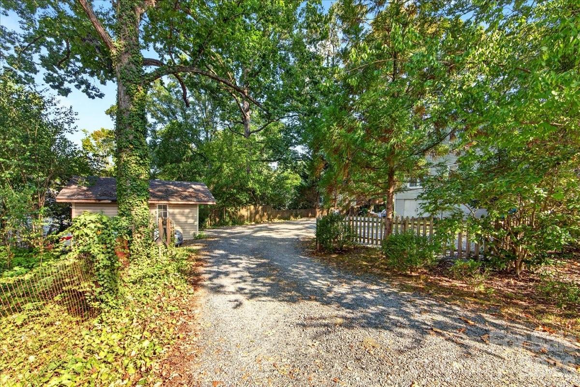
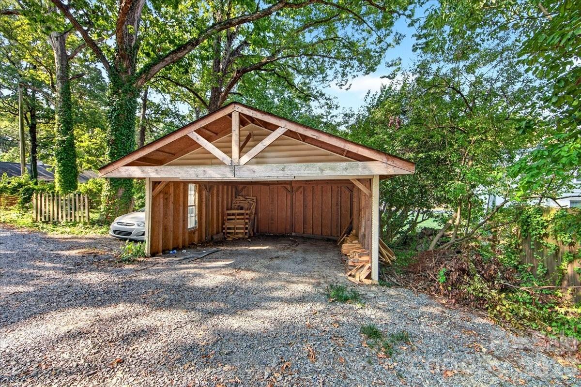
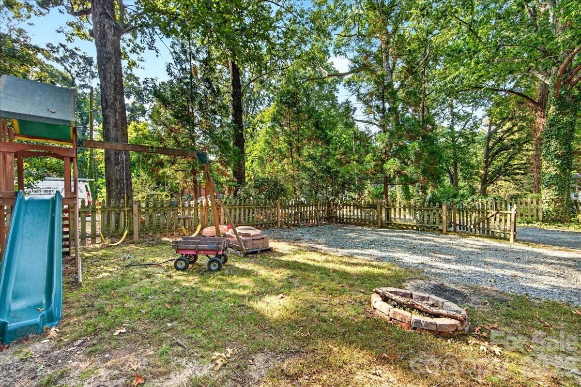
The layout is incredibly versatile. Whether you need a dedicated home office, a cozy den, or an extra bedroom, the flex space adapts to your lifestyle. The primary suite is generous enough for a king-sized bed and features a walk in closet, as well as a private ensuite with a custom vanity and tiled shower. Two additional bedrooms and a full hall bath round out the main level. An expansive walk-up attic is a blank canvas just waiting to be finished into a creative studio or additional living area. Stairs lead you to the lower-level walk out basement where you'll find laundry, mechanicals and a massive storage area. At the rear of the home you'll find sbundant parking options inside a fenced area, including a covered carport. Located along a mature treescape within walking distance to the charm of downtown Monroe amenities.

3
beds

2
baths

2,367 Sq.Ft. LIVING AREA

0.31 Acres lot

Features & Amenities

Interior

  • total bedrooms3
  • Total bathrooms2
  • full bathrooms2
  • Laundry room In Basement
  • Flooring Tile, Wood
  • Fireplace Living Room
  • APPLIANCES Dishwasher, Electric Water Heater, Gas Range
  • other interior Features Attic Stairs Fixed, Built-in Features, Cable Prewire, Kitchen Island, Pantry, Walk-In Closet(s)

Area & Lot

  • Status Coming Soon
  • Living Area2,367 Sq.Ft.
  • Lot Area0.31 Acres
  • MLS® ID4427705
  • TypeResidential
  • YEAR BUILT1940
  • Architecture StylesCottage
  • Elementary SchoolWalter Bickett
  • Middle SchoolMonroe
  • High SchoolMonroe

Exterior

  • STORIES1
  • water SourceCity
  • utilitiesCable Available, Electricity Connected, Natural Gas
  • roofArchitectural Shingle
  • lot featuresCorner Lot, Wooded
  • parkingDetached Carport, Driveway, On Street
  • HEAT TYPEForced Air, Natural Gas
  • AIR CONDITIONINGCentral Air
  • sewerPublic Sewer
  • SubstructureBasement

Financial

  • Sales Price$335,000
  • Zoning AQ5
View Virtual Tour

Mortgage Calculator

Estimate your monthly mortgage payment, including the principal and interest, property taxes, and HOA. Adjust the values to generate a more accurate rate.

All estimates are provided for informational purposes only. Actual amounts may vary.
$0,000 Your Payment 20 15 65
$0,000 Your Payment

Work With Alan

His passion for his clients is unmatched and the results keep coming in, Work with Alan today!

Follow Me on Instagram