Leave a Message

Thank you for your message. I will be in touch with you shortly.

Browse Homes
9219 Skipaway Drive
9219 Skipaway Drive
9219 Skipaway Drive
9219 Skipaway Drive
9219 Skipaway Drive
9219 Skipaway Drive
9219 Skipaway Drive
9219 Skipaway Drive
SEE ALL PHOTOS
9219 Skipaway Drive
9219 Skipaway Drive
9219 Skipaway Drive
9219 Skipaway Drive
9219 Skipaway Drive
9219 Skipaway Drive
9219 Skipaway Drive
9219 Skipaway Drive
Courtesy of COMPASS, Gina Lorenzo Listing Contact: [email protected] 
Sold

9219 Skipaway Drive

9219 Skipaway Drive, Waxhaw, NC 28173

$1,470,000
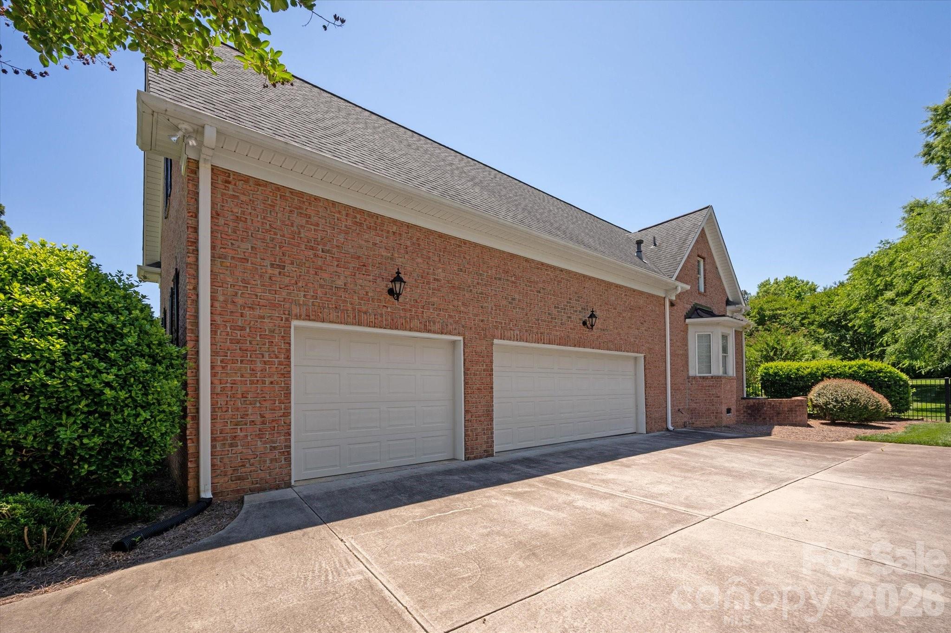
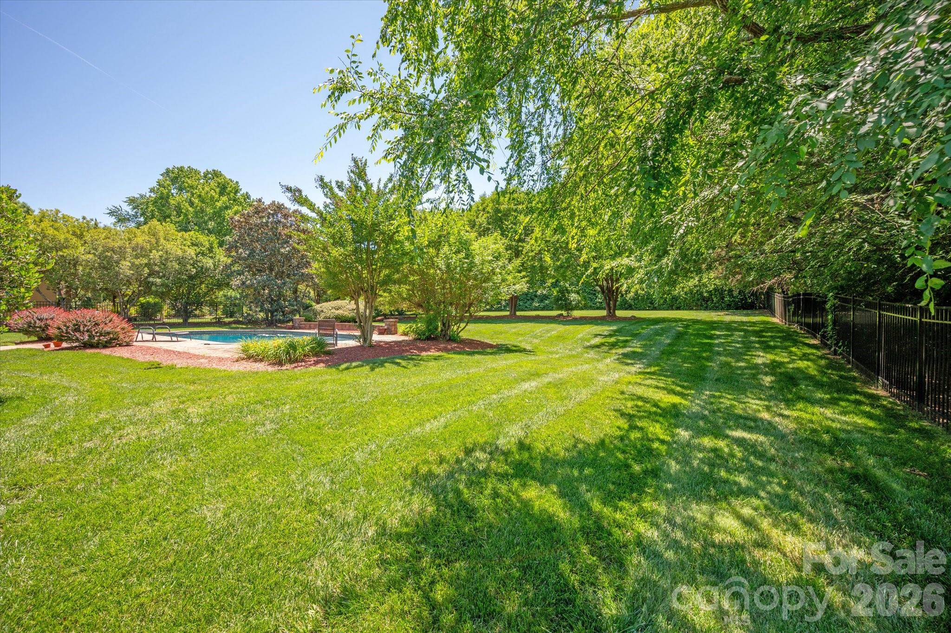
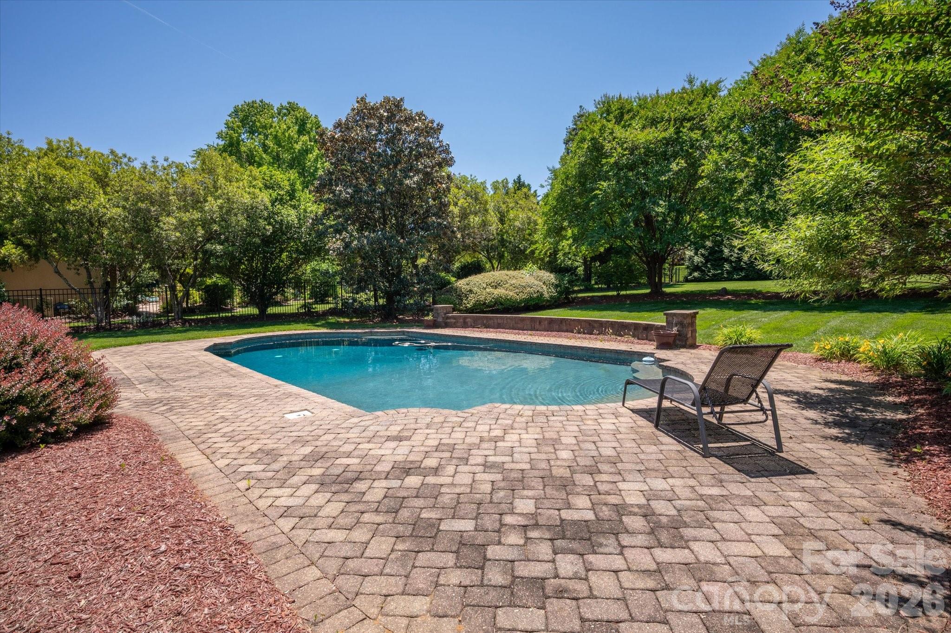
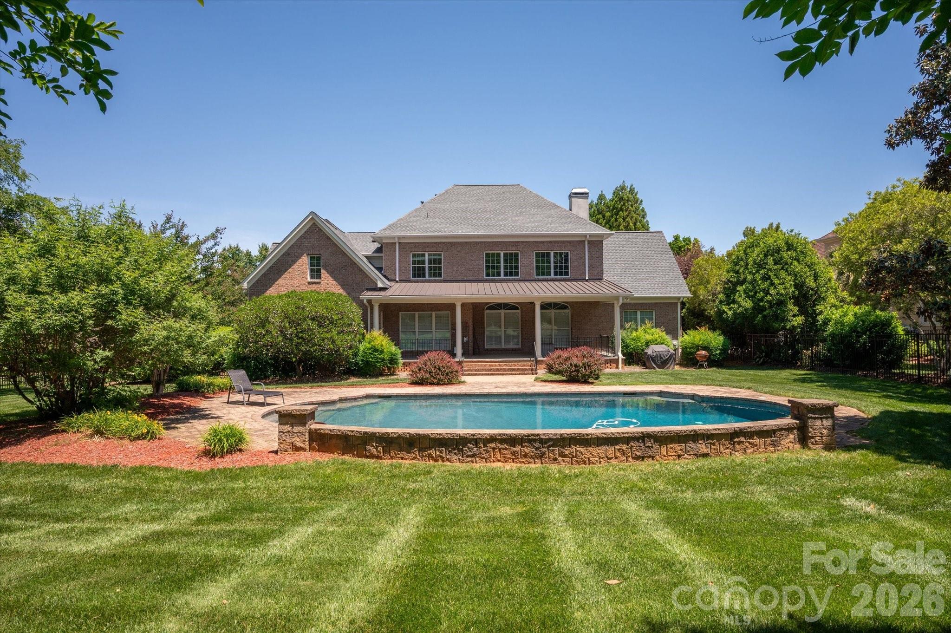
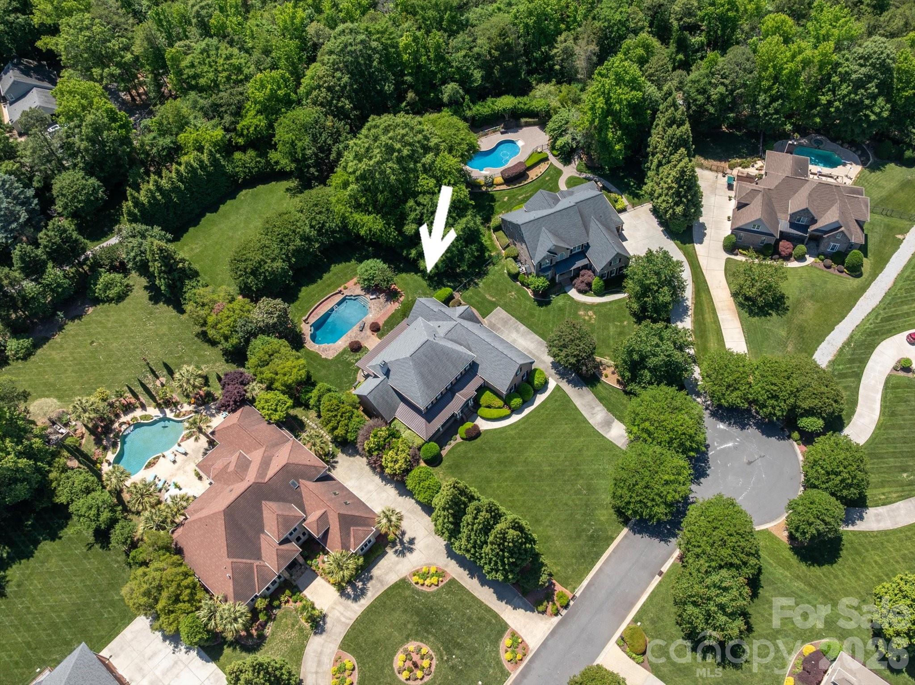
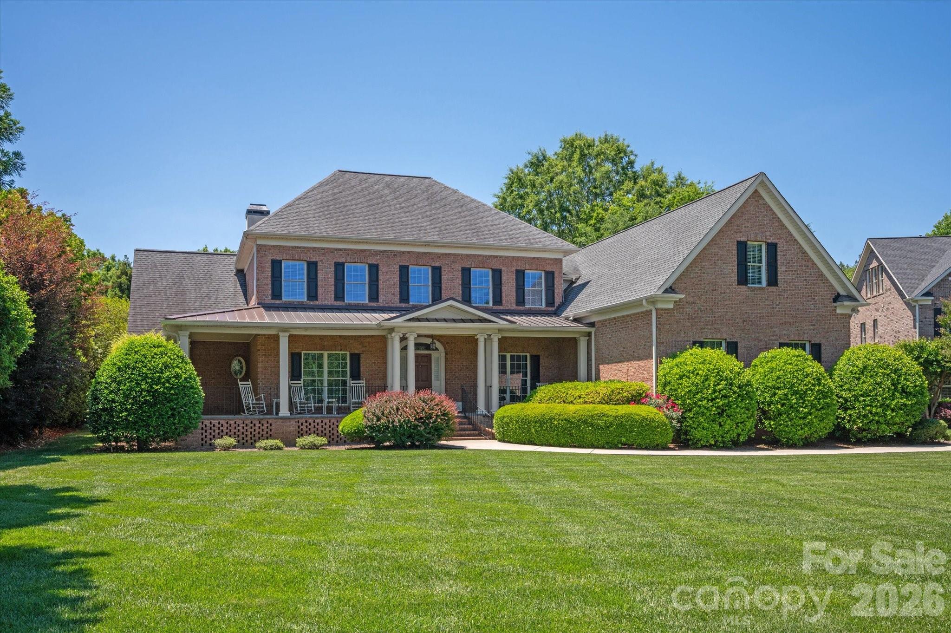
Beautiful custom home situated on a private .85 acre lot in the coveted community, Providence Downs, with over 4,600 square feet of functional living space, and tasteful qualities such as primary suite on main, high ceilings, natural lighting, and an expansive/private backyard setting with salt water pool.

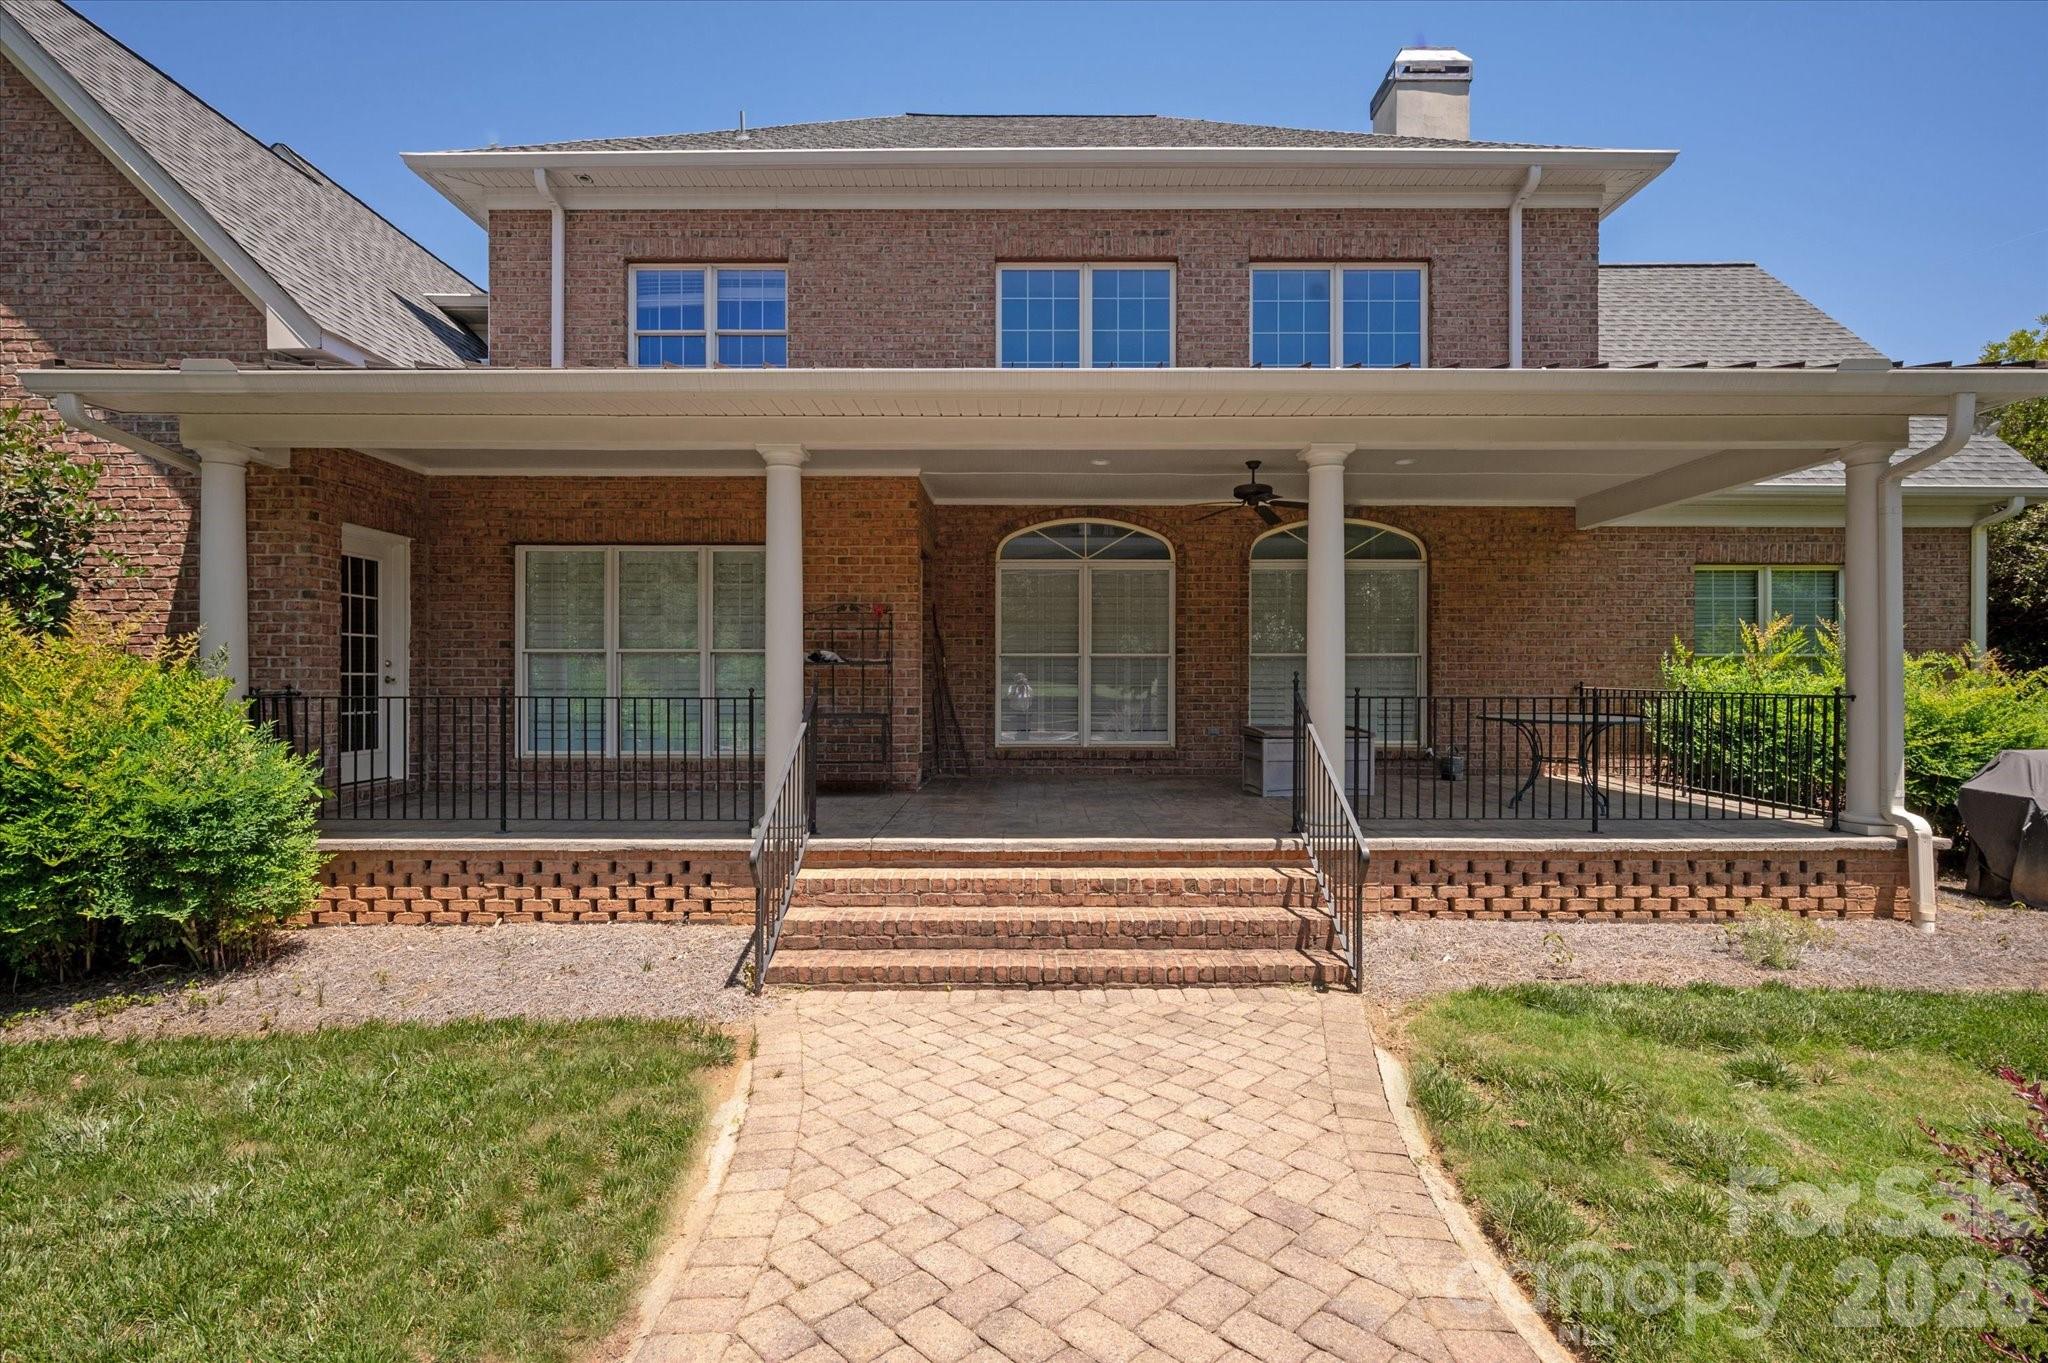
The main level features a spacious primary suite, guest suite with full bath, private office, formal dining room, and an open great room that flows into the kitchen and breakfast area, all overlooking the covered back porch and backyard. Kitchen offers a large center island, abundant cabinet space, and a functional layout. The second level includes three additional generously sized bedrooms, over 800 sqft of flex space, and extensive walk-in attic storage.

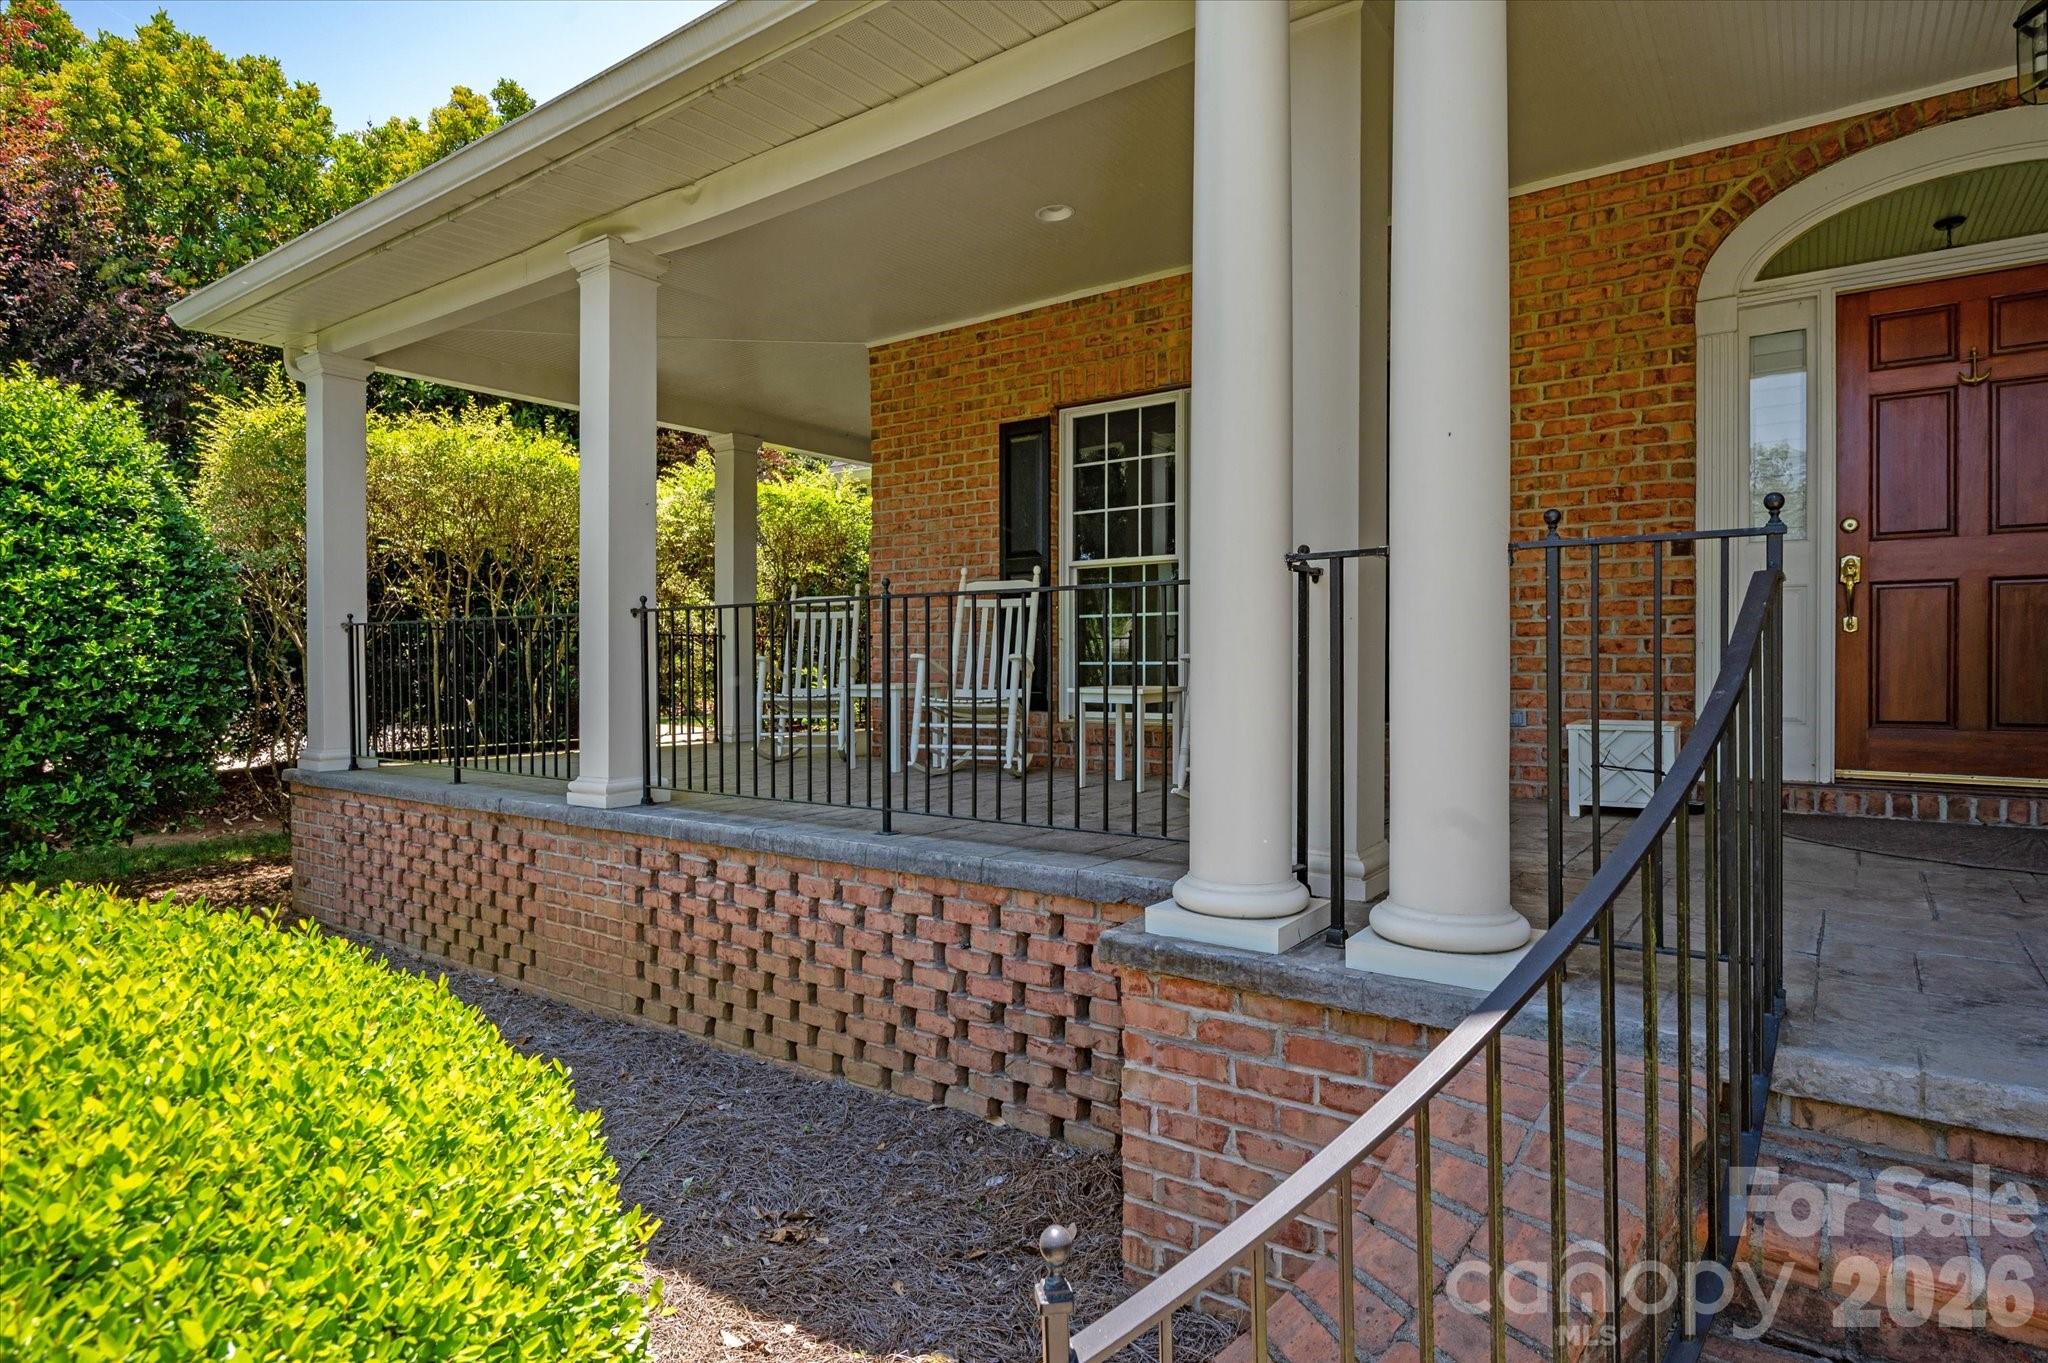
Outdoor living is a highlight with nearly 900 square feet of covered porch space, mature landscaping, and a pool creating a private backyard setting. Located in one of Waxhaw's premier gated communities with neighborhood amenities including clubhouse, pool, tennis courts, and walking trails. Conveniently located near popular town centers such as Blakeney, Rea Farms, and Waverly and Zoned for A+ Marvin Schools. Don't miss out on an excellent opportunity in one of Marvin's most sought after communities.
5
beds

4
baths

4,697 Sq.Ft. LIVING AREA

0.85 Acres lot

Features & Amenities

Interior

  • total bedrooms5
  • Total bathrooms4
  • full bathrooms4
  • Laundry room Laundry Room, Main Level, Sink
  • Flooring Tile, Wood
  • Fireplace Gas, Gas Log, Great Room
  • APPLIANCES Dishwasher, Gas Cooktop, Microwave, Refrigerator, Wall Oven
  • other interior Features Attic Walk In, Built-in Features, Garden Tub, Kitchen Island, Pantry, Walk-In Closet(s)

Area & Lot

  • Status Sold
  • Date Sold July 9, 2026
  • Living Area4,697 Sq.Ft.
  • Lot Area0.85 Acres
  • MLS® ID4400097
  • TypeResidential
  • YEAR BUILT2003
  • NeighborhoodMarvin
  • Architecture StylesTransitional
  • Elementary SchoolMarvin
  • Middle SchoolMarvin Ridge
  • High SchoolMarvin Ridge

Exterior

  • STORIES2
  • Garage Space3.0
  • water SourceCounty Water
  • roofArchitectural Shingle
  • lot featuresCul-De-Sac, Wooded
  • parkingDriveway, Attached Garage, Garage Faces Side
  • HEAT TYPECentral
  • AIR CONDITIONINGCentral Air
  • sewerCounty Sewer
  • SubstructureCrawl Space
  • other exterior FeaturesIn-Ground Irrigation

Financial

  • Sales Price$1,470,000
  • HOA $1,181
  • Zoning R-40

Marvin

34.9918° N, 80.8148° W

Explore

Work With Alan

His passion for his clients is unmatched and the results keep coming in, Work with Alan today!

Follow Me on Instagram