9501 Fairway Ridge Road
SEE ALL PHOTOS
9501 Fairway Ridge Road
Courtesy of COMPASS, Ibeth Greer Listing Contact: [email protected] 
Leased

9501 Fairway Ridge Road

9501 Fairway Ridge Road, Charlotte, NC 28277

$2,650/month
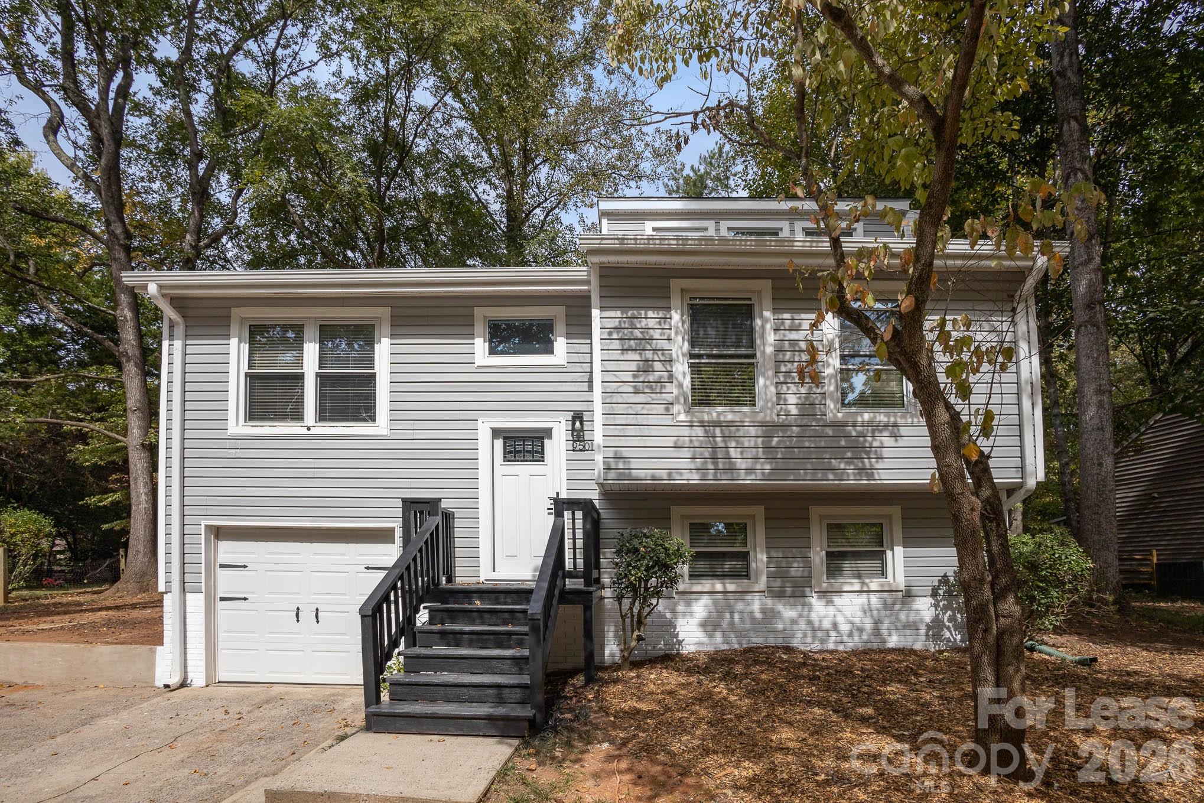
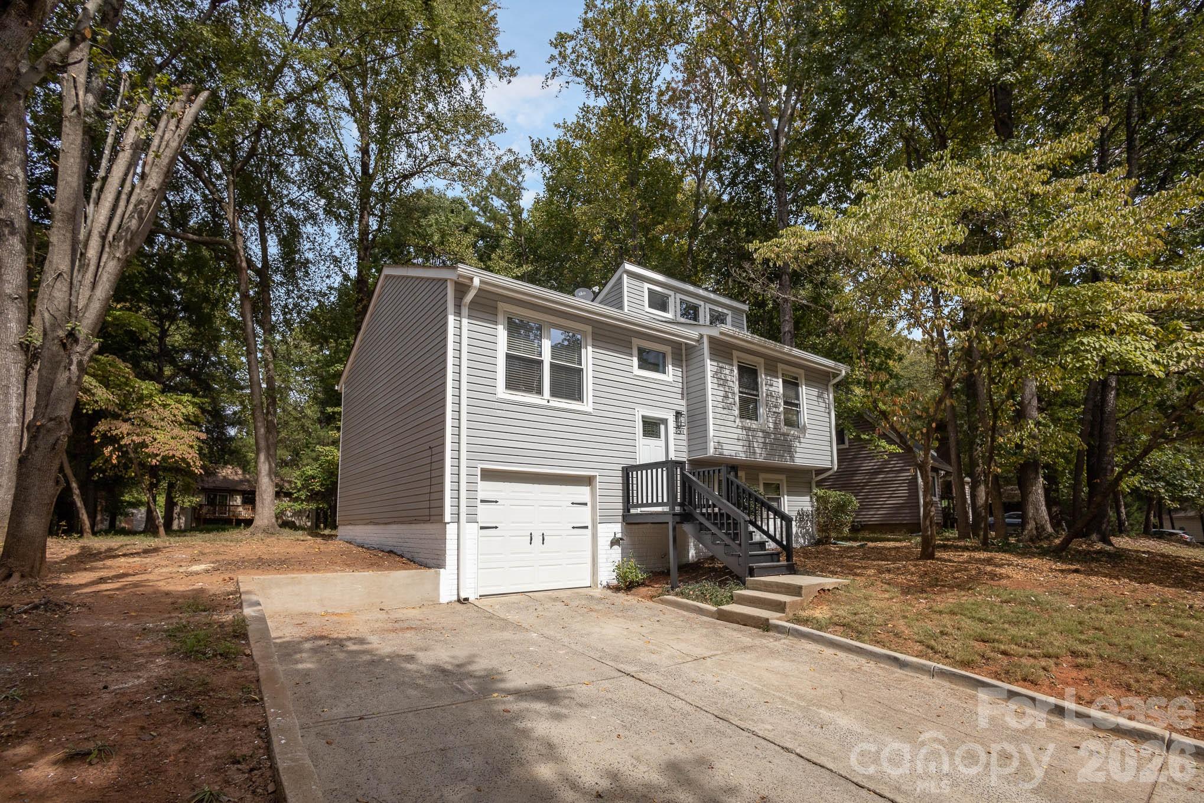
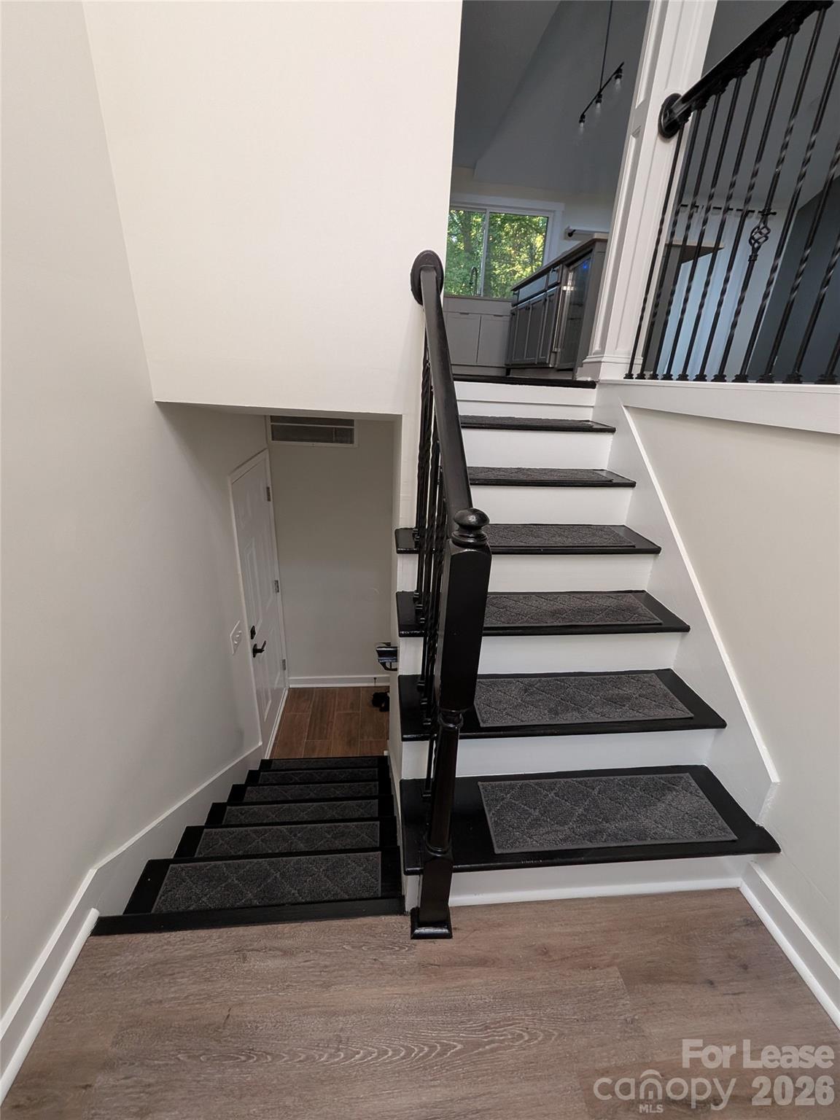
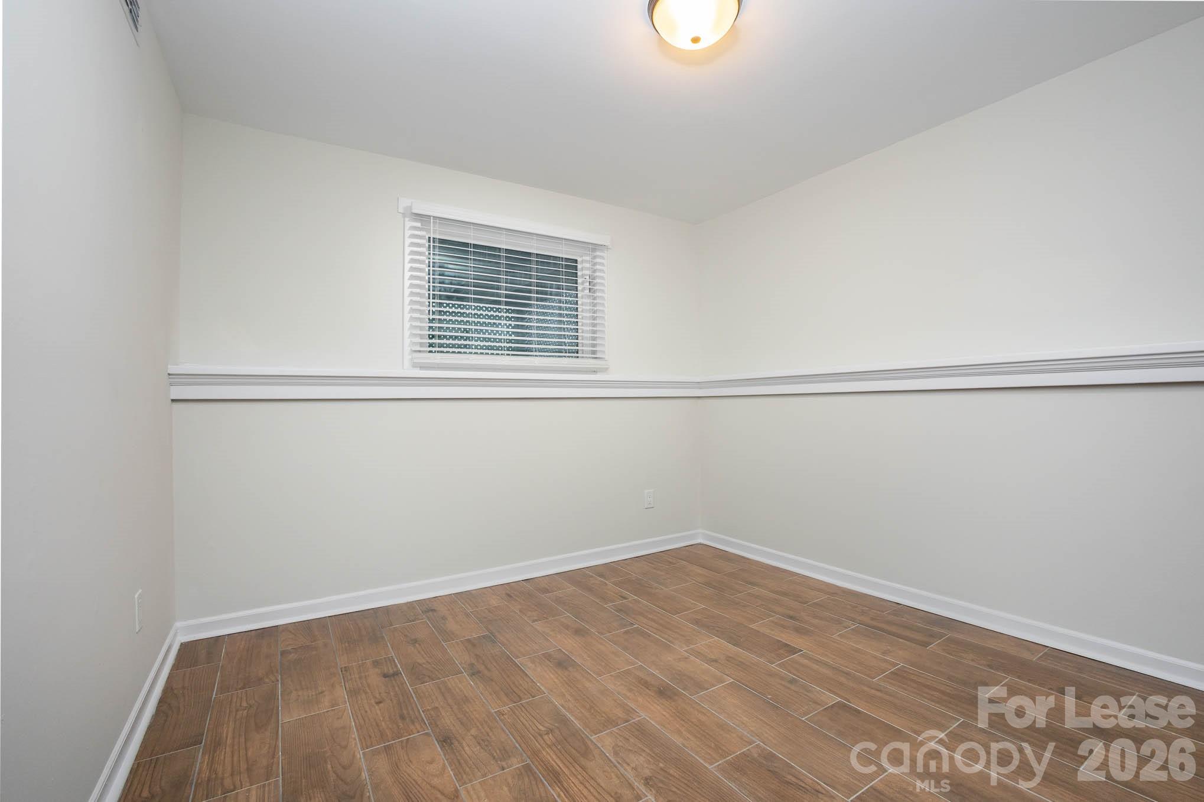
Welcome home to this beautifully renovated split-level residence nestled in the highly desirable Raintree neighborhood, conveniently located near Ballantyne Commons Parkway and Providence Road.

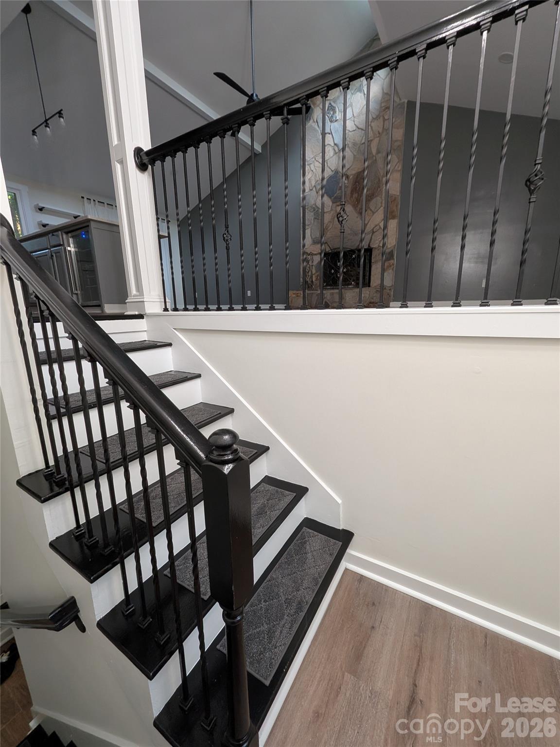
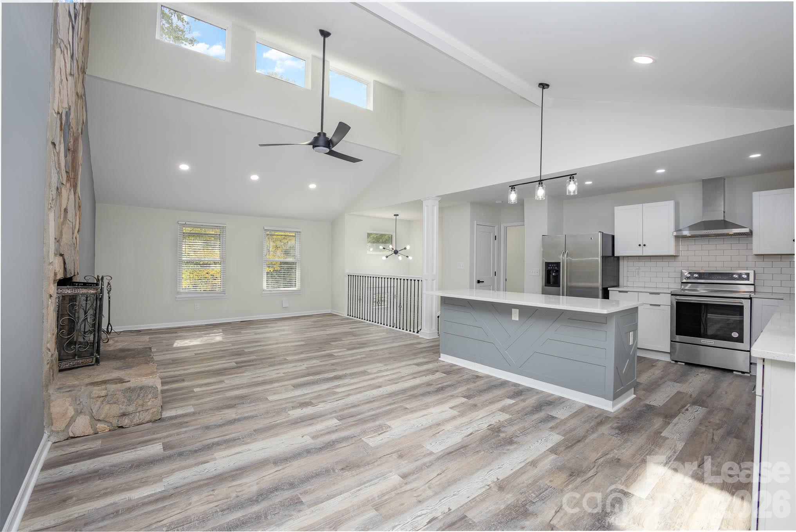
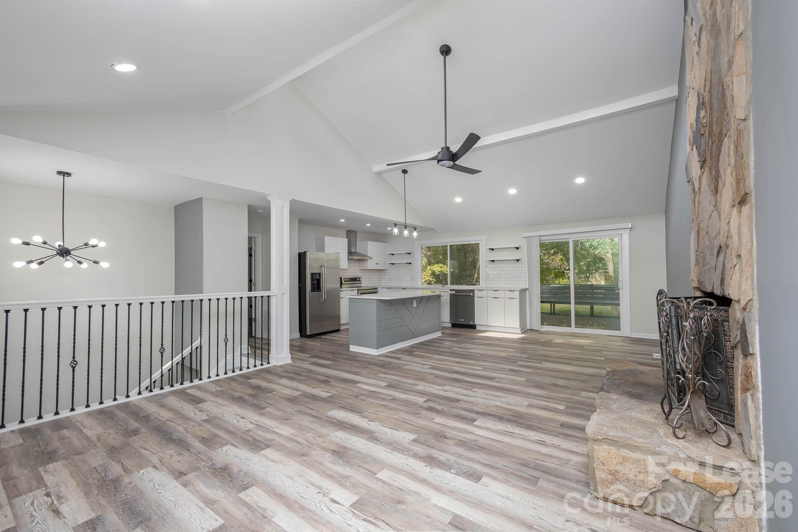
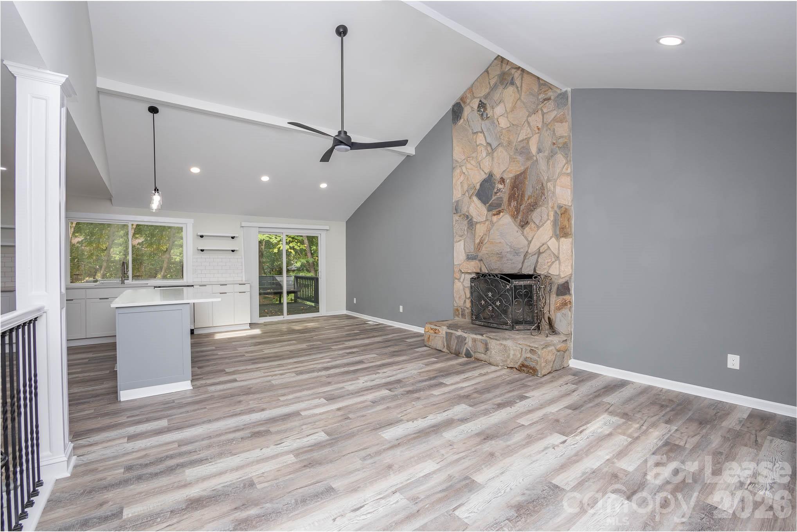
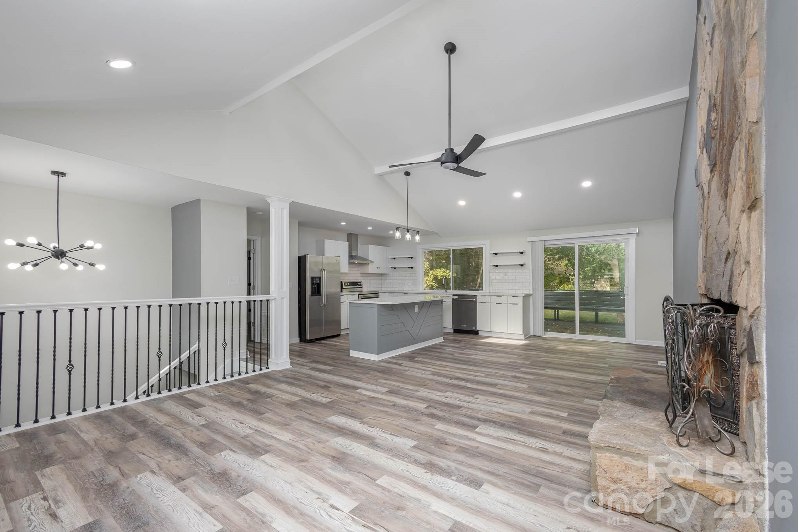
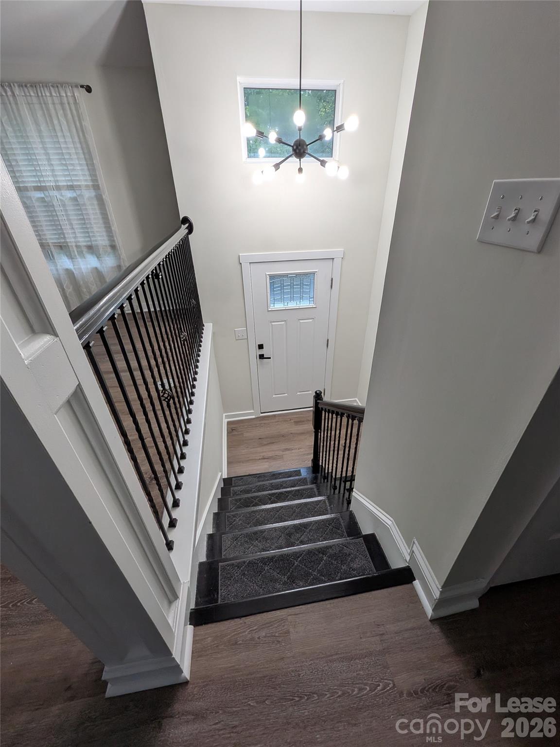
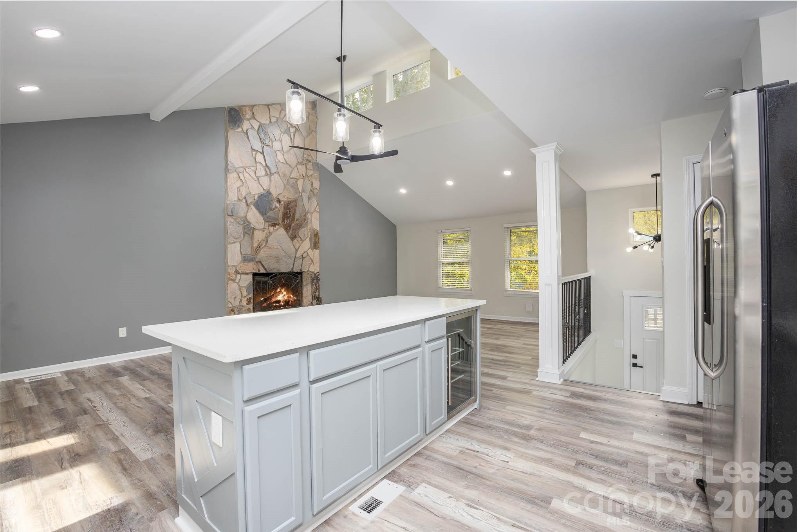
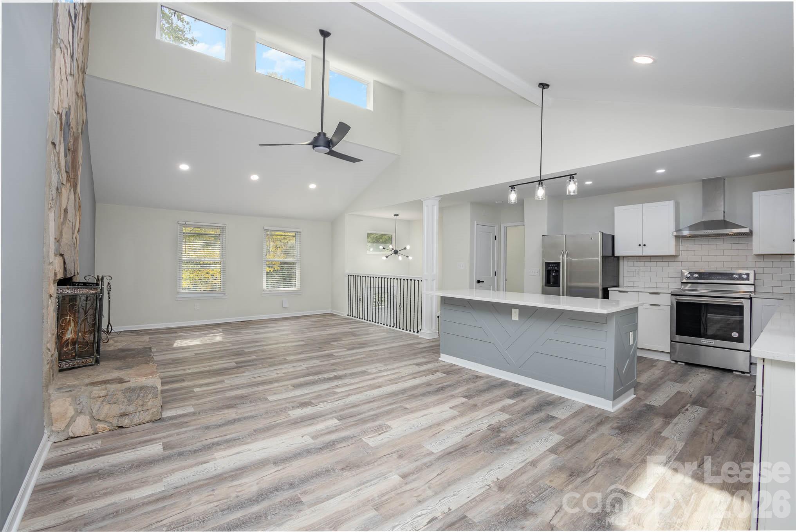
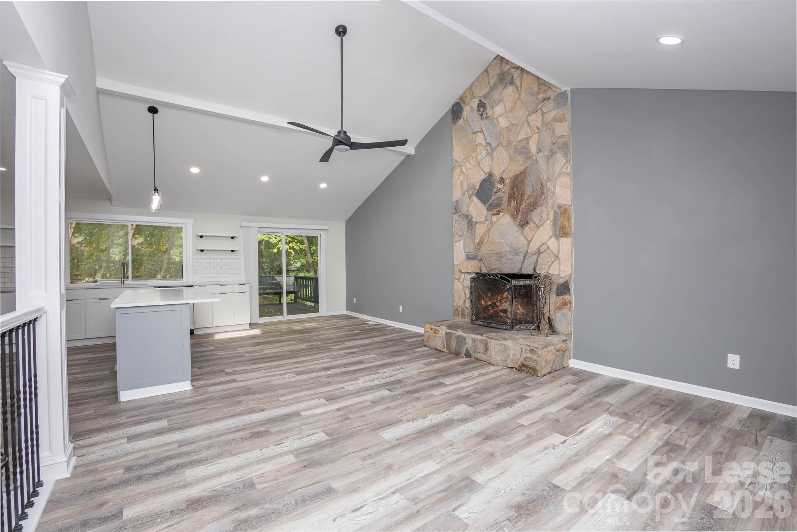
This light-filled 3-bedroom, 2-bathroom home offers a unique blend of modern updates and timeless character. The stunning vaulted ceilings, expansive windows, and impressive floor-to-ceiling stone wood-burning fireplace create a warm and inviting living space perfect for relaxing or entertaining.

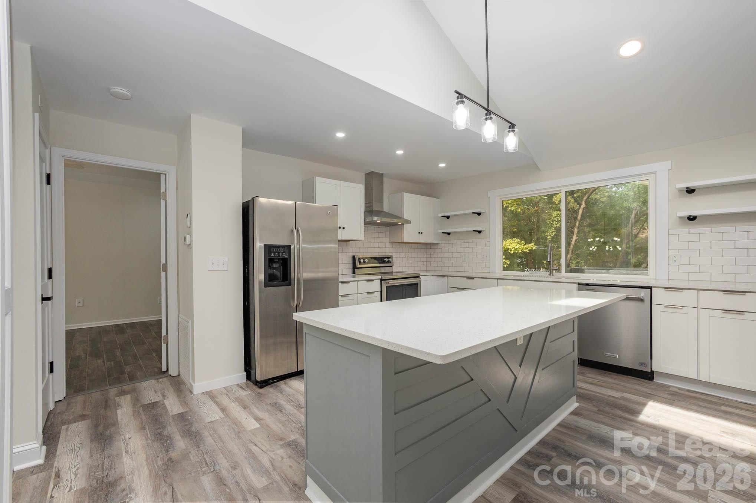
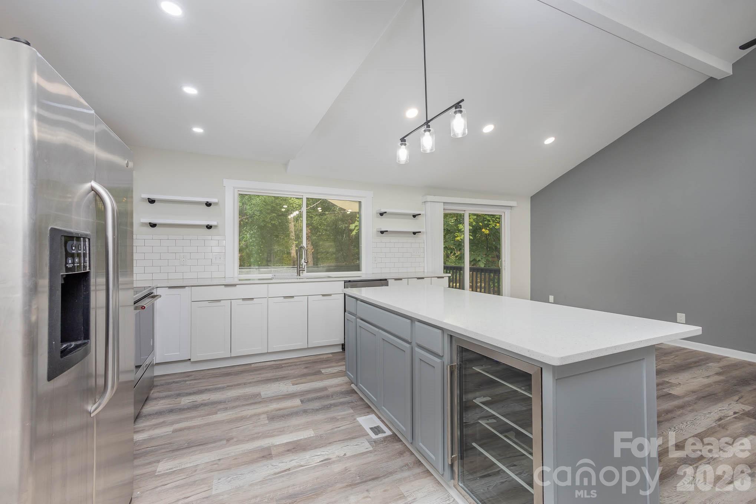
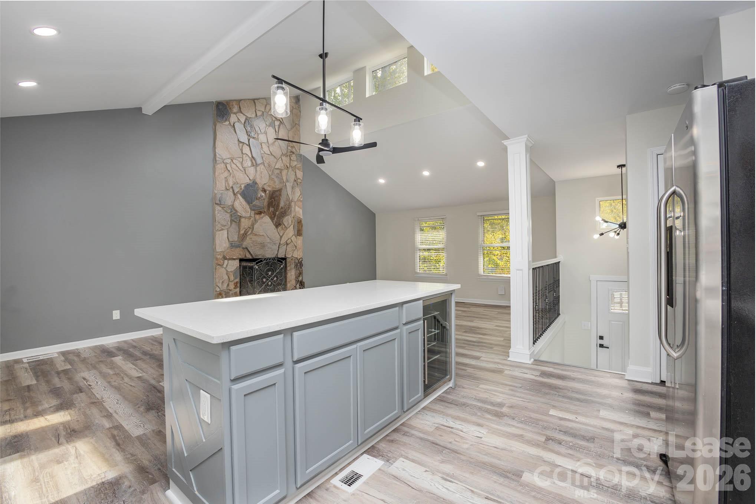
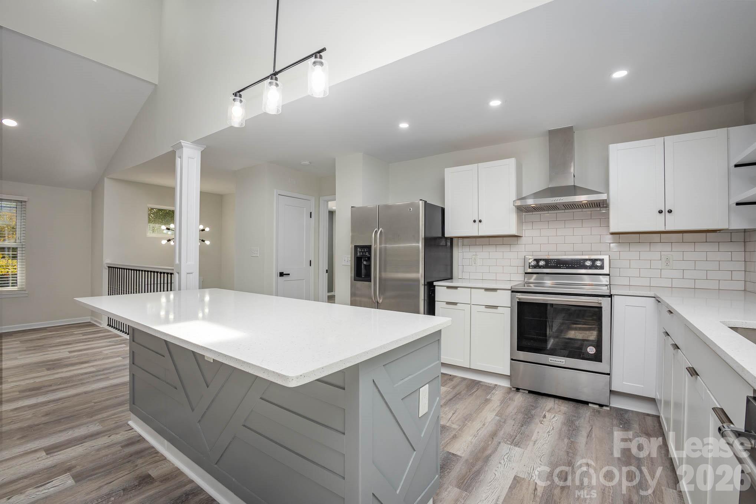
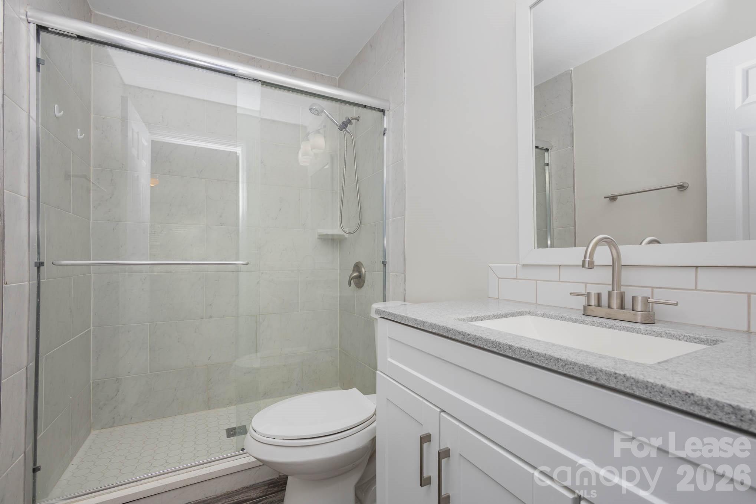
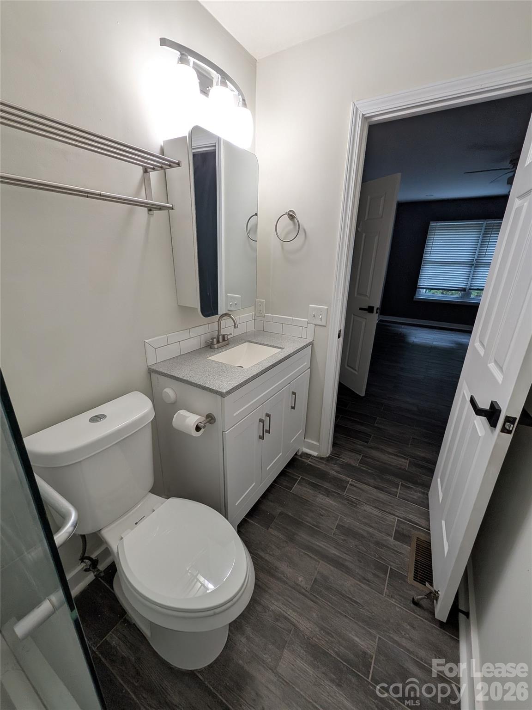
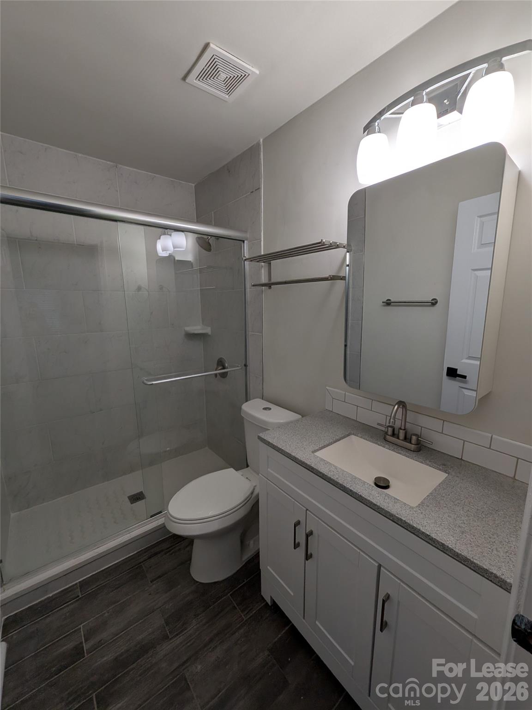
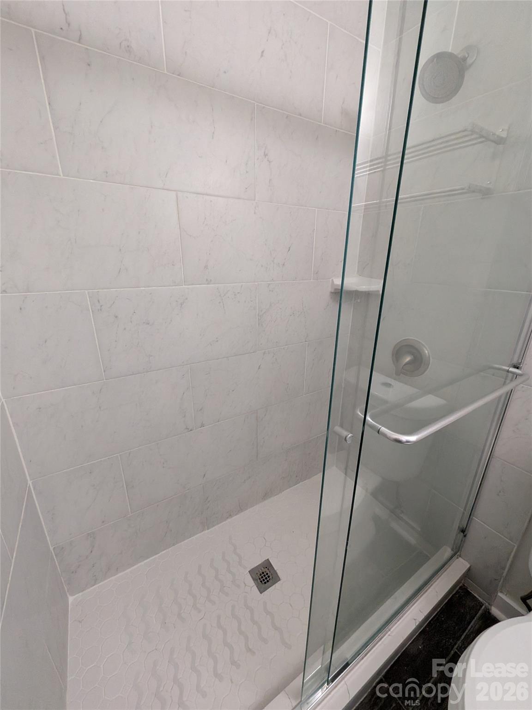
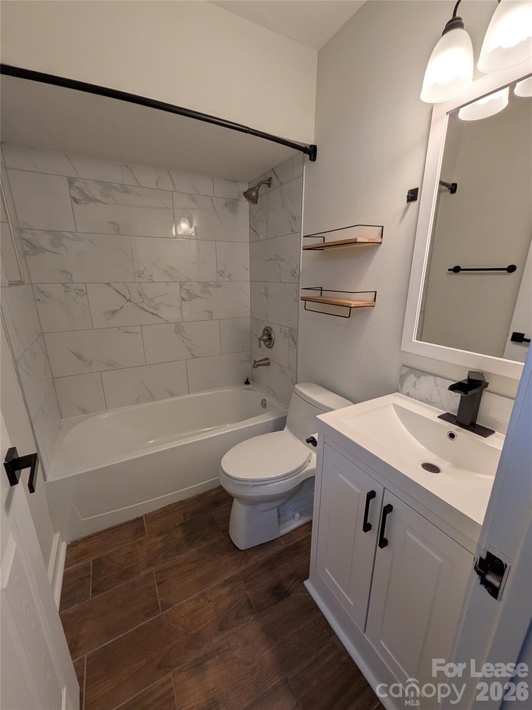
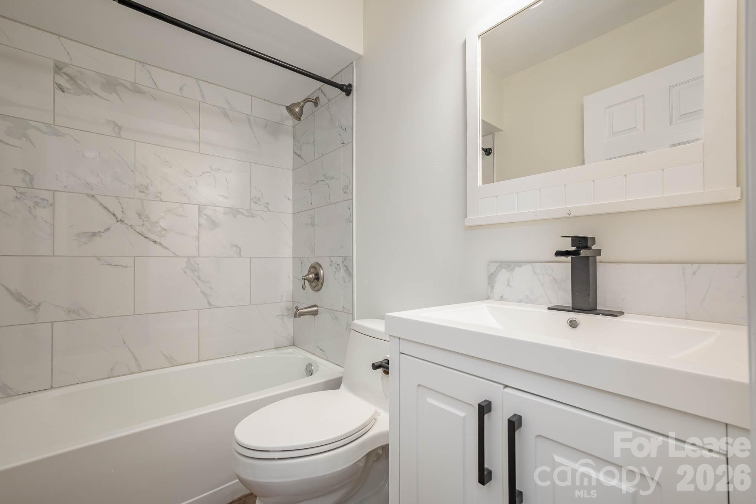
The updated kitchen features stainless steel appliances, including a refrigerator, Kitchenaid range/oven combo and kitchenaid dishwasher, quartz countertops, stylish cabinetry, and a large center island overlooking the main living area with beverage refrigerator. Recently renovated bathrooms add a fresh, contemporary touch throughout the home.

Additional features include:

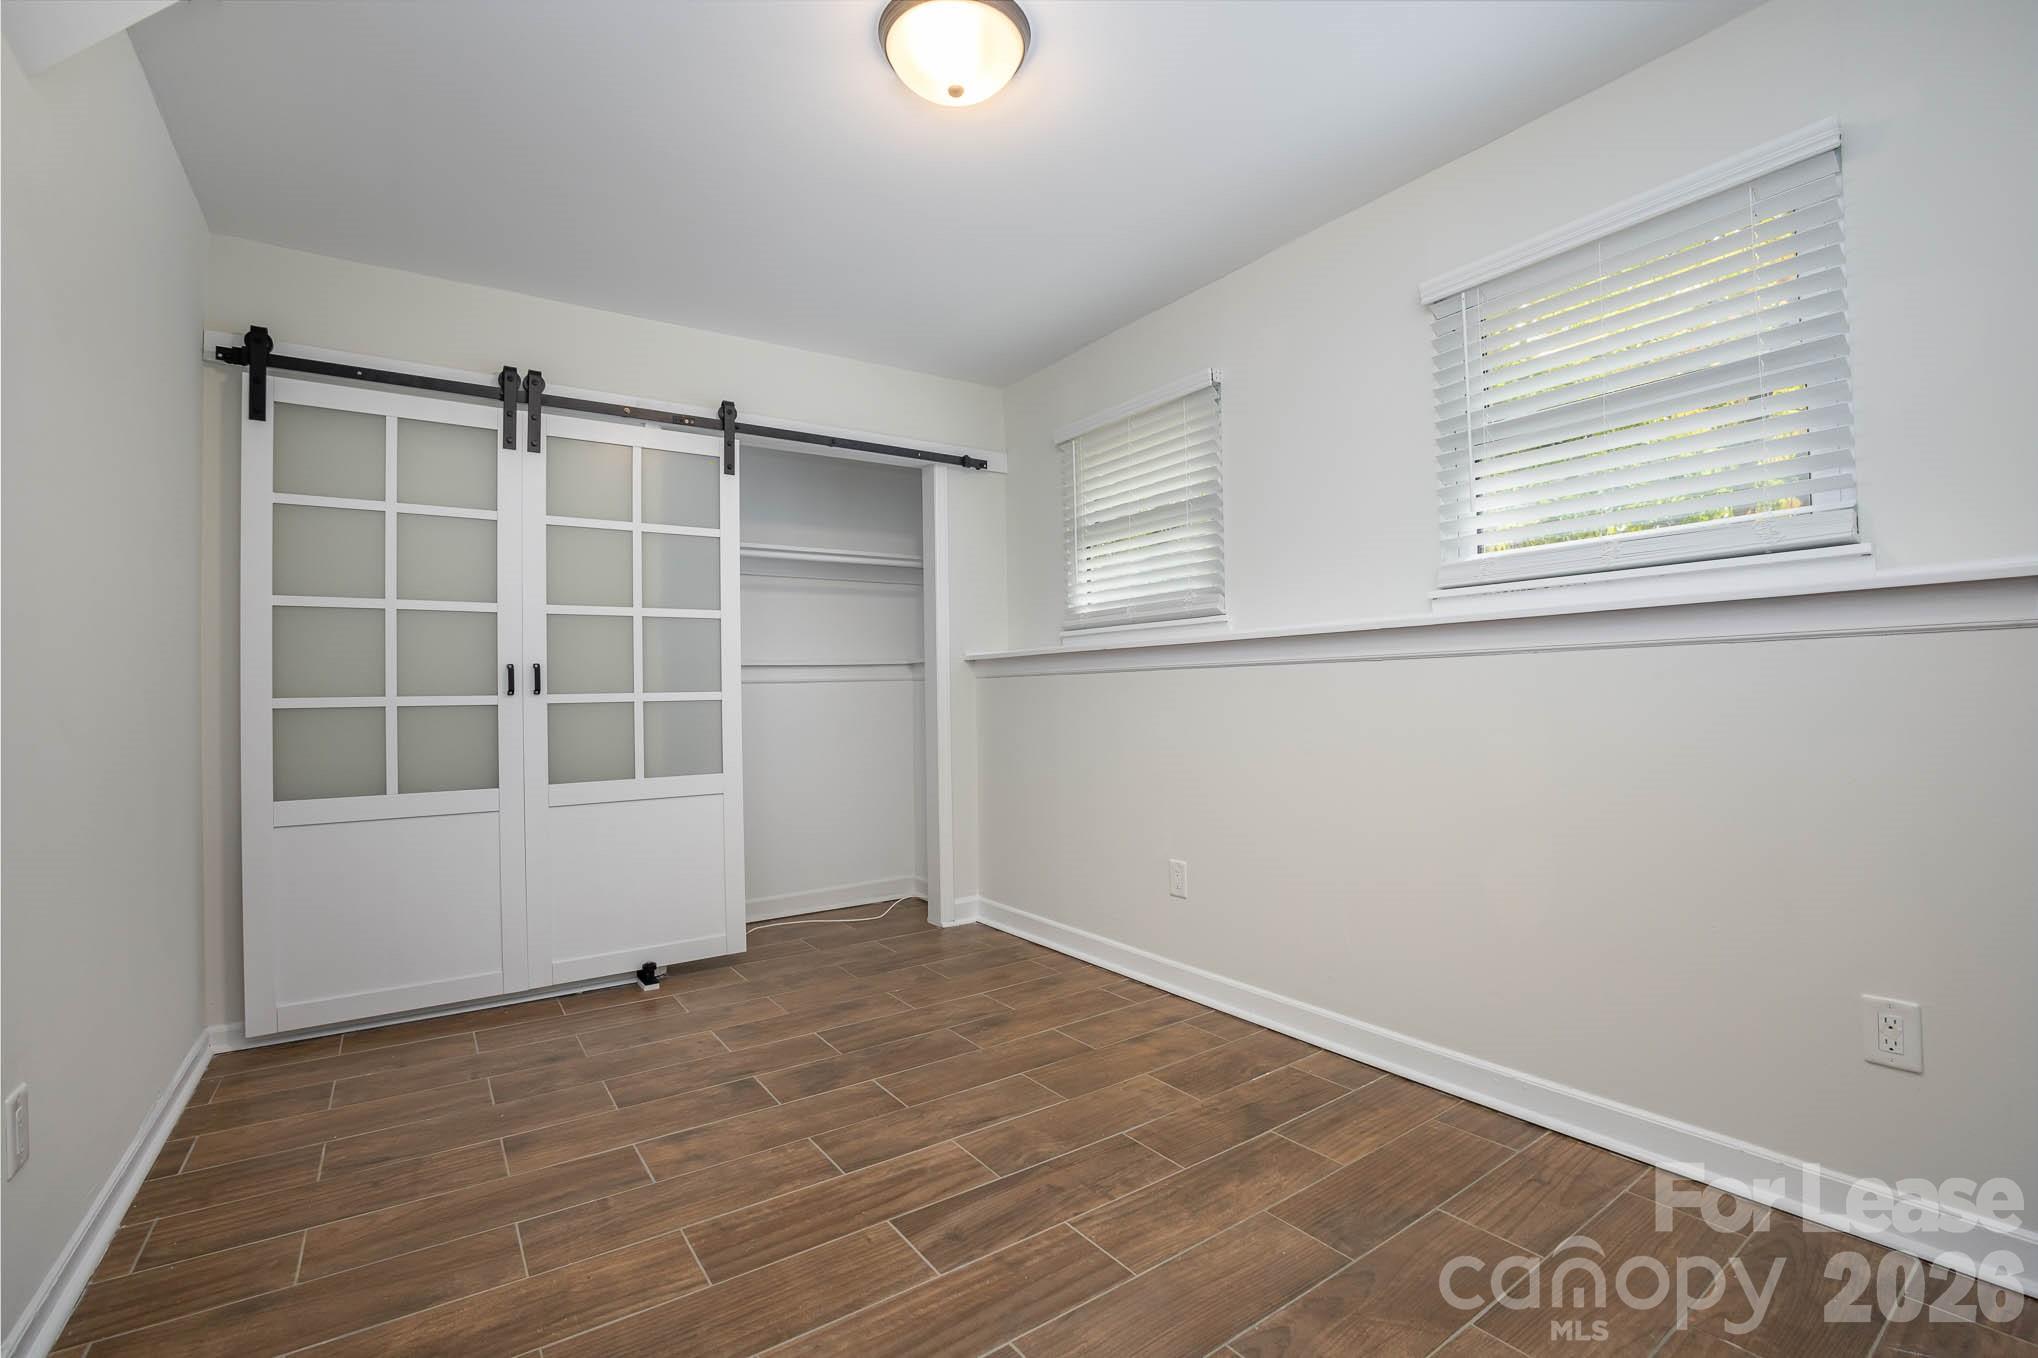
? No carpet throughout the home
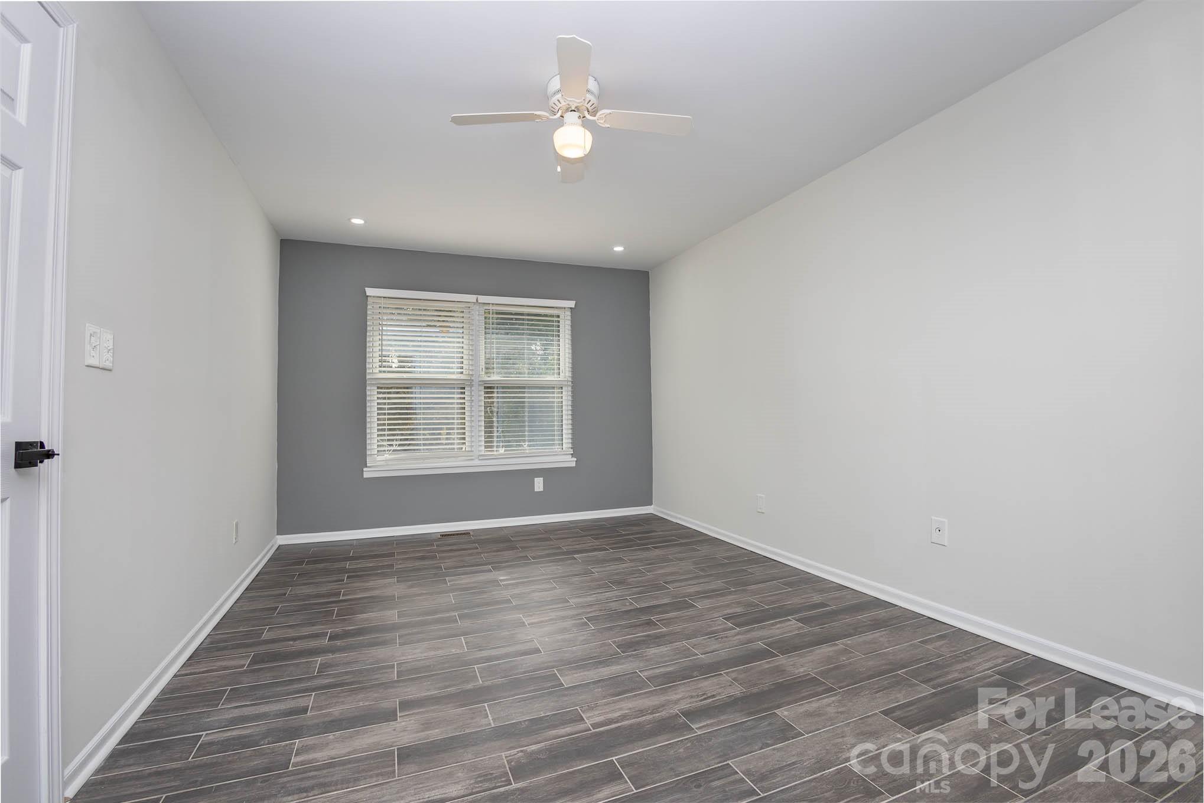
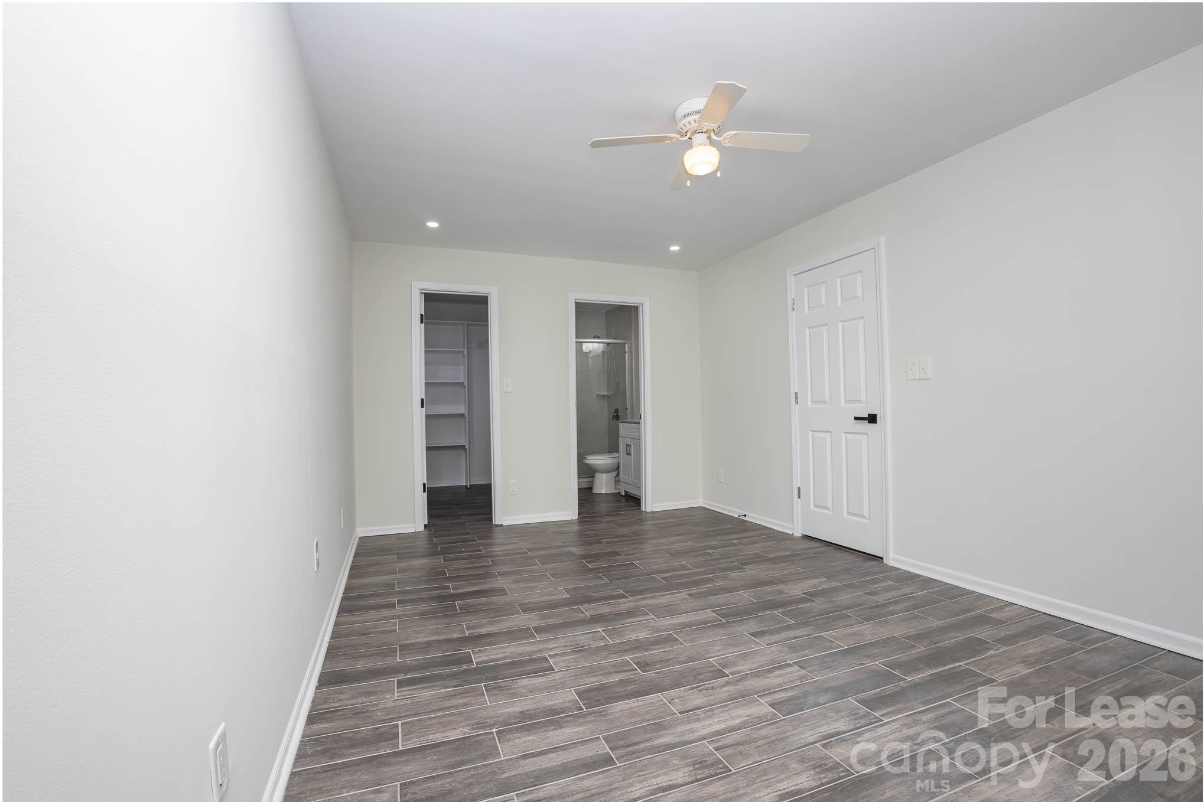
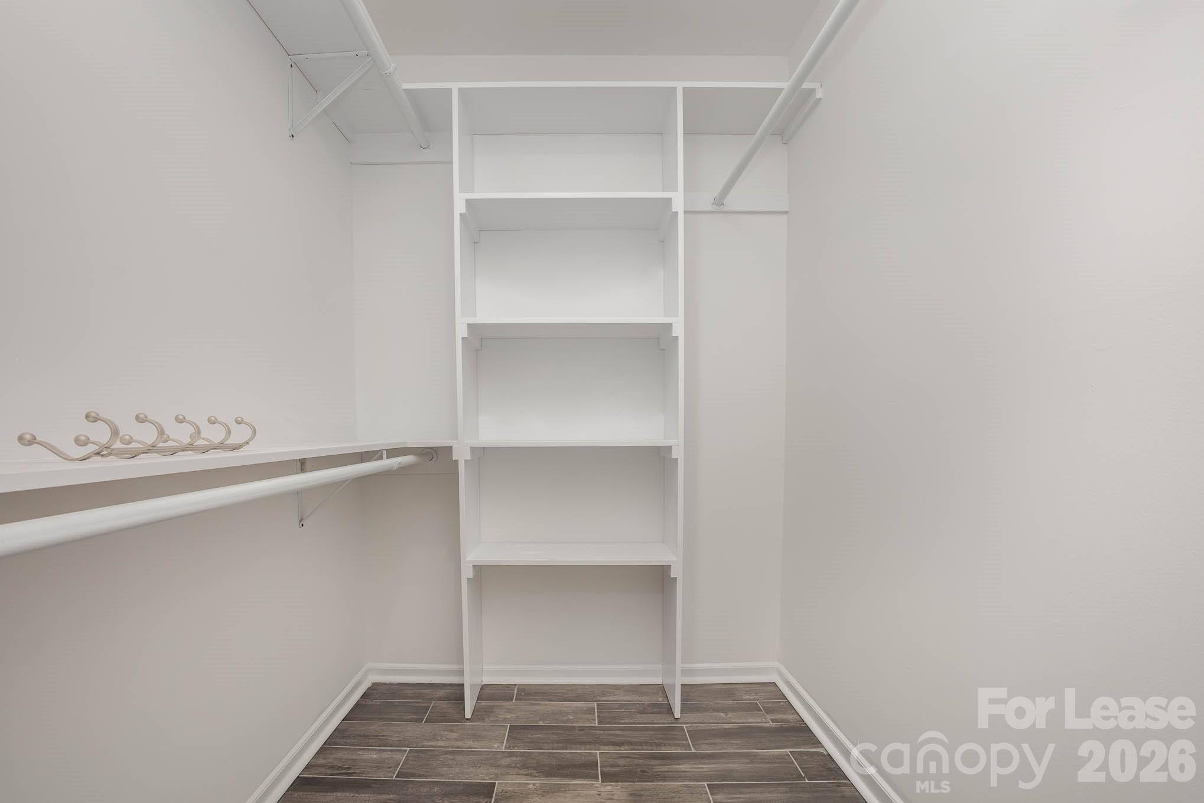
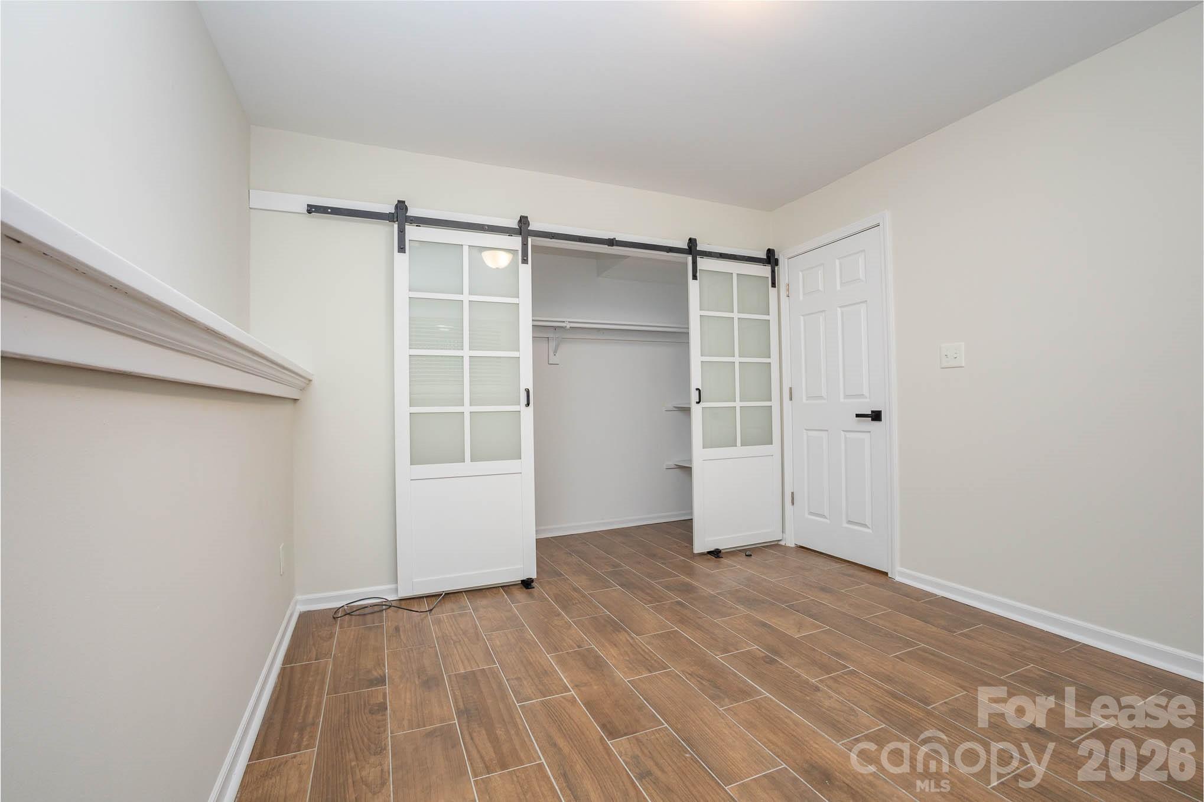
? Primary suite with walk-in closet and updated bath
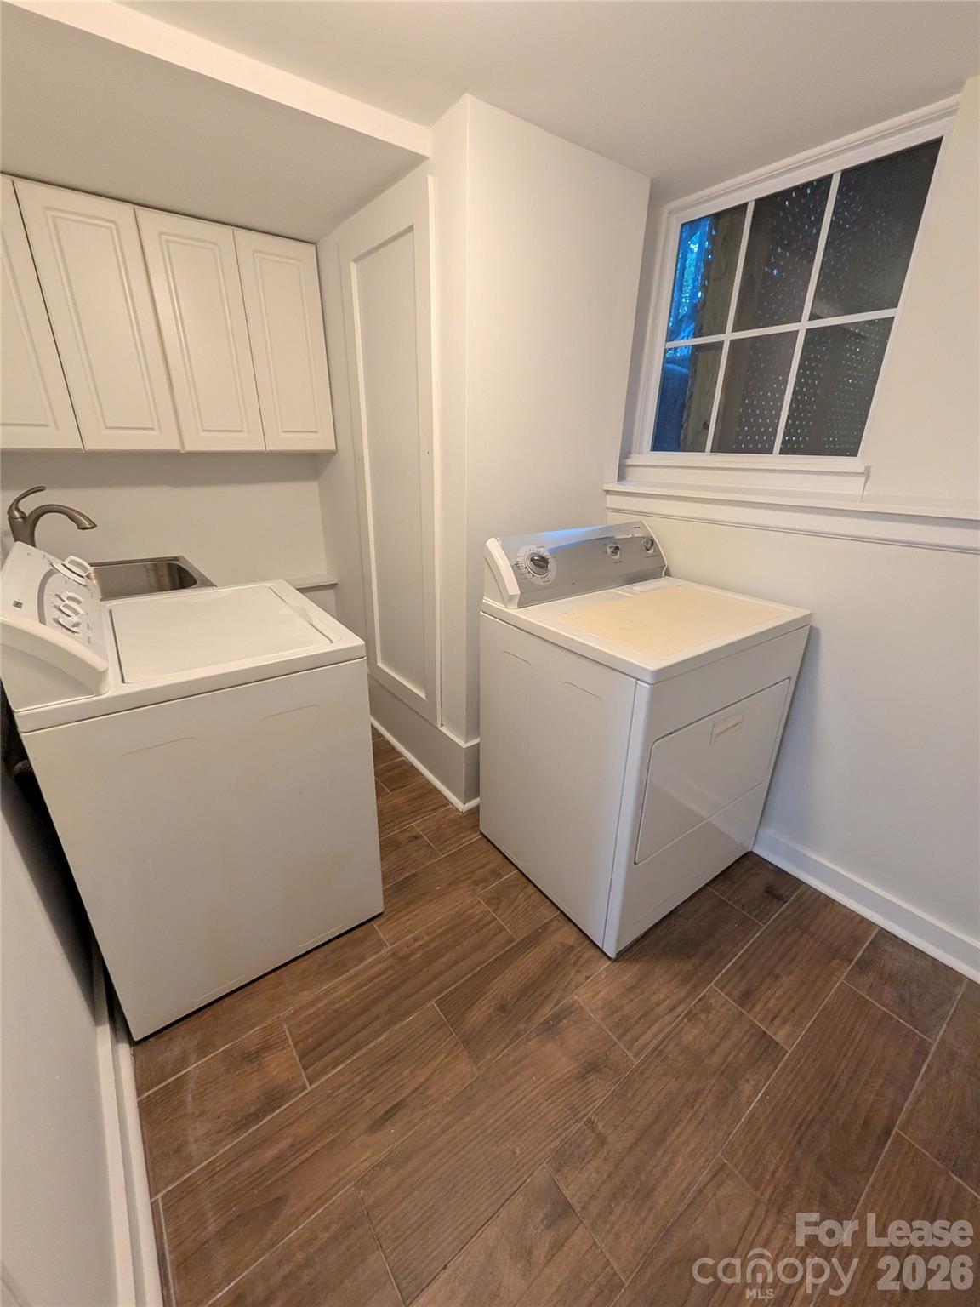
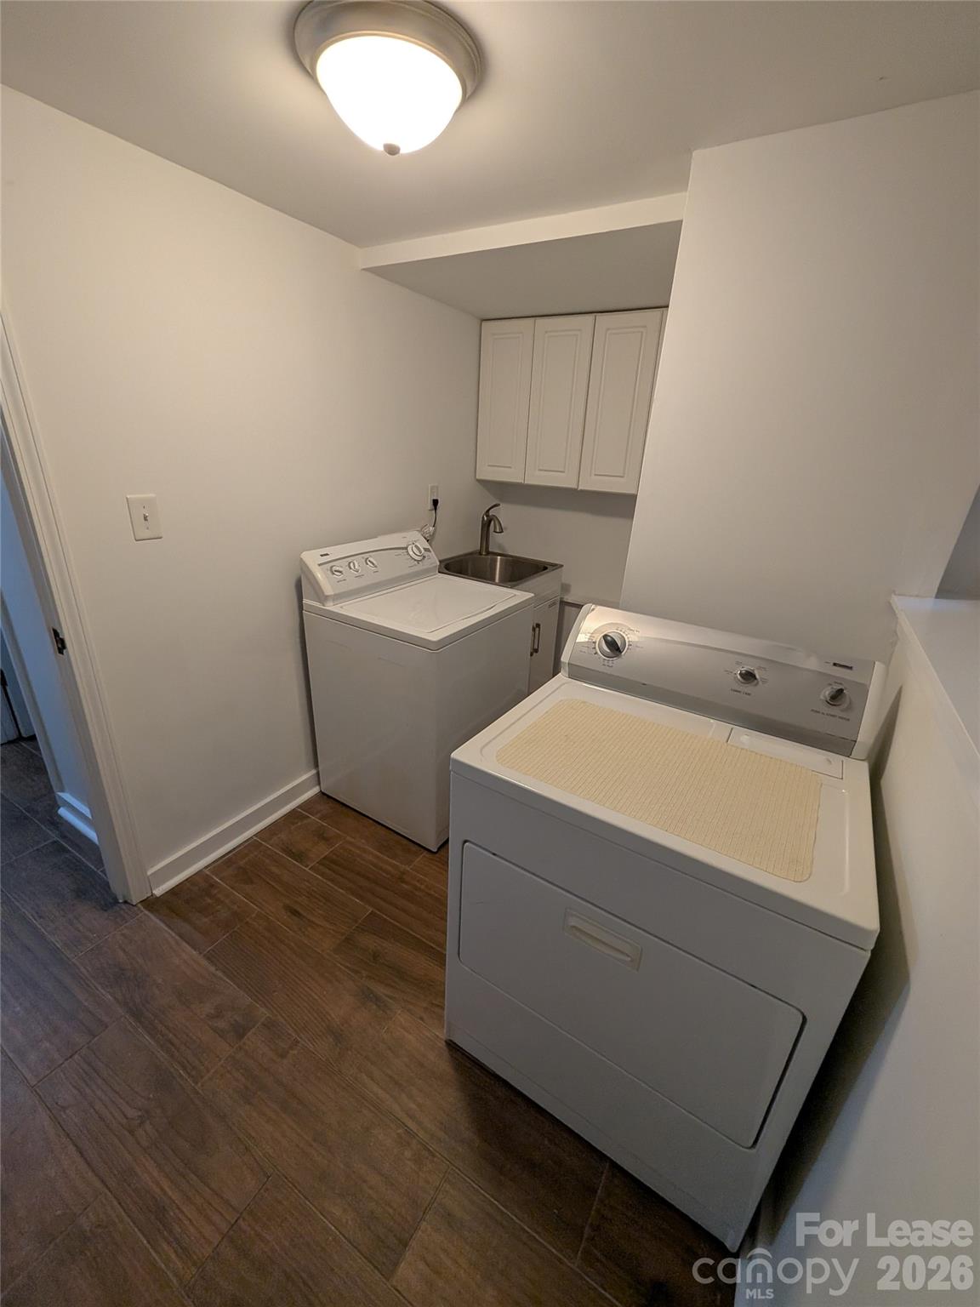
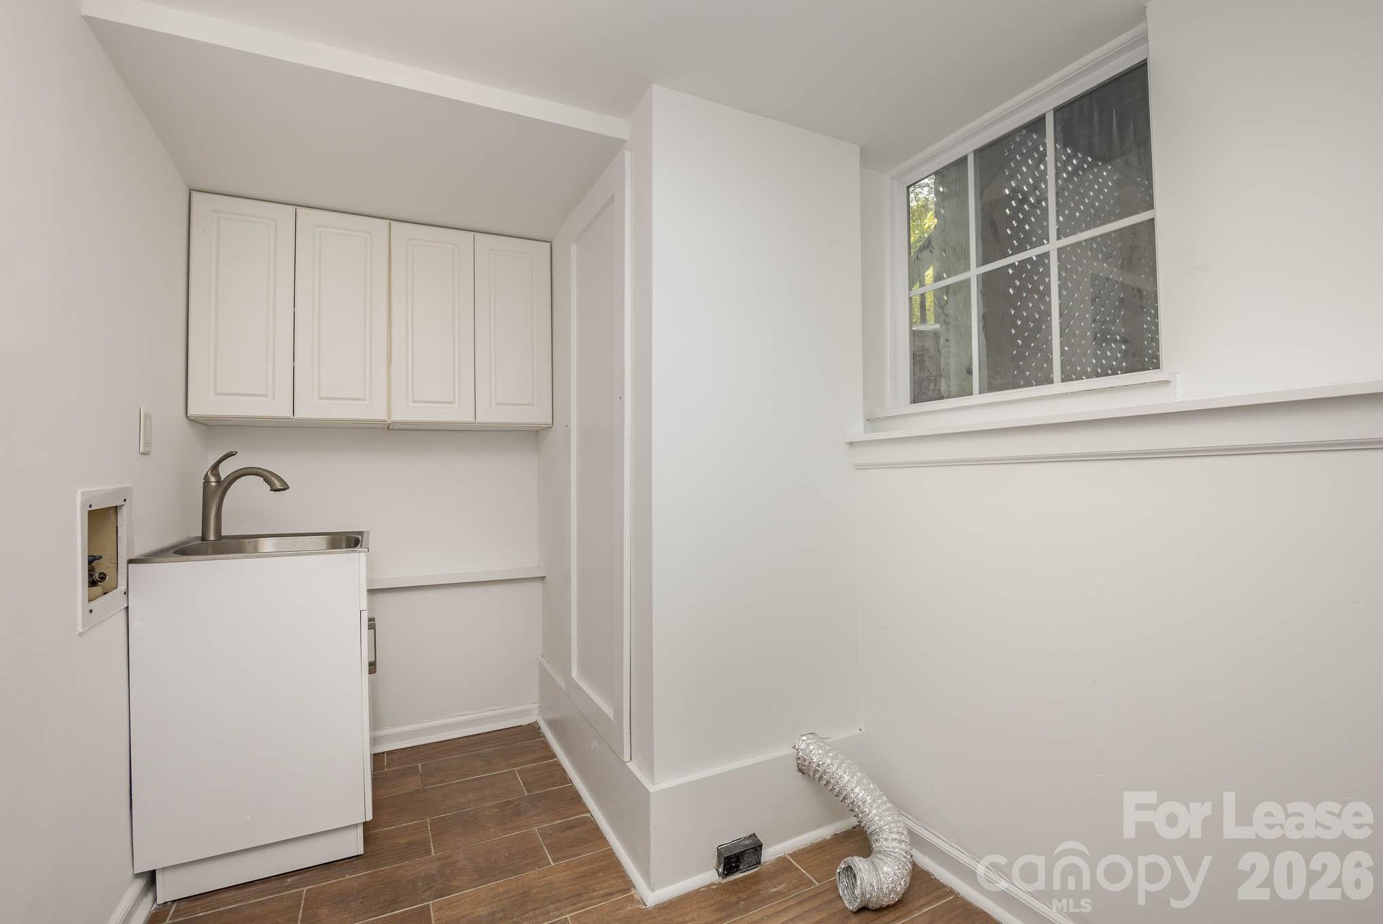
? Washer and dryer included
? Stainless steel appliances
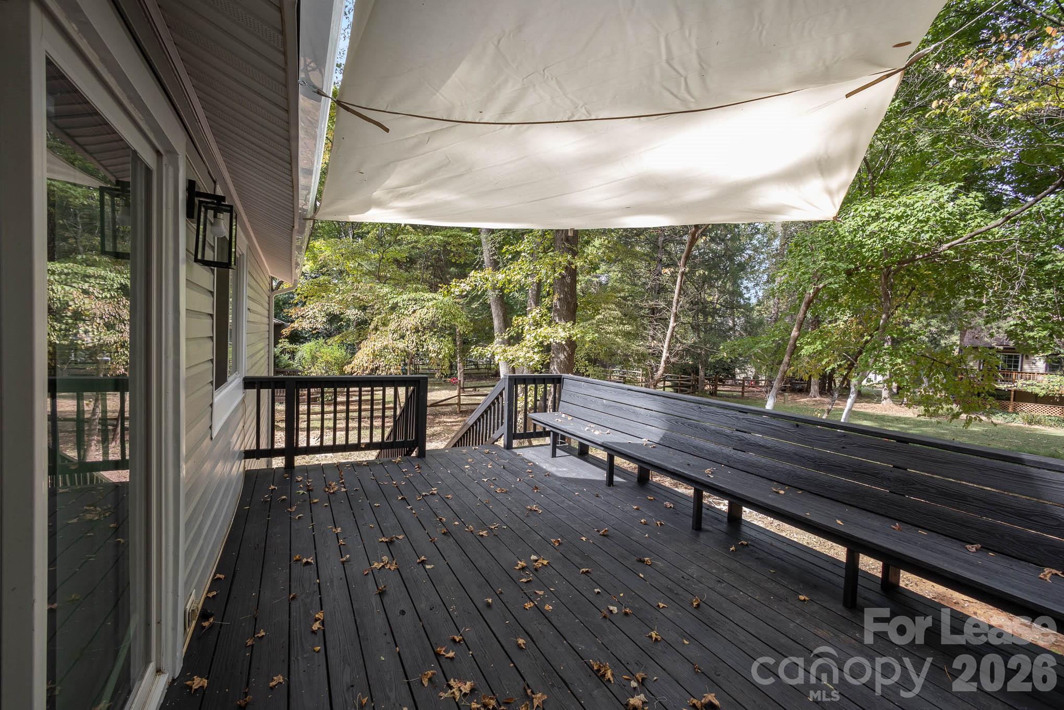
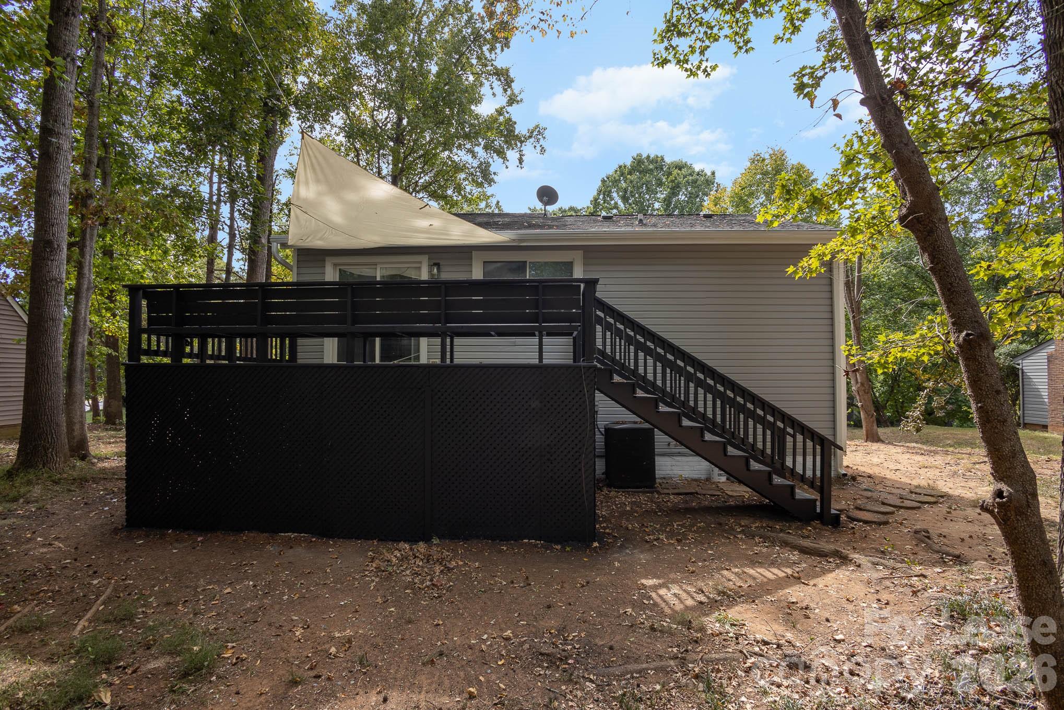
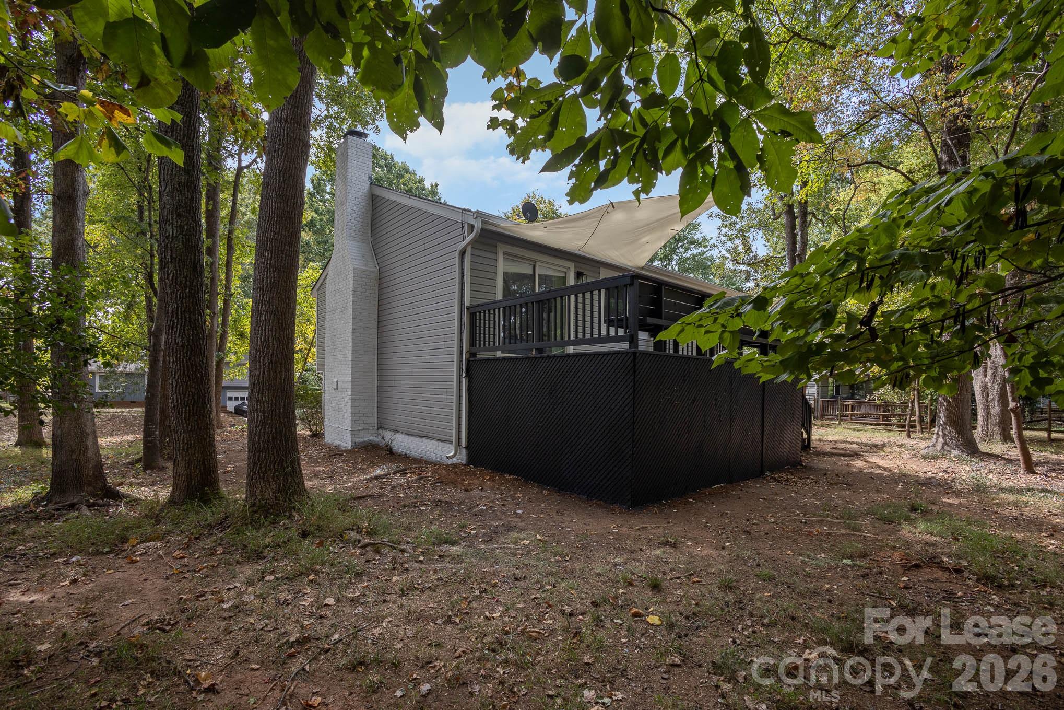
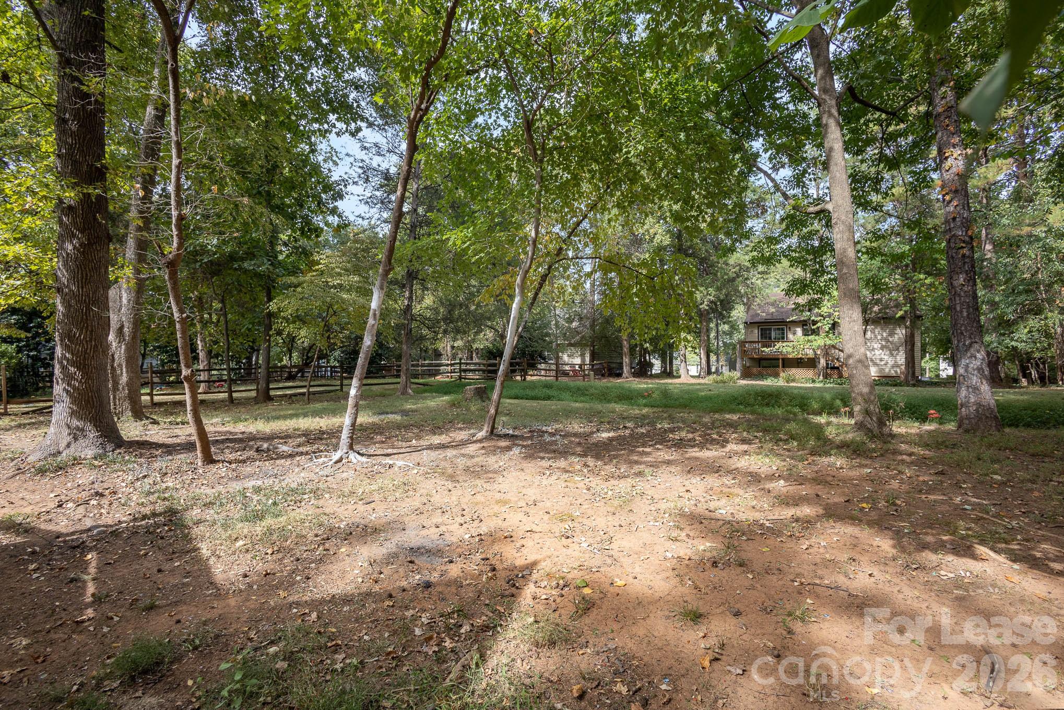
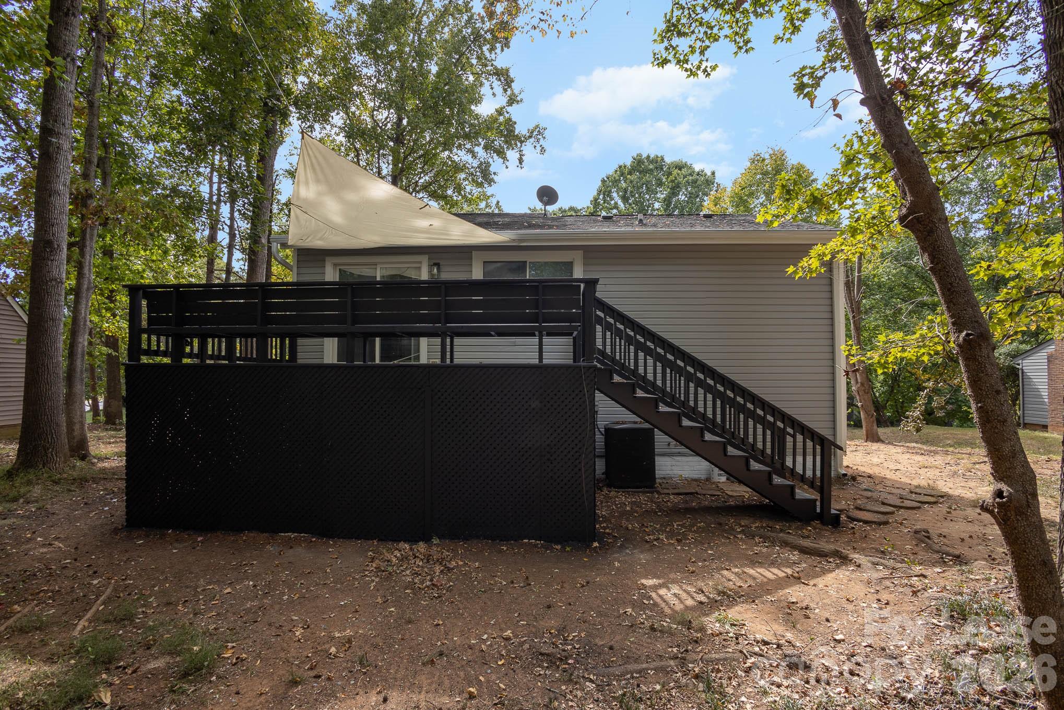
? Large deck overlooking a private, wooded backyard
? Abundant natural light throughout
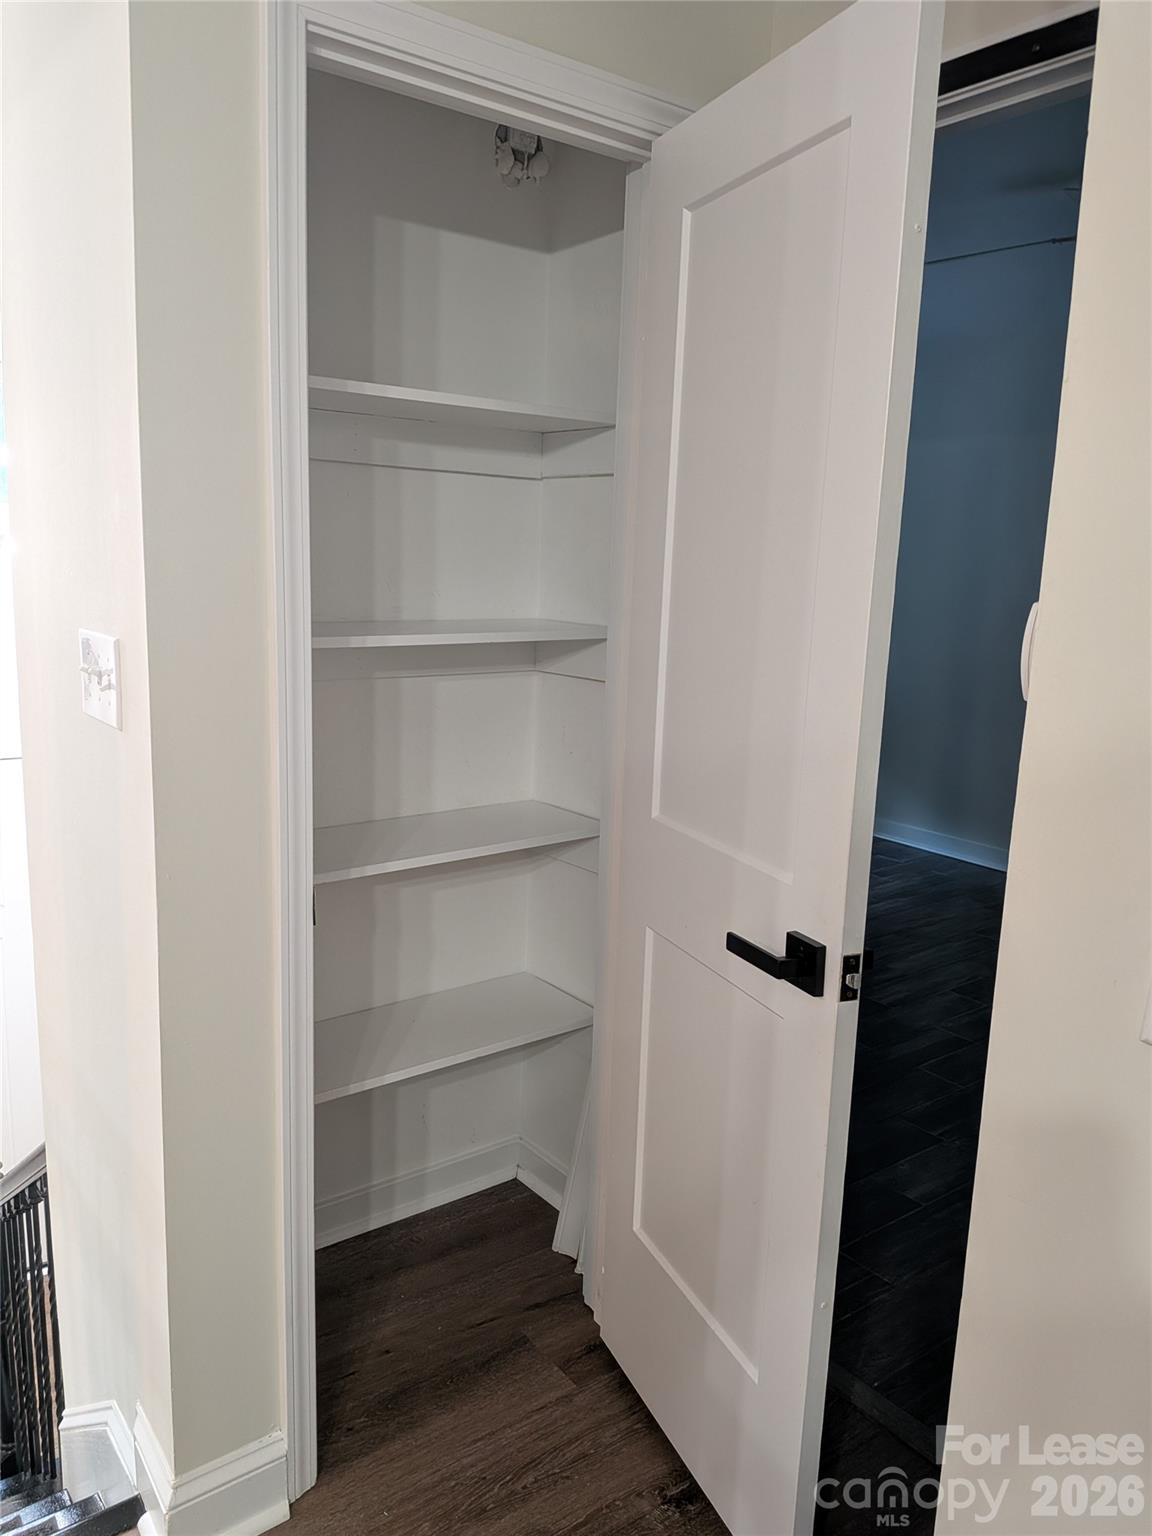
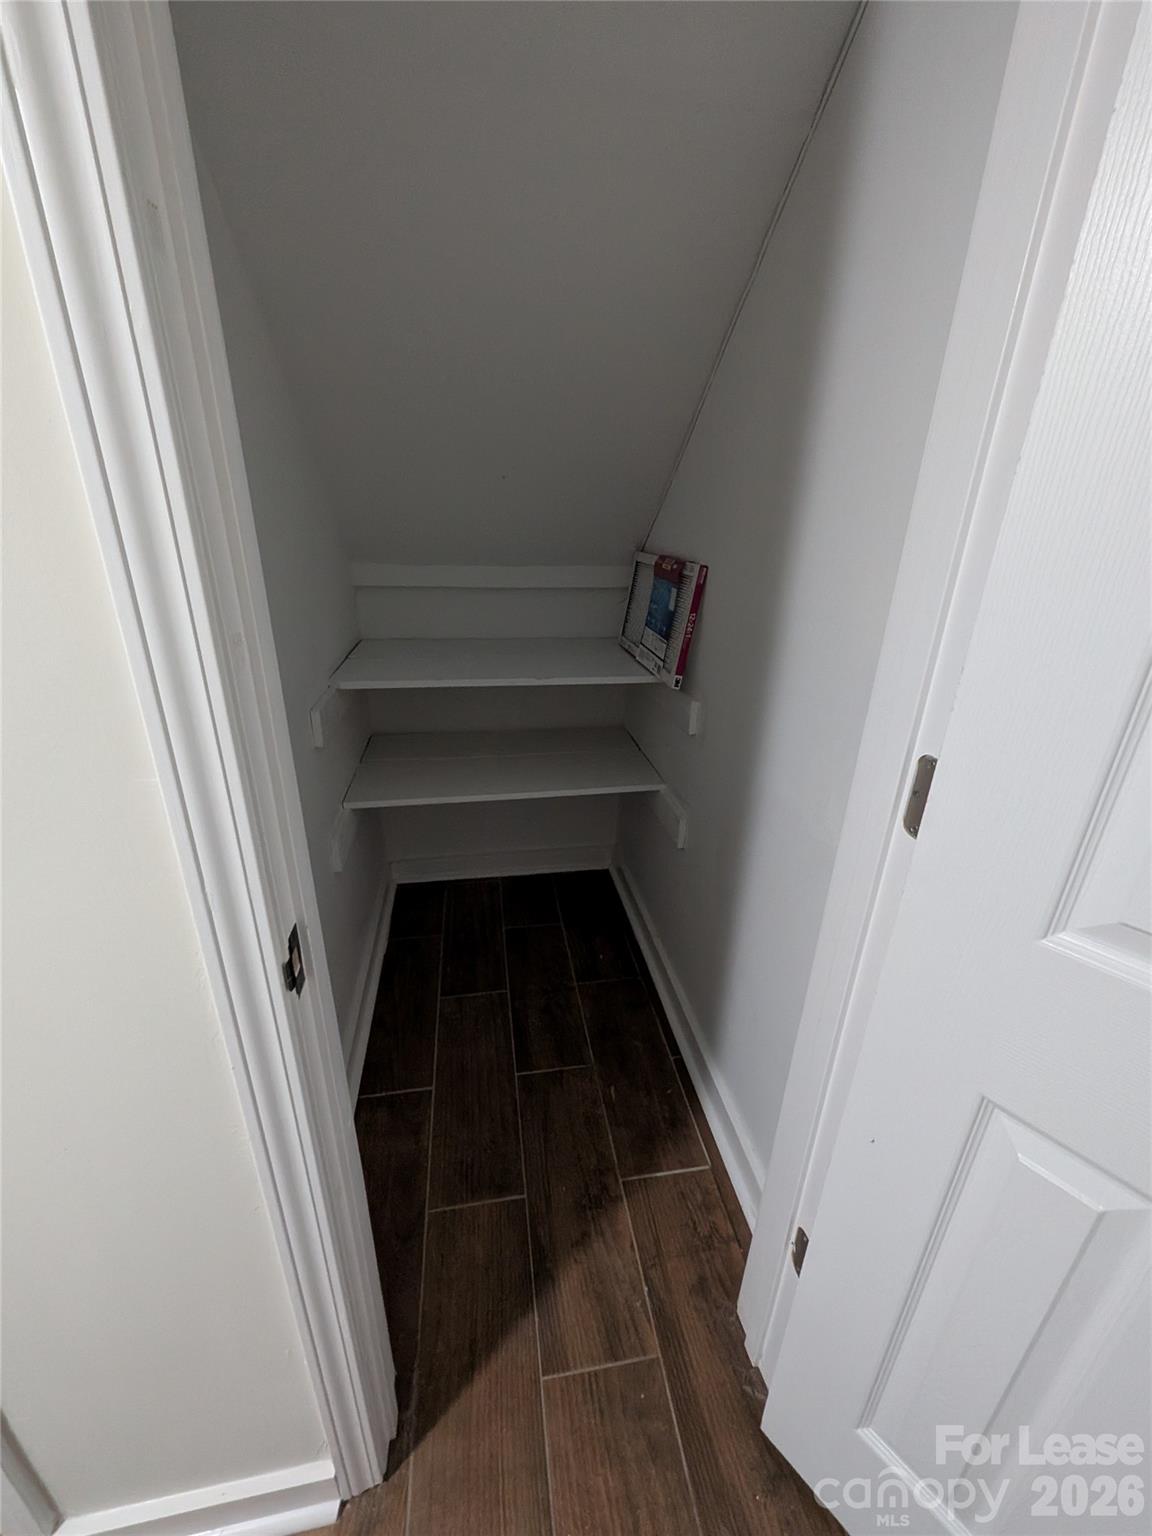
? One-car garage with additional storage space
? Updated fixtures, flooring, kitchen, and bathrooms

Enjoy peaceful views of mature trees from the rear deck while being just minutes from shopping, dining, golf, and everything Ballantyne has to offer.

Tenant responsible for all utilities. HOA dues included in rent.

Don't miss the opportunity to lease this move-in-ready home in one of South Charlotte's most established communities!

3
beds

2
baths

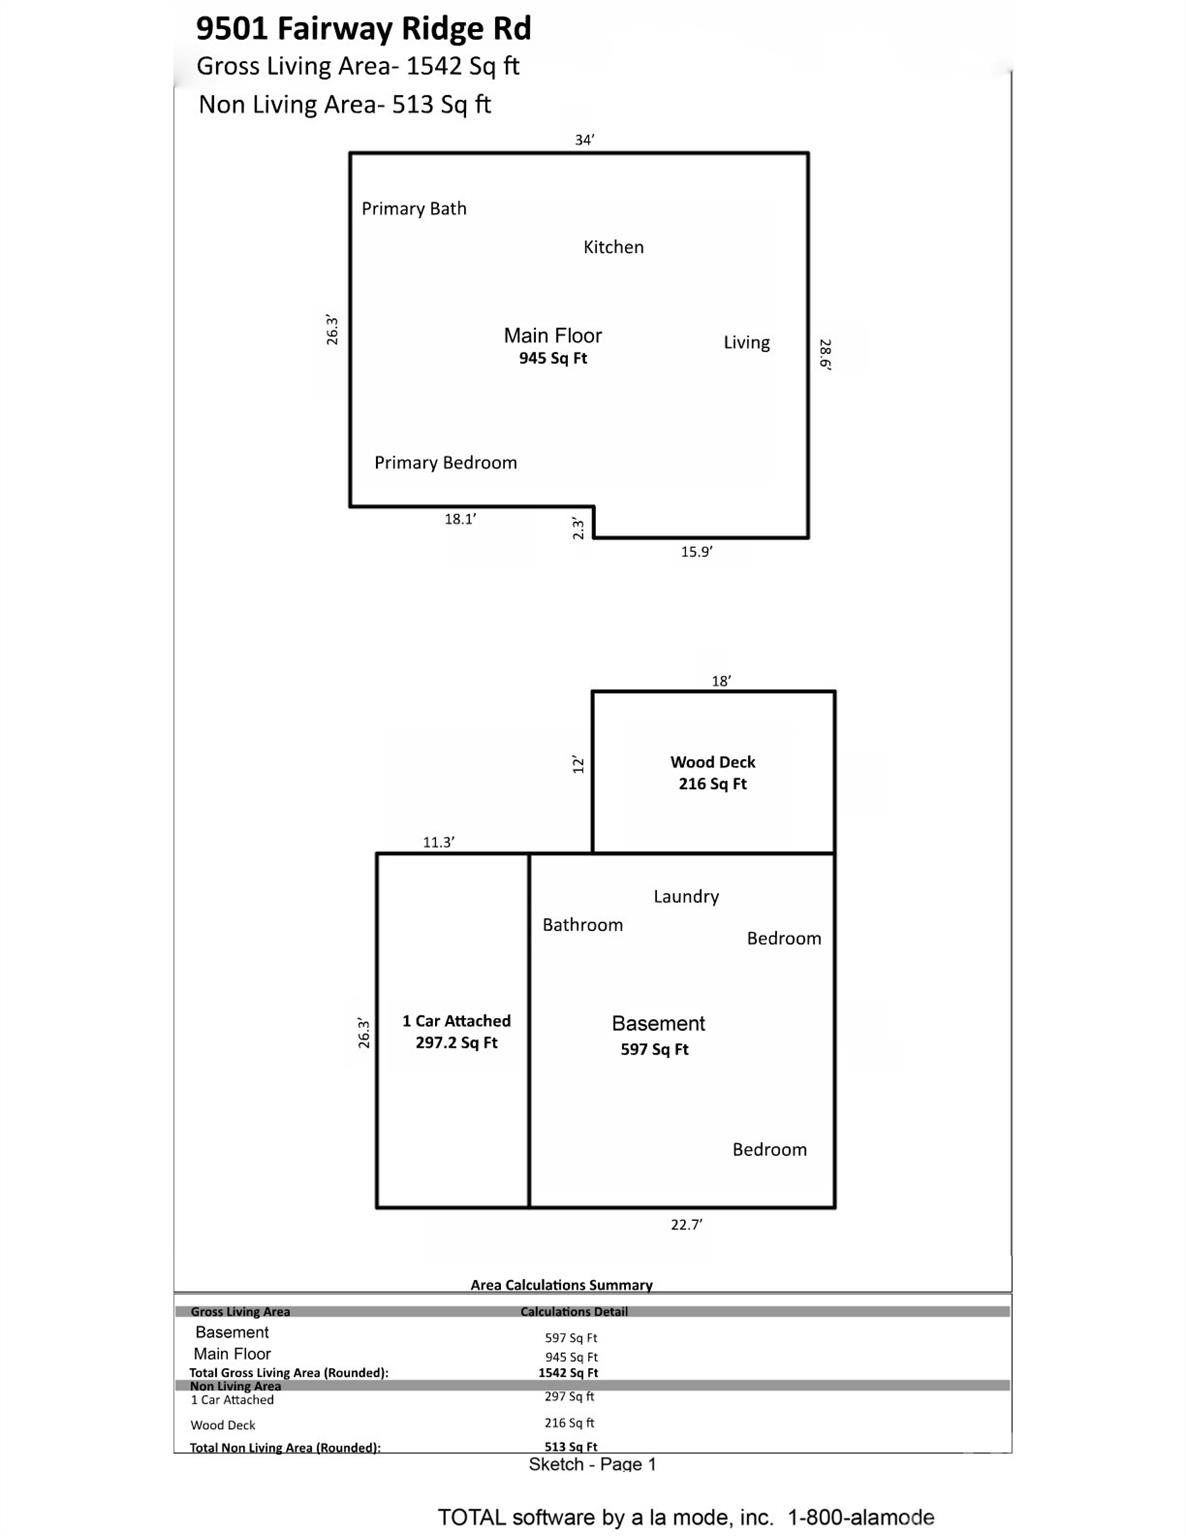
1,542 Sq.Ft. LIVING AREA

0.3 Acres lot

Features & Amenities

Interior

  • total bedrooms3
  • Total bathrooms2
  • full bathrooms2
  • Laundry room In Basement, In Unit, Laundry Room, Lower Level
  • Flooring Laminate, Tile
  • Fireplace Living Room, Wood Burning
  • APPLIANCES Bar Fridge, Dishwasher, Disposal, Electric Oven, Electric Range, Electric Water Heater, Exhaust Hood, Refrigerator with Ice Maker, Washer/Dryer
  • other interior Features Attic Other

Area & Lot

  • Status Leased
  • Date Leased September 10, 2026
  • Living Area1,542 Sq.Ft.
  • Lot Area0.3 Acres
  • MLS® ID4396438
  • TypeResidential
  • YEAR BUILT1979
  • NeighborhoodCharlotte
  • Elementary SchoolMcAlpine
  • Middle SchoolJay M. Robinson
  • High SchoolProvidence

Exterior

  • Garage Space1.0
  • water SourceCity
  • utilitiesCable Available, Electricity Connected
  • roofArchitectural Shingle
  • lot featuresInfill Lot, Level, Wooded
  • parkingDriveway, Attached Garage
  • HEAT TYPECentral, Electric
  • AIR CONDITIONINGCeiling Fan(s), Central Air, Electric
  • sewerPublic Sewer
  • SubstructureSlab
  • security FeaturesCarbon Monoxide Detector(s), Smoke Detector(s)

Financial

  • Lease Price$2,650/mo
  • Lease Term 12 MONTHS

Charlotte

35.2271° N, 80.8431° W

Explore

Work With Alan

His passion for his clients is unmatched and the results keep coming in, Work with Alan today!

Follow Me on Instagram