
Leave a Message

Thank you for your message. I will be in touch with you shortly.

Browse Homes
9548 Birkwood Court
9548 Birkwood Court
9548 Birkwood Court
9548 Birkwood Court
9548 Birkwood Court
9548 Birkwood Court
9548 Birkwood Court
9548 Birkwood Court
9548 Birkwood Court
9548 Birkwood Court
9548 Birkwood Court
9548 Birkwood Court
9548 Birkwood Court
9548 Birkwood Court
9548 Birkwood Court
9548 Birkwood Court
9548 Birkwood Court
9548 Birkwood Court
9548 Birkwood Court
9548 Birkwood Court
9548 Birkwood Court
9548 Birkwood Court
9548 Birkwood Court
9548 Birkwood Court
SEE ALL PHOTOS
9548 Birkwood Court
9548 Birkwood Court
9548 Birkwood Court
9548 Birkwood Court
9548 Birkwood Court
9548 Birkwood Court
9548 Birkwood Court
9548 Birkwood Court
9548 Birkwood Court
9548 Birkwood Court
9548 Birkwood Court
9548 Birkwood Court
9548 Birkwood Court
9548 Birkwood Court
9548 Birkwood Court
9548 Birkwood Court
9548 Birkwood Court
9548 Birkwood Court
9548 Birkwood Court
9548 Birkwood Court
9548 Birkwood Court
9548 Birkwood Court
9548 Birkwood Court
9548 Birkwood Court
Courtesy of COMPASS, Tara Hackney Listing Contact: [email protected] 
Sold

9548 Birkwood Court

9548 Birkwood Court, Charlotte, NC 28278

$350,000
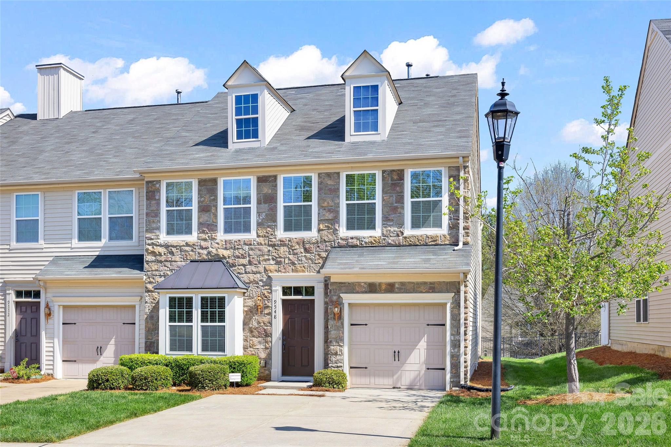
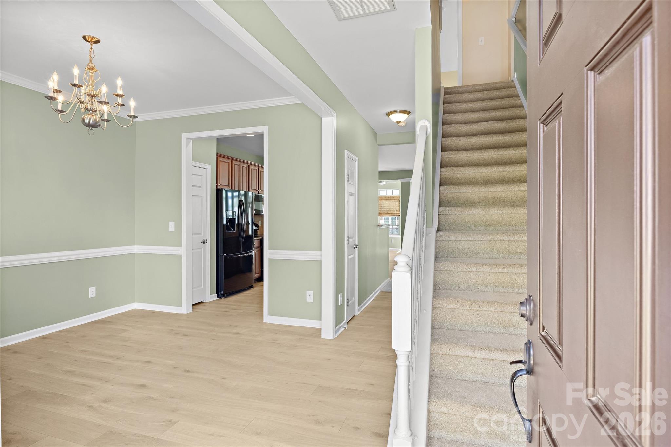
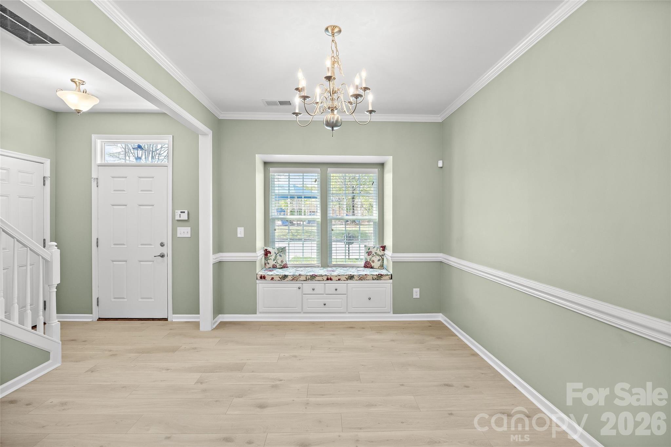
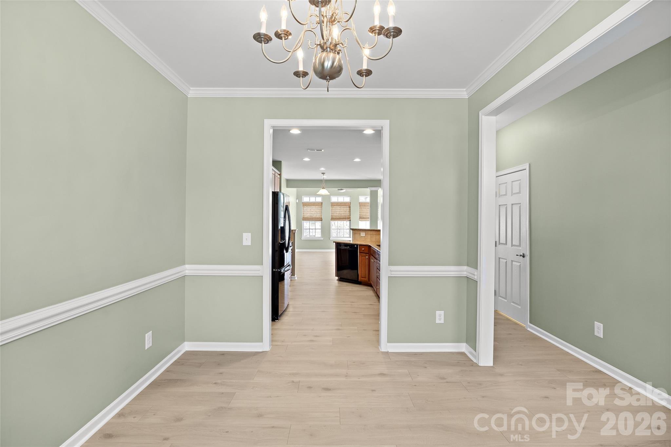
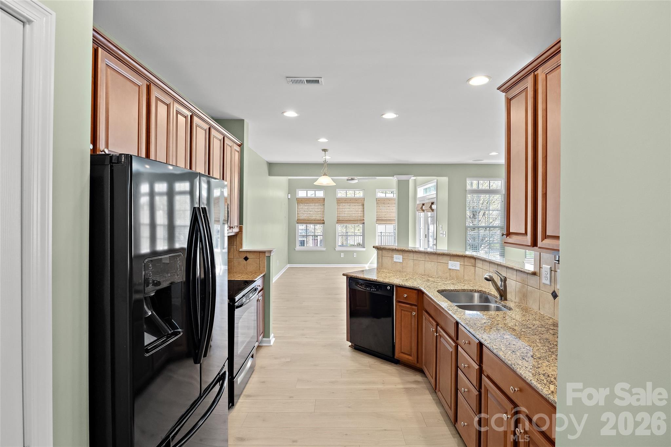
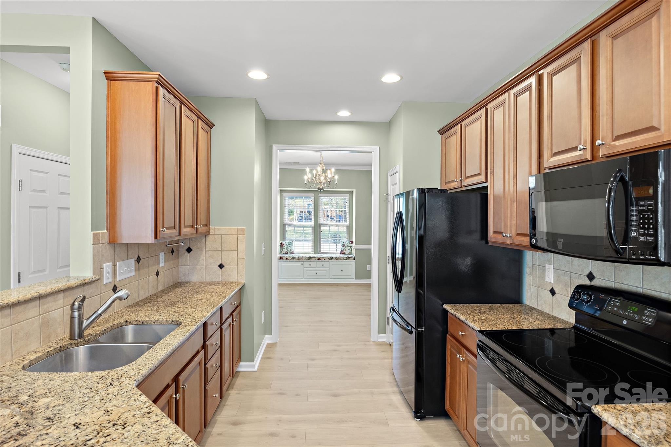
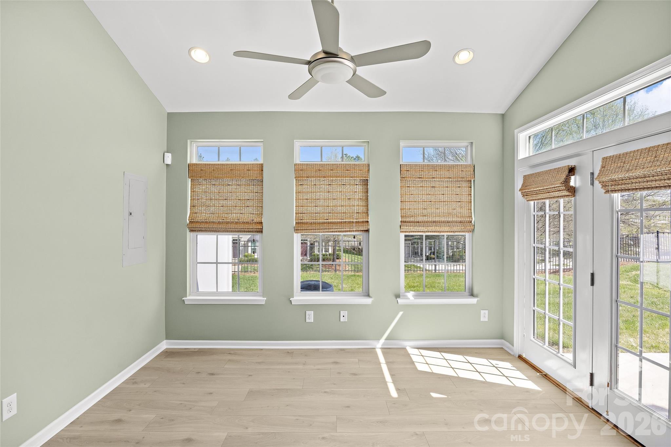
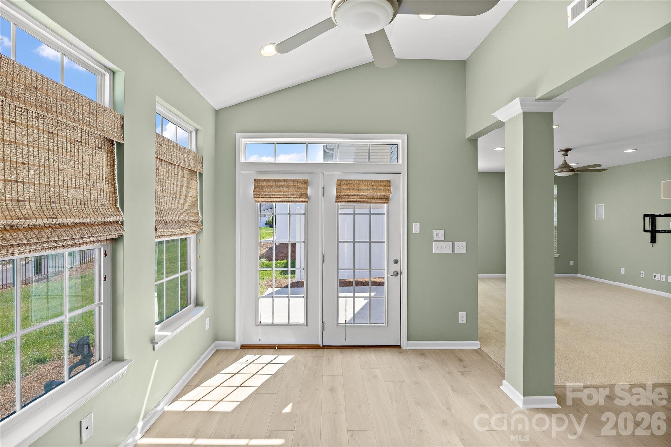
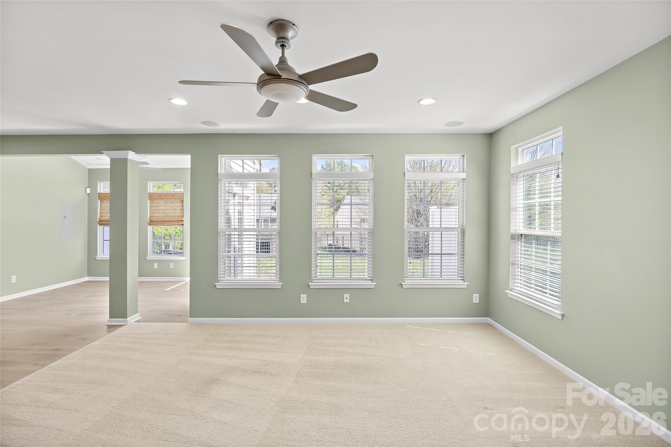
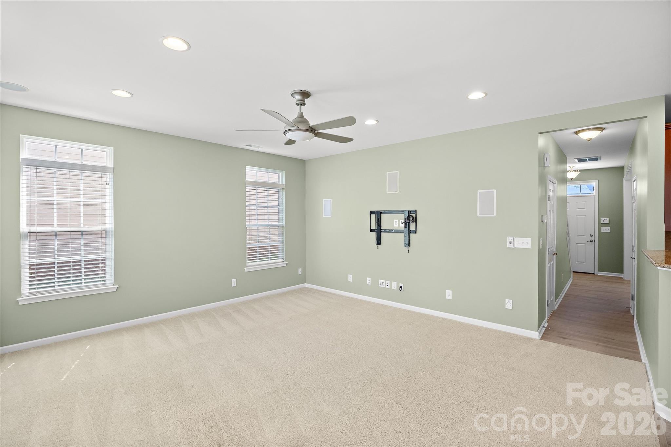
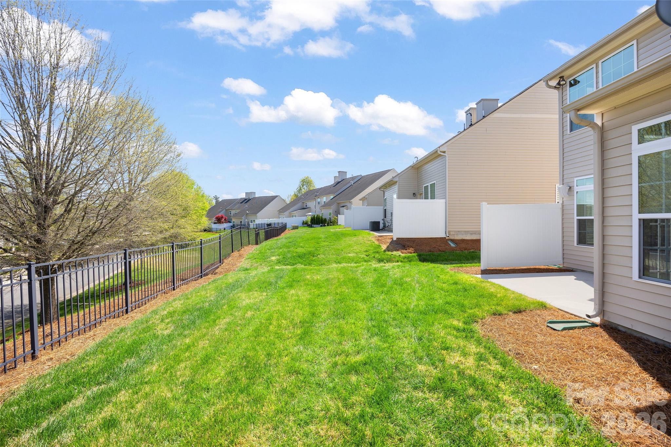
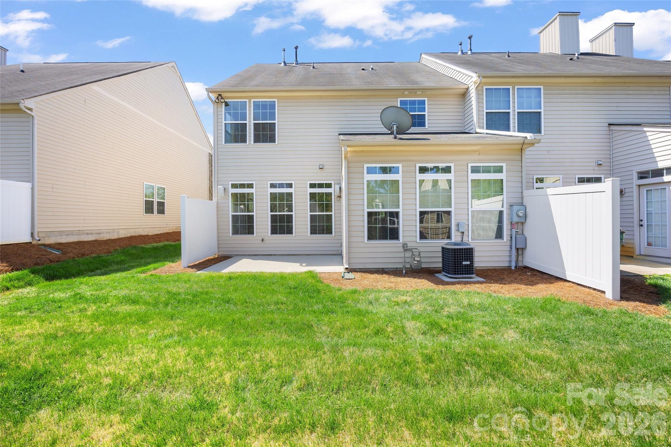
Immaculately maintained and move in ready, this end-unit townhome in the sought-after Berewick community offers a perfect blend of style, comfort, and convenience. From the moment you step inside, you'll notice thoughtful details that make this home stand out. The inviting dining room, complete with a custom window seat, provides a cozy spot to sip your morning coffee or watch the world go by. The main level features brand-new hardwood floors and a sunlit sunroom, ideal for relaxing or curling up with a good book. Plus, the home is prewired for surround sound and a home theater--complete with patio speakers--so entertaining indoors or out is a breeze.

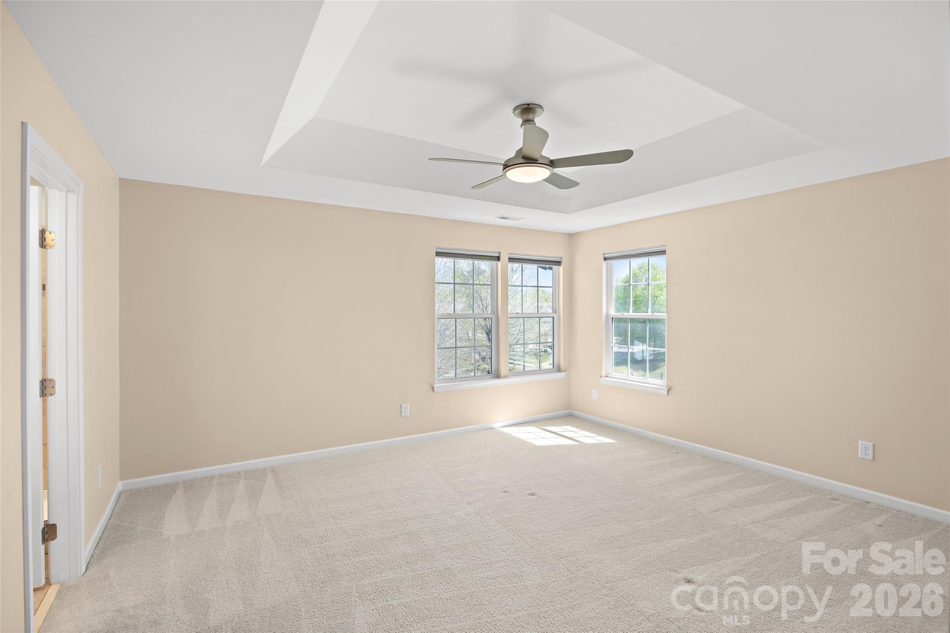
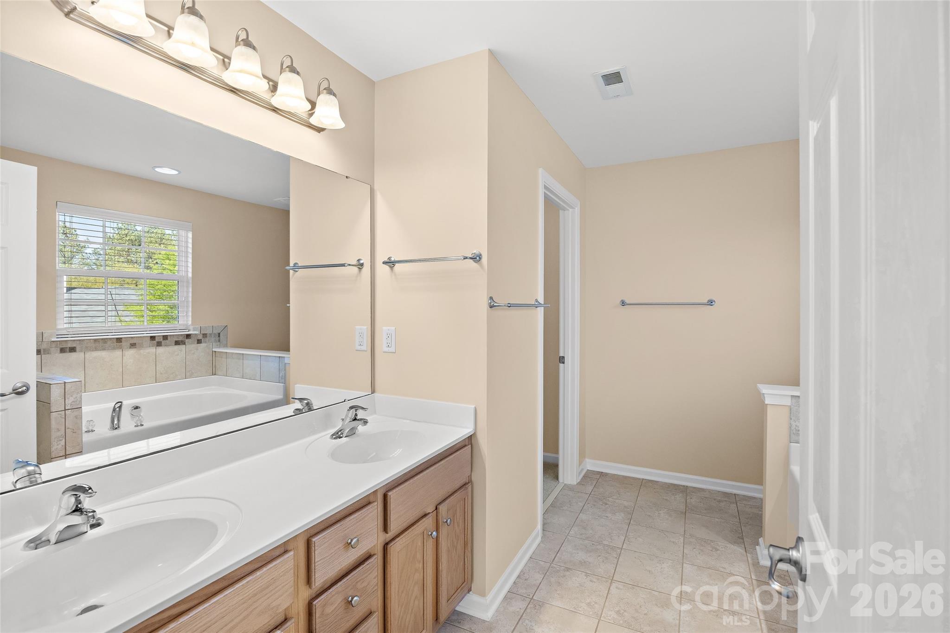
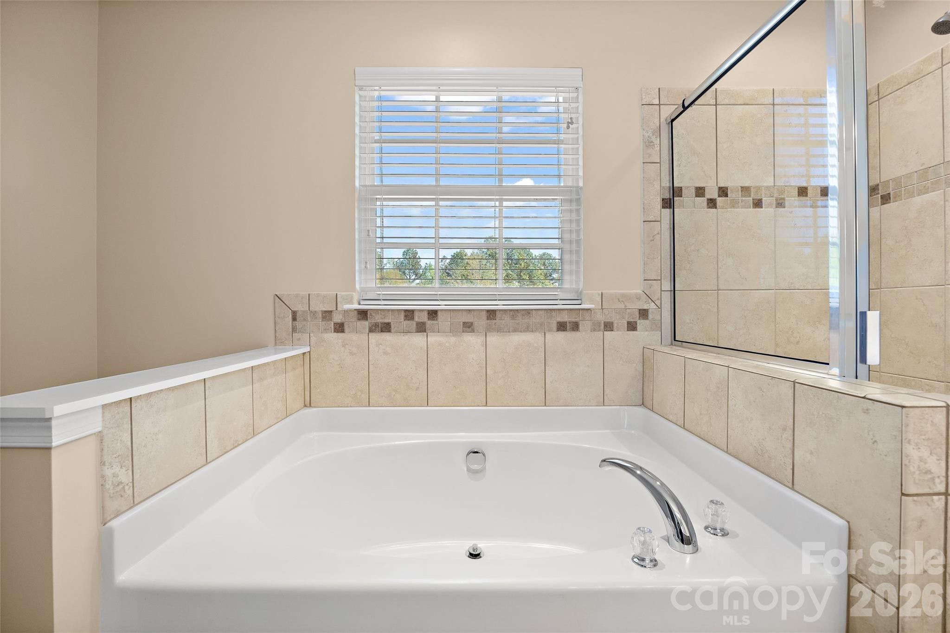
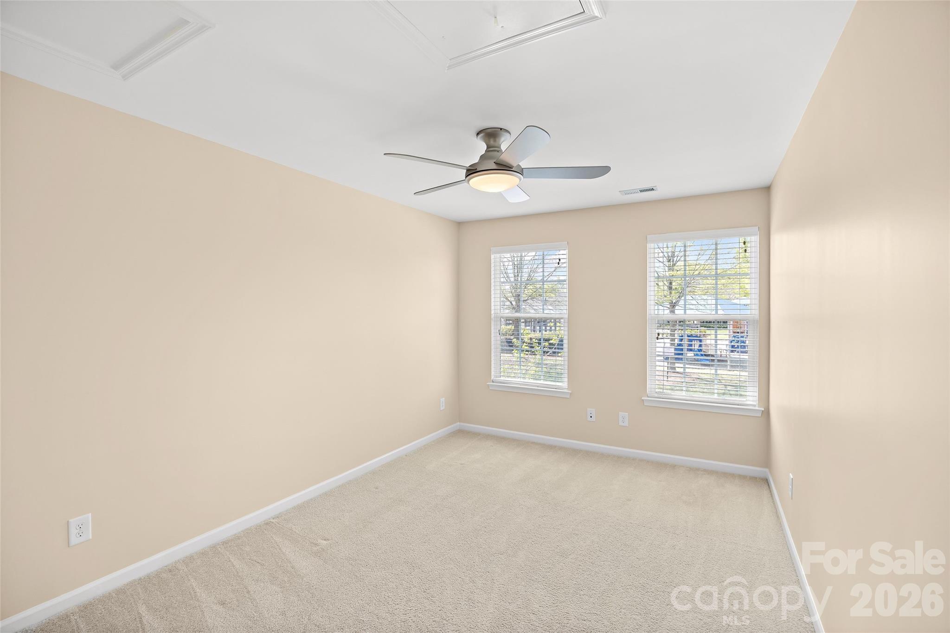
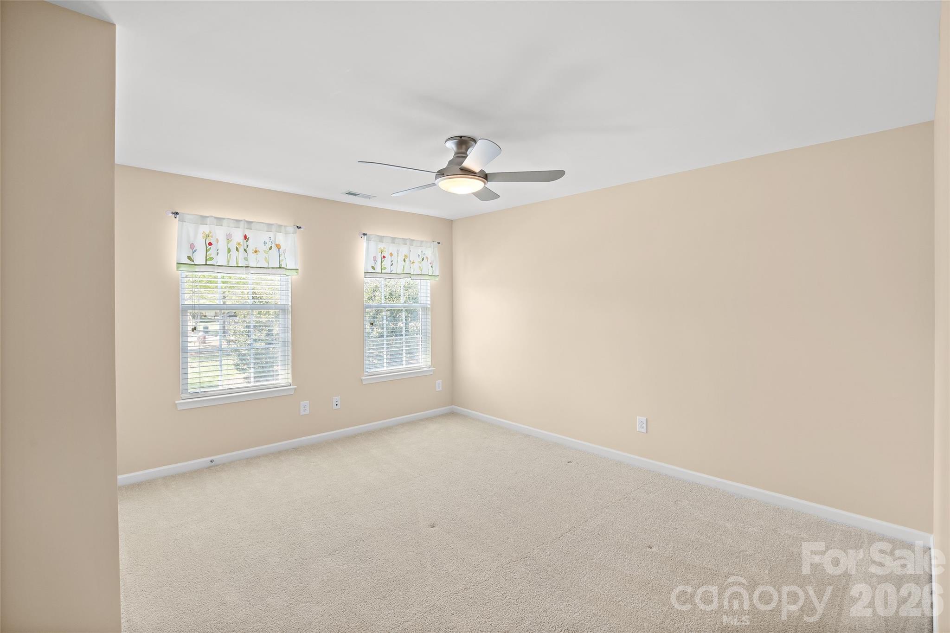
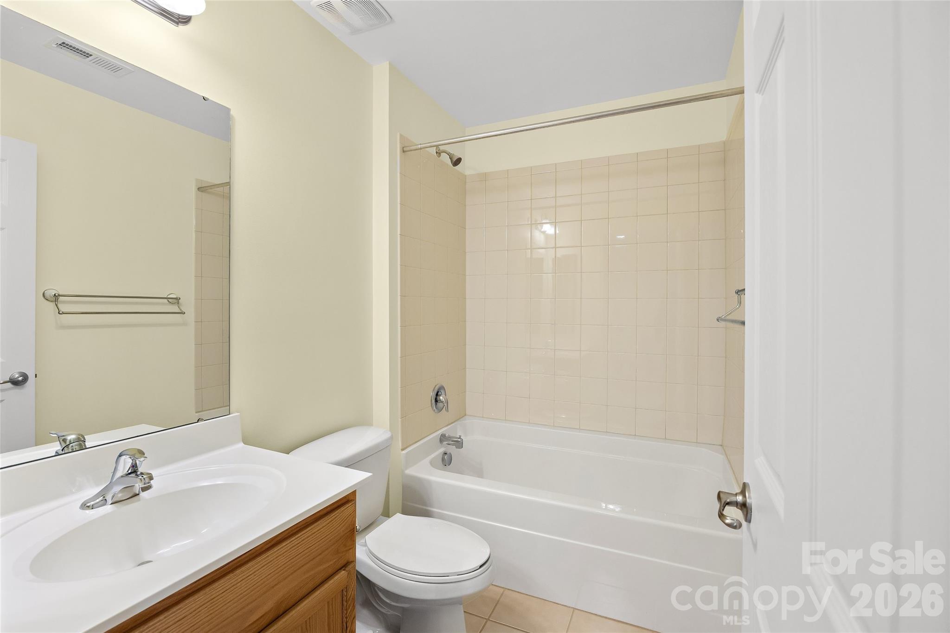
Upstairs, escape to the serene primary suite, where a spa-like bathroom with an oversized garden tub awaits to melt your stress away. Two additional bedrooms, a full bath, and a spacious laundry room complete the upper level, ensuring comfort and practicality for everyday living. Storage won't be a concern, thanks to the oversized closets and abundant storage options throughout the home.

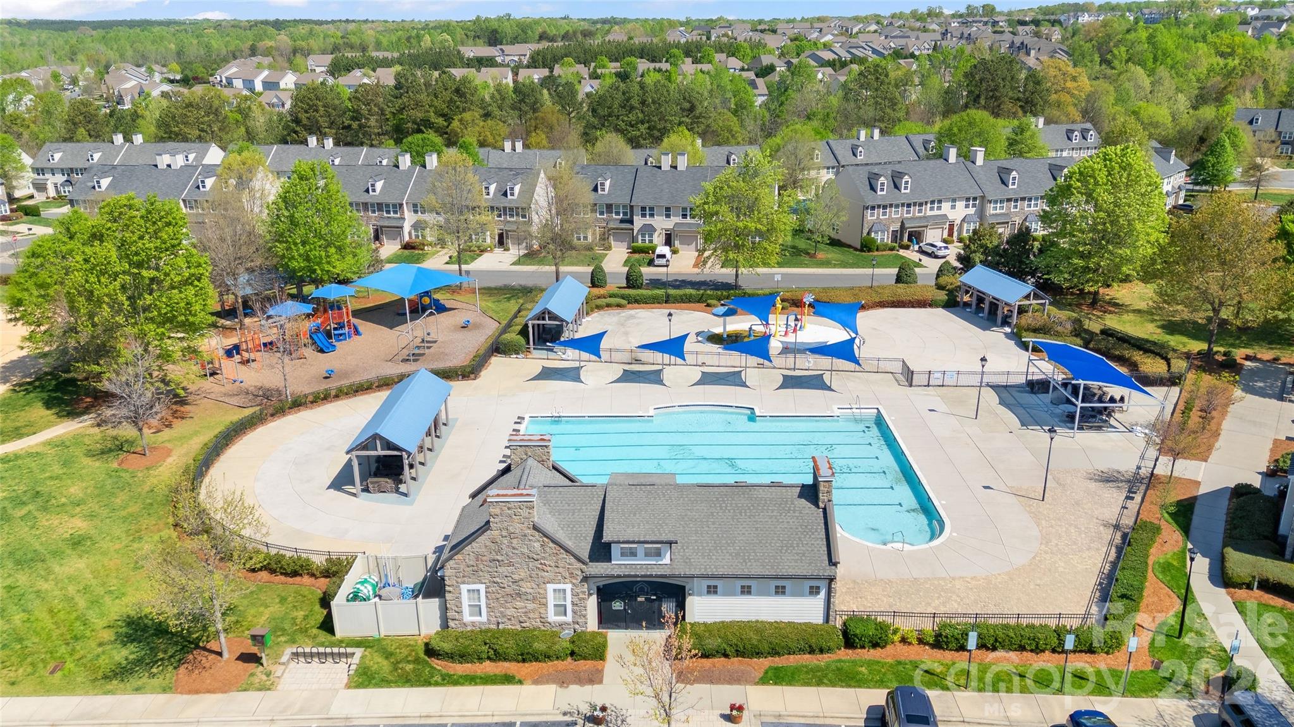
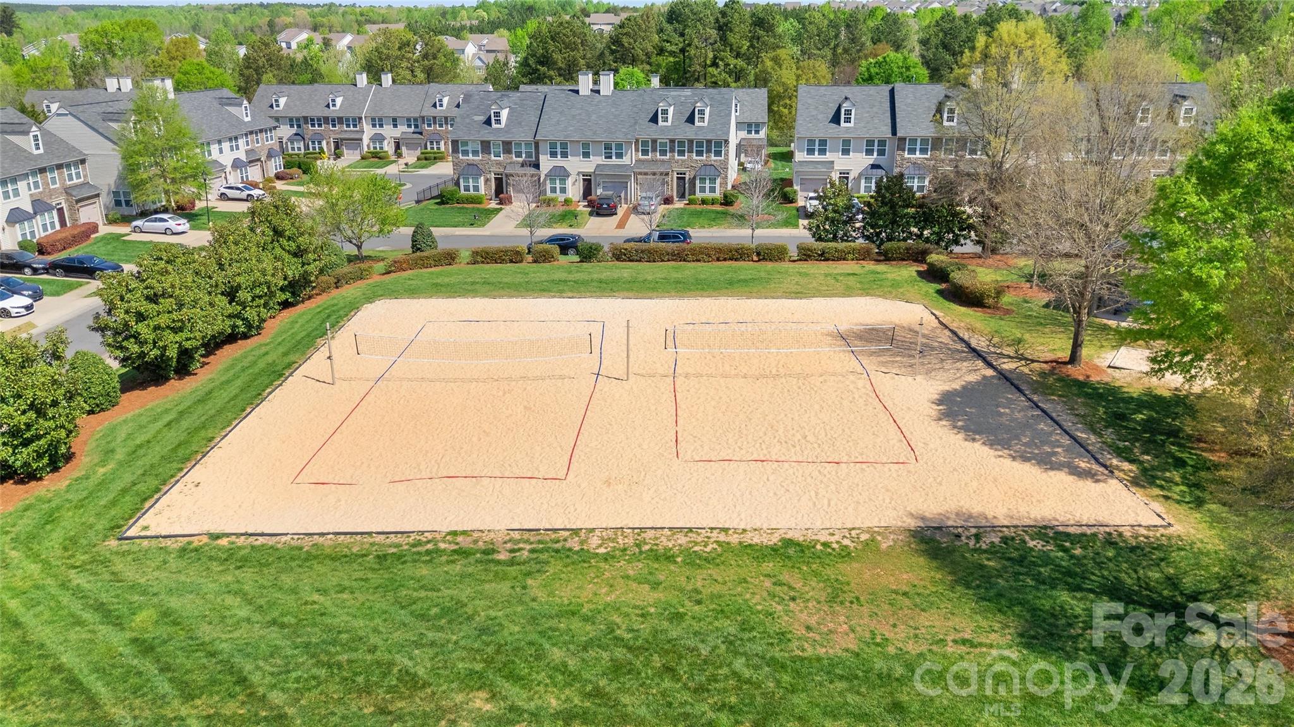
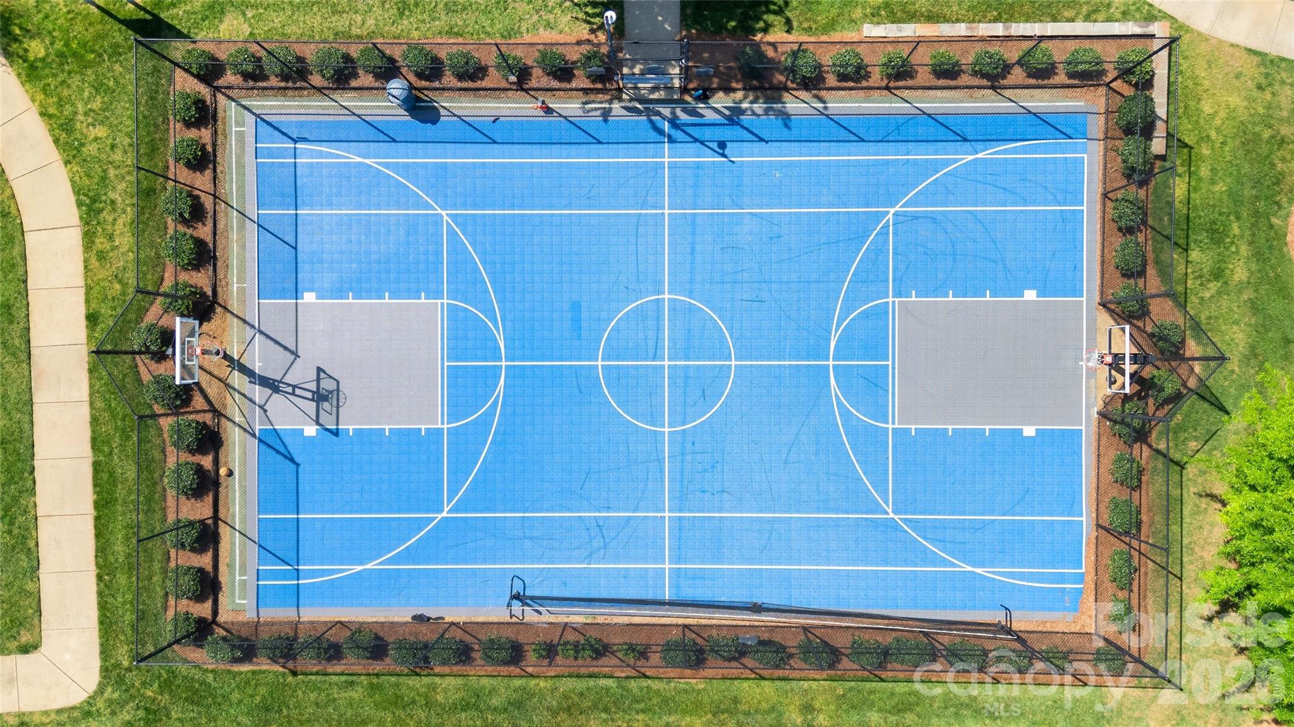
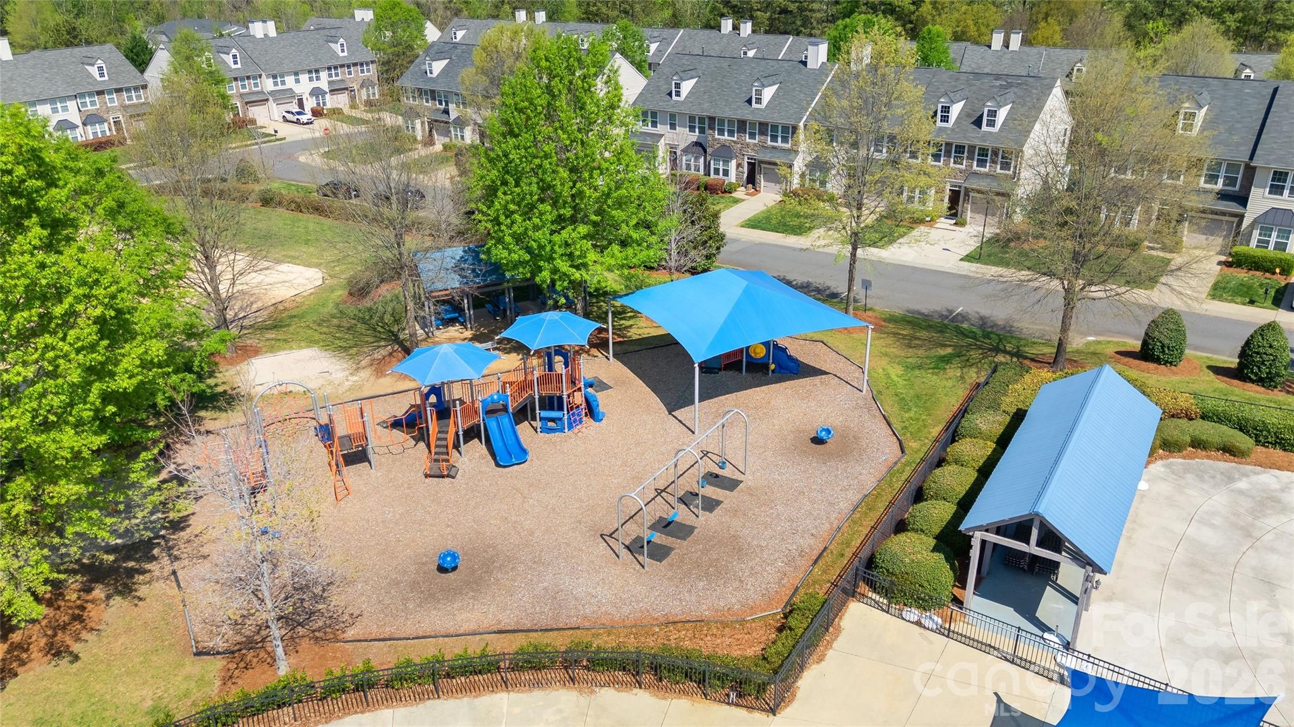
Living here means enjoying Berewick's incredible amenities just steps from your door: fitness center, pool, clubhouse, volleyball and basketball courts, playgrounds, and miles of scenic walking trails. With easy access to major highways, you'll have no trouble commuting or exploring all that Charlotte has to offer.

As an added bonus, the refrigerator, washer, and dryer are included--making this home truly move-in ready. Don't miss this opportunity to settle into one of Charlotte's most desirable communities!

3
beds

3
baths

1,995 Sq.Ft. LIVING AREA

3,136.32 Sq.Ft. lot

Features & Amenities

Interior

  • total bedrooms3
  • Total bathrooms3
  • full bathrooms2
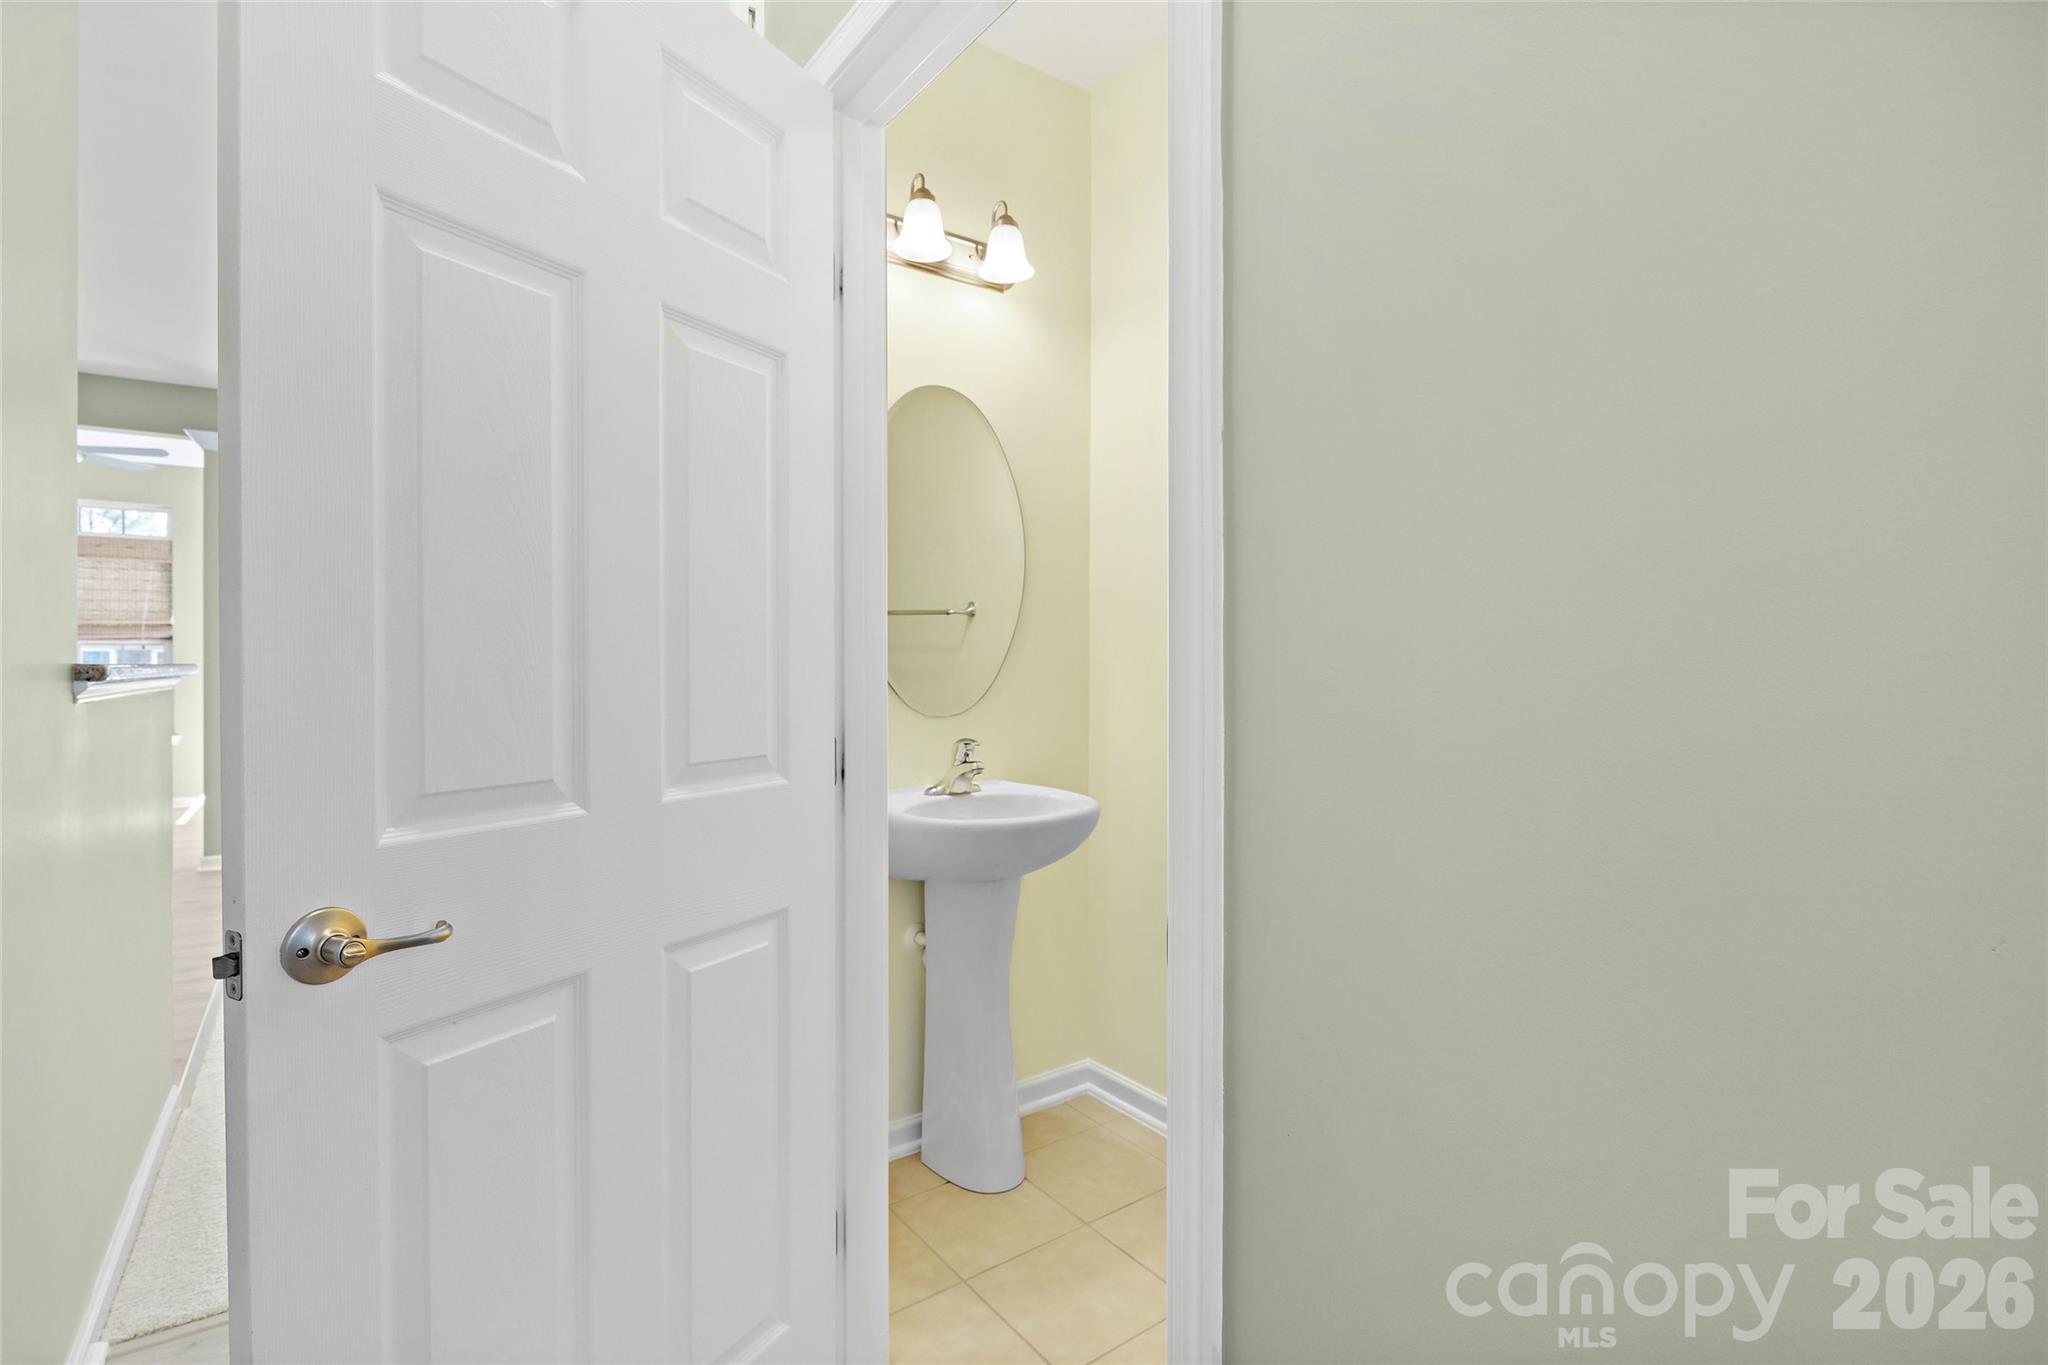
  • half bathroom1
  • Laundry room Laundry Closet
  • Flooring Carpet, Hardwood, Tile
  • APPLIANCES Dishwasher, Dryer, Electric Cooktop, Electric Oven, Microwave, Refrigerator, Washer/Dryer
  • other interior Features Attic Stairs Pulldown, Central Vacuum, Garden Tub, Open Floorplan, Walk-In Closet(s)

Area & Lot

  • Status Sold
  • Date Sold June 25, 2026
  • Living Area1,995 Sq.Ft.
  • Lot Area3,136.32 Sq.Ft.
  • MLS® ID4363616
  • TypeTownhouse
  • YEAR BUILT2011
  • Elementary SchoolUnspecified
  • Middle SchoolUnspecified
  • High SchoolUnspecified

Exterior

  • STORIES2
  • Garage Space1.0
  • water SourceCity, County Water
  • roofArchitectural Shingle
  • lot featuresEnd Unit
  • parkingDriveway, Garage Faces Front
  • HEAT TYPEElectric, Natural Gas
  • AIR CONDITIONINGCeiling Fan(s), Central Air
  • sewerCounty Sewer
  • SubstructureSlab
  • security FeaturesCarbon Monoxide Detector(s), Security System, Smoke Detector(s)

Financial

  • Sales Price$350,000
  • HOA $200/3 mos

Work With Alan

His passion for his clients is unmatched and the results keep coming in, Work with Alan today!

Follow Me on Instagram