9611 Worley Drive
9611 Worley Drive
9611 Worley Drive
9611 Worley Drive
9611 Worley Drive
9611 Worley Drive
9611 Worley Drive
9611 Worley Drive
9611 Worley Drive
9611 Worley Drive
9611 Worley Drive
9611 Worley Drive
9611 Worley Drive
9611 Worley Drive
9611 Worley Drive
9611 Worley Drive
9611 Worley Drive
SEE ALL PHOTOS
9611 Worley Drive
9611 Worley Drive
9611 Worley Drive
9611 Worley Drive
9611 Worley Drive
9611 Worley Drive
9611 Worley Drive
9611 Worley Drive
9611 Worley Drive
9611 Worley Drive
9611 Worley Drive
9611 Worley Drive
9611 Worley Drive
9611 Worley Drive
9611 Worley Drive
9611 Worley Drive
9611 Worley Drive
Courtesy of COMPASS, Kara Coll Listing Contact: [email protected] 
Sold

9611 Worley Drive

9611 Worley Drive, Charlotte, NC 28215

$310,000
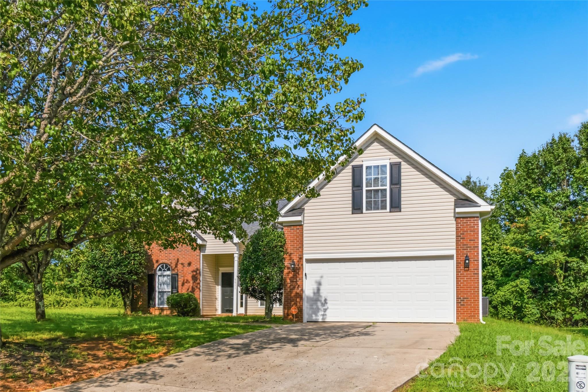
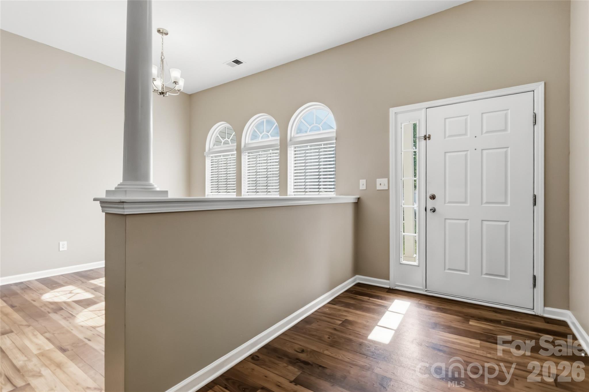
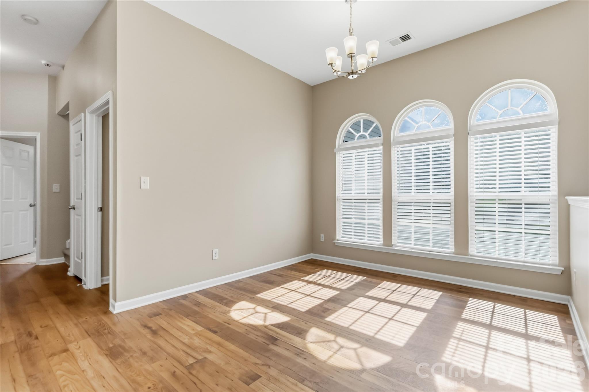
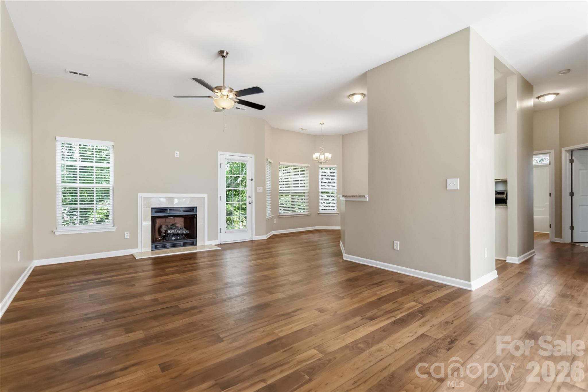
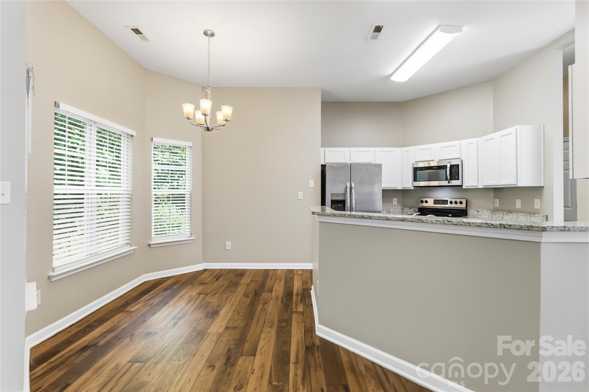
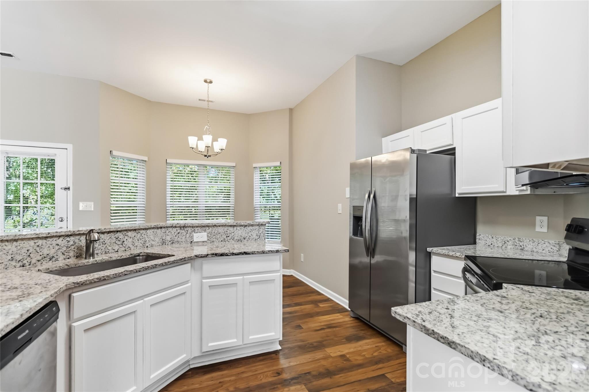
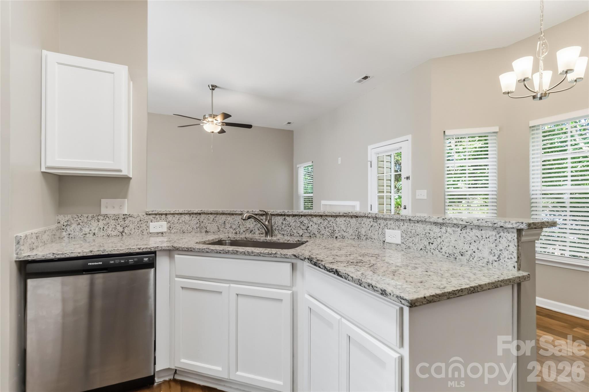
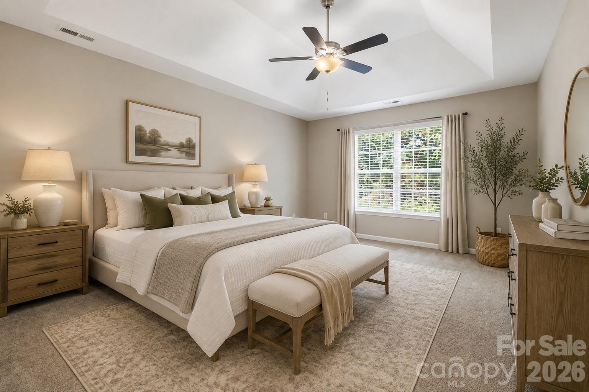
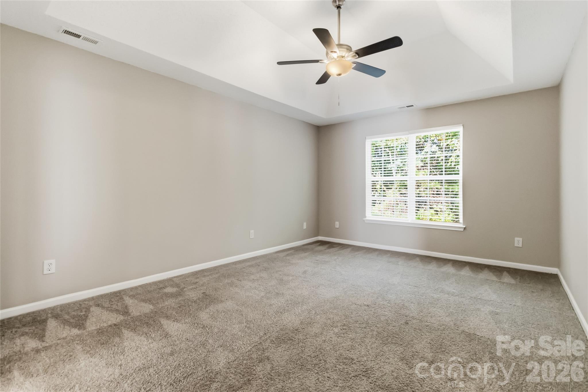
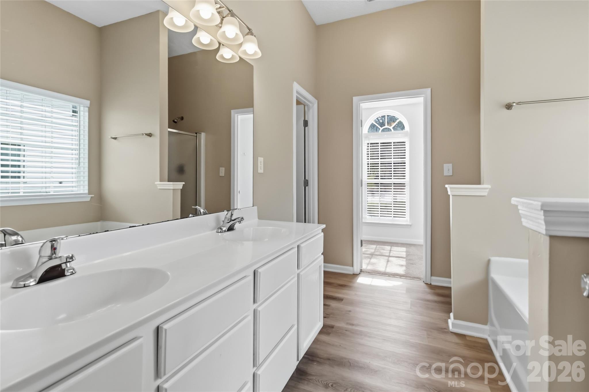
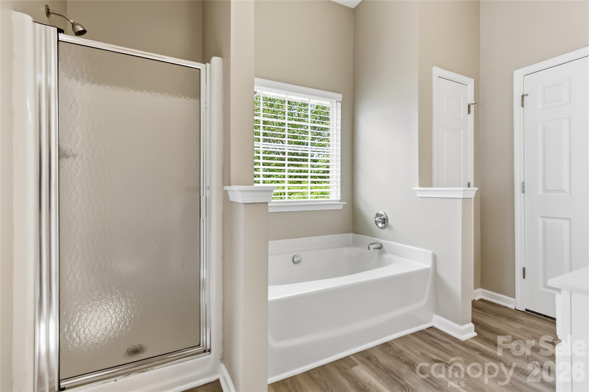
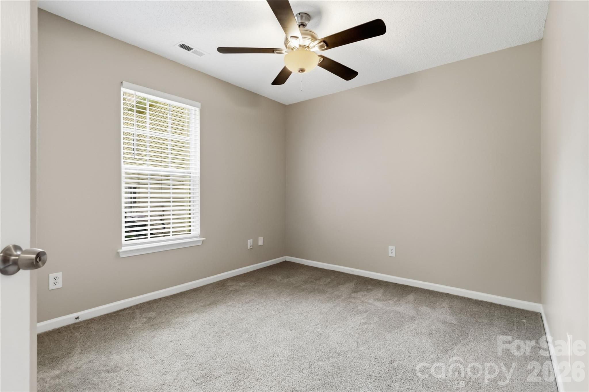
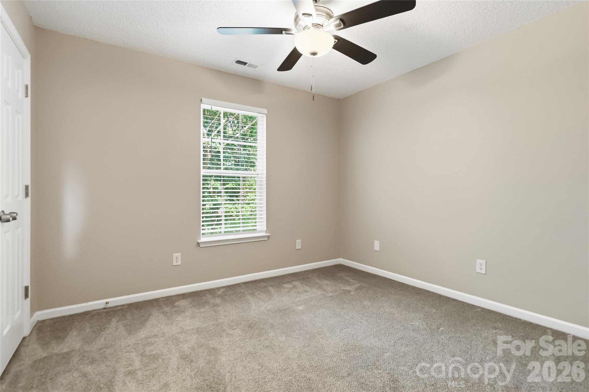
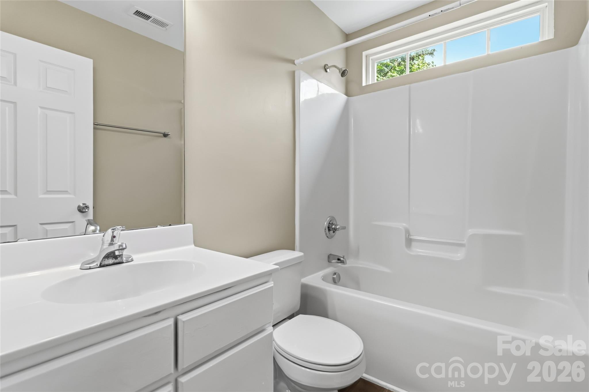
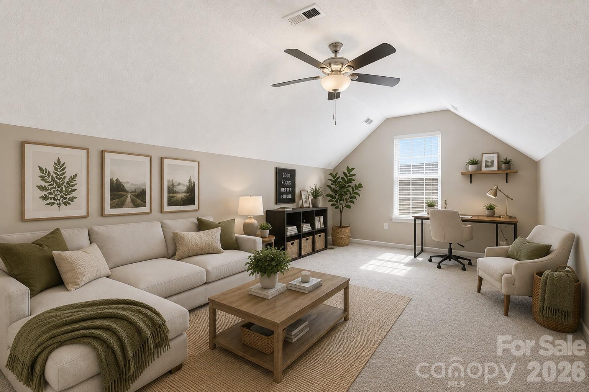
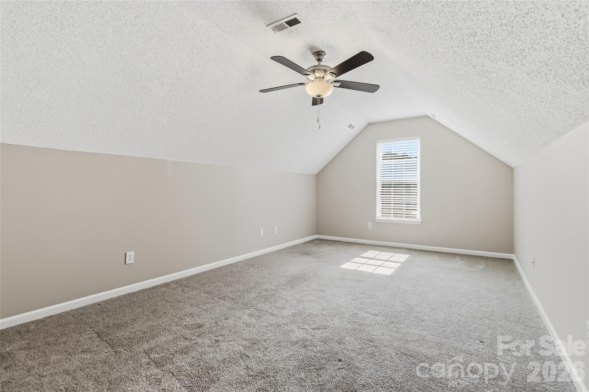
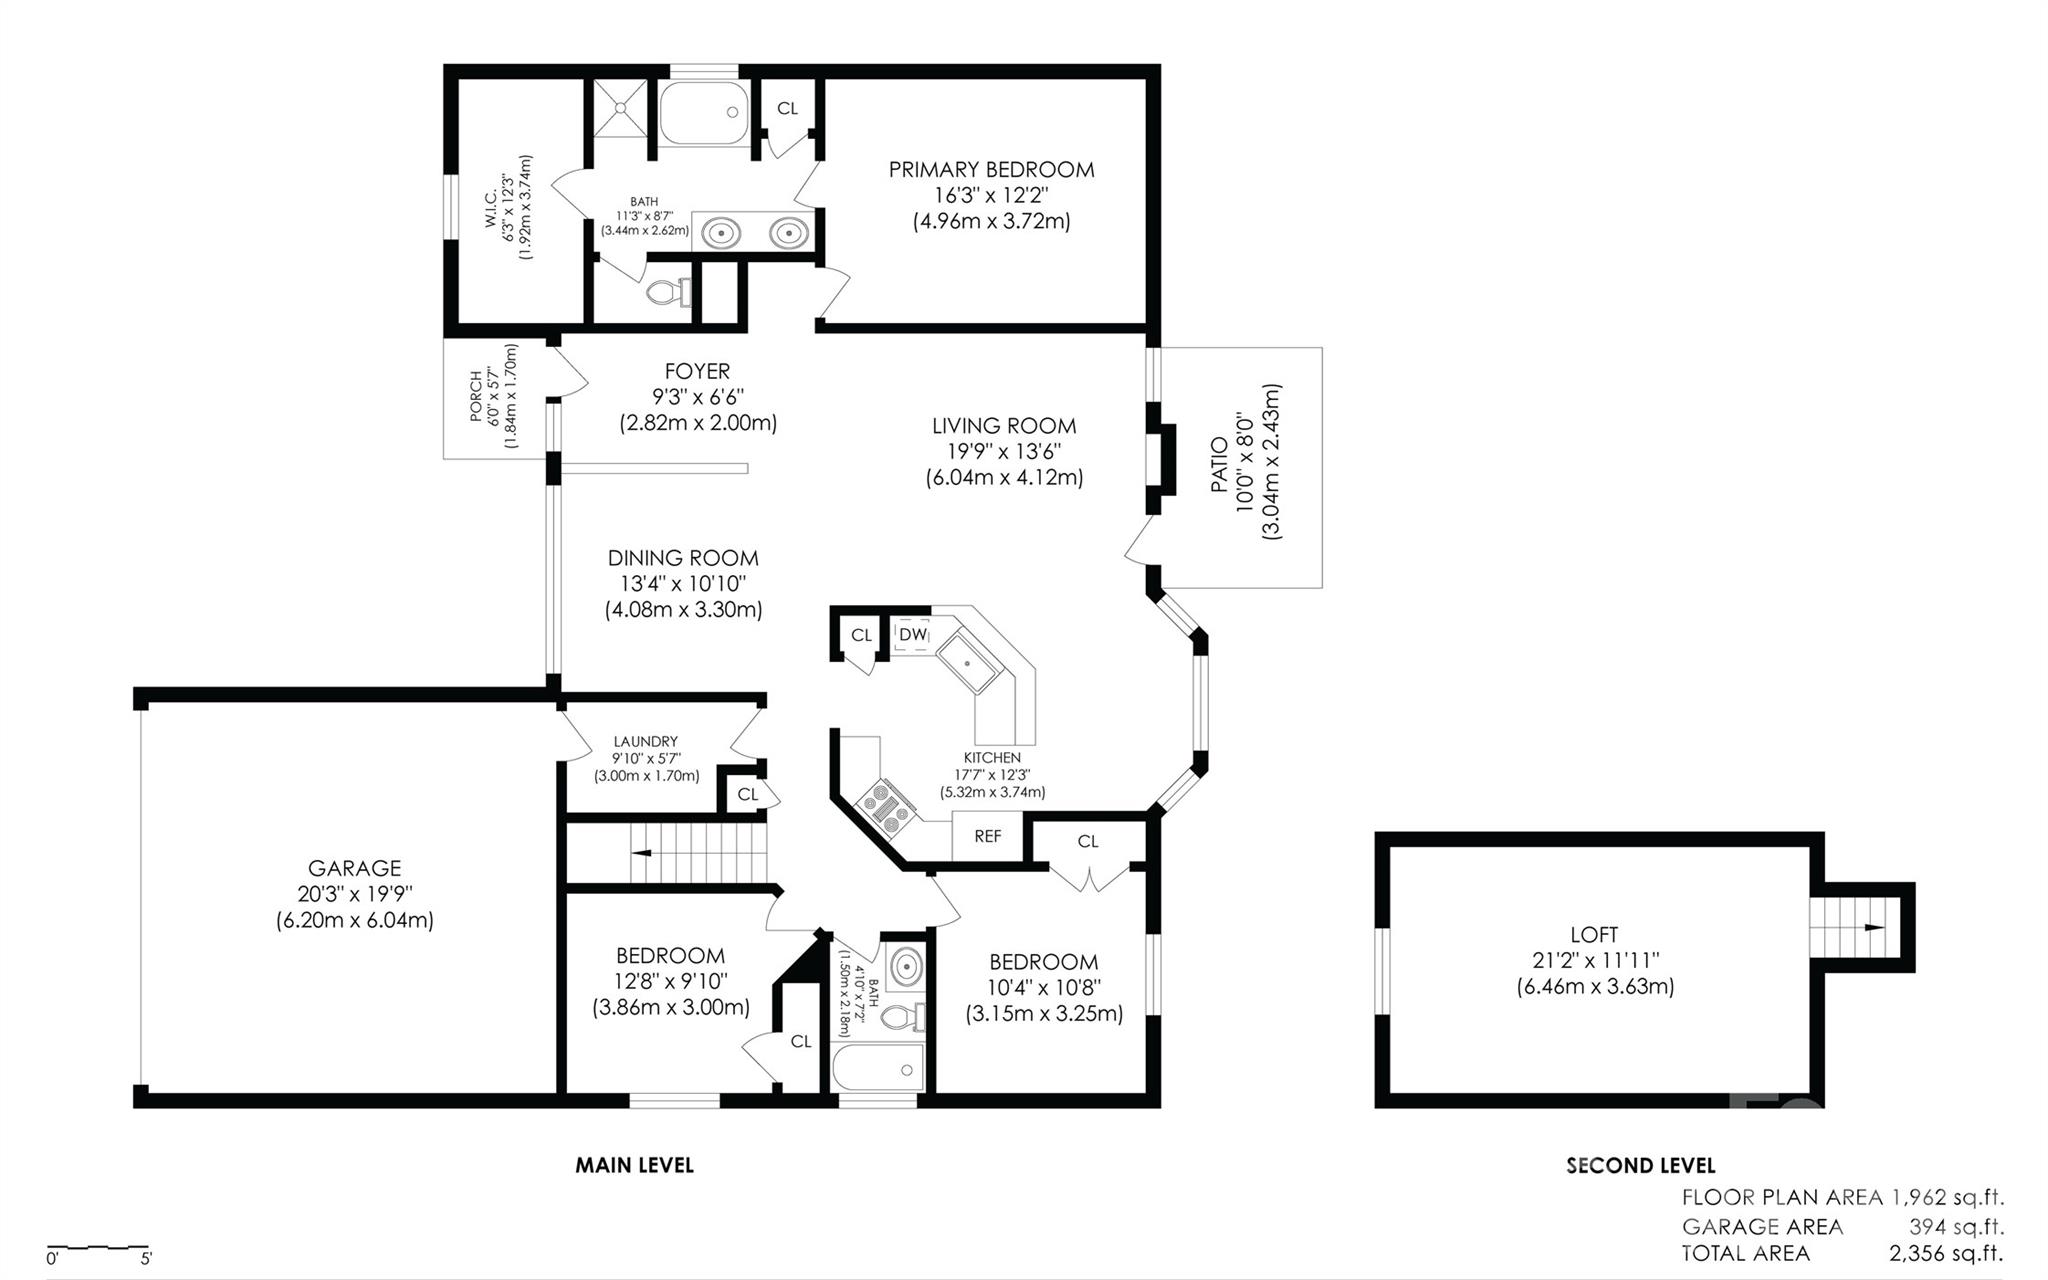
Welcome to 9611 Worley Drive, where a flexible floor plan, inviting living spaces and a cul-de-sac setting come together in Charlotte's Brawley Farms community. Step inside to an open, light-filled living room featuring hardwood floors and a fireplace that creates a natural focal point. The adjoining dining area offers plenty of space for gathering, while the kitchen features white cabinetry, granite countertops, stainless steel appliances and a charming breakfast nook surrounded by windows. A desirable split-bedroom layout places the main-level primary suite apart from the two secondary bedrooms, offering added privacy. The primary suite features a walk-in closet and private bath with a dual-sink vanity, soaking tub and separate shower. Two additional bedrooms and a full bath are located on the opposite side of the main level. Upstairs, a large finished room over the garage provides versatile bonus space for a media room, home office, playroom, hobby space or more. Out back, enjoy the patio and wooded backdrop. Brawley Farms offers a community pool and playground, with easy access to I-485, shopping, dining and everyday conveniences.

3
beds

2
baths

1,951 Sq.Ft. LIVING AREA

9,147.6 Sq.Ft. lot

Features & Amenities

Interior

  • total bedrooms3
  • Total bathrooms2
  • full bathrooms2
  • Laundry room Laundry Room, Upper Level
  • Fireplace Living Room
  • APPLIANCES Dishwasher, Electric Range, Microwave, Refrigerator

Area & Lot

  • Status Sold
  • Date Sold September 22, 2026
  • Living Area1,951 Sq.Ft.
  • Lot Area9,147.6 Sq.Ft.
  • MLS® ID4415040
  • TypeResidential
  • YEAR BUILT2003
  • NeighborhoodCharlotte
  • Elementary SchoolUnspecified
  • Middle SchoolUnspecified
  • High SchoolUnspecified

Exterior

  • STORIES1
  • Garage Space2.0
  • water SourceCity
  • lot featuresCul-De-Sac
  • parkingDriveway, Attached Garage
  • HEAT TYPEForced Air
  • AIR CONDITIONINGCeiling Fan(s), Central Air
  • sewerPublic Sewer
  • SubstructureSlab

Financial

  • Sales Price$310,000

Charlotte

35.2271° N, 80.8431° W

Explore

Work With Alan

His passion for his clients is unmatched and the results keep coming in, Work with Alan today!

Follow Me on Instagram