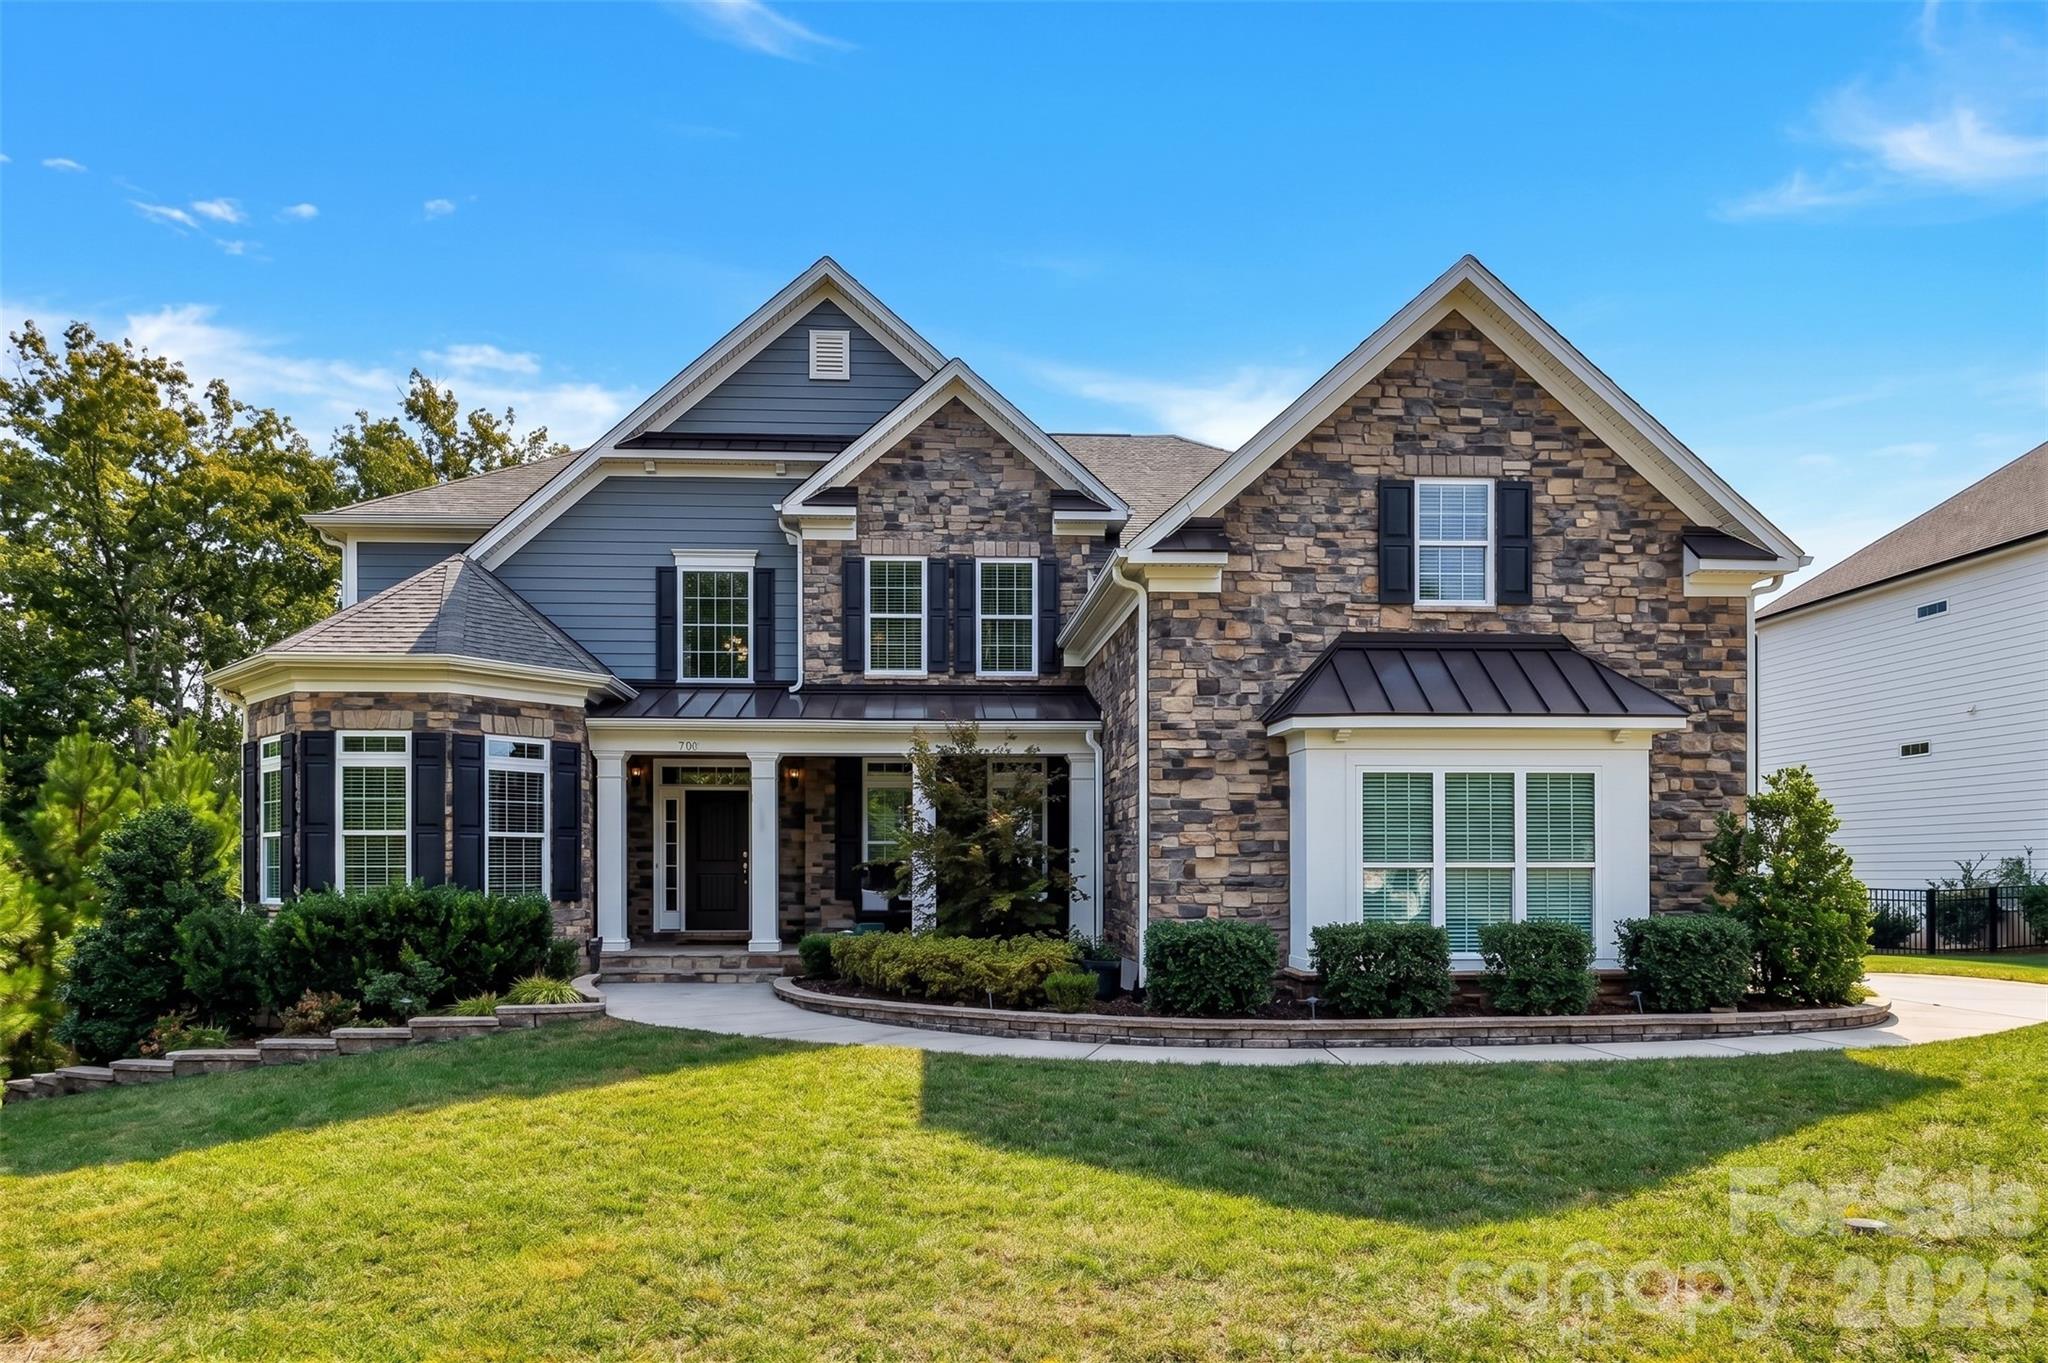
Welcome to this stunning Toll Brothers luxury home in desirable Bent Creek, featuring 9ft ceilings on the main level, a grand 2-story open foyer with a beautiful spiral all-wood staircase, and updated recessed LED lighting throughout. The main level features durable solid flooring, a dedicated home office, a formal dining room, and a generous main-level laundry room with utility sink. Perfectly positioned just minutes from downtown Waxhaw, shopping, dining, and the new Costco and Target at Crossridge Center.
At the heart of the home, the chef's kitchen boasts upscale cabinetry, a 5-burner gas cooktop with venting hood, stainless steel wall oven and microwave, walk-in pantry and an oversized island. The kitchen overlooks the expansive great room, complete with a wet bar and new recessed lighting. Accordion slider doors open directly to a covered porch and patio, delivering seamless indoor/outdoor living in your private backyard oasis. Main-floor accommodations also include a complete guest suite featuring a full bedroom and bath with walk-in tile shower.
Upstairs, the primary suite offers a luxurious retreat featuring a tray ceiling, dual vanities, a glass-enclosed tile shower, a stand-alone soaking tub, and spectacular his-and-her custom walk-in closets. There are a total of four custom walk-in closets to allow for maximum customization. Three additional bedrooms, a flexible bonus room (ideal for media or games), and a 3-car side-entry tandem garage round out the home. The exterior of the home offers full yard in-ground sprinkler system, front home enhanced lighting, as well as a Robot Lawn Mower with a paid service plan through Aug. 2027 that will remain with the home. Enjoy top-tier community amenities including a pool, fitness center, clubhouse, dog park, walking trails, and playgrounds, all just minutes from downtown Waxhaw and Indian Land.