Leave a Message

Thank you for your message. I will be in touch with you shortly.

Browse Homes
9801 Emerald Point Drive Unit: 11
SEE ALL PHOTOS
9801 Emerald Point Drive Unit: 11
Courtesy of COMPASS Southpark
Sold

9801 Emerald Point Drive Unit: 11

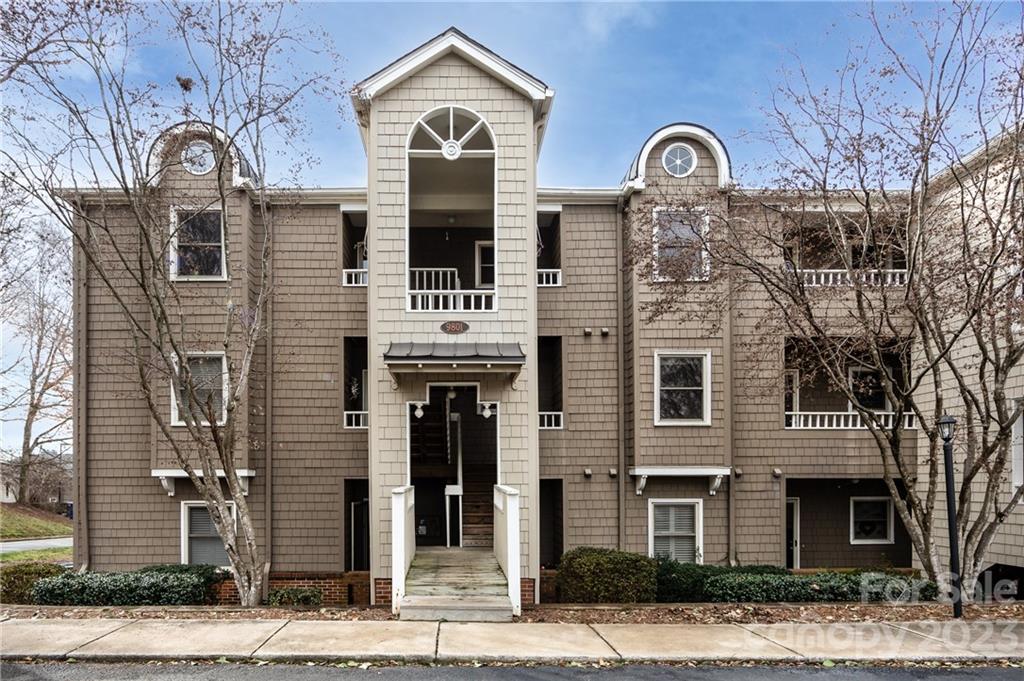
9801 Emerald Point Drive Unit: 11, Charlotte, NC 28278

$423,700
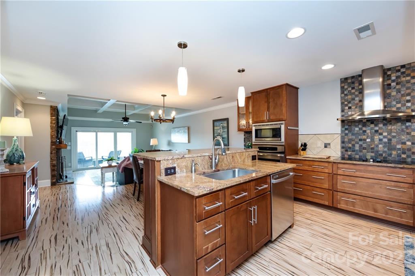
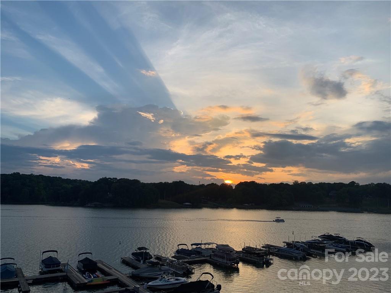
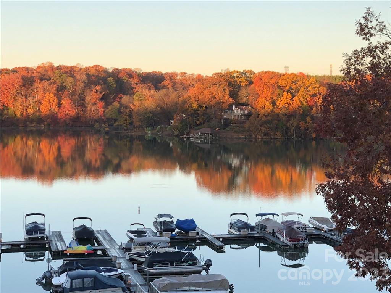
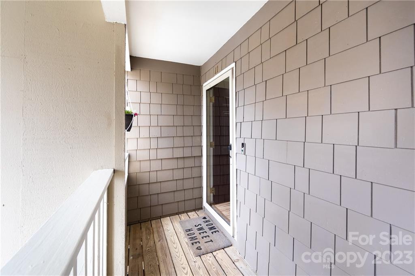
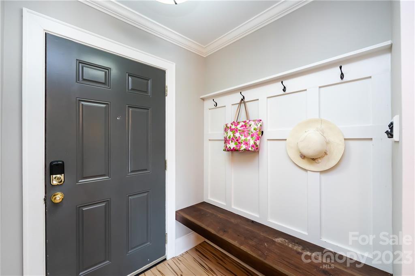
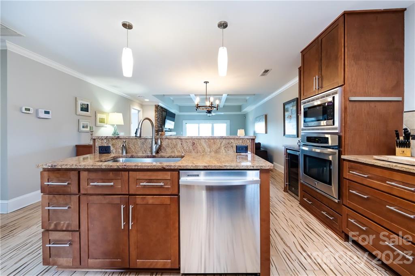
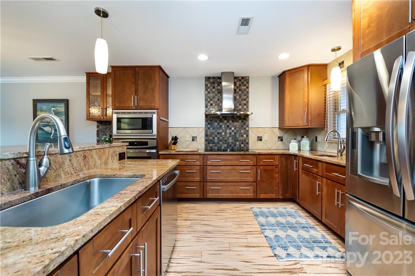
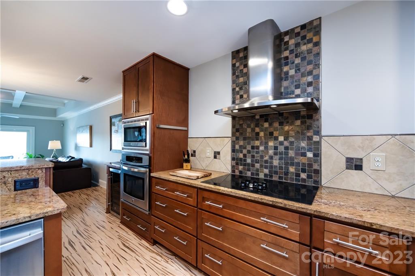
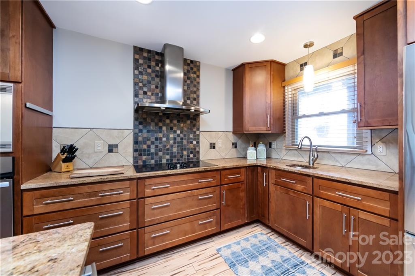
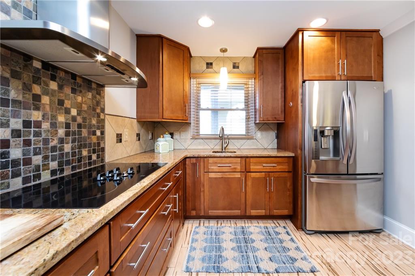
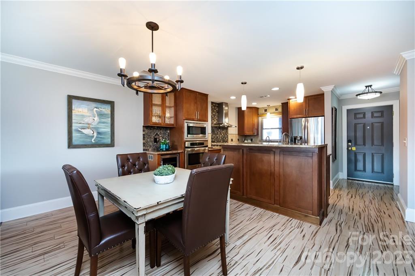
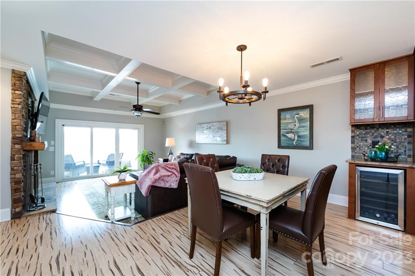
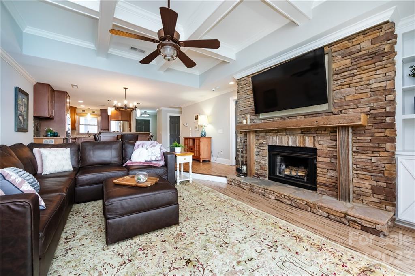
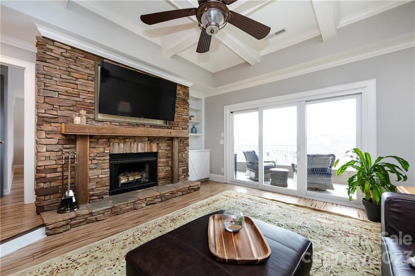
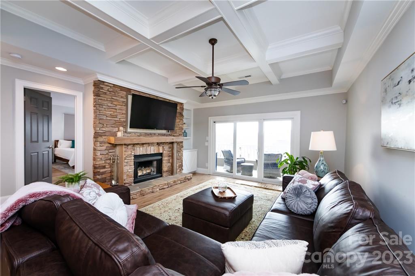
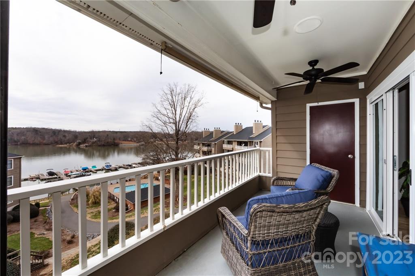
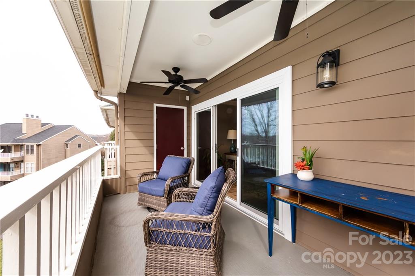
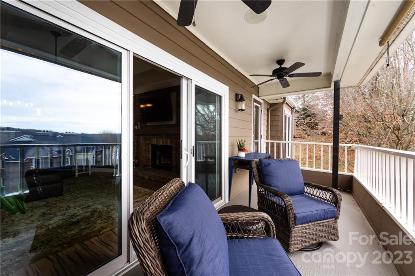
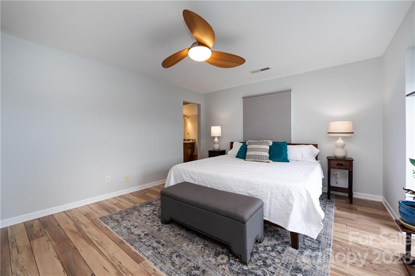
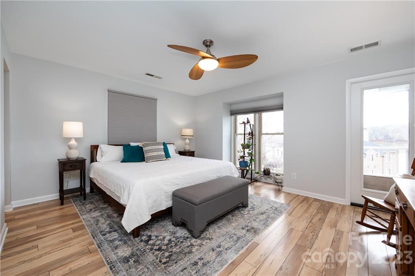
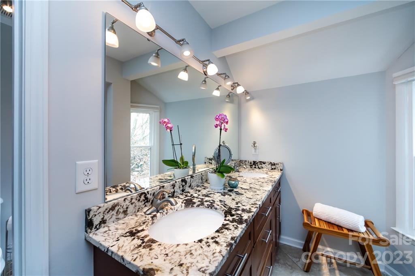
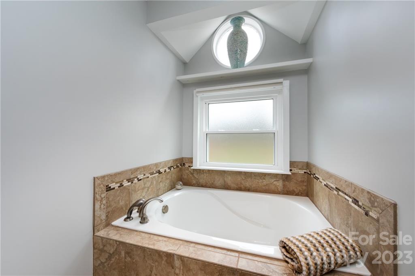
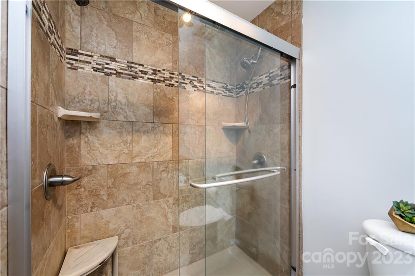
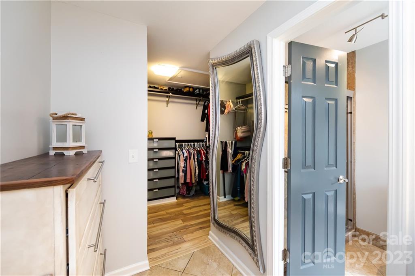
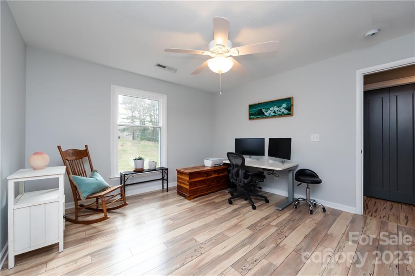
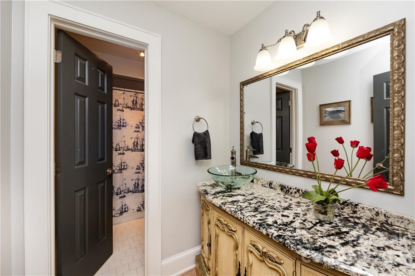
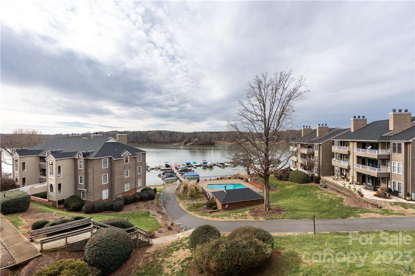
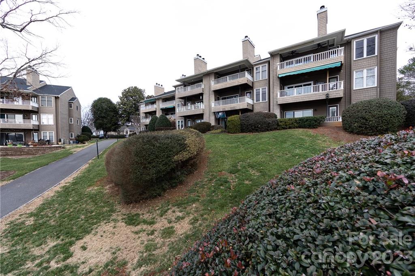
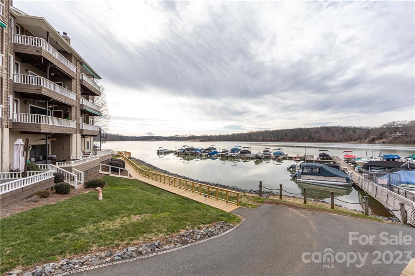
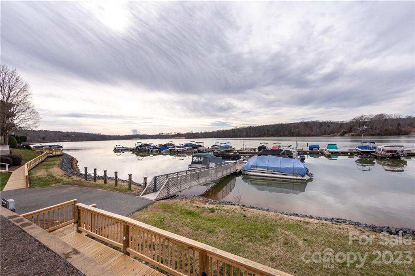
Lake living at its finest with this thoughtfully updated two bedroom top floor condo. Unique features include beautiful laminate wood flooring throughout, a stacked stone fireplace with a custom heart of pine mantle, coffered living room ceiling and much more. Enjoy incredible views of adjacent Lake Wylie off your spacious outdoor terrace which includes gorgeous sunsets year round. Other extras include an open kitchen with island, granite counters, stone backsplash, stainless appliances including wall oven and microwave, an oversized sink, prep sink and an adjacent bar area. The primary bedroom includes an ensuite with dual vanity, shower, soaking tub, and a large walk-in closet with a built-in storage system. The secondary bedroom has a dedicated hall bath. A provided boat slip (#7) allows for boat and kayak storage. Newer windows, patio door, and water heater.

2
beds

2
baths

1,345 Sq.Ft. LIVING AREA

Features & Amenities

Interior

  • total bedrooms2
  • Total bathrooms2
  • full bathrooms2
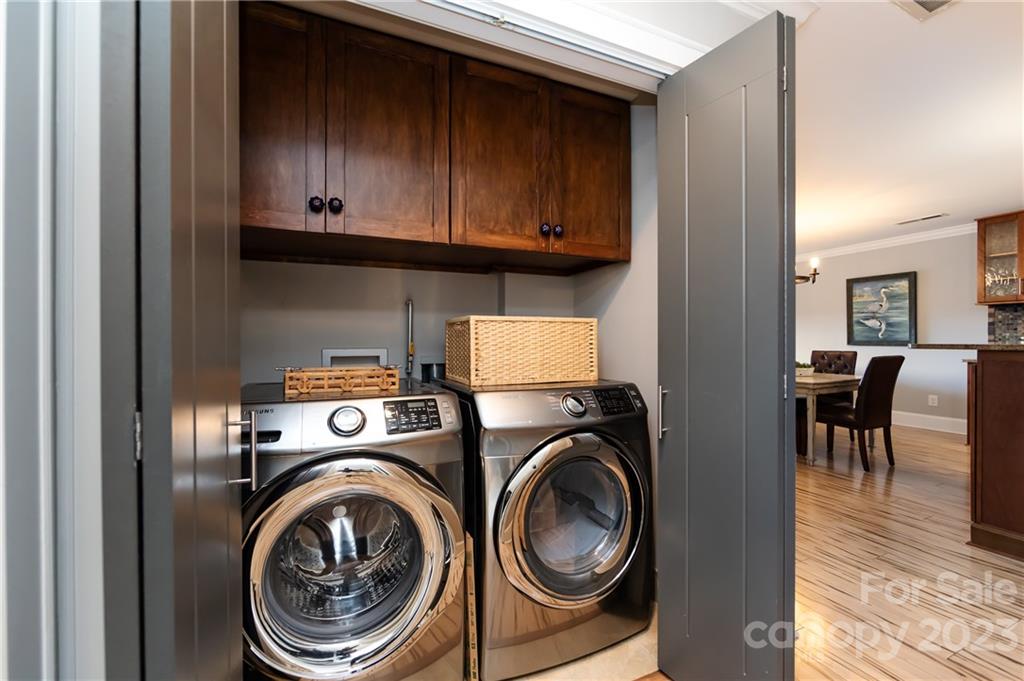
  • Laundry room Electric Dryer Hookup, Laundry Closet, Main Level
  • Flooring Laminate, Tile
  • Fireplace Great Room, Wood Burning
  • APPLIANCES Dishwasher, Disposal, Electric Range, Electric Water Heater, Microwave, Plumbed For Ice Maker, Refrigerator
  • other interior Features Attic Stairs Pulldown, Built-in Features, Cable Prewire, Cathedral Ceiling(s), Drop Zone, Entrance Foyer, Garden Tub, Kitchen Island, Open Floorplan, Tray Ceiling(s), Walk-In Closet(s), Wet Bar

Area & Lot

  • Status Sold
  • Date Sold February 27, 2023
  • Living Area1,345 Sq.Ft.
  • MLS® ID3934277
  • TypeCondo
  • YEAR BUILT1986
  • NeighborhoodCharlotte
  • Architecture StylesTransitional
  • Water FrontageBoat Slip – Community, Lake, Pier - Community
  • View DescriptionWater
  • Elementary SchoolBerewick
  • Middle SchoolKennedy
  • High SchoolOlympic

Exterior

  • STORIES1
  • water SourceCity
  • roofShingle
  • parkingAssigned, Parking Space(s)
  • HEAT TYPEElectric, Forced Air
  • AIR CONDITIONINGCentral Air
  • sewerPublic Sewer
  • SubstructureSlab
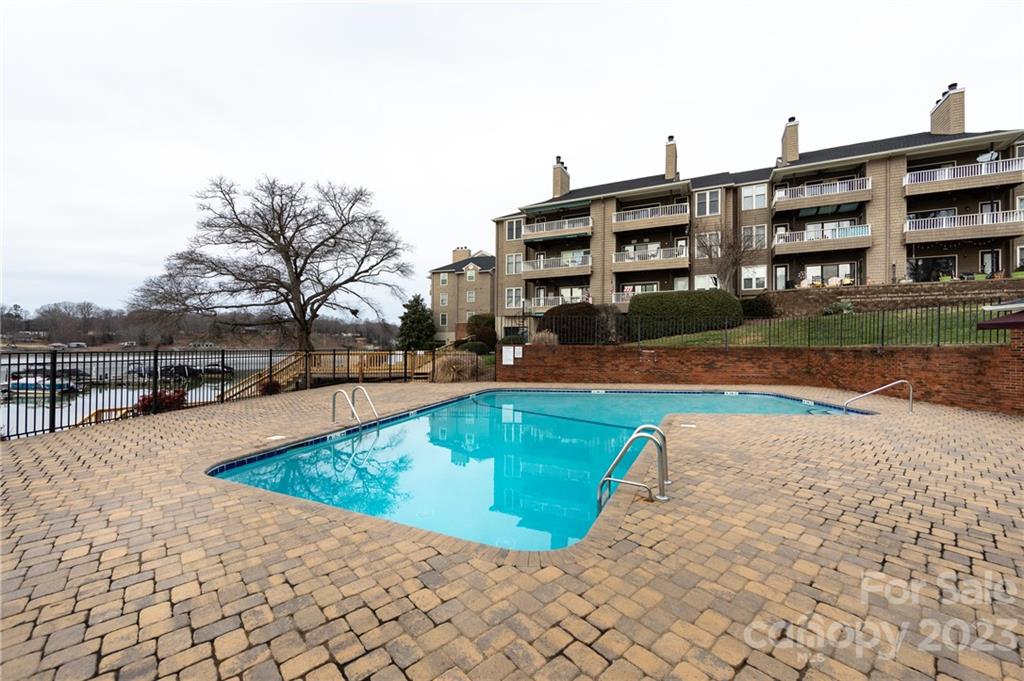
  • other exterior FeaturesIn Ground Pool, Other - See Remarks

Financial

  • Sales Price$423,700
  • HOA $365/mo
View Virtual Tour

Charlotte

35.2271° N, 80.8431° W

Explore

Work With Alan

His passion for his clients is unmatched and the results keep coming in, Work with Alan today!

Follow Me on Instagram