Irmo
Irmo
Irmo
Irmo
Irmo
Irmo
Irmo
Irmo
Irmo
Irmo
Irmo
Irmo
Irmo
Irmo
Irmo
Irmo
Irmo
Irmo
Irmo
Irmo
Irmo
Irmo
Irmo
Irmo
Irmo
Irmo
Irmo
Irmo
Irmo
Irmo
Irmo
Irmo
Irmo
Irmo
Irmo
Irmo
Irmo
Irmo
Irmo
Irmo
Irmo
Irmo
Irmo
Irmo
Irmo
Irmo
Irmo
Irmo
SEE ALL PHOTOS
Irmo
Irmo
Irmo
Irmo
Irmo
Irmo
Irmo
Irmo
Irmo
Irmo
Irmo
Irmo
Irmo
Irmo
Irmo
Irmo
Irmo
Irmo
Irmo
Irmo
Irmo
Irmo
Irmo
Irmo
Irmo
Irmo
Irmo
Irmo
Irmo
Irmo
Irmo
Irmo
Irmo
Irmo
Irmo
Irmo
Irmo
Irmo
Irmo
Irmo
Irmo
Irmo
Irmo
Irmo
Irmo
Irmo
Irmo
Irmo
Courtesy of COMPASS, Beverly McCullough Listing Contact: [email protected] 
For Sale

Irmo

Private Address

$1,450,000
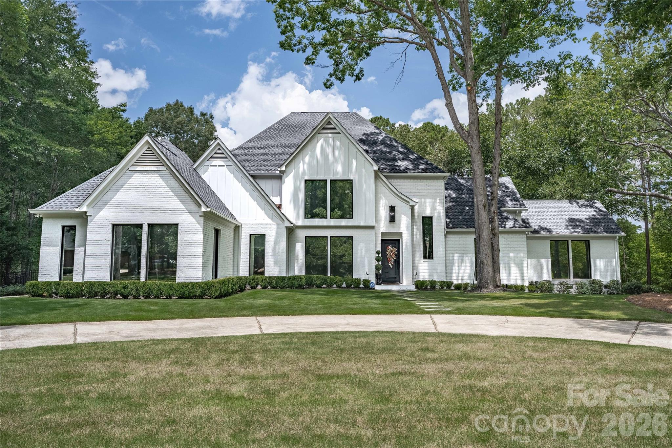
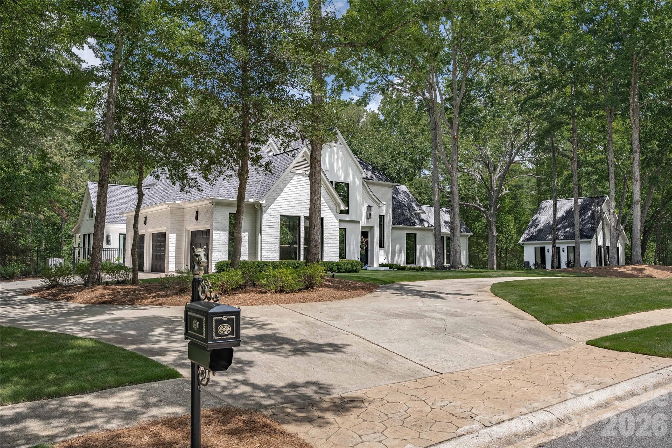
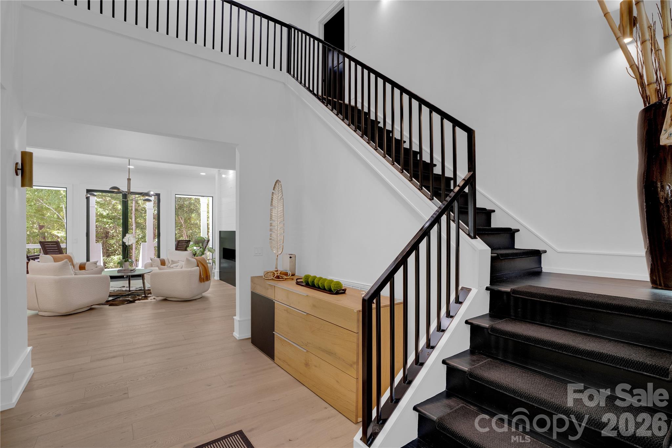
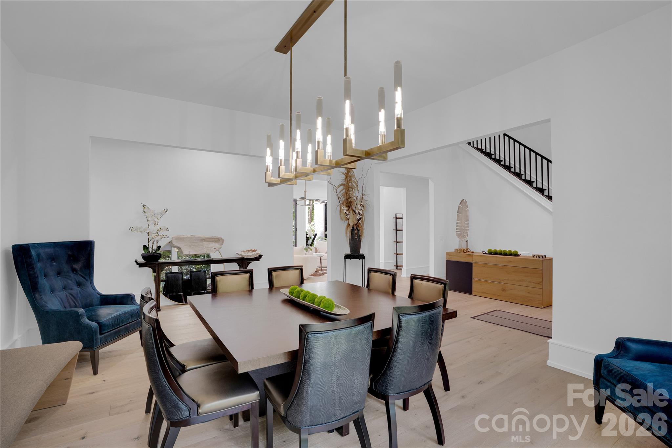
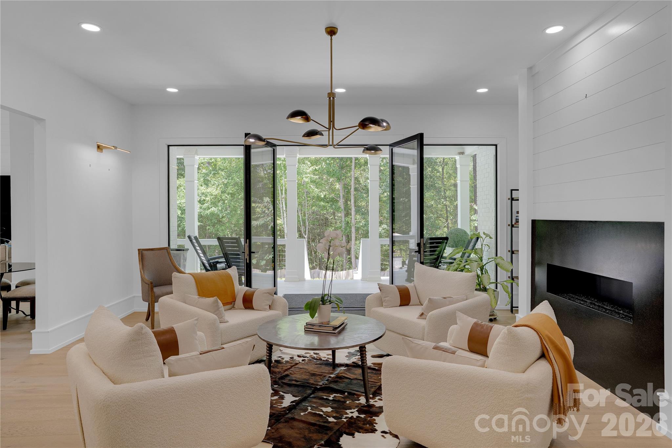
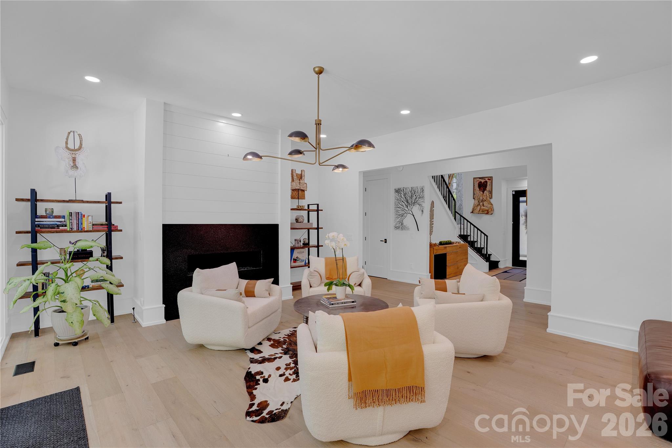
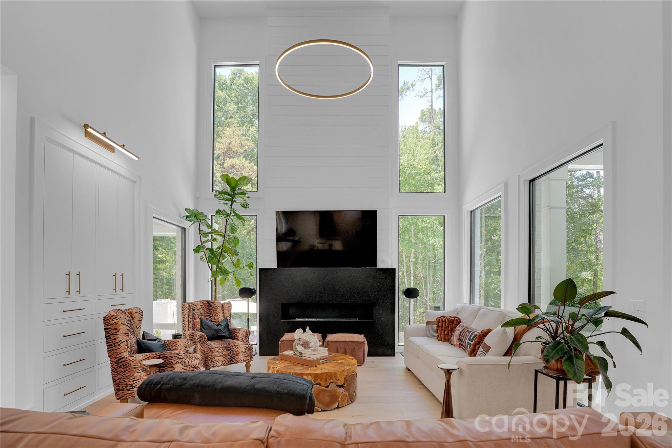
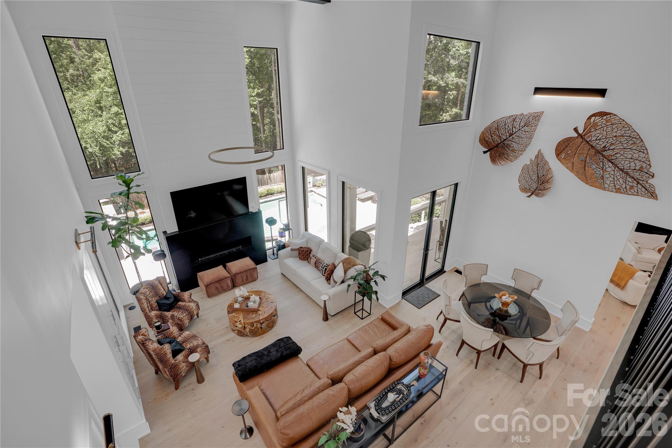
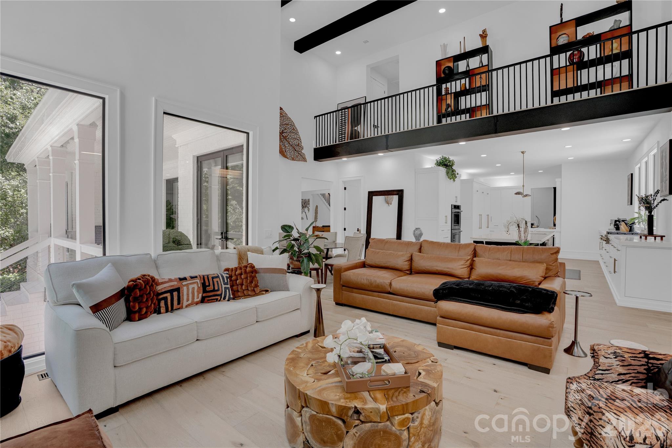
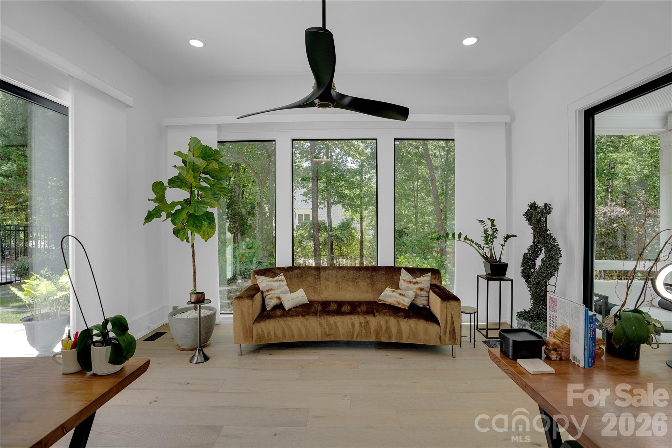
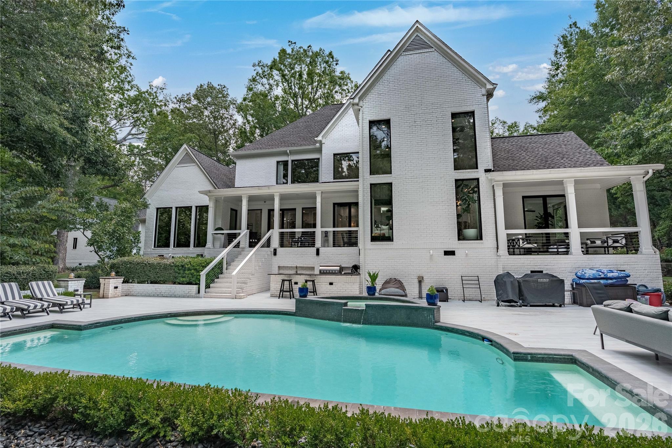
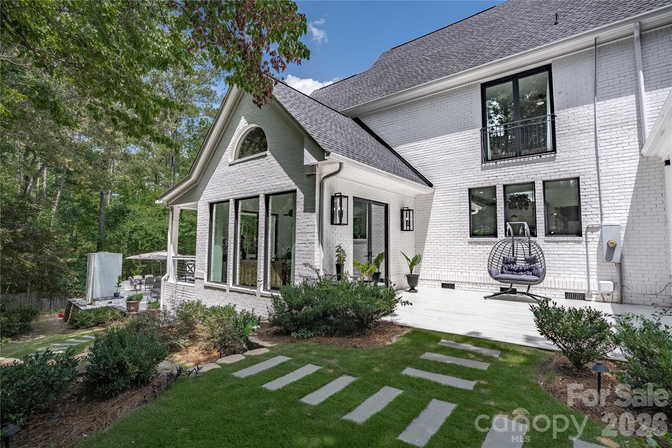
Welcome to The White Farmhouse Manor at Ascot--a 2023 renovated modern estate on a 1-acre corner lot. Features 25-30 ft cathedral ceilings, solid pine wide-plank hardwoods, Restoration Hardware lighting, and privacy-tinted windows with motorized shades.

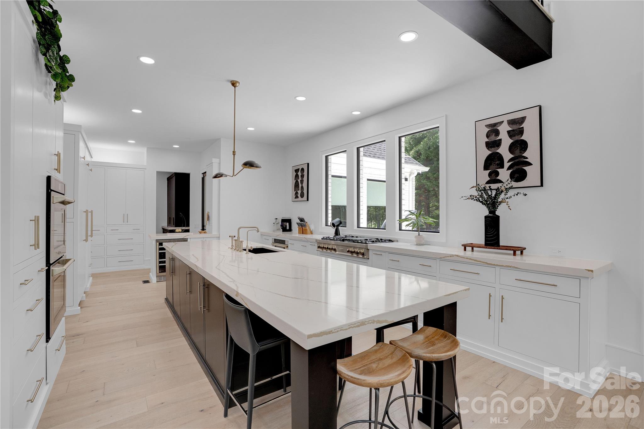
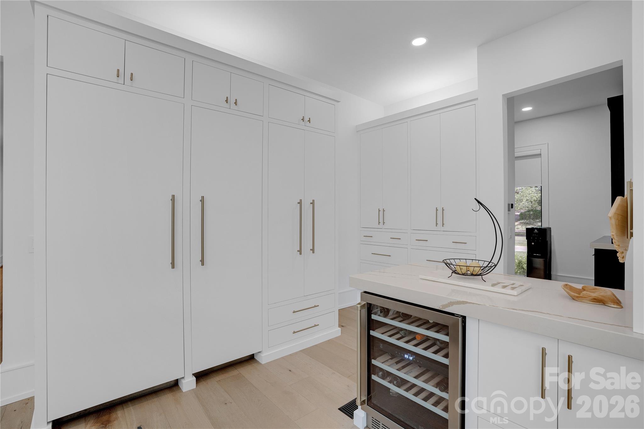
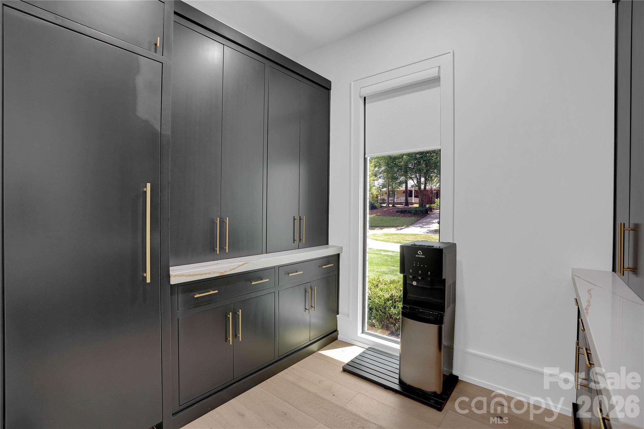
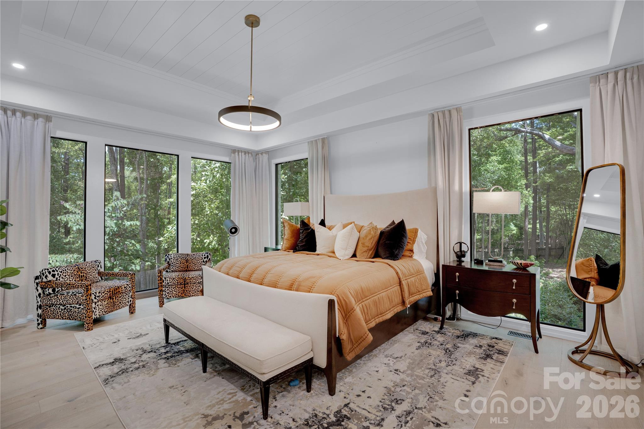
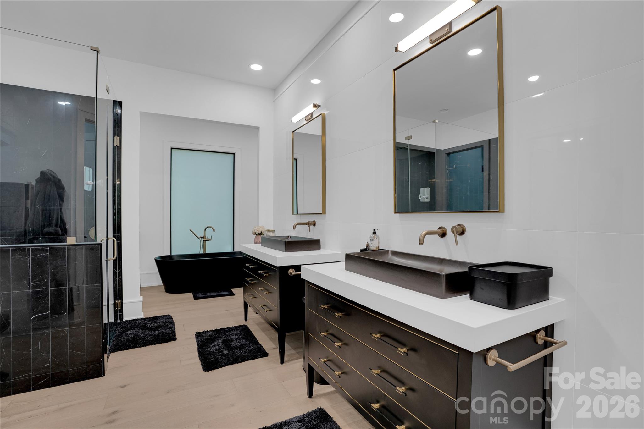
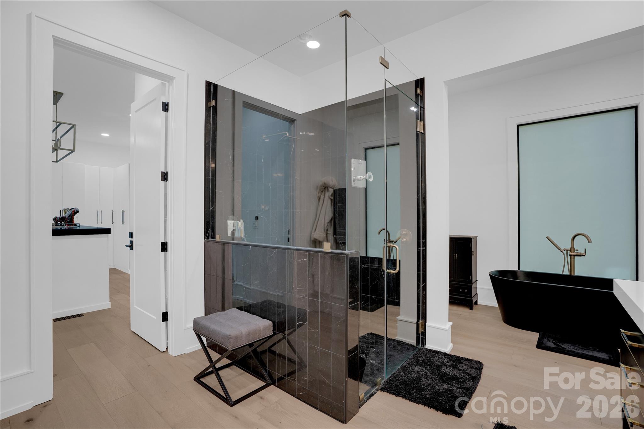
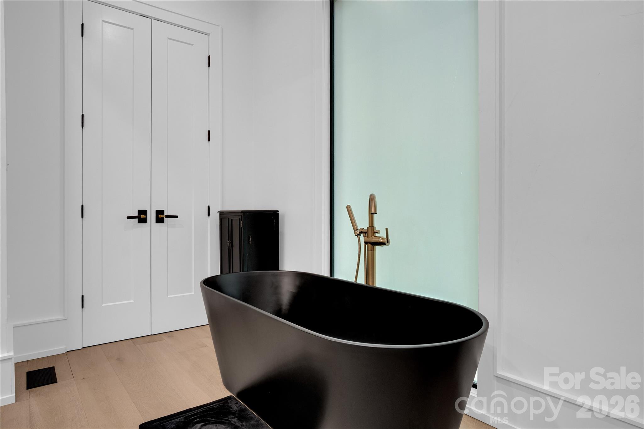
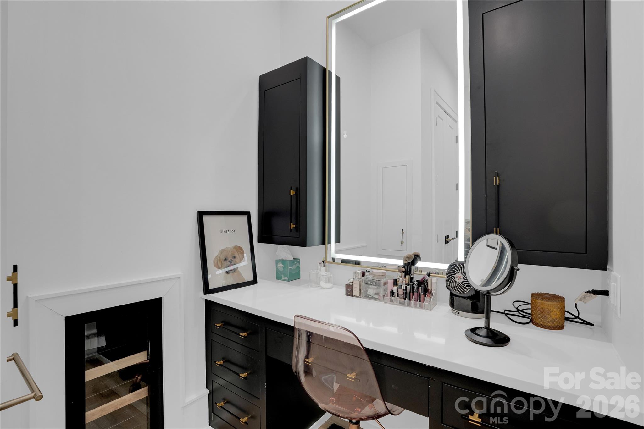
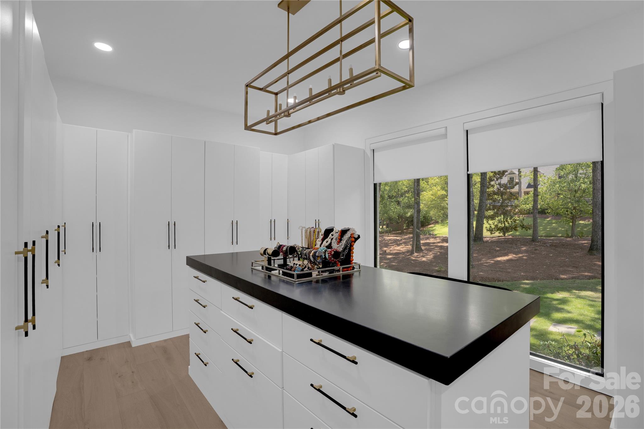
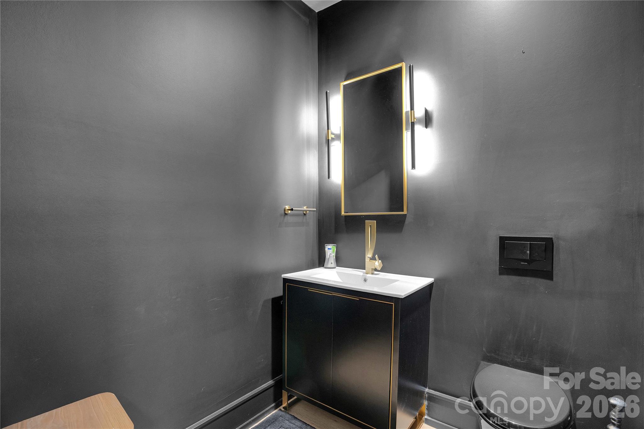
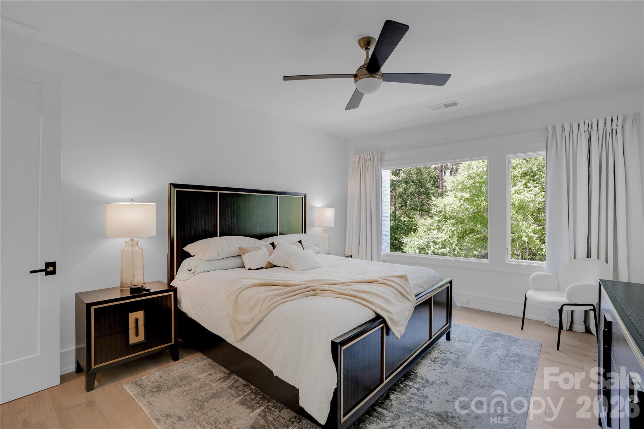
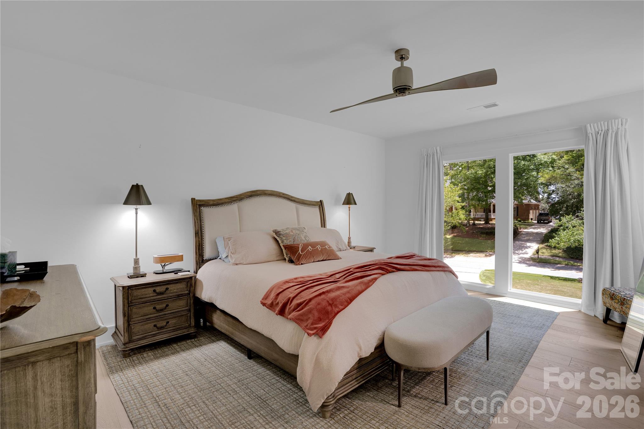
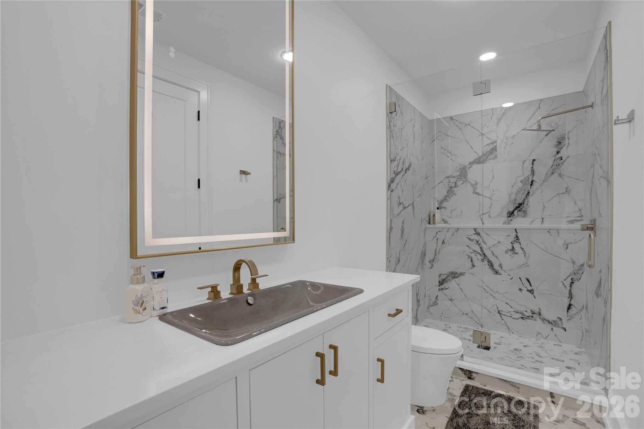
The gourmet kitchen offers a quartz island, Z-Line gas range, double oven, hidden fridge, and butler's pantry with a water bottle filler. Main-floor primary suite boasts a fireplace, pool deck access, spa bath with bidet toilet, makeup vanity with champagne bar, and custom closet with laundry #1.

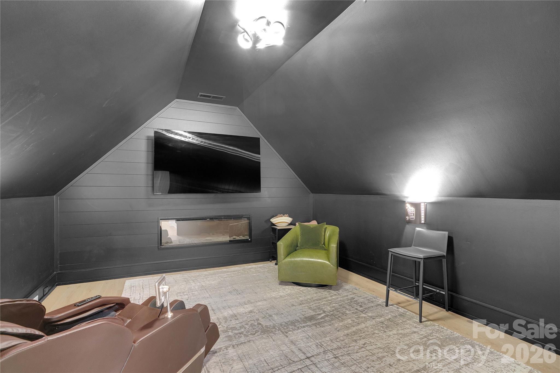
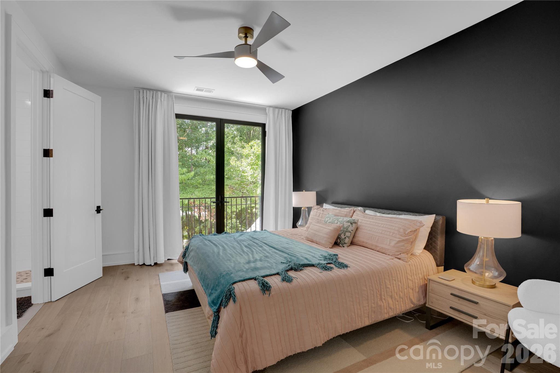
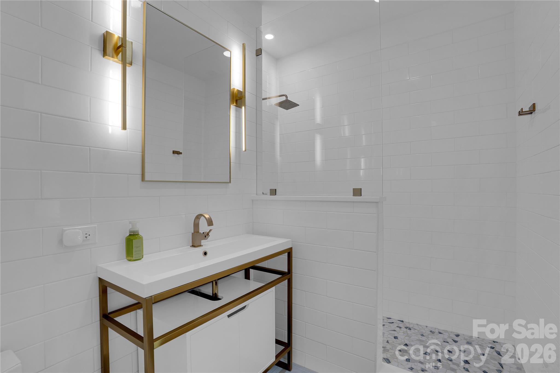
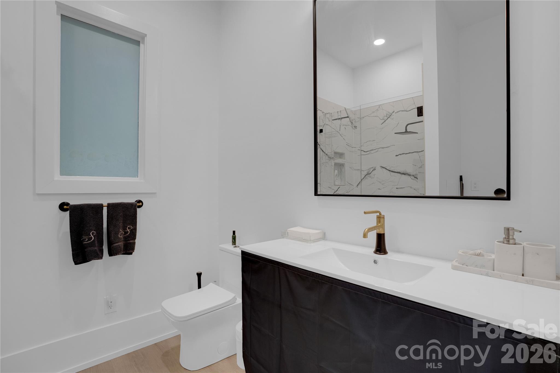
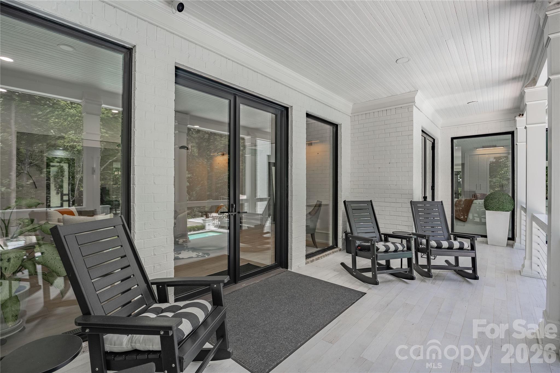
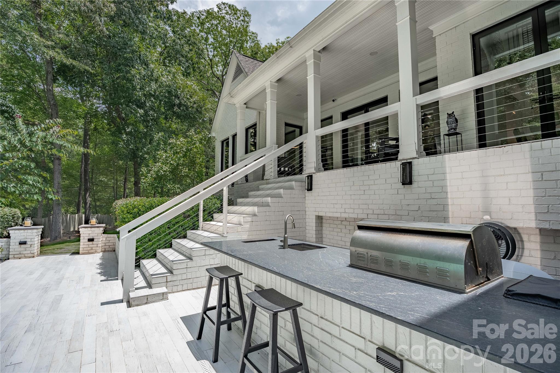
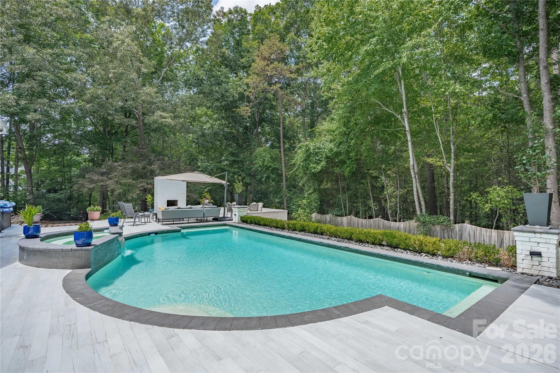
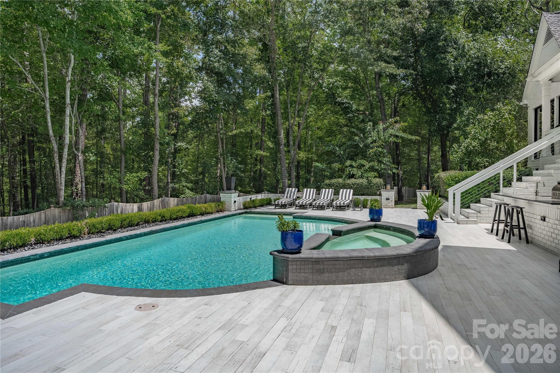
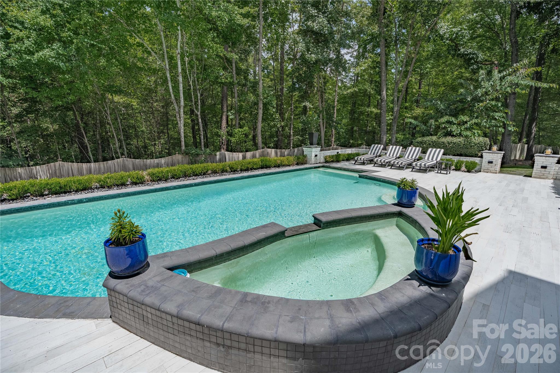
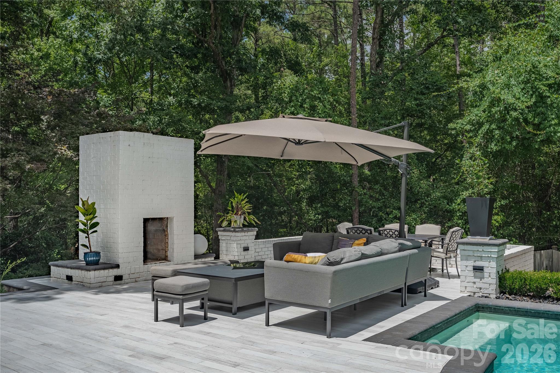
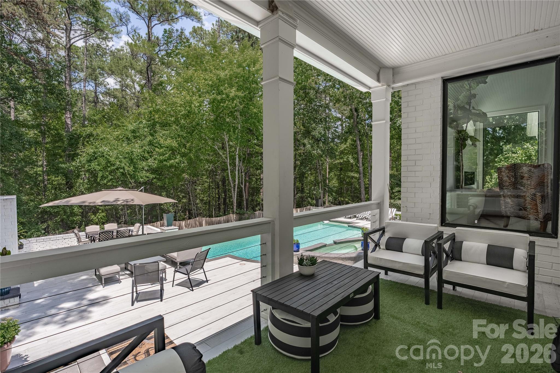
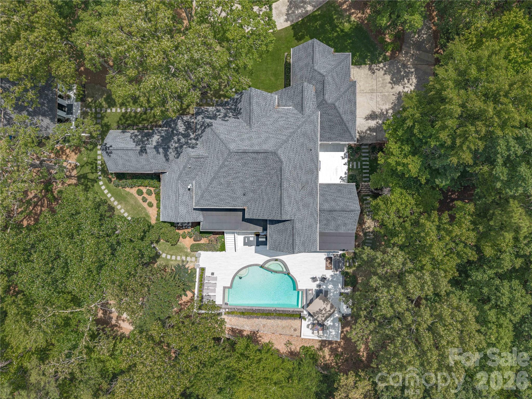
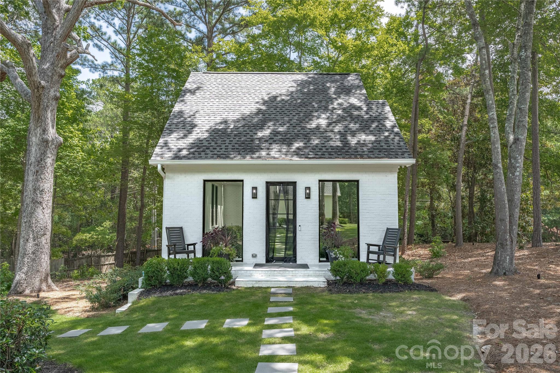
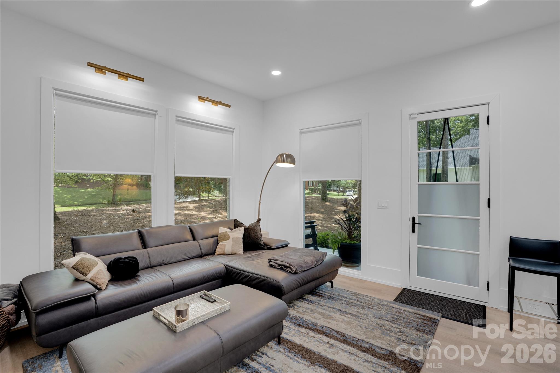
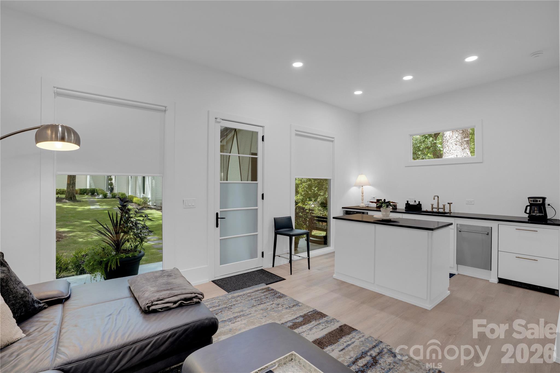
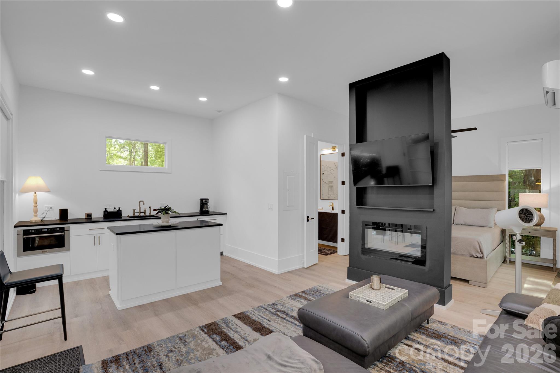
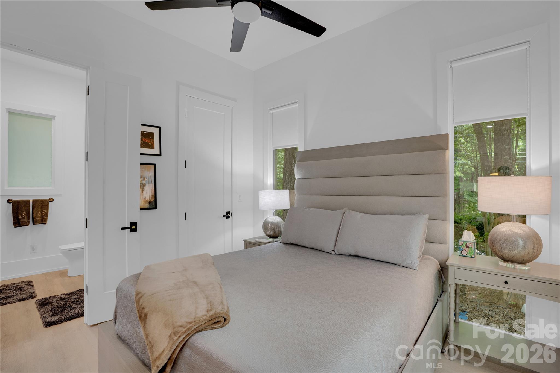
Upstairs includes a 2nd primary suite, 2 en suite bedrooms, media room with half bath, and laundry #2. Outdoor resort features a renovated gunite pool, water features, outdoor kitchen/fireplace, covered patios, plus a new 570 sq ft 1-bed/1-bath guest house with full kitchen & fireplace.

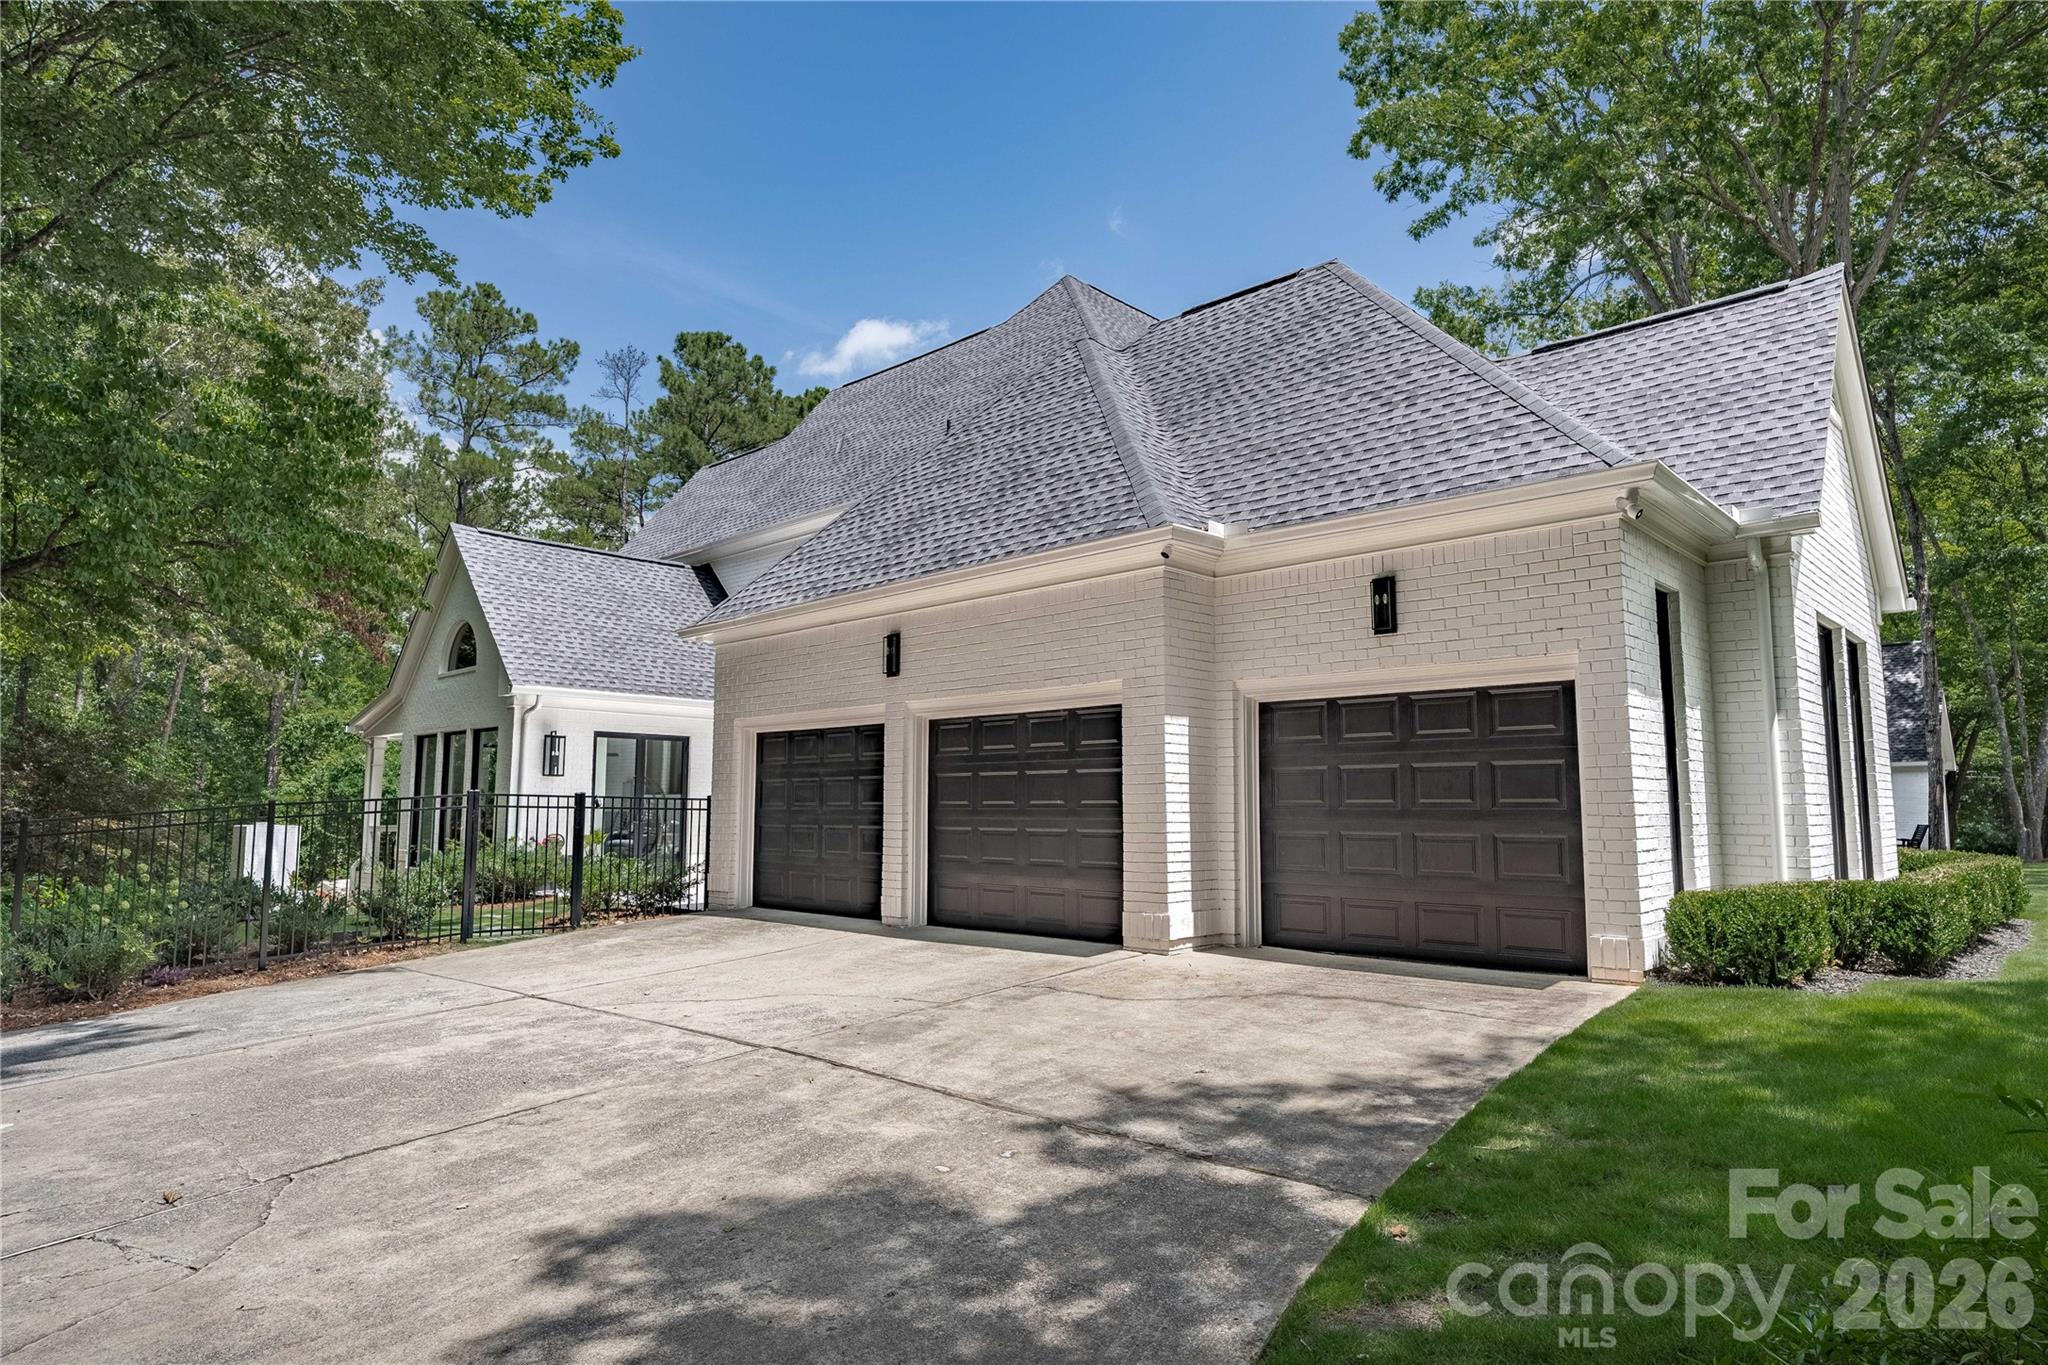
Includes 3-car epoxy garage (heated/cooled 3rd bay workshop + EV charger), 5 total fireplaces, central vac, and whole-home filter. Zoned for Dutch Fork Schools!

5
beds

7
baths

4,815 Sq.Ft. LIVING AREA

1 Acres lot

Features & Amenities

Interior

  • total bedrooms5
  • Total bathrooms7
  • full bathrooms5
  • half bathrooms2
  • Laundry room In Bathroom, Main Level, Multiple Locations, Upper Level
  • Flooring Tile, Wood
  • Fireplace Den, Family Room, Gas, Primary Bedroom
  • APPLIANCES Bar Fridge, Dishwasher, Disposal, Double Oven, Dryer, Gas Cooktop, Refrigerator, Warming Drawer, Washer, Washer/Dryer, Wine Refrigerator
  • other interior Features Entrance Foyer, Kitchen Island, Pantry, Storage, Walk-In Closet(s), Walk-In Pantry

Area & Lot

  • Status For Sale
  • Living Area4,815 Sq.Ft.
  • Lot Area1 Acres
  • MLS® ID4414230
  • TypeResidential
  • YEAR BUILT2000
  • Architecture StylesFarmhouse
  • Elementary SchoolRiver Springs
  • Middle SchoolDutch Fork
  • High SchoolDutch Fork

Exterior

  • STORIES2
  • Garage Space3.0
  • water SourceCity
  • utilitiesNatural Gas
  • roofArchitectural Shingle
  • lot featuresCorner Lot
  • parkingCircular Driveway, Driveway, Electric Vehicle Charging Station(s), Attached Garage, Garage Door Opener, Garage Faces Side
  • HEAT TYPECentral
  • AIR CONDITIONINGCeiling Fan(s), Central Air
  • sewerPublic Sewer
  • SubstructureSlab
  • security FeaturesSecurity System
  • other exterior FeaturesIn-Ground Irrigation, Outdoor Kitchen

Financial

  • Sales Price$1,450,000
  • HOA $1,200/yr
image

Schedule a Showing

We would love to show you our beautiful property. Please select your preferred date and time below. An agent will be in touch shortly to confirm your appointment.

Schedule a Showing

We would love to show you our beautiful property. Please select your preferred date and time below. An agent will be in touch shortly to confirm your appointment.

Thank you for your interest in . We are reviewing your request and will be in touch shortly!

Mortgage Calculator

Estimate your monthly mortgage payment, including the principal and interest, property taxes, and HOA. Adjust the values to generate a more accurate rate.

All estimates are provided for informational purposes only. Actual amounts may vary.
$0,000 Your Payment 20 15 65
$0,000 Your Payment

Work With Alan

His passion for his clients is unmatched and the results keep coming in, Work with Alan today!

Follow Me on Instagram